Sell Your Home
Get a free home valuation
Contact
Tell us about your needs
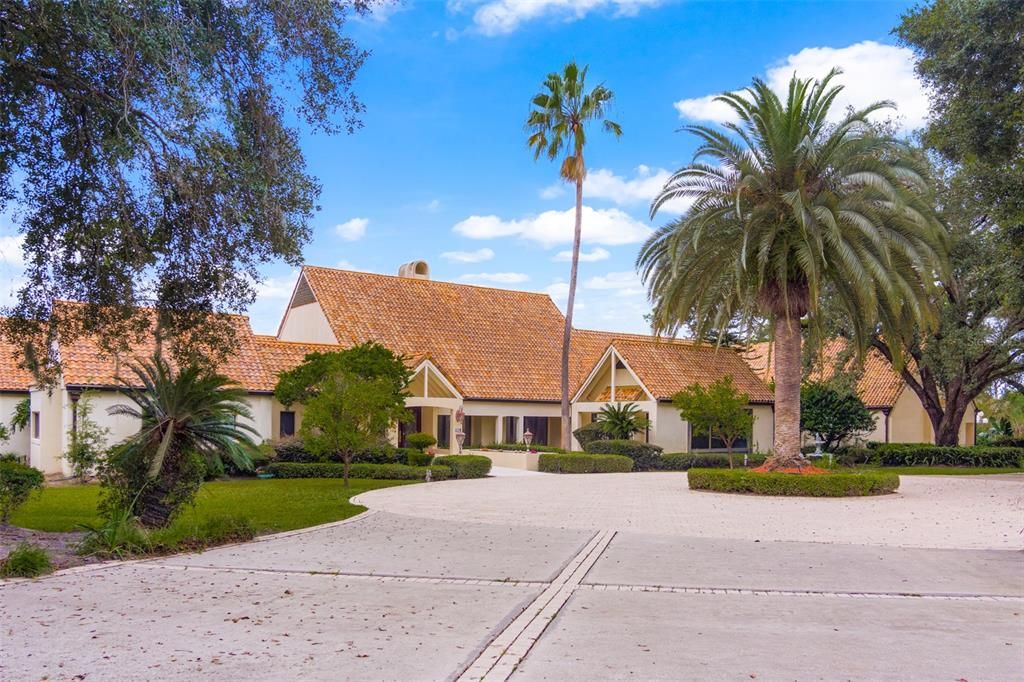
1130 BROWNSHIRE CT

House Active With Contract
$1,600,000

BTC: 24.54740718

ETH: 840.93680360

9 days
4 bds
4 ba
7,451 sqft

Overview

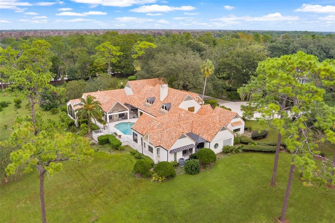
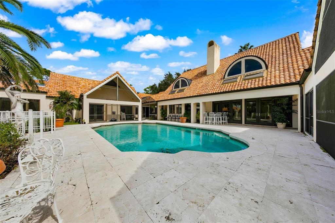
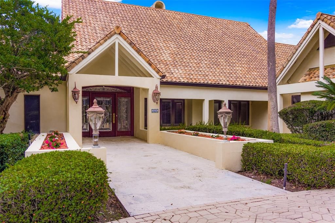
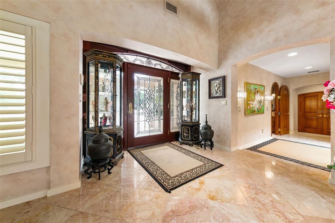
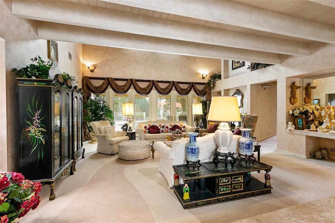
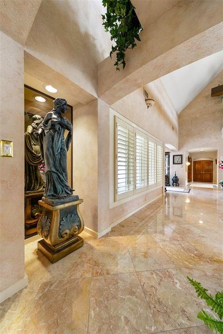
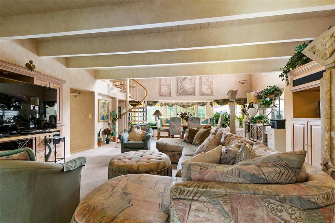
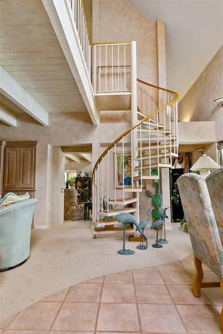
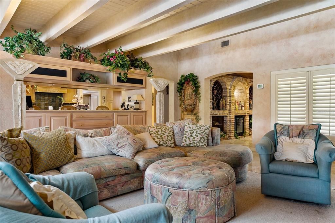
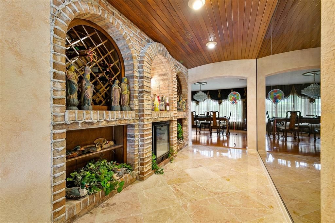
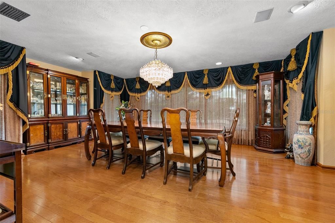
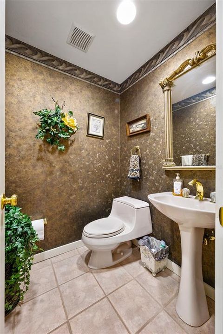
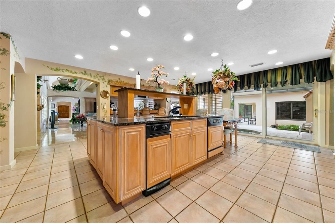
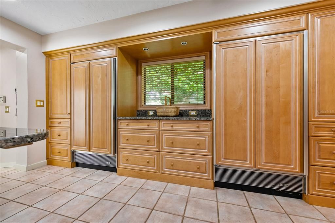
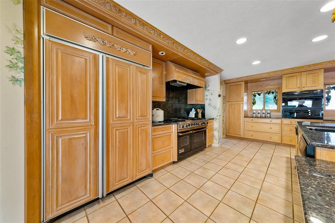
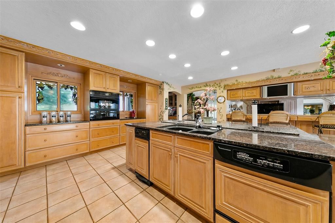
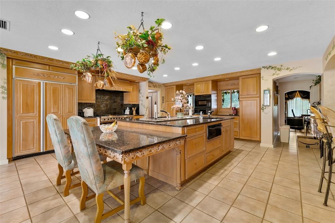
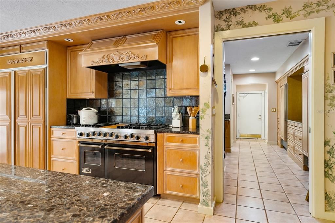
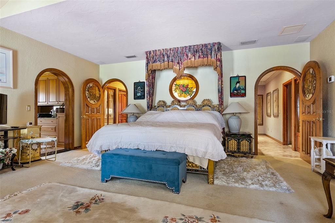
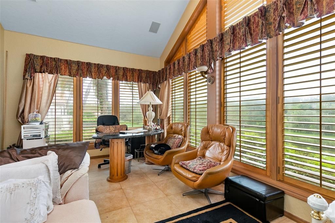
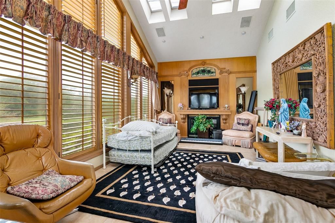
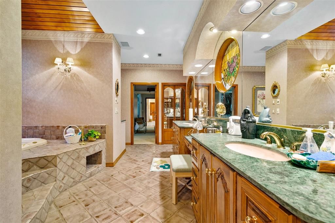
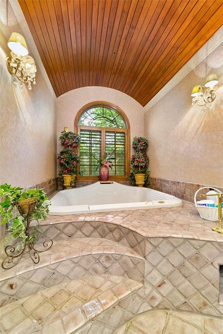
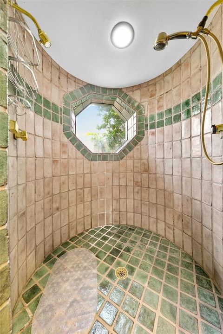
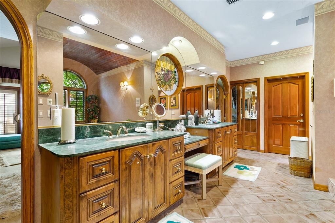
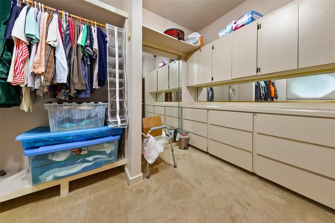
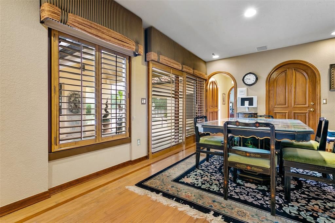
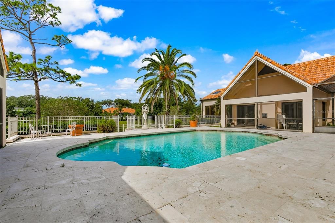
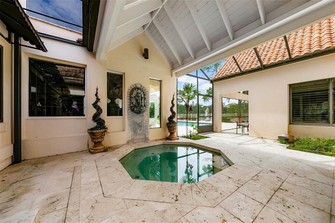
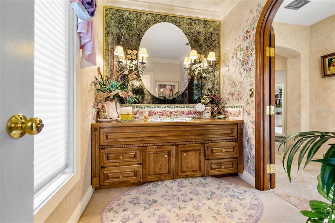
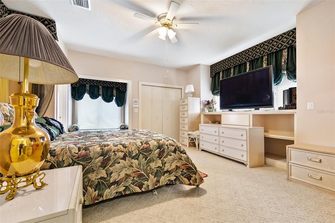
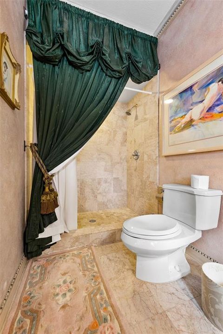
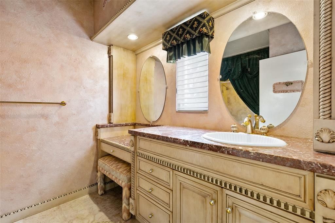
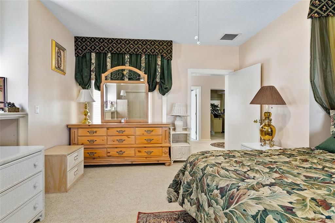
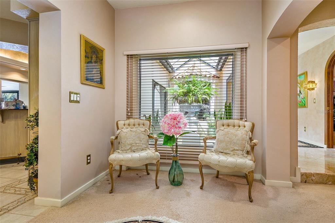
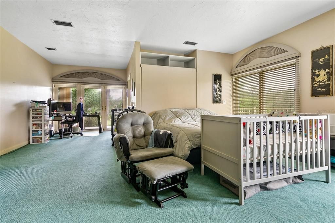
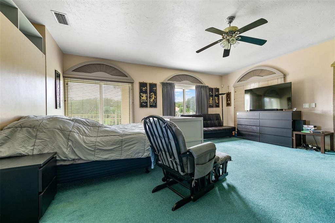
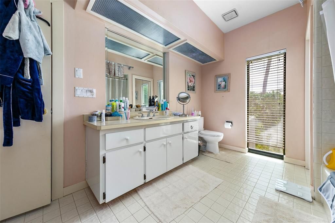
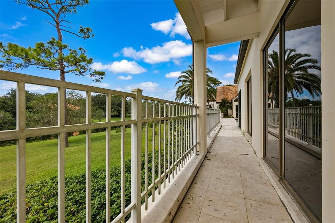
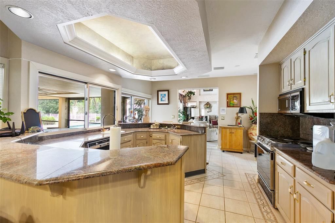
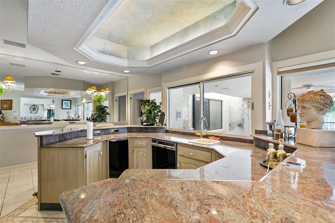
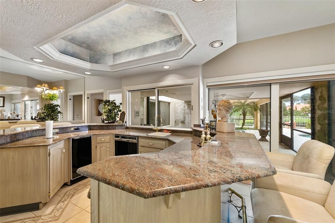
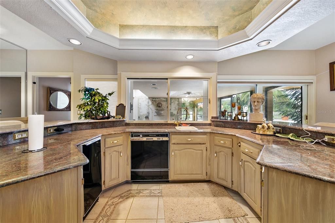
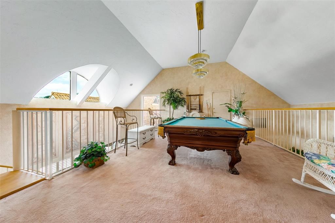
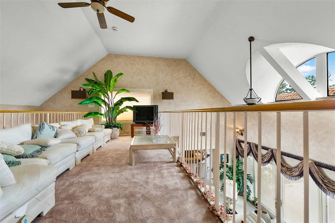
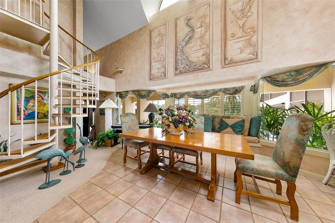
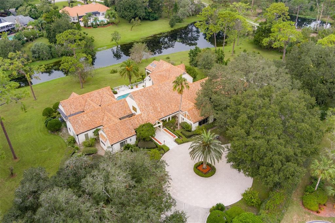
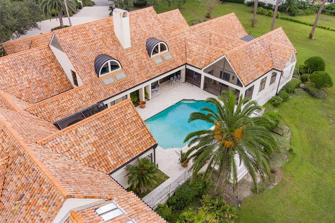
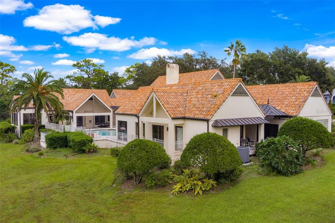
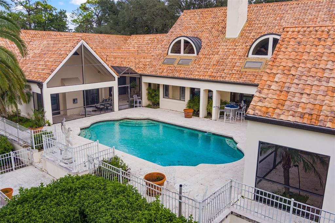
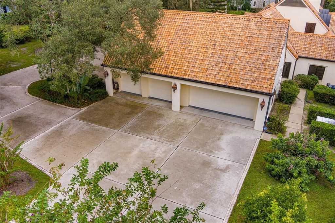
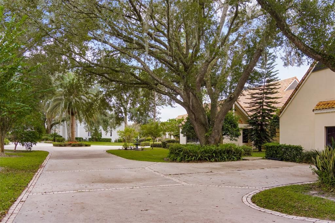
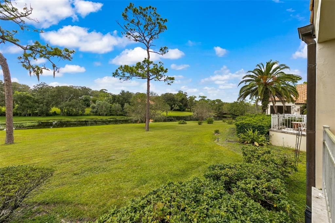
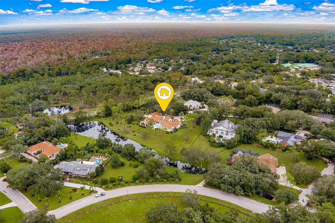
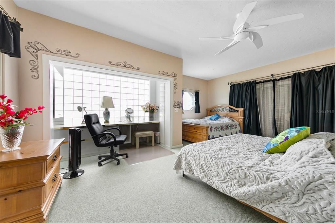
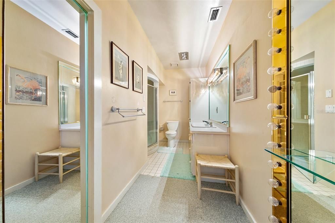
Under contract-accepting backup offers. Located within the exclusive Sweetwater Club Estates, this custom home sits at the head of a private cul-de-sac with sprawling grounds, circular driveway, and rear-entry garage. Step through the front doors to bright, open views of the private pool and outdoor entertaining area. The gourmet kitchen features a Viking six-burner range, multiple Sub-Zero refrigerators, center island, granite counters, and custom cabinetry. A butler’s pantry leads to the formal dining room, perfect for entertaining, along with a dedicated wine storage area. A second full kitchen with pass-through access to the outdoor patio overlooks the pool area. The split-bedroom floor plan offers privacy throughout the home. Upstairs, a spiral staircase leads to a loft ideal for a game room or library. The owner’s retreat includes a spacious primary bedroom, media room, spa-style bath with Jacuzzi tub, separate shower, bidet, and dual walk-in closet. Every detail of this one-of-a-kind property has been thoughtfully designed, creating a truly unforgettable home.
Location

Details

Type:
Residential
Parking:
Circular Driveway / Driveway / Garage Faces Side / Golf Cart Parking / Ground Level / Open / Split Garage
Year Built:
1984
Lot:
4.06 Acres
Heating:
Central / Heat Pump
Price/sqft:
$215
Cooling:
Central Air
HOA:
$4,400

Highlights

Annual tax
$18,909
2025
HOA
$4,400/yr
24-Hour Guard, Security
Pool
Heated
View
Garden
Garage
4 car garage
Furnished
Partially
Pets
Allowed
All facts and features
  • Flooring

    • Carpet

    • Marble

    • Tile

    Heating

    • Central

    • Heat Pump

    Cooling

    • Central Air

    Appliances

    • Built-In Oven

    • Convection Oven

    • Cooktop

    • Dishwasher

    • Electric Water Heater

    • Freezer

    • Microwave

    • Refrigerator

    • Washer

    Other interior features

    • Accessibility Features

    • Ceiling Fan(s)

    • High Ceilings

    • Open Floorplan

    • Primary Bedroom Main Floor

    • Skylight(s)

    • Solid Wood Cabinets

    • Stone Counters

    • Thermostat

    • Walk-In Closet(s)

    Bedrooms and bathrooms

    • Bedrooms: 4

    • Bathrooms: 2

    • Full bathrooms: 4

  • Parking

    • Circular Driveway

    • Driveway

    • Garage Faces Side

    • Golf Cart Parking

    • Ground Level

    • Open

    • Split Garage

    Property

    • Levels: Two

    • Pool Private: Yes

    • Exterior Features: Rain Gutters / Sliding Doors

    Lot

    • Lot: 4.06 Acres

    Other Property Information

    • Parcel Number: 3120295080B000100

    • Zoning: R-1AAA

  • Type and style

    • Property Type: Residential

    • Property Sub Type: Single Family Residence

  • Utility

    • Electricity Connected

    • Public

    • Sewer Connected

    • Street Lights

    • Underground Utilities

    • Water Connected

  • Other financial information

    • HOA: $4,400

    • HOA Frequency: Annually

    • Annual tax amount: $18,909

  • Source details

    • MLS ID: O6408467

    Other facts

    • Construction Materials: Block / Stucco

    • Foundation Details: Slab

    • Fireplace Features: Family Room

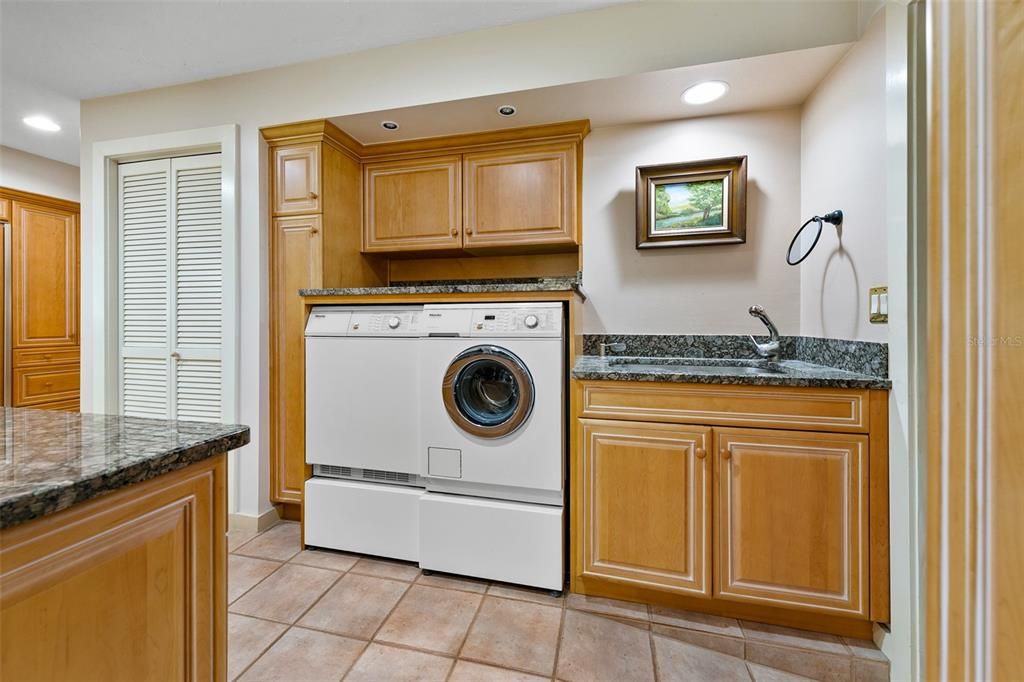
    • Laundry Features: Inside / Laundry Room

    • Lot Features: Cul-De-Sac / City Lot / Landscaped / Near Golf Course / Oversized Lot / Street Dead-End

    • Patio And Porch Features: Covered / Enclosed / Screened / Side Porch / Wrap Around

    • Pool Features: Heated / In Ground / Lighting

    • Window Features: Blinds / Shutters

    • Direction Faces: East

    • Architectural Style: Custom

    • Fireplace: Yes

    • Garage Spaces: 4

    • Attached Garage: Yes

    • Garage: Yes

    • Living Area: 7451

    • Water Source: Public

    • Subdivision Name: SWEETWATER CLUB UNIT 3

Private inquiry
Talk to the advisor on this listing.
Floor plans, HOA docs, off-market comparables, scheduling a private showing — one message, direct to the local specialist.

More like this

Active With Contract
$2,000,000
House
4 bds · 5 ba · 4,982 sqft
LAKE BRANTLEY CLUB PH 2, LONGWOOD
315 MENASHE COURT

Market around this address

Live counts in the same area.
View all

The multiple listing information is provided by the Stellar MLS from a copyrighted compilation of listings. The compilation of listings and each individual listing are ©2026-present Stellar MLS. All Rights Reserved. The information provided is for consumers' personal, noncommercial use and may not be used for any purpose other than to identify prospective properties consumers may be interested in purchasing. All properties are subject to prior sale or withdrawal. All information provided is deemed reliable but is not guaranteed accurate, and should be independently verified. Listing courtesy of: WATSON REALTY CORP