Vender tu casa
Valoración gratuita de tu hogar
Contacto
Cuéntenos sobre sus necesidades
1130 BROWNSHIRE CT

Casa Activo con contrato
$1,600,000

BTC: 24.92211838

ETH: 840.93680360

9 días
4 camas
4 baños
7,451 sqft

Visión general

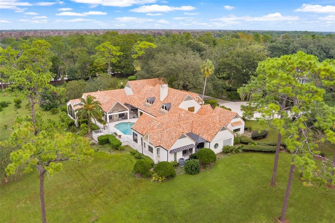
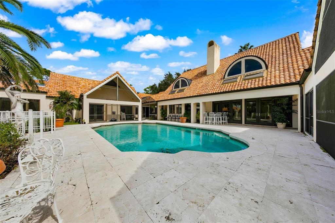
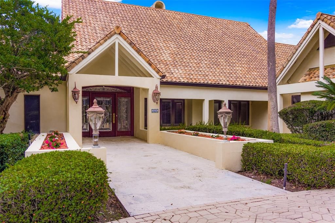
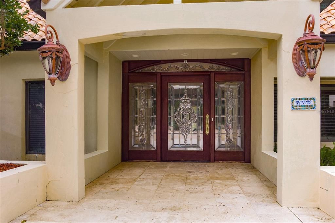
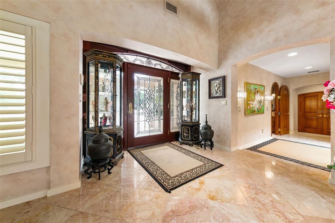
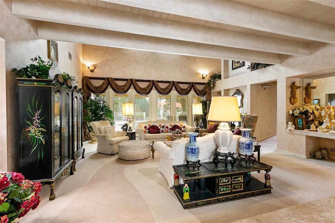
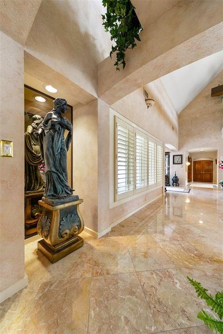
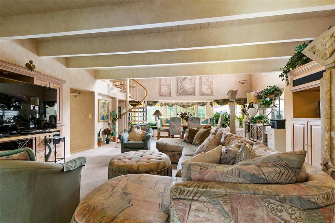
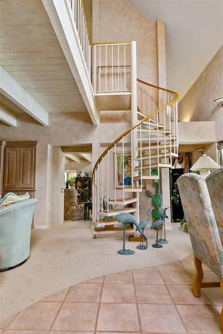
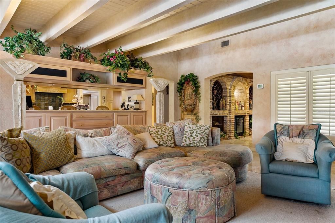
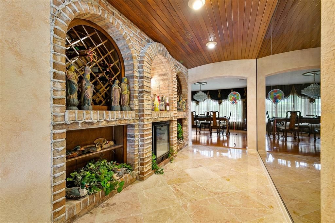
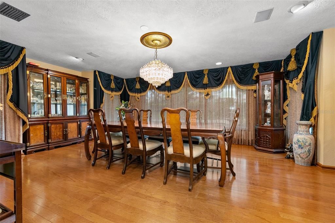
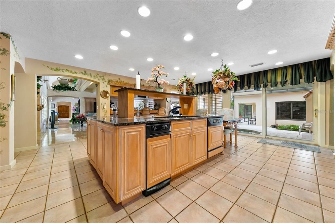
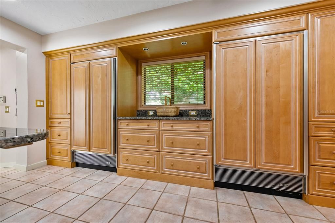
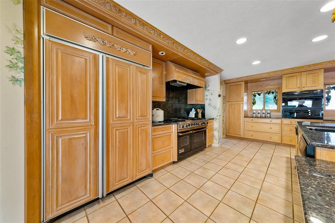
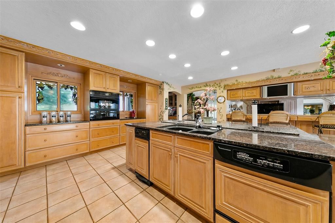
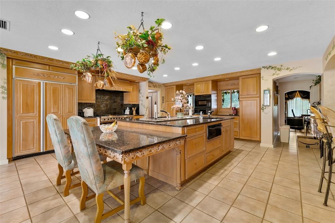
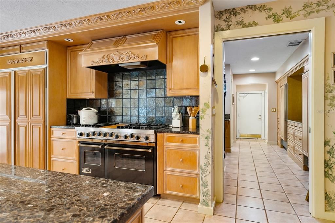
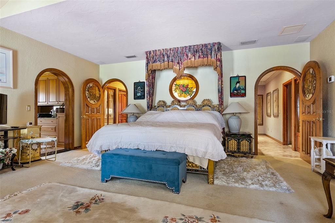
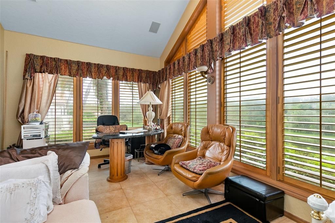
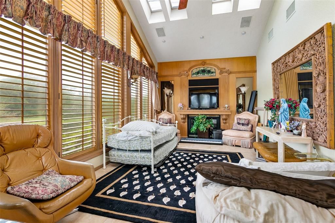
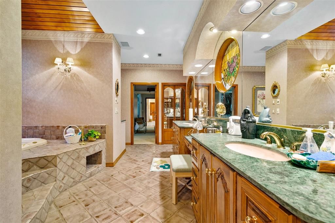
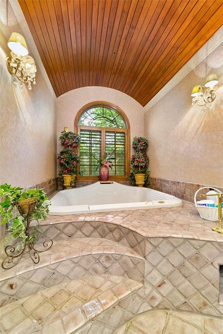
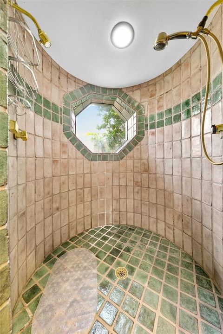
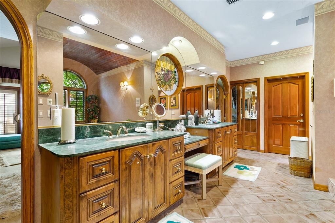
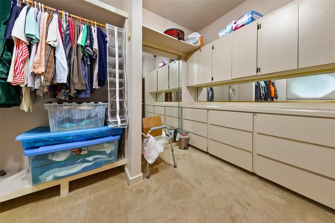
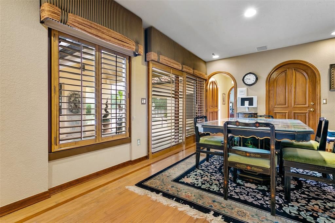
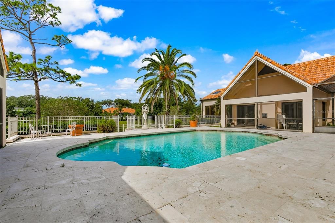
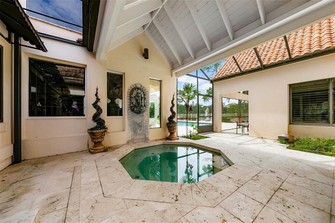
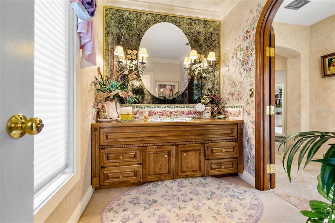
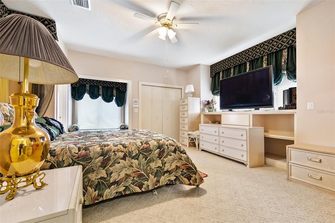
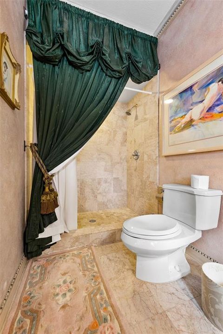
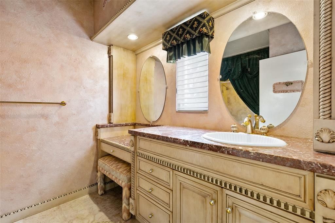
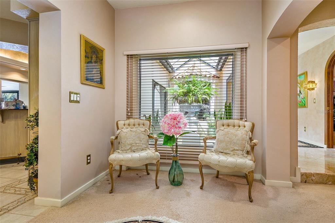
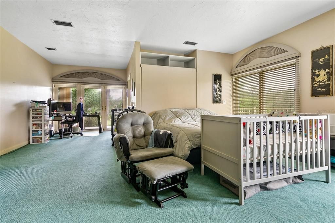
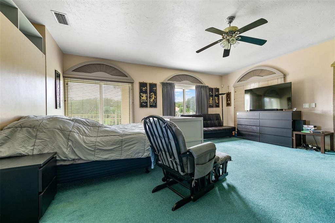
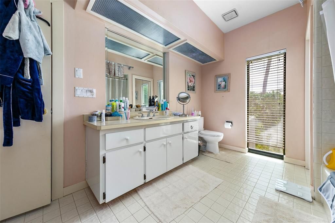
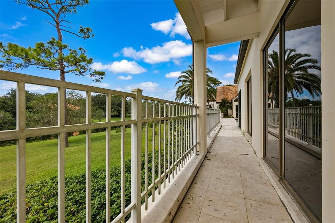
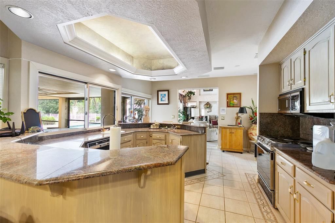
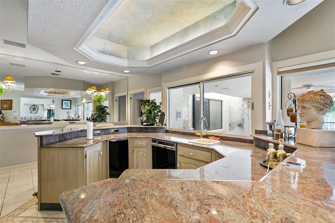
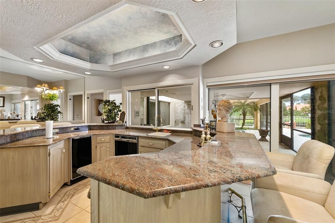
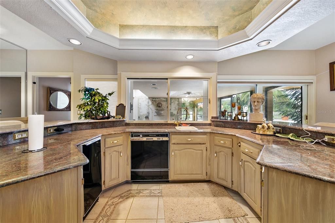
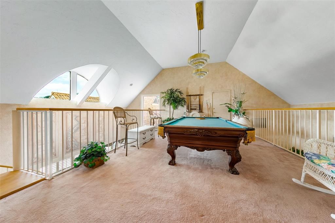
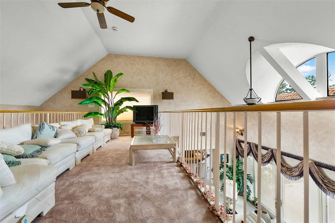
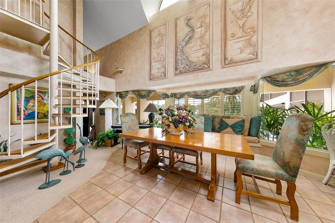
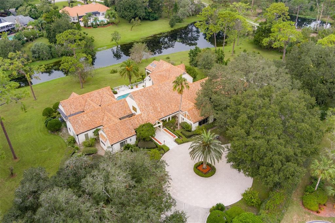
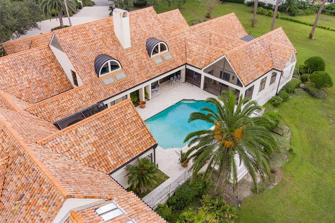
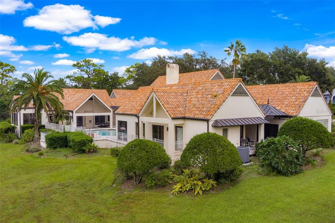
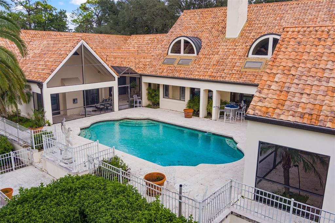
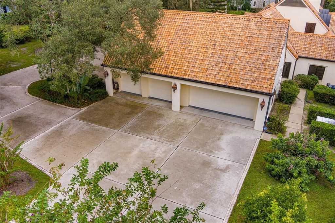
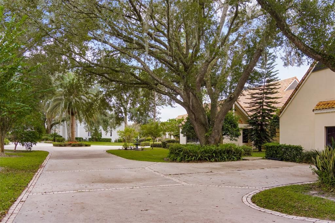
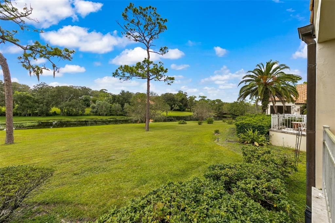
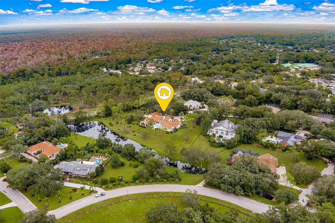
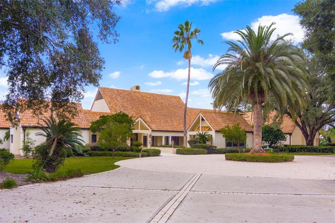
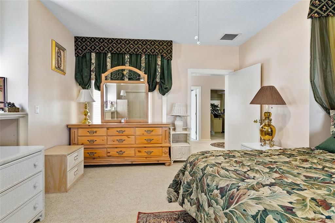
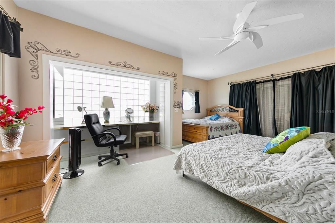
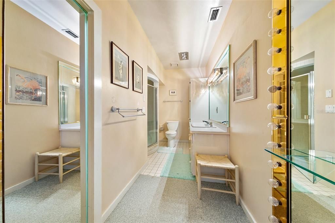
Under contract-accepting backup offers. Located within the exclusive Sweetwater Club Estates, this custom home sits at the head of a private cul-de-sac with sprawling grounds, circular driveway, and rear-entry garage. Step through the front doors to bright, open views of the private pool and outdoor entertaining area. The gourmet kitchen features a Viking six-burner range, multiple Sub-Zero refrigerators, center island, granite counters, and custom cabinetry. A butler’s pantry leads to the formal dining room, perfect for entertaining, along with a dedicated wine storage area. A second full kitchen with pass-through access to the outdoor patio overlooks the pool area. The split-bedroom floor plan offers privacy throughout the home. Upstairs, a spiral staircase leads to a loft ideal for a game room or library. The owner’s retreat includes a spacious primary bedroom, media room, spa-style bath with Jacuzzi tub, separate shower, bidet, and dual walk-in closet. Every detail of this one-of-a-kind property has been thoughtfully designed, creating a truly unforgettable home.
Ubicación

Detalles
Tipo:
Residential
Estacionamiento:
Circular Driveway / Driveway / Garage Faces Side / Golf Cart Parking / Ground Level / Open / Split Garage
Año de construcción:
1984
Lote:
4.06 Hectáreas
Calefacción:
Central / Heat Pump
precio por sq. medidor:
$215
Enfriamiento:
Central Air
HOA:
$4,400

Destacados

Annual tax
$18,909
2025
HOA
$4,400/yr
24-Hour Guard, Security
Pool
Heated
View
Garden
Garage
4 car garage
Furnished
Partially
Pets
Allowed
Más hechos y características
  • Piso

    • Carpet

    • Marble

    • Tile

    Calefacción

    • Central

    • Heat Pump

    Enfriamiento

    • Central Air

    Accesorios

    • Built-In Oven

    • Convection Oven

    • Cooktop

    • Dishwasher

    • Electric Water Heater

    • Freezer

    • Microwave

    • Refrigerator

    • Washer

    Otras características interiores

    • Accessibility Features

    • Ceiling Fan(s)

    • High Ceilings

    • Open Floorplan

    • Primary Bedroom Main Floor

    • Skylight(s)

    • Solid Wood Cabinets

    • Stone Counters

    • Thermostat

    • Walk-In Closet(s)

    Dormitorios y baños

    • Dormitorios: 4

    • Baños: 2

    • Baños completos: 4

  • Estacionamiento

    • Circular Driveway

    • Driveway

    • Garage Faces Side

    • Golf Cart Parking

    • Ground Level

    • Open

    • Split Garage

    Propiedad

    • Pisos: Two

    • Piscina Privada: Si

    • Características Exteriores: Rain Gutters / Sliding Doors

    Lote

    • Lote: 4.06 Hectáreas

    Otra Información de Propiedad

    • Número de Parcela: 3120295080B000100

    • Zonificación: R-1AAA

  • Tipo y estilo

    • Tipo de propiedad: Residential

    • Subtipo de propiedad: Single Family Residence

  • Utilidad

    • Electricity Connected

    • Public

    • Sewer Connected

    • Street Lights

    • Underground Utilities

    • Water Connected

  • Otra información financiera

    • HOA: $4,400

    • Frecuencia HOA: Annually

    • Importe anual de impuestos: $18,909

  • Detalles de la fuente

    • MLS ID: O6408467

    Otros hechos

    • Materiales de construcción: Block / Stucco

    • Detalles de la fundación: Slab

    • Características de la chimenea: Family Room

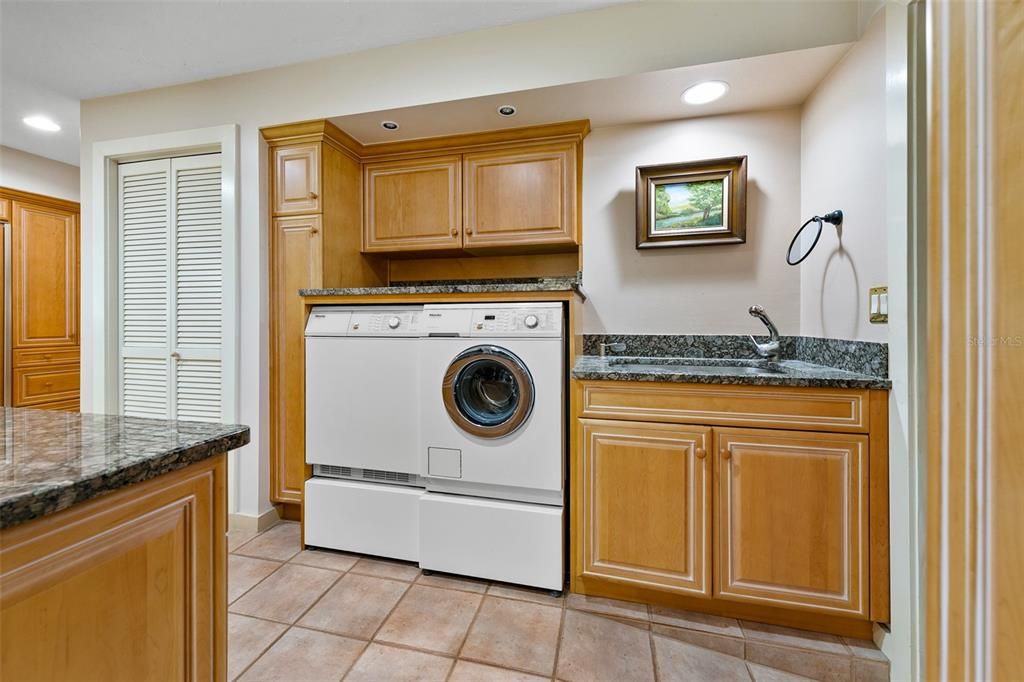
    • Características de lavandería: Inside / Laundry Room

    • Características del lote: Cul-De-Sac / City Lot / Landscaped / Near Golf Course / Oversized Lot / Street Dead-End

    • Características del patio y el porche: Covered / Enclosed / Screened / Side Porch / Wrap Around

    • Características de la piscina: Heated / In Ground / Lighting

    • Características de la ventana: Blinds / Shutters

    • Caras de dirección: East

    • Estilo arquitectónico: Custom

    • Hogar: Si

    • Espacios de garaje: 4

    • Garaje adjunto: Si

    • Garaje: Si

    • Salón: 7451

    • Fuente de agua: Public

    • Nombre de subdivisión: SWEETWATER CLUB UNIT 3

Consulta privada
Habla con el asesor de este inmueble.
Planos, documentos del HOA, comparables off-market, agendar una visita privada — un solo mensaje directo al especialista local.

Más como esta

Activo con contrato
$2,000,000
Casa
4 camas · 5 baños · 4,982 sqft
LAKE BRANTLEY CLUB PH 2, LONGWOOD
315 MENASHE COURT

Mercado cerca de esta dirección

Conteos en vivo en la misma zona.
Ver todo

The multiple listing information is provided by the Stellar MLS from a copyrighted compilation of listings. The compilation of listings and each individual listing are ©2026-present Stellar MLS. All Rights Reserved. The information provided is for consumers' personal, noncommercial use and may not be used for any purpose other than to identify prospective properties consumers may be interested in purchasing. All properties are subject to prior sale or withdrawal. All information provided is deemed reliable but is not guaranteed accurate, and should be independently verified. Listing courtesy of: WATSON REALTY CORP