Sell Your Home
Get a free home valuation
Contact
Tell us about your needs
1131 OAK BLUFF DRIVE

House For Sale
$499,900

BTC: 5.95119048

ETH: 188.64150943

New
4 bds
2 ba
3,158 sqft

Overview

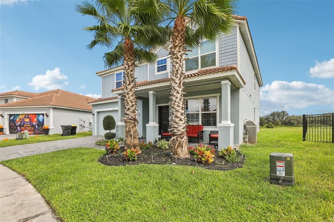
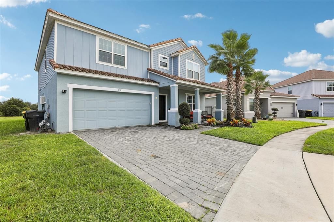
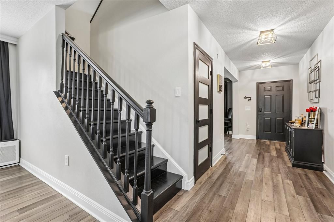
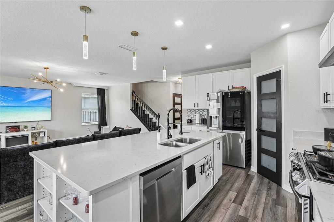
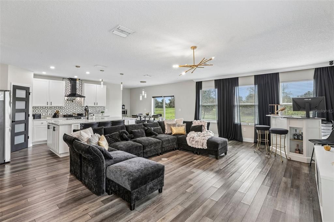
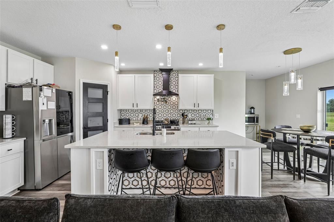
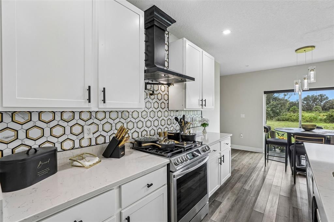
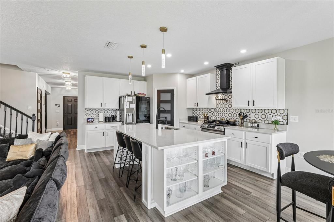
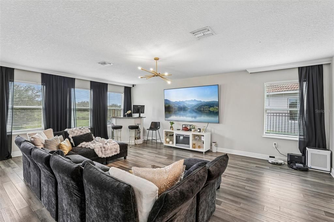
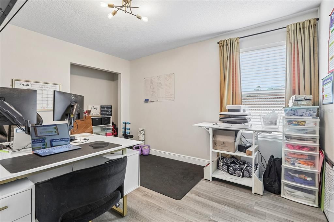
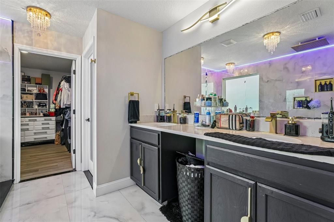
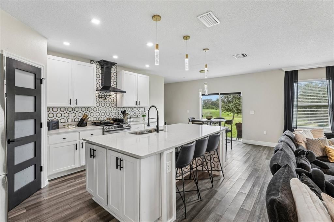
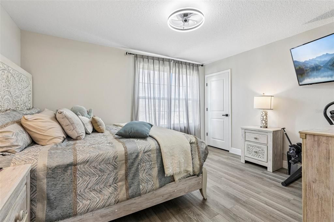
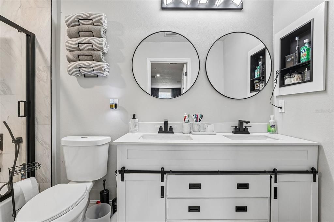
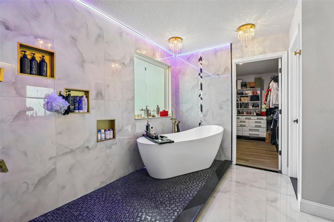
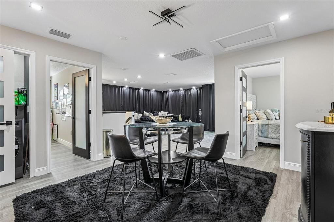
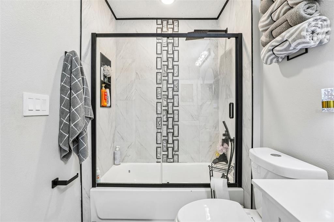
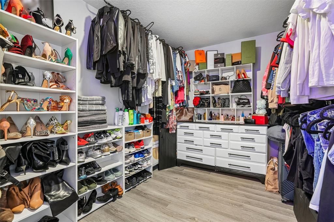
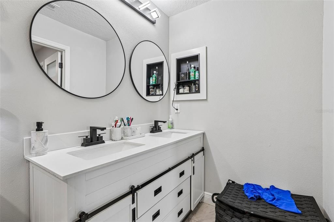
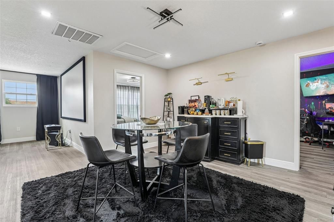
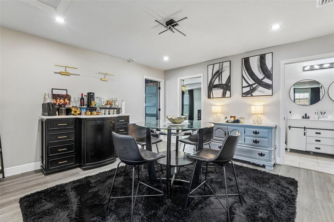
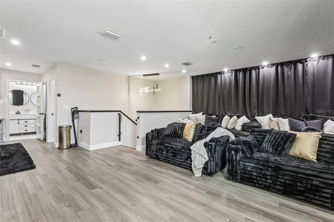
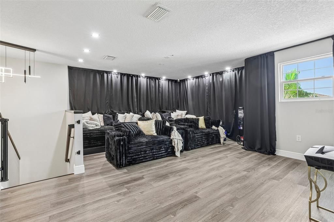
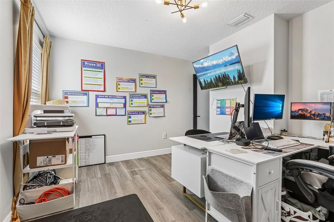
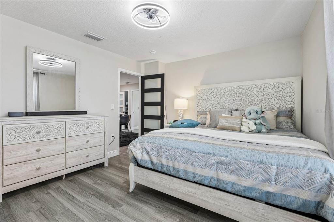
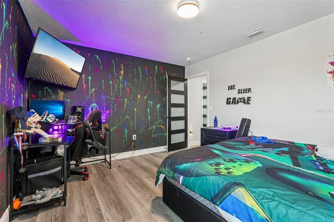
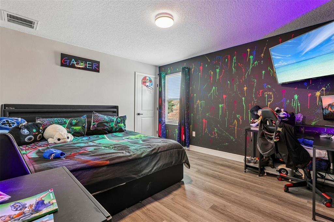
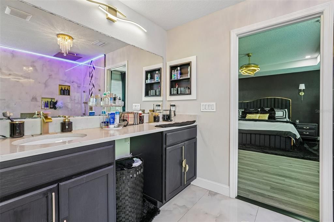
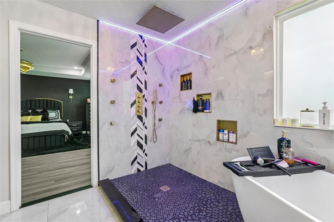
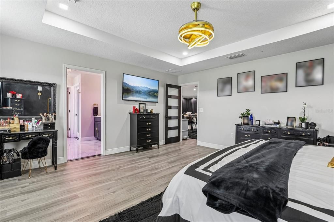
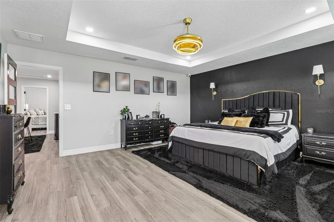
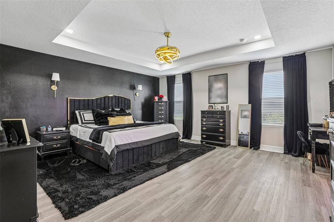
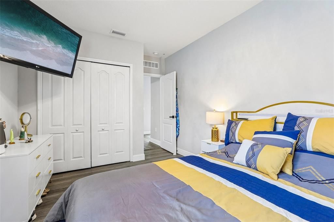
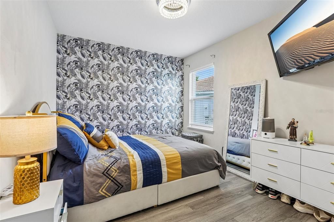
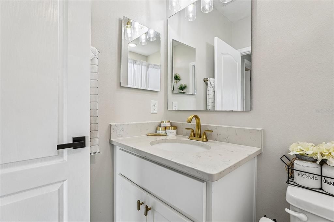
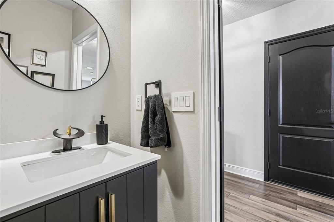
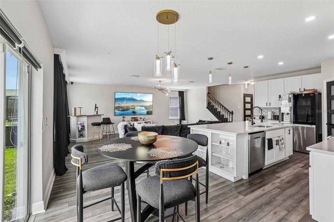
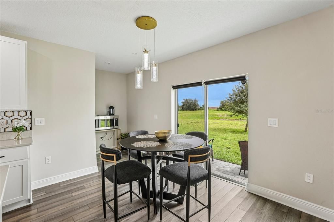
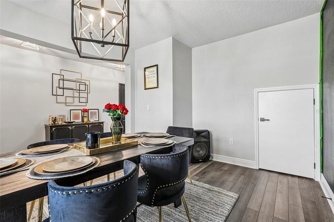
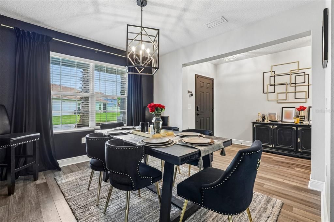
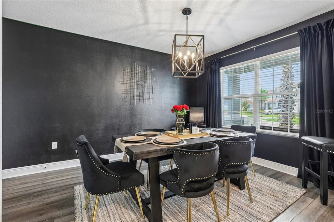
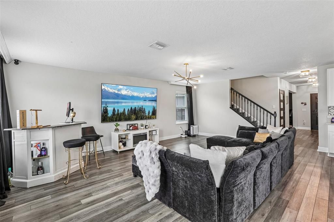
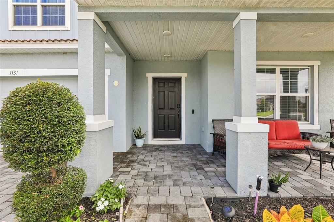
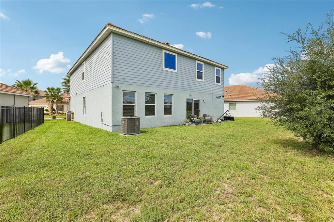
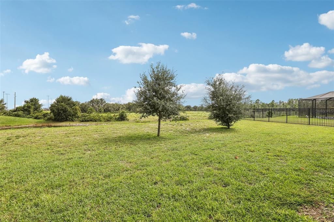
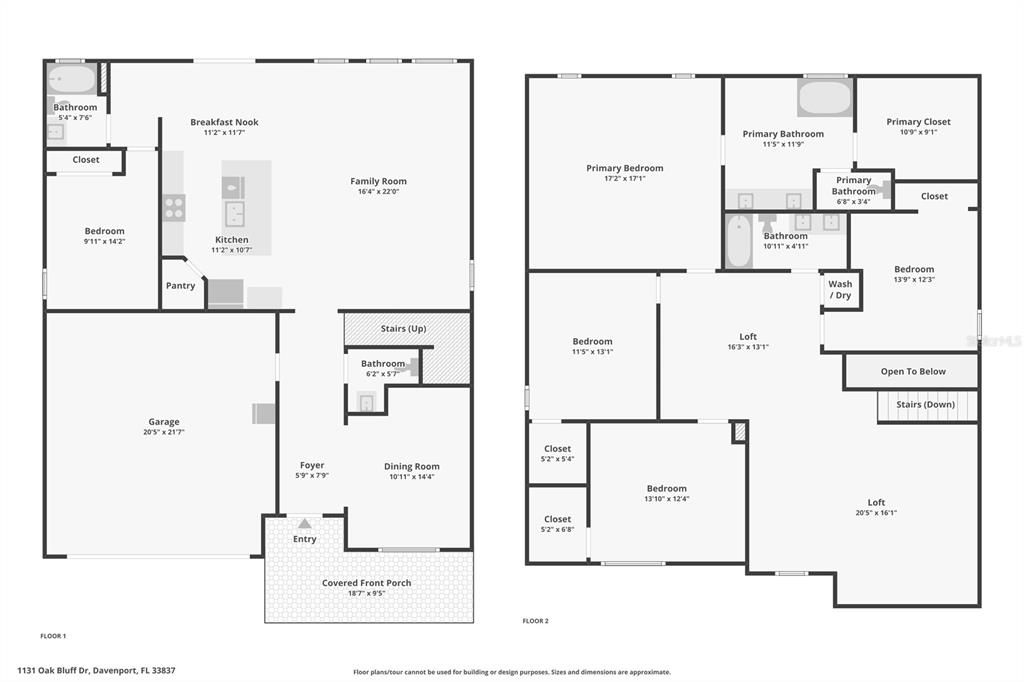
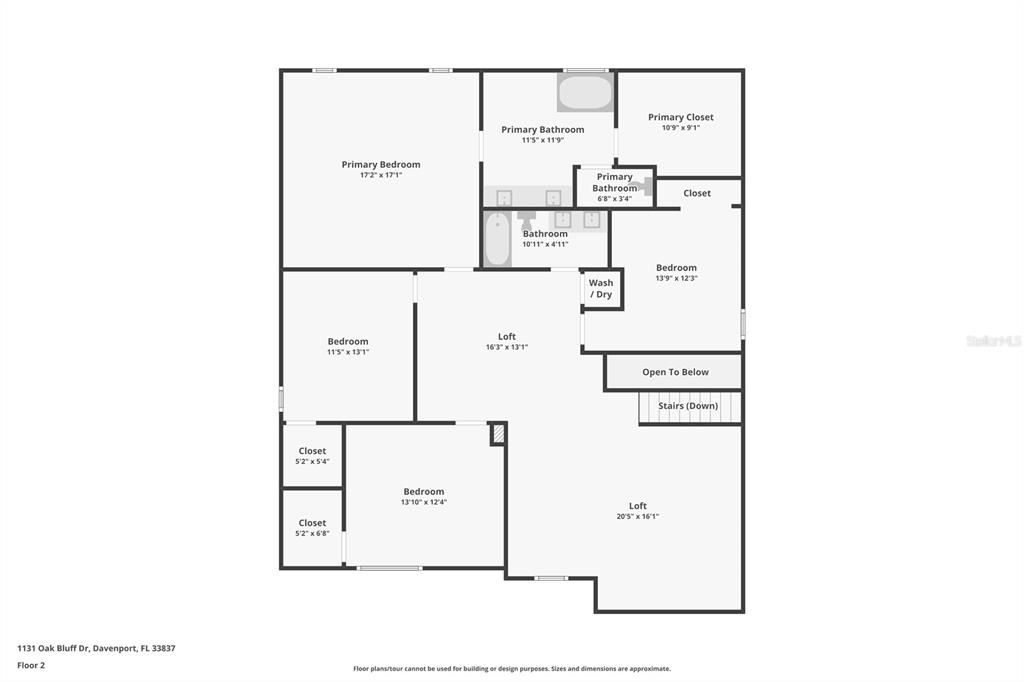
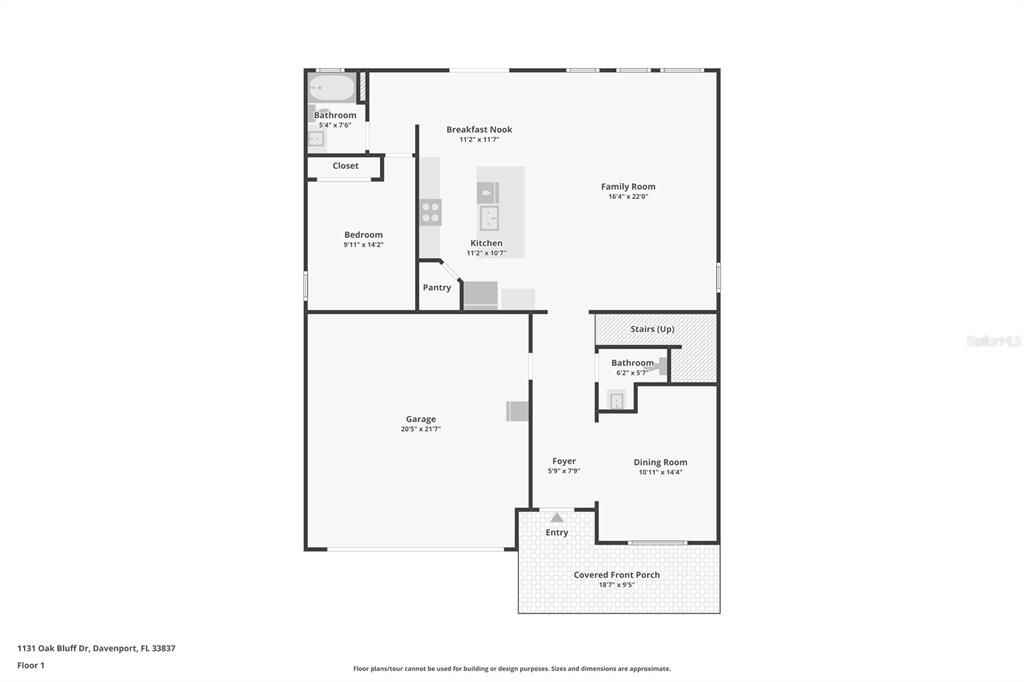
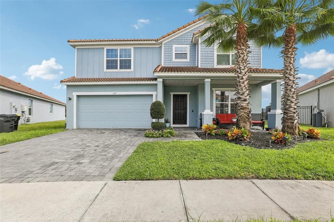
Welcome to 1131 Oak Bluff Drive, a beautifully upgraded two-story home with modern finishes, generous living space, and a flexible layout. The open-concept main level features a stylish kitchen with white cabinetry, quartz-style counters, stainless appliances, gas cooking, a large island, and a designer backsplash, all flowing into the spacious living and dining areas. The primary suite is a true standout, with a large bedroom, tray ceiling, and a spa-inspired bathroom featuring a freestanding soaking tub, oversized walk-in shower with rainfall head and body sprays, large-format tile, custom lighting, and dual vanities. The suite also includes an impressive oversized walk-in closet with extensive shelving, drawers, and hanging space. Upstairs, a large media room provides the perfect setup for movie nights, gaming, or a second living area, with additional flex space nearby for an office, lounge, or play area. Outside, enjoy a covered front porch, paver driveway, two-car garage, tropical landscaping, and a spacious backyard with an open view.
Location

Details

Type:
Residential
Parking:
No Data
Year Built:
2022
Lot:
0.18 Acres
Heating:
Natural Gas
Price/sqft:
$158
Cooling:
Central Air
HOA:
$150

Valuation

Our model vs. what's actually selling nearby.
Estimate
$544,949
$497K – $627K
Confidence Medium
List vs. estimate
$45K below estimate
List $499,900 · -8.3%
Our model says this listing is priced below recent comparable activity. Expect competition.
Price per sq ft
$158
-15.3% vs. city median $186
Based on
10 MLS comparables
Median of recent comparable listings. Sold comps use closing price, active listings use list price.

Highlights

Annual tax
$9,741
2025
HOA
$150/mo
Garage
2 car garage
Pets
Allowed
All facts and features
  • Flooring

    • Luxury Vinyl

    • Tile

    Heating

    • Natural Gas

    Cooling

    • Central Air

    Appliances

    • Dishwasher

    • Range Hood

    • Refrigerator

    Other interior features

    • Cathedral Ceiling(s)

    • Ceiling Fan(s)

    • Crown Molding

    Bedrooms and bathrooms

    • Bedrooms: 4

    • Bathrooms: 1

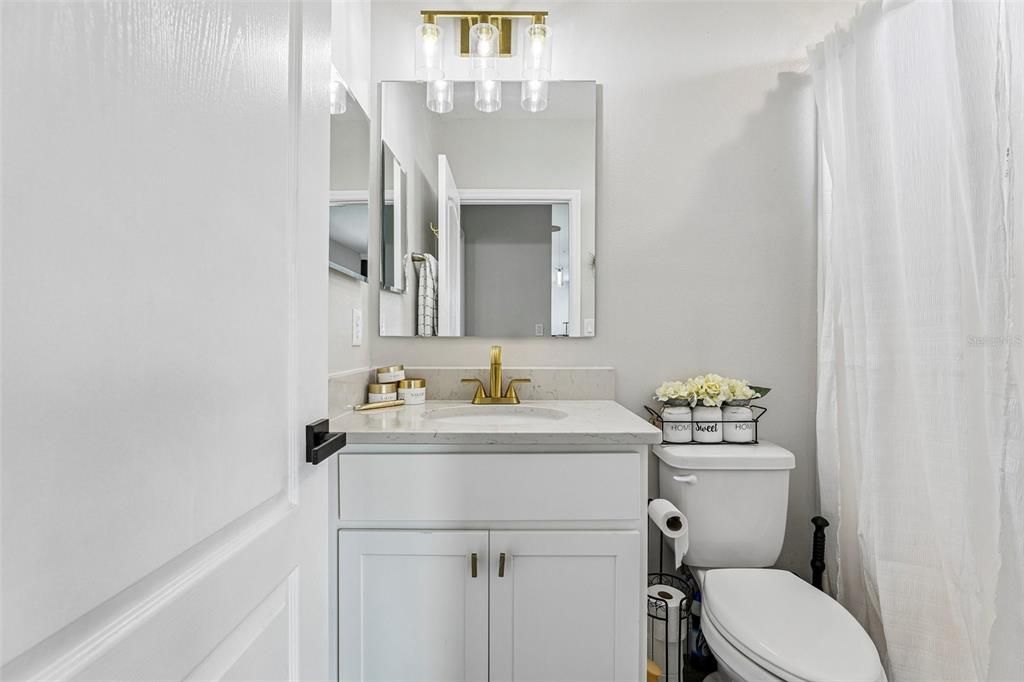
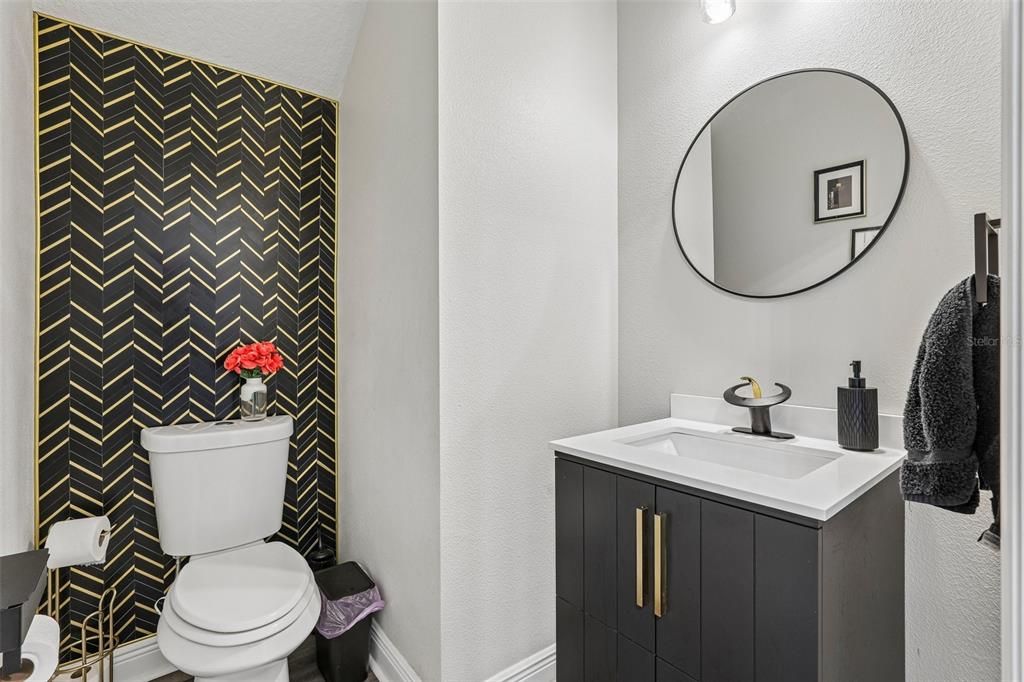
    • Full bathrooms: 2

  • Property

    • Levels: Two

    • Exterior Features: None

    Lot

    • Lot: 0.18 Acres

    Other Property Information

    • Parcel Number: 272610701310000330

  • Type and style

    • Property Type: Residential

    • Property Sub Type: Single Family Residence

  • Utility

    • Electricity Connected

  • Other financial information

    • HOA: $150

    • HOA Frequency: Monthly

    • Annual tax amount: $9,741

  • Source details

    • MLS ID: TB8553962

    Other facts

    • Construction Materials: Concrete

    • Foundation Details: Concrete Perimeter

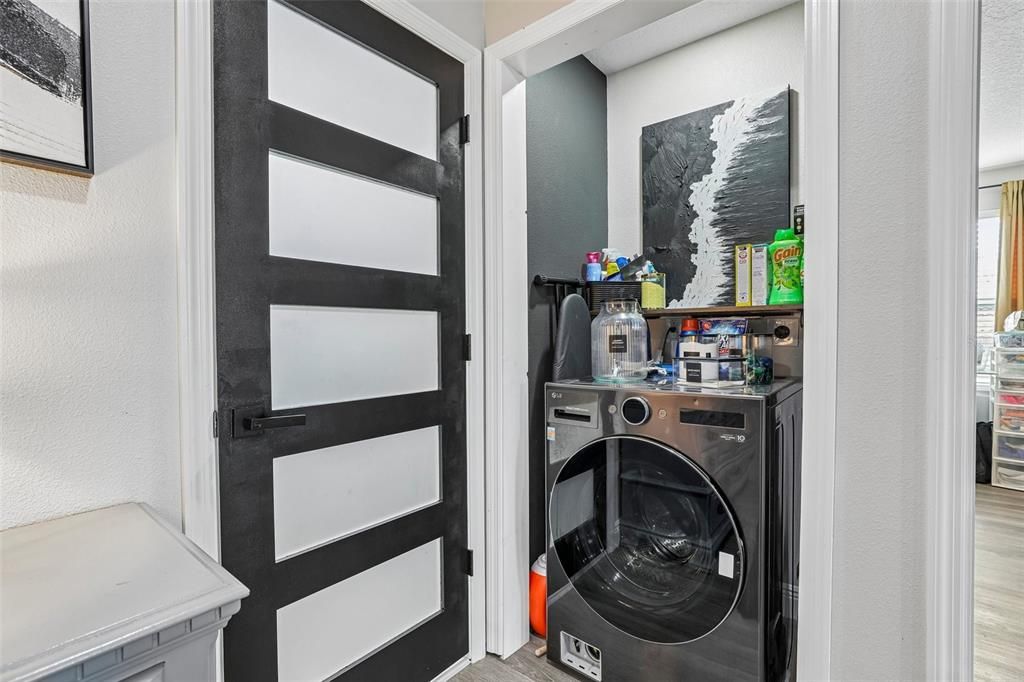
    • Laundry Features: Laundry Room

    • Direction Faces: West

    • Garage Spaces: 2

    • Attached Garage: Yes

    • Garage: Yes

    • Living Area: 3158

    • Water Source: Public

    • Subdivision Name: SOLTERRA PH 2C-2

Private inquiry
Talk to the advisor on this listing.
Floor plans, HOA docs, off-market comparables, scheduling a private showing — one message, direct to the local specialist.

More like this

For Sale
$625,000
House
4 bds · 3 ba · 3,219 sqft
DRAYTON-PRESTON WOODS/PROVIDEN, DAVENPORT
532 CRESTWICK COURT
For Sale
$479,000
Condo/Co-op
2 bds · 2 ba · 1,646 sqft
REUNION GRANDE CONDO, REUNION
7593 GATHERING DRIVE UNIT 803
For Sale
$500,000
Lots/Land
18.00 acres
Tripoli, Davenport
0 OLD Kissimmee Rd, Davenport FL 33896
For Sale
$355,500
House
4 bds · 3 ba · 1,542 sqft
AVIANA PH 01, DAVENPORT
647 PALOMA DRIVE
New
For Sale
$579,000
House
7 bds · 5 ba · 3,176 sqft
SOLTERRA PH 2B, DAVENPORT
7263 OAKMOSS LOOP
New
For Sale
$380,000
House
4 bds · 2 ba · 2,093 sqft
GRAND RESERVE PB 116 PG 42-43, DAVENPORT
1427 N GRAND RESERVE DRIVE
New
For Sale
$475,000
Townhouse
5 bds · 5 ba · 2,460 sqft
OAKMONT TWNHMS PH 1, DAVENPORT
4763 TERRASONESTA DRIVE
New
For Sale
$449,999
House
5 bds · 4 ba · 2,450 sqft
ROSEMONT WOODS AT PROVIDENCE, DAVENPORT
2566 ROSEMONT CIRCLE

Market around this address

Live counts in the same area.
View all

The multiple listing information is provided by the Stellar MLS from a copyrighted compilation of listings. The compilation of listings and each individual listing are ©2026-present Stellar MLS. All Rights Reserved. The information provided is for consumers' personal, noncommercial use and may not be used for any purpose other than to identify prospective properties consumers may be interested in purchasing. All properties are subject to prior sale or withdrawal. All information provided is deemed reliable but is not guaranteed accurate, and should be independently verified. Listing courtesy of: JPAR PREMIER DESTINATION REALTY