Sell Your Home
Get a free home valuation
Contact
Tell us about your needs

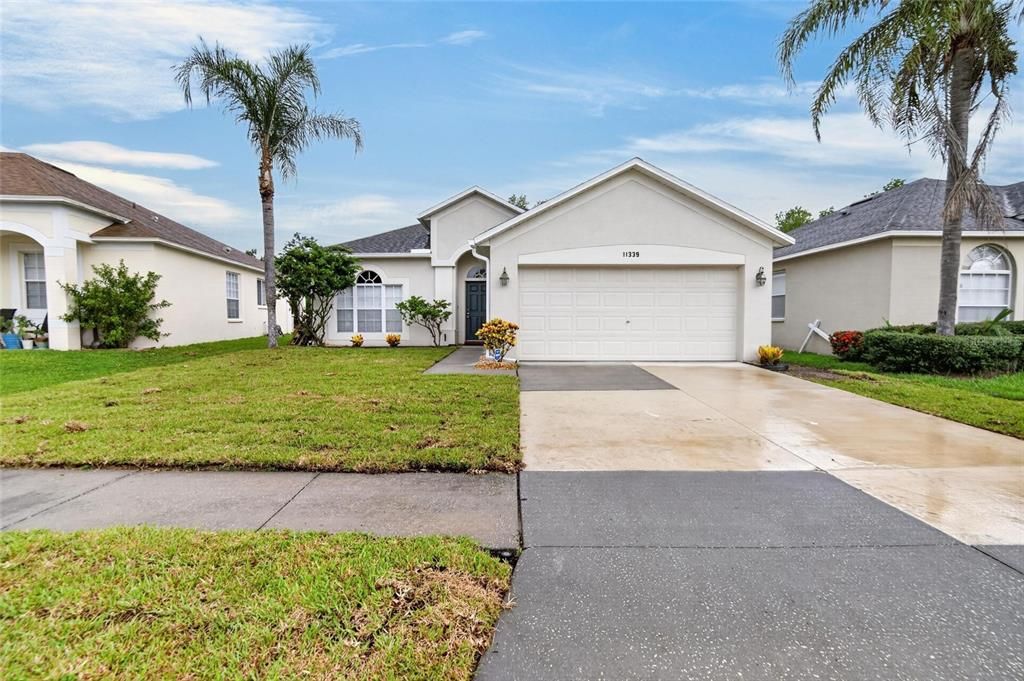
11339 VILLAGE BROOK DRIVE

House Recently Rented
$2,350

BTC: 0.03120228

ETH: 0.94000000

/mo
Sold on: 2026-09-11
38 days
4 bds
2 ba
1,965 sqft

Overview

Experience the perfect blend of comfort, space, and community in this beautifully updated 4-bedroom, 2-bathroom home located in the highly desirable Summerfield Golf Community. Fresh interior paint, brand-new tile flooring throughout all bedrooms, and newly installed St. Augustine sod create a move-in-ready home that is both inviting and easy to maintain. Designed with a desirable three-way split floor plan, this home offers formal living and dining areas, a spacious family room, and a well-appointed kitchen featuring Corian countertops, a breakfast bar, pantry, deep stainless-steel sink, and a complete appliance package, including a washer and dryer. The private primary suite provides a relaxing retreat with dual vanities, a jetted Jacuzzi tub, and generous closet space. Ceiling fans throughout the home and thoughtful updates enhance both comfort and functionality. Enjoy the exceptional amenities Summerfield has to offer, including two community swimming pools, tennis courts, a fitness center, playgrounds, and a public golf course. Conveniently located near shopping, dining, medical facilities, schools, and major commuter routes, this home offers the ideal balance of lifestyle and convenience. Lawn maintenance is included, allowing you to spend more time enjoying your home and less time maintaining the yard. Professionally managed by TB Property Management Pros, offering a responsive, transparent leasing experience with no hidden monthly fees. A one-time $125 Tenant Processing Fee is due at move-in in addition to the first month's rent and any required security deposit(s). No Pets. No Smoking. Sprinkler system can not be control by tenant it is locked.

Location

Details

Type:
Residential Lease
Parking:
Garage Door Opener / Oversized
Year Built:
2003
Lot:
0.15 Acres
Heating:
Central
Price/sqft:
$1
Cooling:
Central Air
HOA:
No Data

Valuation

Our model vs. what's actually selling nearby.
Estimate
$349,450
$235K – $399K
Confidence Low
List vs. estimate
$347K below estimate
List $2,350 · -99.3%
Our model says this listing is priced below recent comparable activity. Expect competition.
Price per sq ft
$1
-99.4% vs. city median $191
Based on
102 MLS comparables
Median of recent comparable listings. Sold comps use closing price, active listings use list price.

Highlights

View
Trees/Woods
Garage
2 car garage
Pets
Not allowed
All facts and features
  • Flooring

    • Ceramic Tile

    Heating

    • Central

    Cooling

    • Central Air

    Appliances

    • Dishwasher

    • Disposal

    • Dryer

    • Electric Water Heater

    • Microwave

    • Range

    • Refrigerator

    • Washer

    Other interior features

    • Ceiling Fan(s)

    • High Ceilings

    • Kitchen/Family Room Combo

    • Living Room/Dining Room Combo

    • Open Floorplan

    • Primary Bedroom Main Floor

    • Solid Surface Counters

    • Split Bedroom

    • Window Treatments

    Bedrooms and bathrooms

    • Bedrooms: 4

    • Full bathrooms: 2

  • Parking

    • Garage Door Opener

    • Oversized

    Property

    • Levels: One

    • Exterior Features: Irrigation System / Lighting / Sidewalk / Sliding Doors / Sprinkler Metered

    Lot

    • Lot: 0.15 Acres

    Other Property Information

    • Parcel Number: U09312062J00000100026.0

  • Type and style

    • Property Type: Residential Lease

    • Property Sub Type: Single Family Residence

  • Utility

    • Cable Available

    • Electricity Available

    • Public

    • Sewer Connected

    • Sprinkler Meter

  • Source details

    • MLS ID: TB8529786

    Other facts

    • Laundry Features: Inside

    • Lot Features: In County / Sidewalk

    • Patio And Porch Features: Enclosed / Patio / Porch / Rear Porch

    • Window Features: Blinds / Window Treatments

    • Garage Spaces: 2

    • Attached Garage: Yes

    • Garage: Yes

    • Living Area: 1965

    • Water Source: Public

    • Subdivision Name: SUMMERFIELD VILLAGE 01 TR 17 PH 01 & 02

Private inquiry
Talk to the advisor on this listing.
Floor plans, HOA docs, off-market comparables, scheduling a private showing — one message, direct to the local specialist.

More like this

Recently Rented
$2,350 /mo
House
4 bds · 2 ba · 1,846 sqft
TIMBERCREEK PH 2A & 2B, RIVERVIEW
10218 GOLDEN LIGHT COURT
Recently Rented
$2,999 /mo
House
4 bds · 3 ba · 2,656 sqft
MAGNOLIA CREEK, RIVERVIEW
10350 STAR FLOWER LANE
Recently Rented
$2,350 /mo
House
5 bds · 3 ba · 2,625 sqft
BELMONT PH 1C-1 PT REP, RUSKIN
10045 NEWMINSTER LOOP
Recently Rented
$2,600 /mo
House
4 bds · 3 ba · 2,040 sqft
BELMONT PH 1C-2A PT RE, RUSKIN
10048 VICTORY GALLOP LOOP
Recently Rented
$2,500 /mo
House
4 bds · 2 ba · 1,918 sqft
TWIN CREEKS PH 1 & 2 LOT 1 BLOCK 6, RIVERVIEW
10103 ROSE PETAL PLACE
Recently Rented
$2,100 /mo
Townhouse
3 bds · 2 ba · 1,478 sqft
COPPERCREEK PH 1, GIBSONTON
12811 BUFFALO RUN DRIVE
Recently Rented
$2,395 /mo
House
4 bds · 3 ba · 3,000 sqft
COVEWOOD, RIVERVIEW
12948 TRIBUTE DRIVE
Recently Rented
$2,200 /mo
Townhouse
3 bds · 2 ba · 1,666 sqft
BELMONT TOWNHOMES, RUSKIN
14303 EDITORS NOTE STREET

Market around this address

Live counts in the same area.
View all

The multiple listing information is provided by the Stellar MLS from a copyrighted compilation of listings. The compilation of listings and each individual listing are ©2026-present Stellar MLS. All Rights Reserved. The information provided is for consumers' personal, noncommercial use and may not be used for any purpose other than to identify prospective properties consumers may be interested in purchasing. All properties are subject to prior sale or withdrawal. All information provided is deemed reliable but is not guaranteed accurate, and should be independently verified. Listing courtesy of: KELLER WILLIAMS SUBURBAN TAMPA