Vender tu casa
Valoración gratuita de tu hogar
Contacto
Cuéntenos sobre sus necesidades

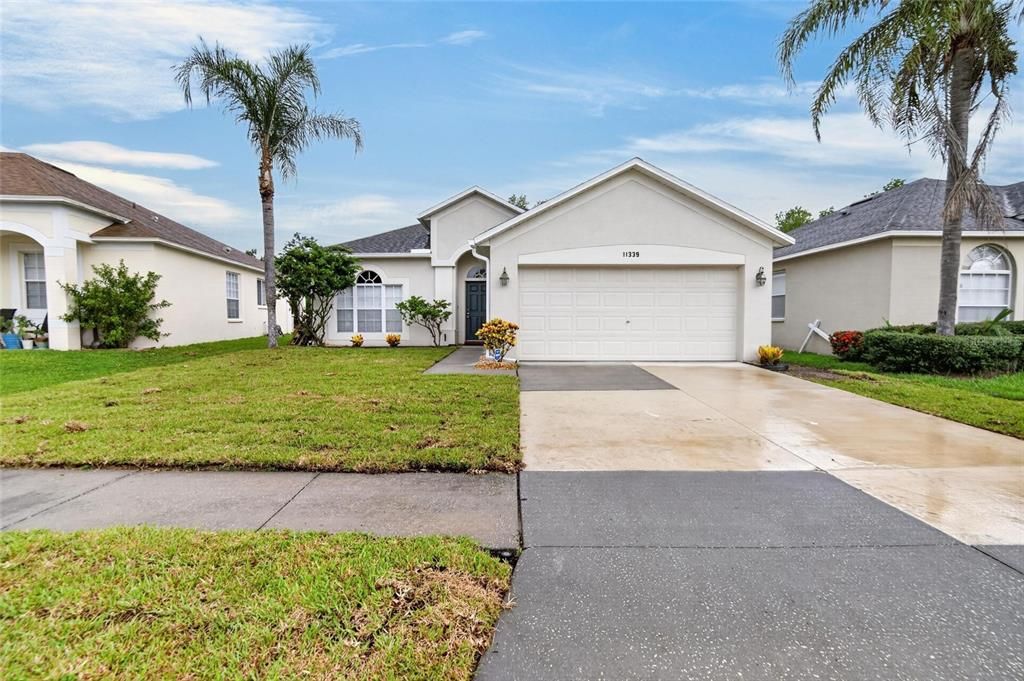
11339 VILLAGE BROOK DRIVE

Casa En Renta
$2,350

BTC: 0.03605400

ETH: 1.23512593

/mo
16 días
4 camas
2 baños
1,965 sqft

Visión general

Experience the perfect blend of comfort, space, and community in this beautifully updated 4-bedroom, 2-bathroom home located in the highly desirable Summerfield Golf Community. Fresh interior paint, brand-new tile flooring throughout all bedrooms, and newly installed St. Augustine sod create a move-in-ready home that is both inviting and easy to maintain. Designed with a desirable three-way split floor plan, this home offers formal living and dining areas, a spacious family room, and a well-appointed kitchen featuring Corian countertops, a breakfast bar, pantry, deep stainless-steel sink, and a complete appliance package, including a washer and dryer. The private primary suite provides a relaxing retreat with dual vanities, a jetted Jacuzzi tub, and generous closet space. Ceiling fans throughout the home and thoughtful updates enhance both comfort and functionality. Enjoy the exceptional amenities Summerfield has to offer, including two community swimming pools, tennis courts, a fitness center, playgrounds, and a public golf course. Conveniently located near shopping, dining, medical facilities, schools, and major commuter routes, this home offers the ideal balance of lifestyle and convenience. Lawn maintenance is included, allowing you to spend more time enjoying your home and less time maintaining the yard. Professionally managed by TB Property Management Pros, offering a responsive, transparent leasing experience with no hidden monthly fees. A one-time $125 Tenant Processing Fee is due at move-in in addition to the first month's rent and any required security deposit(s). No Pets. No Smoking. Sprinkler system can not be control by tenant it is locked.

Ubicación

Detalles

Tipo:
Residential Lease
Estacionamiento:
Garage Door Opener / Oversized
Año de construcción:
2003
Lote:
0.15 Hectáreas
Calefacción:
Central
precio por sq. medidor:
$1
Enfriamiento:
Central Air
HOA:
Sin datos

Valuation

Our model vs. what's actually selling nearby.
Estimate
$2,272
$2K – $2K
Confidence Low
List vs. estimate
$78 above estimate
List $2,350 · +3.4%
Our model says this listing is priced above recent comparable activity. Room to negotiate.
Price per sq ft
$1
-99.4% vs. city median $191
Based on
12 MLS comparables
Median of recent comparable listings. Sold comps use closing price, active listings use list price.

Destacados

View
Trees/Woods
Garage
2 car garage
Pets
Not allowed
Más hechos y características
  • Piso

    • Ceramic Tile

    Calefacción

    • Central

    Enfriamiento

    • Central Air

    Accesorios

    • Dishwasher

    • Disposal

    • Dryer

    • Electric Water Heater

    • Microwave

    • Range

    • Refrigerator

    • Washer

    Otras características interiores

    • Ceiling Fan(s)

    • High Ceilings

    • Kitchen/Family Room Combo

    • Living Room/Dining Room Combo

    • Open Floorplan

    • Primary Bedroom Main Floor

    • Solid Surface Counters

    • Split Bedroom

    • Window Treatments

    Dormitorios y baños

    • Dormitorios: 4

    • Baños completos: 2

  • Estacionamiento

    • Garage Door Opener

    • Oversized

    Propiedad

    • Pisos: One

    • Características Exteriores: Irrigation System / Lighting / Sidewalk / Sliding Doors / Sprinkler Metered

    Lote

    • Lote: 0.15 Hectáreas

    Otra Información de Propiedad

    • Número de Parcela: U09312062J00000100026.0

  • Tipo y estilo

    • Tipo de propiedad: Residential Lease

    • Subtipo de propiedad: Single Family Residence

  • Utilidad

    • Cable Available

    • Electricity Available

    • Public

    • Sewer Connected

    • Sprinkler Meter

  • Detalles de la fuente

    • MLS ID: TB8529786

    Otros hechos

    • Características de lavandería: Inside

    • Características del lote: In County / Sidewalk

    • Características del patio y el porche: Enclosed / Patio / Porch / Rear Porch

    • Características de la ventana: Blinds / Window Treatments

    • Espacios de garaje: 2

    • Garaje adjunto: Si

    • Garaje: Si

    • Salón: 1965

    • Fuente de agua: Public

    • Nombre de subdivisión: SUMMERFIELD VILLAGE 01 TR 17 PH 01 & 02

Consulta privada
Habla con el asesor de este inmueble.
Planos, documentos del HOA, comparables off-market, agendar una visita privada — un solo mensaje directo al especialista local.

Más como esta

Nuevo
En Renta
$2,050 /mo
Casa
4 camas · 2 baños · 1,887 sqft
PANTHER TRACE PH 2A-2 UNIT, RIVERVIEW
11473 WESTON COURSE LOOP
Nuevo
En Renta
$2,450 /mo
Casa
3 camas · 2 baños · 1,292 sqft
SOUTH FORK UNIT 1, RIVERVIEW
10617 OPUS DRIVE
Nuevo
En Renta
$2,550 /mo
Casa
5 camas · 2 baños · 2,215 sqft
AYERSWORTH, WIMAUMA
10460 CARLOWAY HILLS DRIVE
En Renta
$2,155 /mo
Casa
3 camas · 2 baños · 1,744 sqft
HIGHLAND ESTATES PH 2A, WIMAUMA
En Renta
$2,795 /mo
Casa
5 camas · 3 baños · 2,522 sqft
RIDGEWOOD, RIVERVIEW
12153 DOWNY BIRCH DRIVE
En Renta
$1,990 /mo
Condo / Coop
3 camas · 2 baños · 1,312 sqft
SOUTH FORK UNIT 1, RIVERVIEW
10437 OPUS DRIVE
En Renta
$1,995 /mo
Casa
4 camas · 2 baños · 1,444 sqft
SUMMERFIELD VILLAGE II TR 3, RIVERVIEW
11010 WHITECAP DRIVE
En Renta
$2,750 /mo
Casa
4 camas · 2 baños · 2,036 sqft
RIDGEWOOD SOUTH, RIVERVIEW
11759 SABAL SCRUB COURT

Mercado cerca de esta dirección

Conteos en vivo en la misma zona.
Ver todo

The multiple listing information is provided by the Stellar MLS from a copyrighted compilation of listings. The compilation of listings and each individual listing are ©2026-present Stellar MLS. All Rights Reserved. The information provided is for consumers' personal, noncommercial use and may not be used for any purpose other than to identify prospective properties consumers may be interested in purchasing. All properties are subject to prior sale or withdrawal. All information provided is deemed reliable but is not guaranteed accurate, and should be independently verified. Listing courtesy of: KELLER WILLIAMS SUBURBAN TAMPA