Sell Your Home
Get a free home valuation
Contact
Tell us about your needs
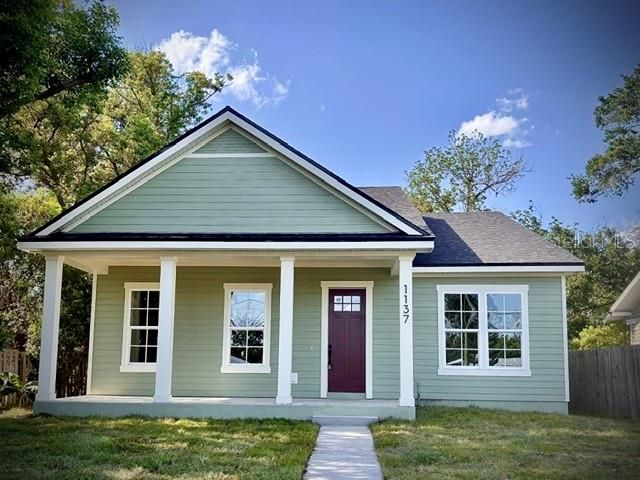
1137 DOROTHY STREET

House For Sale
$439,000

BTC: 5.23772594

ETH: 165.66037736

-$10K (2026/09/10)
48 days
3 bds
2 ba
1,928 sqft

Overview

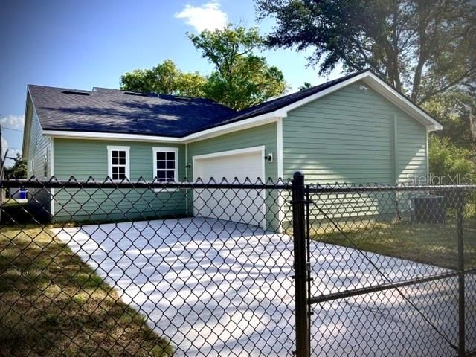
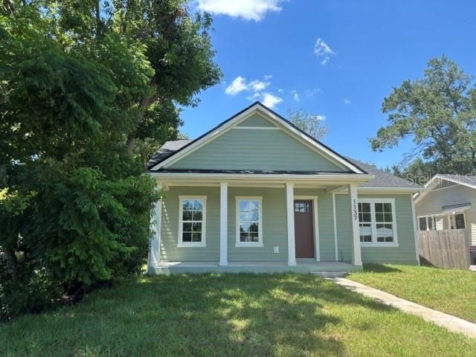
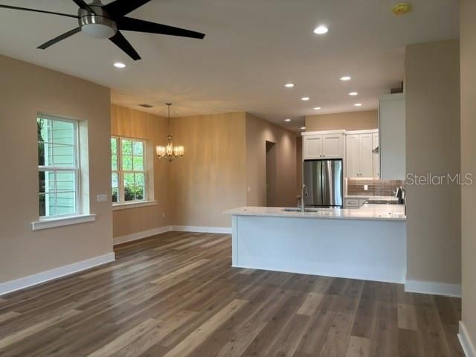
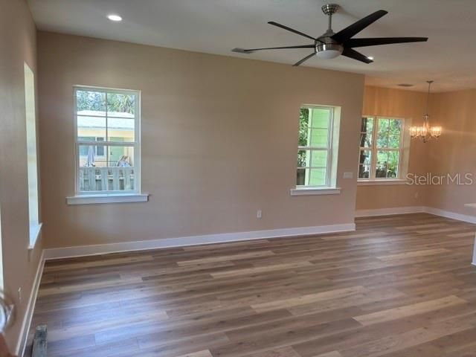
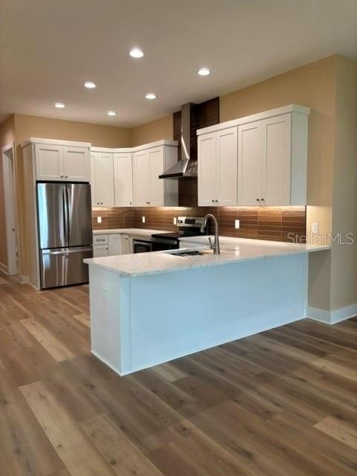
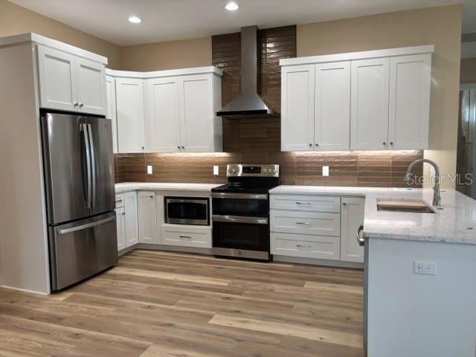
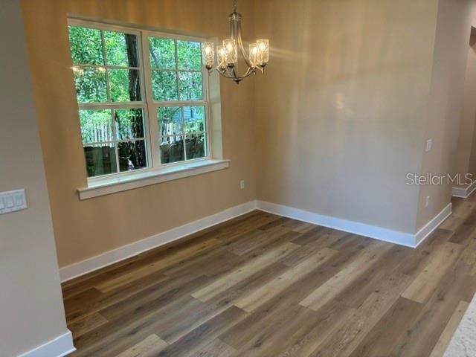
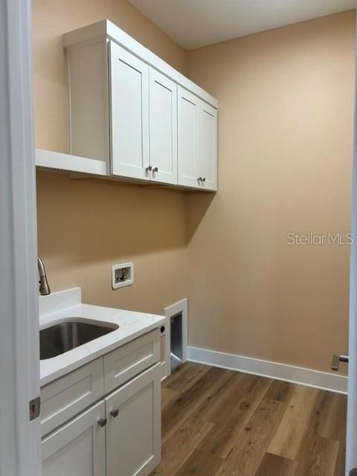
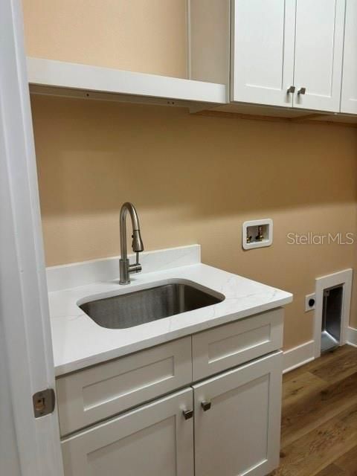
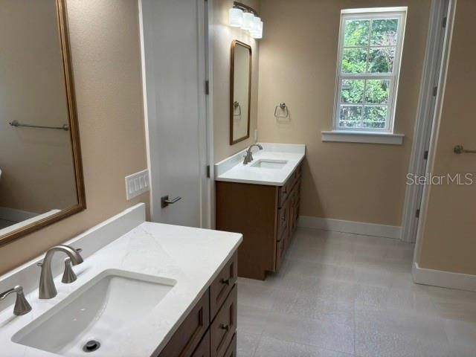
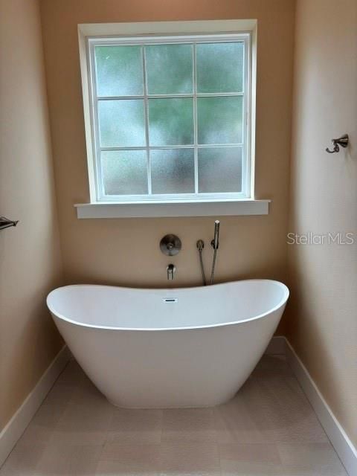
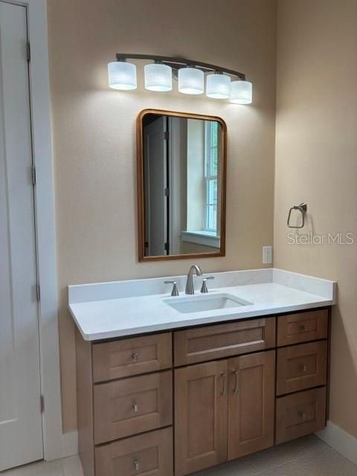
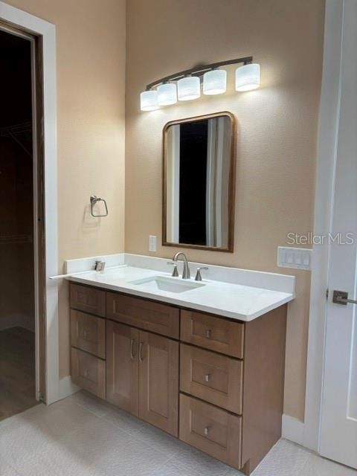
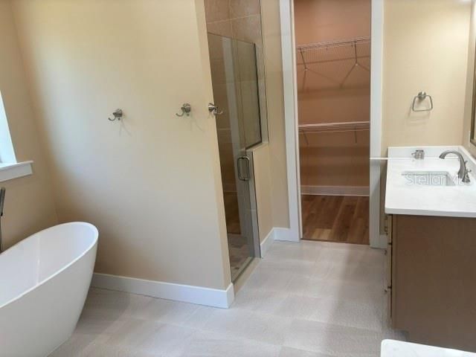
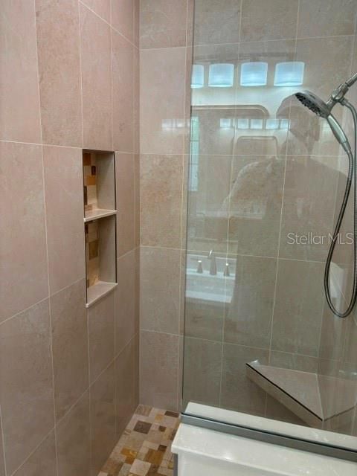
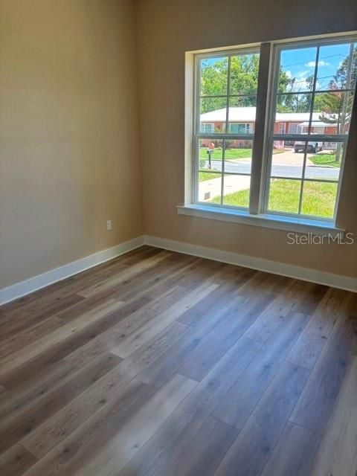
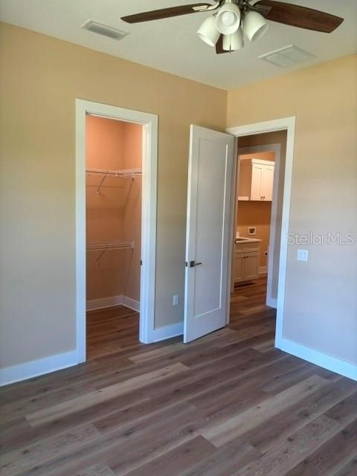
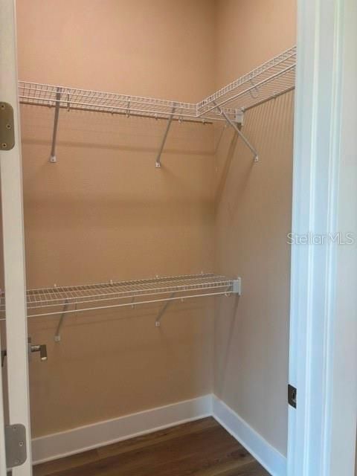
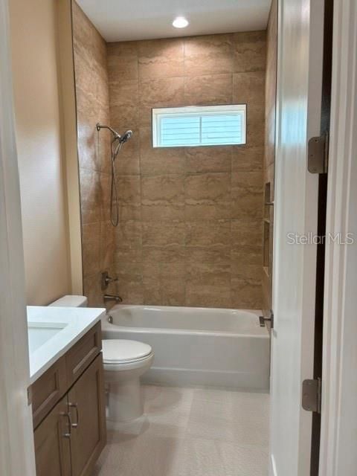
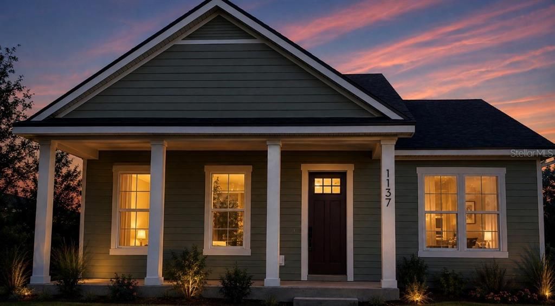
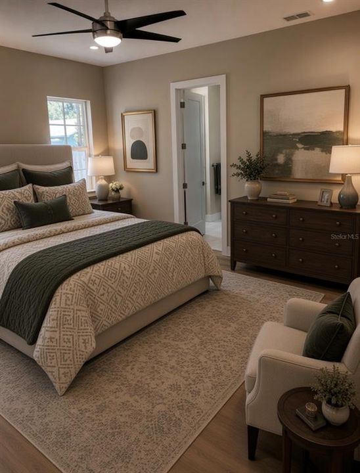
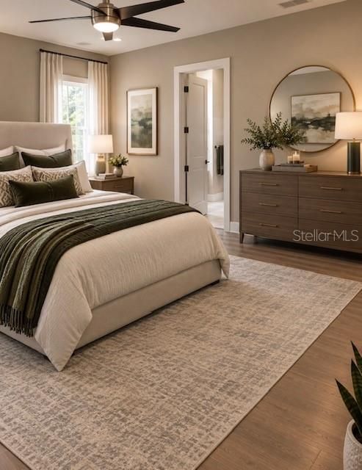
THIS STUNNER BEATS ALL NEW CONSTRUCTION, HANDS DOWN! Welcome to 1137 Dorothy St in the new construction developing Historic District in the City of Lakeland. Intentionally situated convenient to Lake Hunter, shopping centers, highways, medical facilities, schools, and sports facilities, this location makes commuting a breeze. BRAND NEW CONSTRUCTION with exceptional, craftsman style charm and curb appeal boasting all the modern necessities discerning buyers crave. From the moment you step onto the delightful, covered front porch, you will be thrilled by the beautifully appointed stylish, neutral decor. This 3BR/2Bath home features large room sizes, luxury laminate flooring, 10' ceilings, and 8'shaker doors throughout. Boasting an all-white, shaker cabinetry chef's kitchen with stainless steel appliances and a large peninsula, this home is fabulous for entertaining. The expansive great room and dining room creates an inviting environment filled with natural light. The walk-in pantry and home office are exceptional added features to this well-designed home. The large, primary bedroom and en suite are appointed with split vanities, a soaking tub, water closet, designer shower, and super-sized walk-in closet. The second and third bedrooms are generously sized, each with large WALK-IN closets. The laundry room is conveniently situated near the bedrooms and includes white, shaker cabinetry with a large, sink. The spacious garage includes a separate storage room and attic space. The rear yard and driveway are secured with a rolling gate. Don't miss the opportunity to own this incredibly captivating home. You will definitely be the envy of your friends and family!

Location

Details

Type:
Residential
Parking:
No Data
Year Built:
2026
Lot:
0.15 Acres
Heating:
Central / Electric
Price/sqft:
$228
Cooling:
Central Air
HOA:
No Data

Valuation

Our model vs. what's actually selling nearby.
Estimate
$350,995
$304K – $434K
Confidence Low
List vs. estimate
$88K above estimate
List $439,000 · +25.1%
Our model says this listing is priced above recent comparable activity. Room to negotiate.
Price per sq ft
$227
+15.2% vs. city median $197
Based on
26 MLS comparables
Median of recent comparable listings. Sold comps use closing price, active listings use list price.

Highlights

Annual tax
$389
2025
Garage
2 car garage
All facts and features
  • Flooring

    • Ceramic Tile

    • Laminate

    Heating

    • Central

    • Electric

    Cooling

    • Central Air

    Appliances

    • Dishwasher

    • Disposal

    • Microwave

    • Range

    • Range Hood

    Other interior features

    • Ceiling Fan(s)

    • High Ceilings

    • Kitchen/Family Room Combo

    • Open Floorplan

    • Primary Bedroom Main Floor

    Bedrooms and bathrooms

    • Bedrooms: 3

    • Full bathrooms: 2

  • Property

    • Levels: One

    • Exterior Features: Lighting / Rain Gutters

    Lot

    • Lot: 0.15 Acres

    Other Property Information

    • Parcel Number: 232823103000001100

    • Zoning: RES

  • Type and style

    • Property Type: Residential

    • Property Sub Type: Single Family Residence

  • Utility

    • Electricity Connected

    • Public

    • Sewer Connected

    • Water Connected

  • Other financial information

    • Annual tax amount: $389

  • Source details

    • MLS ID: L4964273

    Other facts

    • Construction Materials: Block / HardiPlank Type / Wood Frame

    • Foundation Details: Slab

    • Laundry Features: Electric Dryer Hookup / Laundry Room

    • Lot Features: Private

    • Patio And Porch Features: Covered / Front Porch

    • Direction Faces: South

    • Architectural Style: Craftsman

    • Garage Spaces: 2

    • Attached Garage: Yes

    • Garage: Yes

    • Living Area: 1928

    • Water Source: None

    • Subdivision Name: HARDINS SECOND ADD PB 7

Private inquiry
Talk to the advisor on this listing.
Floor plans, HOA docs, off-market comparables, scheduling a private showing — one message, direct to the local specialist.

More like this

For Sale
$499,000
Multi-family
0 room(s) · 2,048 sqft
MORTONS ADD, LAKELAND
902 E LIME STREET
For Sale
$325,000
House
4 bds · 3 ba · 2,186 sqft
SKYLINE ACRES, LAKELAND
725 STRAIN BOULEVARD
New
For Sale
$319,900
House
3 bds · 2 ba · 1,644 sqft
BELLEVIEW PARK SUB, LAKELAND
619 W VALENCIA STREET
New
For Sale
$319,900
House
3 bds · 2 ba · 1,644 sqft
BELLEVIEW PARK SUB, LAKELAND
613 W VALENCIA STREET
New
For Sale
$479,900
House
4 bds · 3 ba · 2,534 sqft
CITY/LAKELAND, LAKELAND
1430 E EDGEWOOD DRIVE
New
For Sale
$535,000
House
3 bds · 3 ba · 2,241 sqft
CLEVELAND HEIGHTS, LAKELAND
837 E EDGEWOOD DRIVE
New
For Sale
$399,900
Condo/Co-op
3 bds · 2 ba · 1,774 sqft
MUIRFIELD VILLAGE AT GRASSLANDS, LAKELAND
510 GRASSLANDS VILLAGE CIRCLE UNIT 510
For Sale
$350,000
House
3 bds · 2 ba · 1,296 sqft
CLOVERDALE SUB, LAKELAND
1324 AUBURN STREET

Market around this address

Live counts in the same area.
View all

The multiple listing information is provided by the Stellar MLS from a copyrighted compilation of listings. The compilation of listings and each individual listing are ©2026-present Stellar MLS. All Rights Reserved. The information provided is for consumers' personal, noncommercial use and may not be used for any purpose other than to identify prospective properties consumers may be interested in purchasing. All properties are subject to prior sale or withdrawal. All information provided is deemed reliable but is not guaranteed accurate, and should be independently verified. Listing courtesy of: PROPERTY SHOPPE OF CENTRAL FL