Vender tu casa
Valoración gratuita de tu hogar
Contacto
Cuéntenos sobre sus necesidades
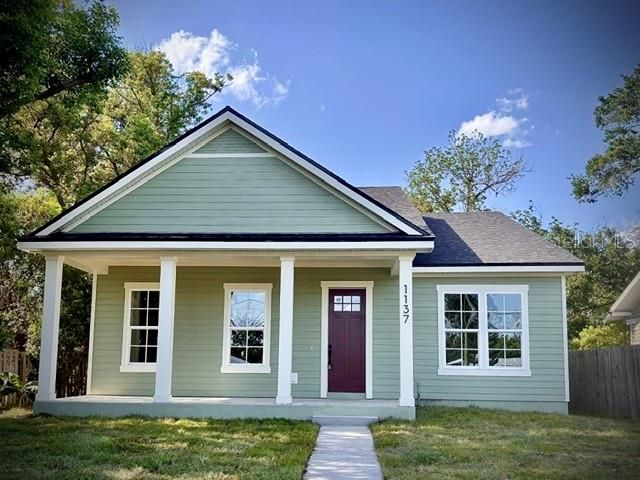
1137 DOROTHY STREET

Casa En Venta
$448,500

BTC: 5.66287879

ETH: 183.13597387

24 días
3 camas
2 baños
1,928 sqft

Visión general

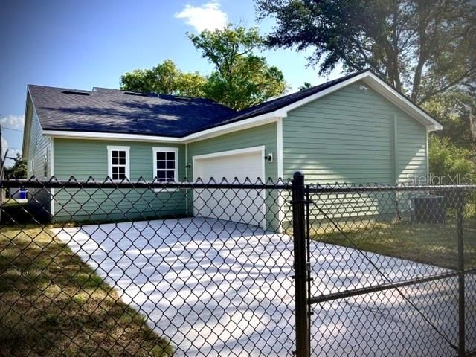
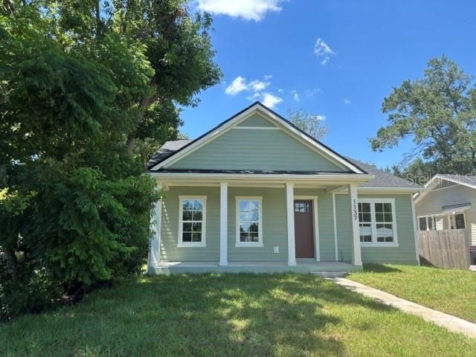
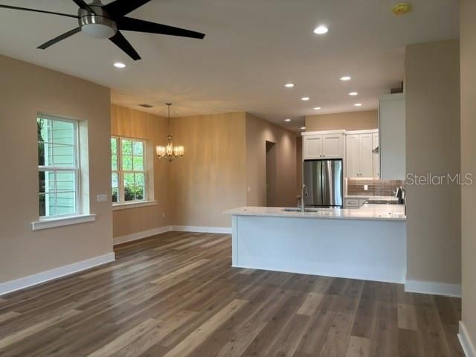
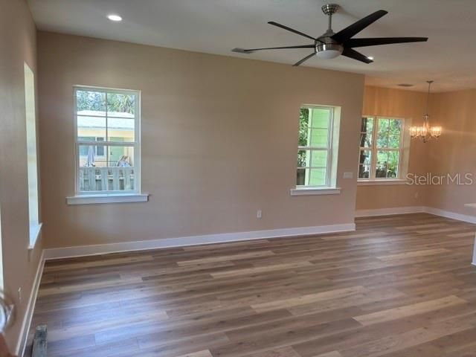
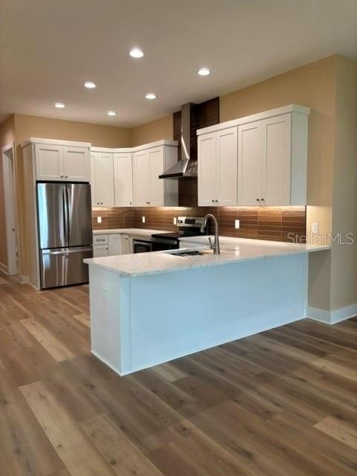
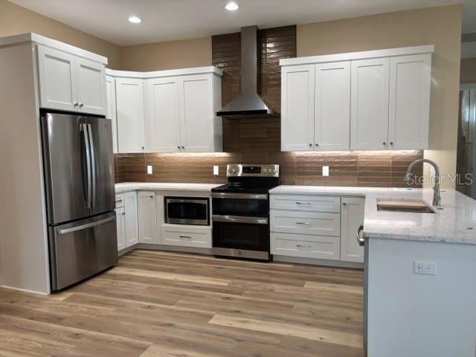
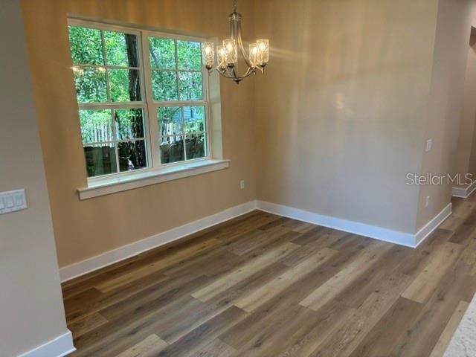
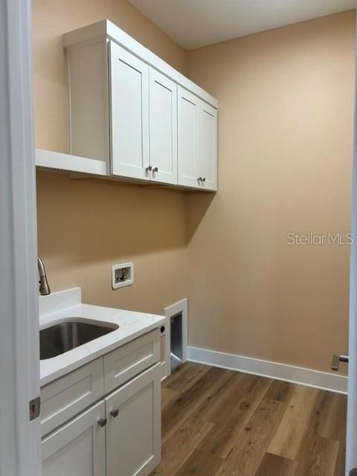
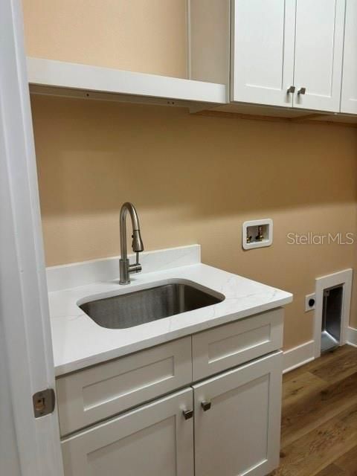
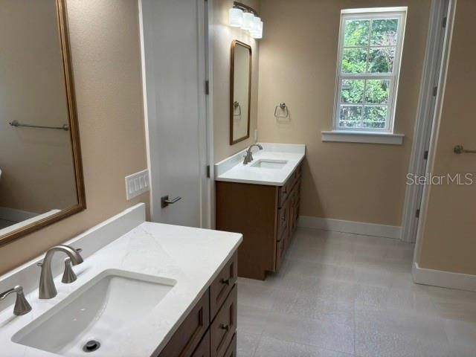
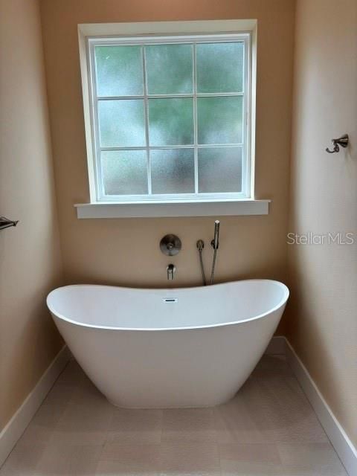
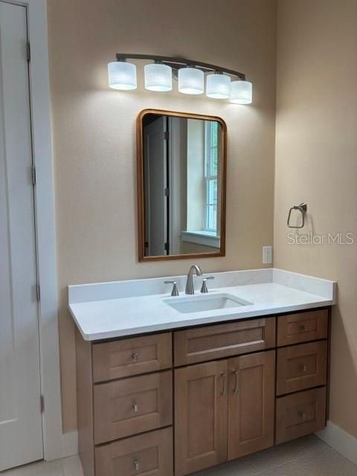
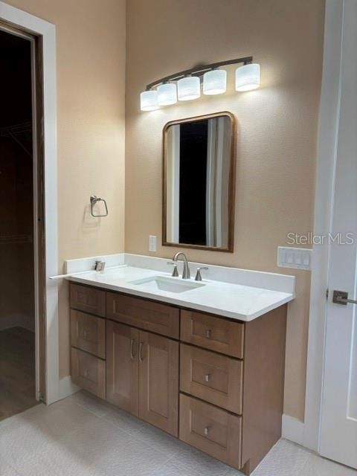
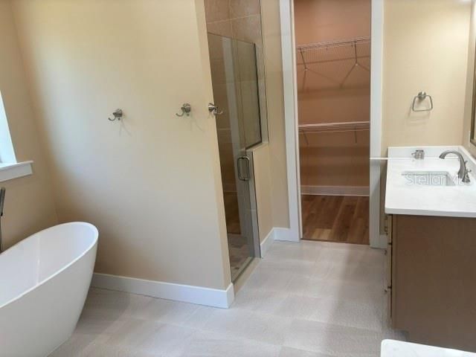
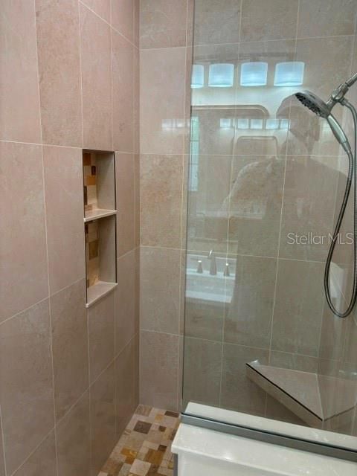
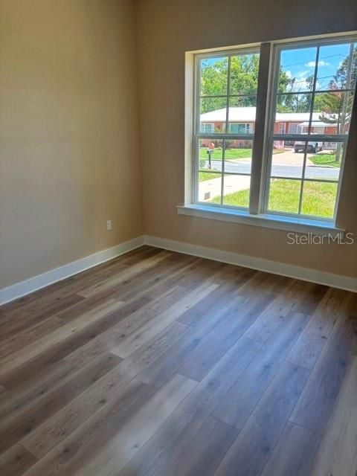
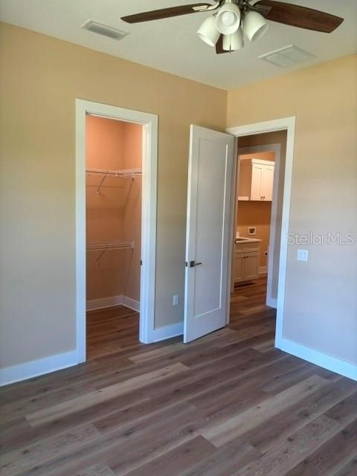
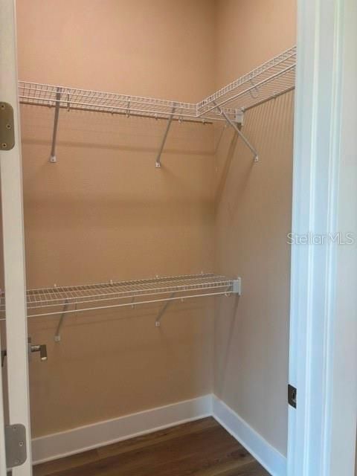
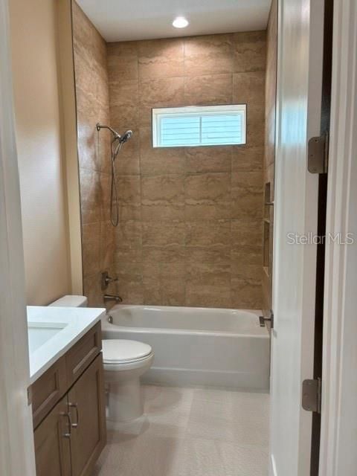
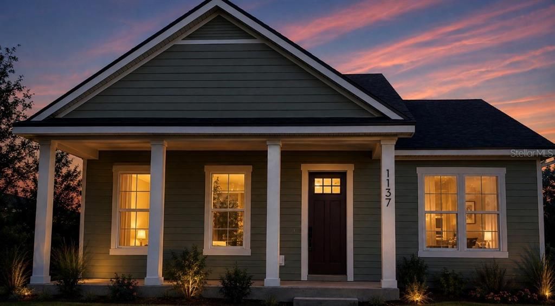
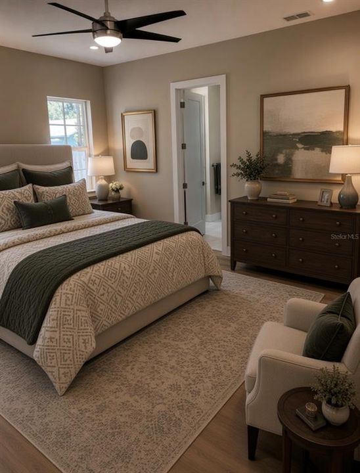
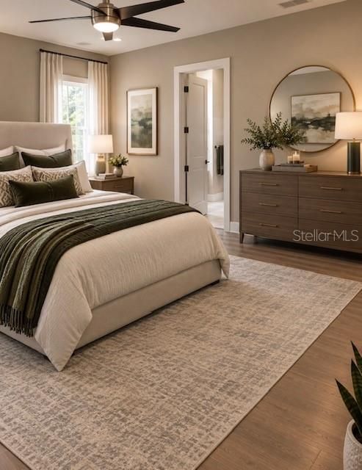
THIS STUNNER BEATS ALL NEW CONSTRUCTION, HANDS DOWN! Welcome to 1137 Dorothy St in the new construction developing Historic District in the City of Lakeland. Intentionally situated convenient to Lake Hunter, shopping centers, highways, medical facilities, schools, and sports facilities, this location makes commuting a breeze. BRAND NEW CONSTRUCTION with exceptional, craftsman style charm and curb appeal boasting all the modern necessities discerning buyers crave. From the moment you step onto the delightful, covered front porch, you will be thrilled by the beautifully appointed stylish, neutral decor. This 3BR/2Bath home features large room sizes, luxury laminate flooring, 10' ceilings, and 8'shaker doors throughout. Boasting an all-white, shaker cabinetry chef's kitchen with stainless steel appliances and a large peninsula, this home is fabulous for entertaining. The expansive great room and dining room creates an inviting environment filled with natural light. The walk-in pantry and home office are exceptional added features to this well-designed home. The large, primary bedroom and en suite are appointed with split vanities, a soaking tub, water closet, designer shower, and super-sized walk-in closet. The second and third bedrooms are generously sized, each with large WALK-IN closets. The laundry room is conveniently situated near the bedrooms and includes white, shaker cabinetry with a large, sink. The spacious garage includes a separate storage room and attic space. The rear yard and driveway are secured with a rolling gate. Don't miss the opportunity to own this incredibly captivating home. You will definitely be the envy of your friends and family!

Ubicación

Detalles

Tipo:
Residential
Estacionamiento:
Sin datos
Año de construcción:
2026
Lote:
0.15 Hectáreas
Calefacción:
Central / Electric
precio por sq. medidor:
$233
Enfriamiento:
Central Air
HOA:
Sin datos

Valuation

Our model vs. what's actually selling nearby.
Estimate
$374,740
$363K – $463K
Confidence Low
List vs. estimate
$73K above estimate
List $448,500 · +19.7%
Our model says this listing is priced above recent comparable activity. Room to negotiate.
Price per sq ft
$232
+16.6% vs. city median $199
Based on
18 MLS comparables
Median of recent comparable listings. Sold comps use closing price, active listings use list price.

Destacados

Annual tax
$389
2025
Garage
2 car garage
Más hechos y características
  • Piso

    • Ceramic Tile

    • Laminate

    Calefacción

    • Central

    • Electric

    Enfriamiento

    • Central Air

    Accesorios

    • Dishwasher

    • Disposal

    • Microwave

    • Range

    • Range Hood

    Otras características interiores

    • Ceiling Fan(s)

    • High Ceilings

    • Kitchen/Family Room Combo

    • Open Floorplan

    • Primary Bedroom Main Floor

    Dormitorios y baños

    • Dormitorios: 3

    • Baños completos: 2

  • Propiedad

    • Pisos: One

    • Características Exteriores: Lighting / Rain Gutters

    Lote

    • Lote: 0.15 Hectáreas

    Otra Información de Propiedad

    • Número de Parcela: 232823103000001100

    • Zonificación: RES

  • Tipo y estilo

    • Tipo de propiedad: Residential

    • Subtipo de propiedad: Single Family Residence

  • Utilidad

    • Electricity Connected

    • Public

    • Sewer Connected

    • Water Connected

  • Otra información financiera

    • Importe anual de impuestos: $389

  • Detalles de la fuente

    • MLS ID: L4964273

    Otros hechos

    • Materiales de construcción: Block / HardiPlank Type / Wood Frame

    • Detalles de la fundación: Slab

    • Características de lavandería: Electric Dryer Hookup / Laundry Room

    • Características del lote: Private

    • Características del patio y el porche: Covered / Front Porch

    • Caras de dirección: South

    • Estilo arquitectónico: Craftsman

    • Espacios de garaje: 2

    • Garaje adjunto: Si

    • Garaje: Si

    • Salón: 1928

    • Fuente de agua: None

    • Nombre de subdivisión: HARDINS SECOND ADD PB 7

Consulta privada
Habla con el asesor de este inmueble.
Planos, documentos del HOA, comparables off-market, agendar una visita privada — un solo mensaje directo al especialista local.

Más como esta

Nuevo
En Venta
$499,000
Casa
3 camas · 2 baños · 2,187 sqft
JOHNSONS T H SUB, LAKELAND
803 COLLEGE AVENUE
Nuevo
En Venta
$425,000
Casa
3 camas · 2 baños · 2,474 sqft
CANYON LAKE VILLAS, LAKELAND
1007 ROLLING WOODS LANE
Nuevo
En Venta
$359,900
Casa
3 camas · 2 baños · 1,375 sqft
KIBLERS SECOND ADD, LAKELAND
345 CANNON STREET
Nuevo
En Venta
$549,900
Casa
5 camas · 4 baños · 3,691 sqft
FLOOD ADDITION, LAKELAND
2219 NEW JERSEY RD
Nuevo
En Venta
$475,000
Casa
3 camas · 2 baños · 1,767 sqft
JOHNSONS DAN ADD, LAKELAND
730 COLLEGE AVENUE
En Venta
$470,000
Casa
4 camas · 3 baños · 2,338 sqft
ACREAGE, LAKELAND
1224 DUNCAN AVENUE
En Venta
$325,000
Casa
3 camas · 2 baños · 1,344 sqft
SOUTH SIDE PARK, LAKELAND
603 HINTON CRESCENT
En Venta
$325,000
Casa
3 camas · 2 baños · 1,393 sqft
COUNTRY VILLAGE, LAKELAND
2236 COUNTRY LOOP N

Mercado cerca de esta dirección

Conteos en vivo en la misma zona.
Ver todo

The multiple listing information is provided by the Stellar MLS from a copyrighted compilation of listings. The compilation of listings and each individual listing are ©2026-present Stellar MLS. All Rights Reserved. The information provided is for consumers' personal, noncommercial use and may not be used for any purpose other than to identify prospective properties consumers may be interested in purchasing. All properties are subject to prior sale or withdrawal. All information provided is deemed reliable but is not guaranteed accurate, and should be independently verified. Listing courtesy of: PROPERTY SHOPPE OF CENTRAL FL