Sell Your Home
Get a free home valuation
Contact
Tell us about your needs

11433 CYPRESS RESERVE DRIVE

House Active With Contract
$585,000

BTC: 9.03893696

ETH: 307.46751882

2 days
3 bds
2 ba
1,530 sqft

Overview

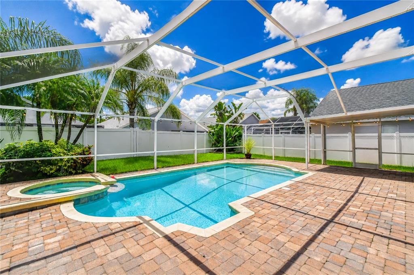
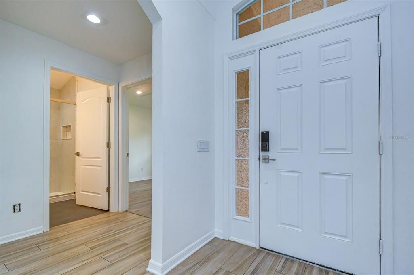
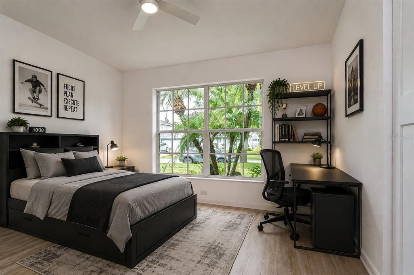
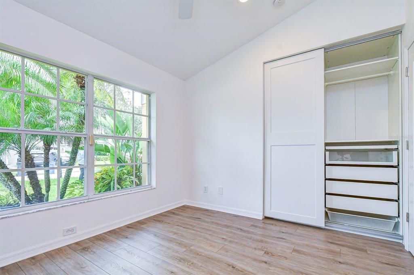
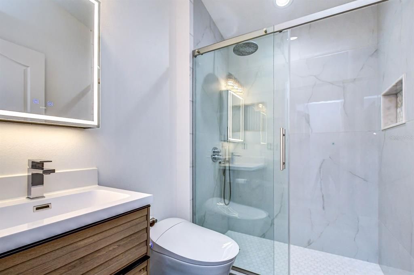
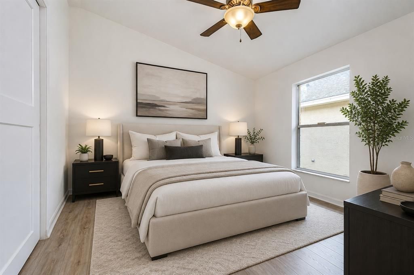
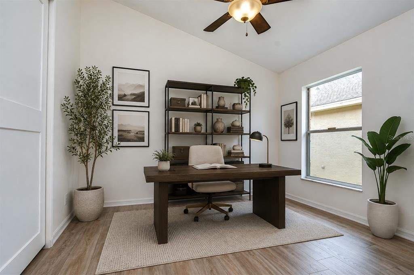
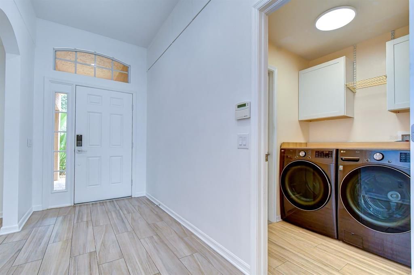
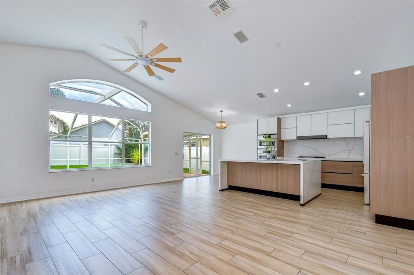
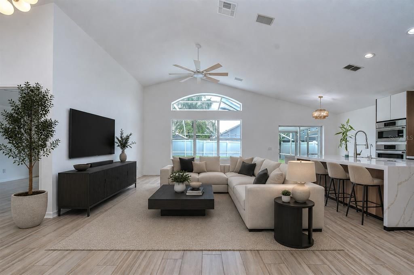
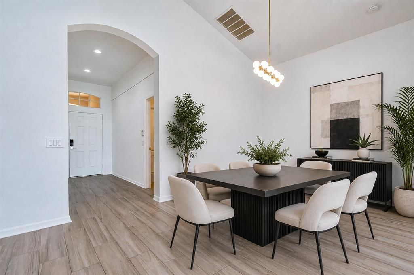
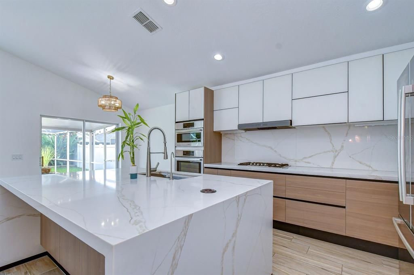
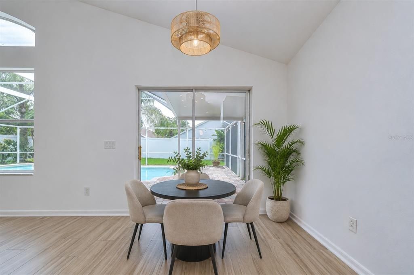
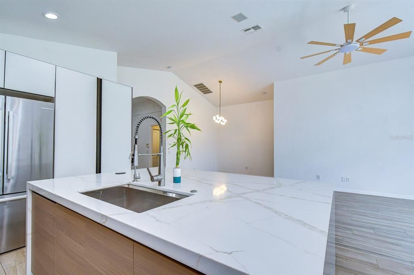
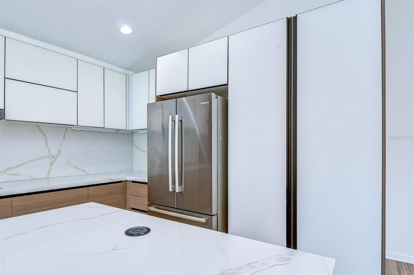
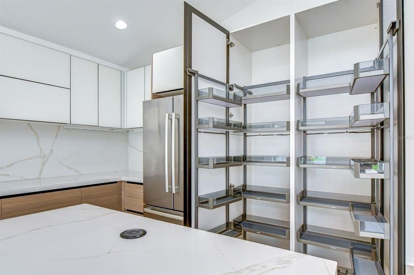
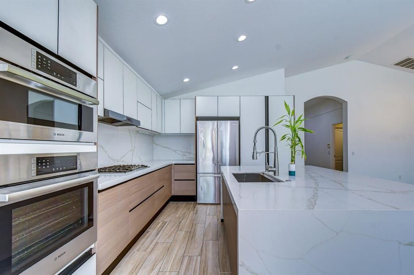
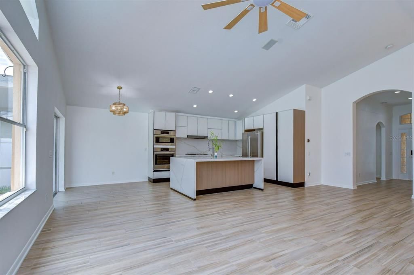
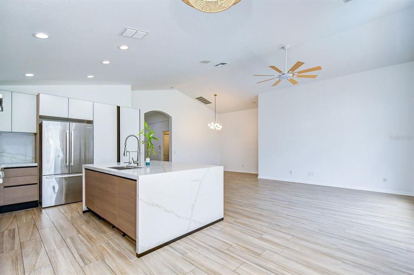
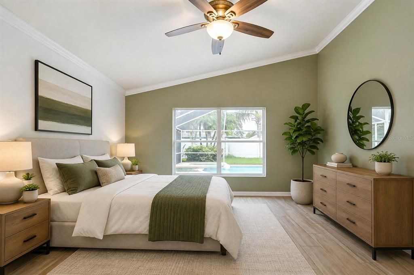
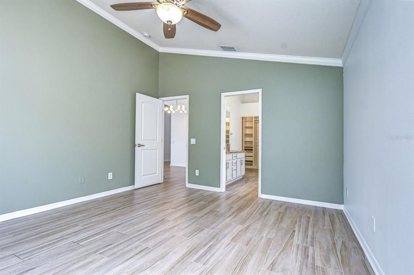
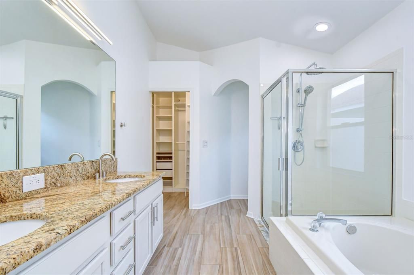
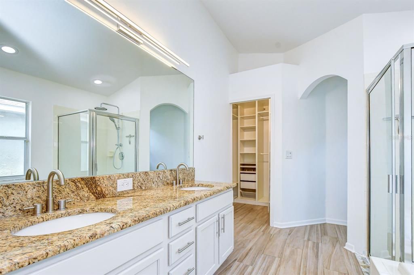
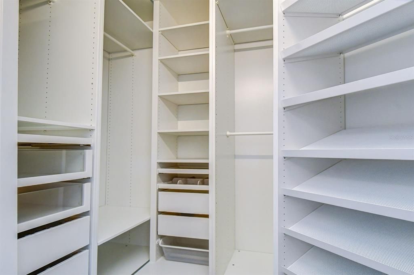
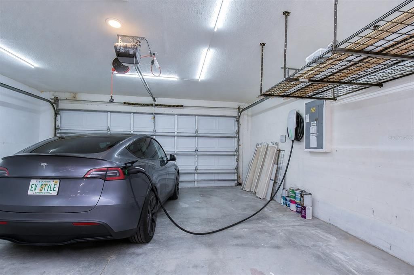
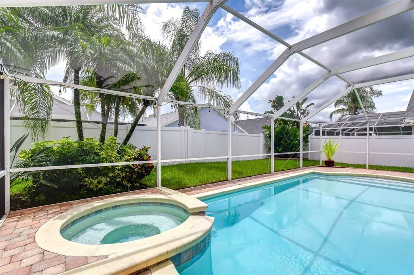
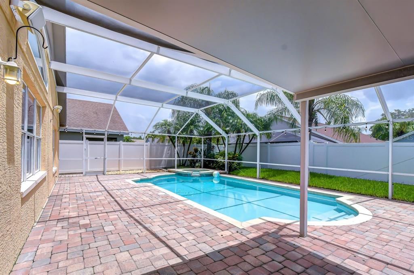
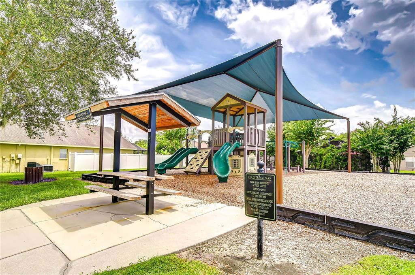
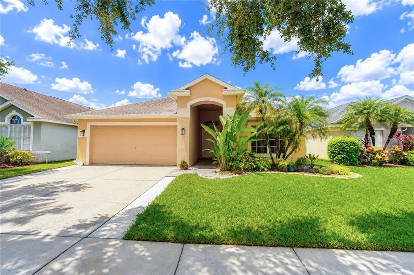
Under contract-accepting backup offers. Virtually Staged. Welcome to 11433 Cypress Reserve Drive—a beautifully renovated, truly move-in-ready home where peace of mind, luxury, smart tech, and thoughtful design come together. With virtually every major system and space updated over the last two years, this home offers exceptional value. The breathtaking custom Italian-designed chef's kitchen features quartz countertops, a full-height quartz backsplash, hidden outlets, a waterfall island with hidden storage, wireless charging and a motorized pop-up outlet, premium Wi-Fi-enabled Bosch 800 Series appliances, a concealed dishwasher, telescoping dual pantry system, and Austrian Blum soft-close cabinetry. This kitchen is equally beautiful and functional with an incredible amount of smart storage and high-end design finishes. The open concept living, dining, and kitchen area also benefit from perfect alignment for incredible natural lighting and beautiful sunsets. The spacious primary suite bath was refreshed with new lighting, faucets, exhaust fans, paint, finishes, and an upgraded shower system. The spa-inspired second bathroom showcases porcelain and custom marble finishes, a Japanese smart bidet toilet, and rich built-in design finishes. Custom built-in closet systems in every bedroom and built-in entryway storage provide exceptional organization and maximize the home’s space and livability. Major updates include a new roof, gutters, HVAC air handler system, new sod, and smart sprinkler system in 2024. The exterior and interior were just painted this week! Other updates include new interior and exterior lighting, concrete driveway extensions, and energy-efficiency improvements, including sealed ductwork and insulated recessed lighting. The garage was improved with a Tesla charging station, enhanced lighting, ultra-bright shop lighting, two ceiling storage systems, a retractable extension cord system, and attic ladder access. There are literally too many updates and improvements to list them all. Also, as a master craftsman, the owner ensured all work was of the highest quality. Step outside to your private backyard oasis featuring a resurfaced saltwater pool, new salt cell, new pool cage screens, refinished pavers, updated landscape lighting, professional low-maintenance landscaping, and a smart Rachio irrigation system. French drains provide excellent drainage, with the home experiencing no water pooling or drainage issues during any of the last major storms or recent heavy rains. Virtually every listing raves about the location. This particular home truly has an enviable location with top-rated schools, grocery stores, pharmacies, gyms, and excellent restaurants all within walking distance! Not to mention all of the other benefits of living in the highly desirable Westchase and Westchester area, such as premier shopping, movie theaters, driving range, several Golf courses, and the Costco, Aldi, Sprouts grocery trifecta! This particular neighborhood is very kid- and family-friendly, exceptionally well maintained, and has very low HOA fees. A short 20-minute drive to Tampa International Airport and 25 minutes to St. Petersburg Airport make travel truly effortless. With premium finishes, smart home features, and extensive upgrades throughout, this exceptional home offers the perfect blend of luxury, value, convenience, and everyday comfort. Simply move in, enjoy incredible sunsets in the pool, charge your EV at home, and start enjoying the Florida lifestyle.

Location

Details

Type:
Residential
Parking:
Electric Vehicle Charging Station(s)
Year Built:
2001
Lot:
0.13 Acres
Heating:
Central / Electric
Price/sqft:
$382
Cooling:
Central Air
HOA:
$750

Valuation

Our model vs. what's actually selling nearby.
Estimate
$399,900
$300K – $493K
Confidence Low
List vs. estimate
$185K above estimate
List $585,000 · +46.3%
Our model says this listing is priced above recent comparable activity. Room to negotiate.
Price per sq ft
$382
+30.0% vs. city median $294
Based on
45 MLS comparables
Median of recent comparable listings. Sold comps use closing price, active listings use list price.

Highlights

Annual tax
$6,532
2025
HOA
$750/yr
Pool
Heated
Garage
2 car garage
Pets
Allowed
All facts and features
  • Flooring

    • Engineered Hardwood

    • Tile

    Heating

    • Central

    • Electric

    Cooling

    • Central Air

    Appliances

    • Built-In Oven

    • Cooktop

    • Dishwasher

    • Disposal

    • Dryer

    • Kitchen Reverse Osmosis System

    • Microwave

    • Range Hood

    • Refrigerator

    • Washer

    • Whole House R.O. System

    Other interior features

    • Built-in Features

    • Cathedral Ceiling(s)

    • Ceiling Fan(s)

    • Kitchen/Family Room Combo

    • Living Room/Dining Room Combo

    • Open Floorplan

    • Primary Bedroom Main Floor

    • Smart Home

    • Stone Counters

    • Window Treatments

    Bedrooms and bathrooms

    • Bedrooms: 3

    • Full bathrooms: 2

  • Parking

    • Electric Vehicle Charging Station(s)

    Property

    • Levels: One

    • Pool Private: Yes

    • Exterior Features: Hurricane Shutters / Irrigation System / Lighting / Sidewalk / Sliding Doors

    Lot

    • Lot: 0.13 Acres

    Other Property Information

    • Parcel Number: U0828175NU00000800008.0

    • Zoning: PD

  • Type and style

    • Property Type: Residential

    • Property Sub Type: Single Family Residence

  • Utility

    • Electricity Connected

    • Public

    • Sewer Connected

    • Street Lights

    • Water Connected

  • Other financial information

    • HOA: $750

    • HOA Frequency: Annually

    • Annual tax amount: $6,532

  • Source details

    • MLS ID: W7888265

    Other facts

    • Construction Materials: Block / Stucco

    • Foundation Details: Slab

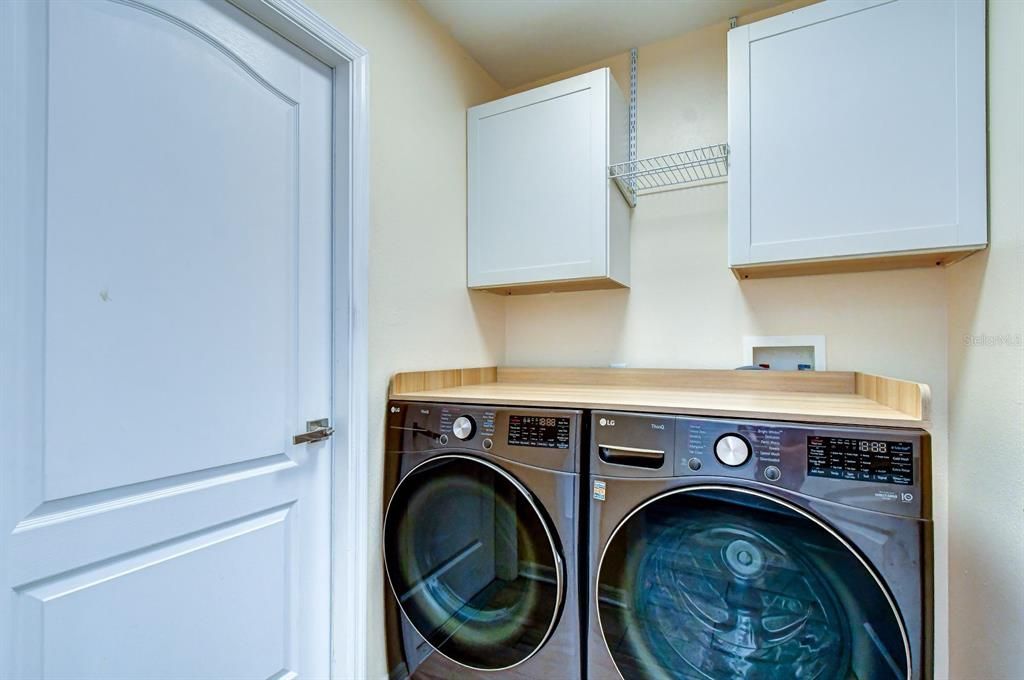
    • Laundry Features: Laundry Room

    • Pool Features: Heated / In Ground / Salt Water

    • Direction Faces: Northwest

    • Garage Spaces: 2

    • Attached Garage: Yes

    • Garage: Yes

    • Living Area: 1530

    • Water Source: Public

    • Subdivision Name: WESTCHESTER PH 3

Private inquiry
Talk to the advisor on this listing.
Floor plans, HOA docs, off-market comparables, scheduling a private showing — one message, direct to the local specialist.

More like this

Active With Contract
$625,000
House
4 bds · 2 ba · 2,017 sqft
WESTCHESTER PH 3, TAMPA
11538 CYPRESS RESERVE DRIVE
Active With Contract
$572,345
Townhouse
4 bds · 3 ba · 1,981 sqft
WESTCHASE STATION TOWNHOMES, WESTCHASE
9604 TATE LANE
Active With Contract
$549,900
House
4 bds · 2 ba · 2,035 sqft
HAVEN ESTATES, TAMPA
12530 CANDLEBERRY CIRCLE
New
Active With Contract
$590,000
House
2 bds · 2 ba · 1,546 sqft
WESTCHASE SEC 324, TAMPA
9613 W PARK VILLAGE DRIVE
New
Active With Contract
$600,000
House
4 bds · 3 ba · 2,053 sqft
WESTCHASE SEC 372 & PARK SITE, TAMPA
10232 WOODFORD BRIDGE STREET
Active With Contract
$495,000
House
3 bds · 2 ba · 1,682 sqft
FOUNTAINS AT CYPRESS LAKES II-A THE, OLDSMAR
333 TAVERNIER DRIVE
Active With Contract
$430,000
House
3 bds · 2 ba · 1,714 sqft
MEADOW BROOK UNIT 3, TAMPA
8422 POYDRAS LANE
Active With Contract
$675,000
House
3 bds · 2 ba · 2,175 sqft
WESTCHASE SEC 307, TAMPA
9419 GREENPOINTE DRIVE

Market around this address

Live counts in the same area.
View all

The multiple listing information is provided by the Stellar MLS from a copyrighted compilation of listings. The compilation of listings and each individual listing are ©2026-present Stellar MLS. All Rights Reserved. The information provided is for consumers' personal, noncommercial use and may not be used for any purpose other than to identify prospective properties consumers may be interested in purchasing. All properties are subject to prior sale or withdrawal. All information provided is deemed reliable but is not guaranteed accurate, and should be independently verified. Listing courtesy of: LPT REALTY, LLC