Sell Your Home
Get a free home valuation
Contact
Tell us about your needs

9419 GREENPOINTE DRIVE

House Active With Contract
$675,000

BTC: 10.51401869

ETH: 354.77021402

11 days
3 bds
2 ba
2,175 sqft

Overview

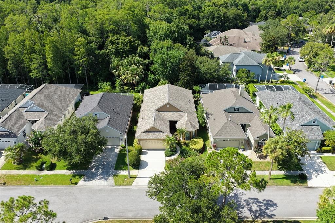
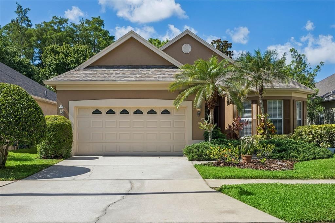
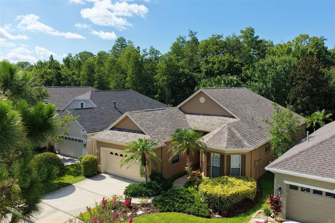
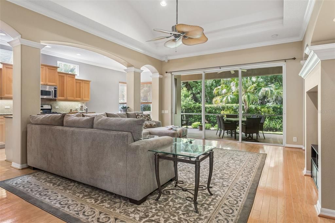
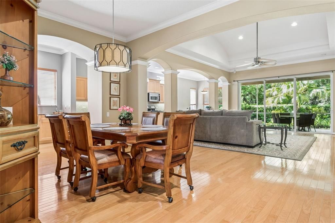
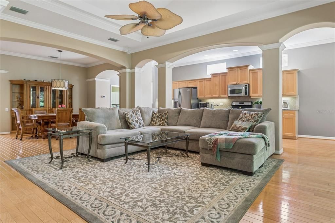
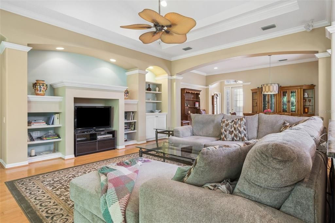
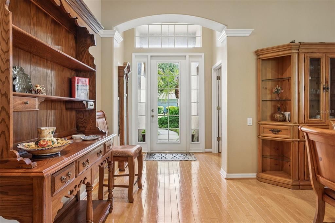
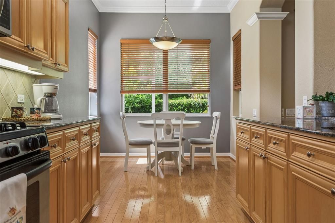
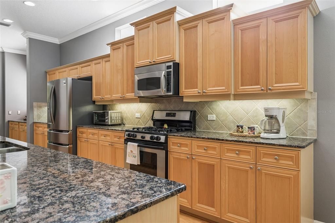
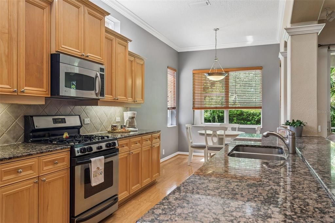
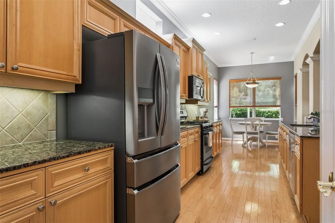
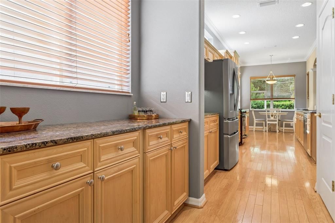
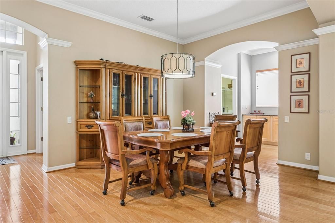
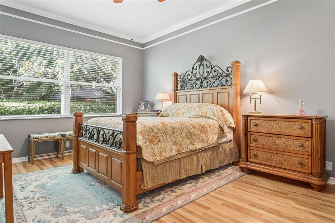
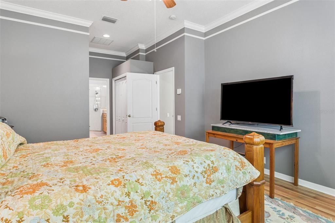
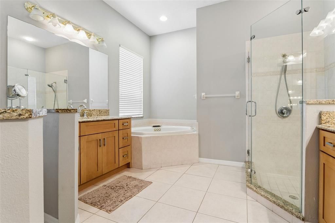
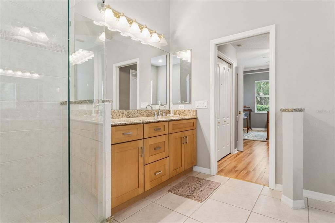
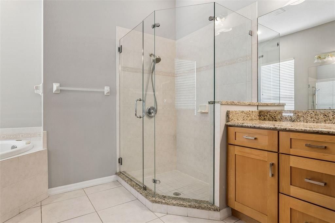
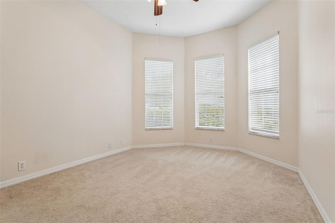
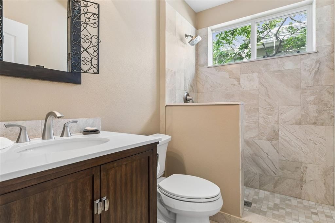
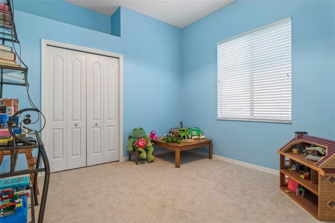
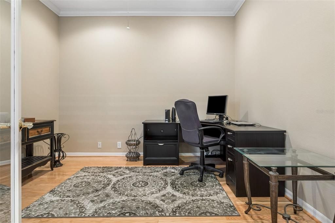
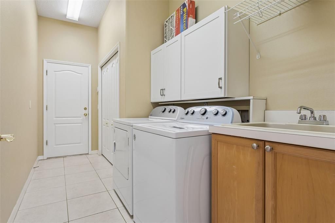
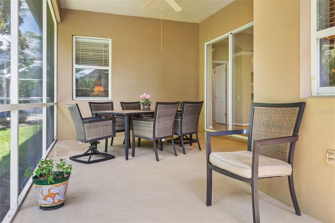
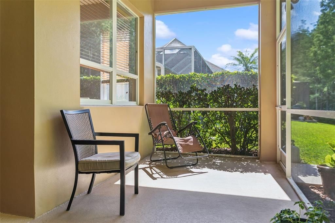
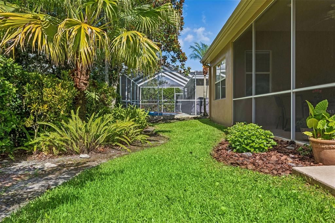
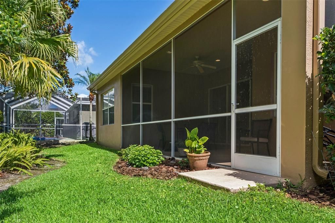
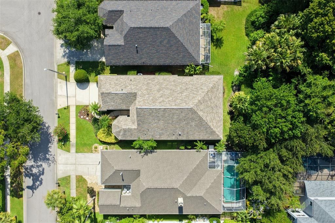
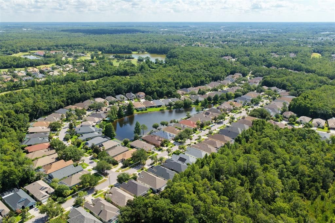
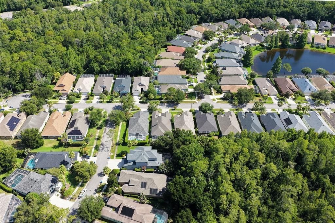
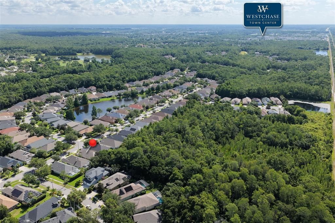
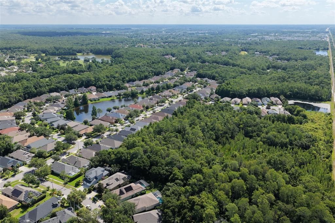
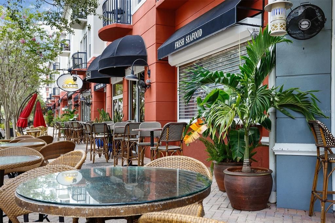
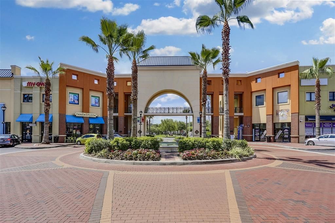
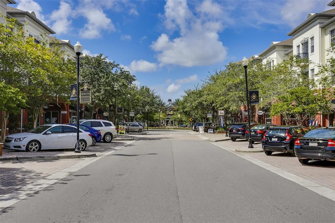
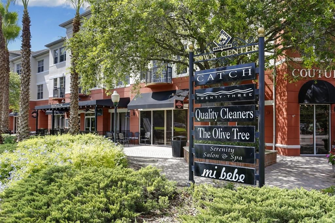
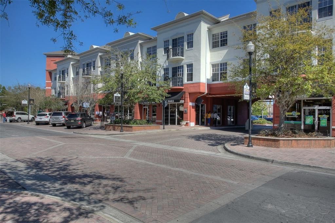
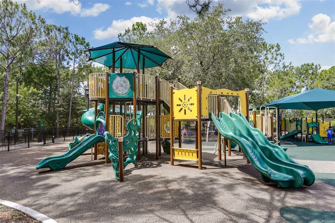
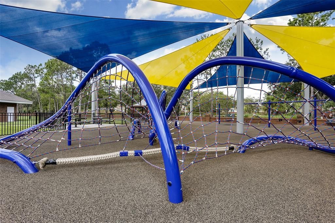
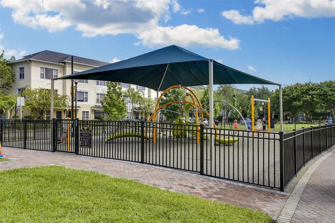
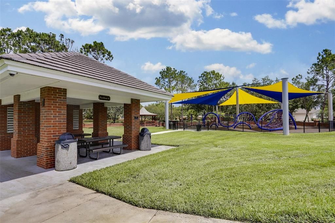
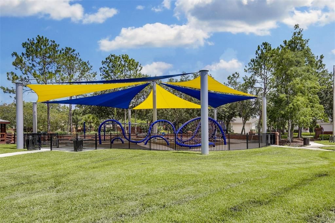
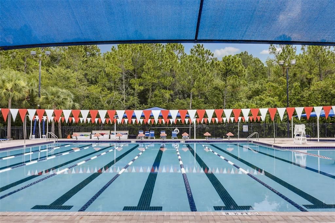
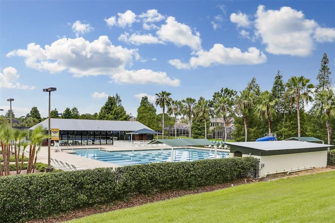
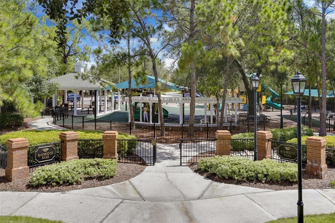
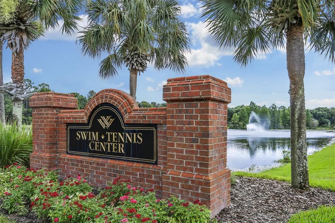
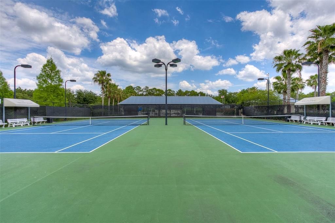
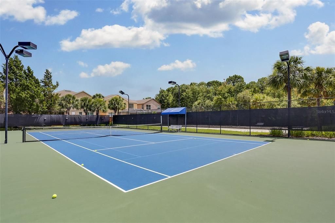
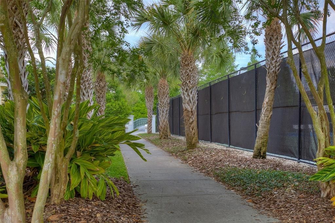
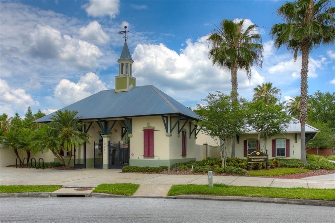
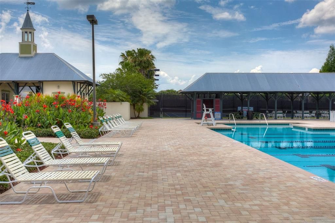
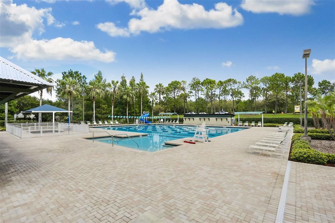
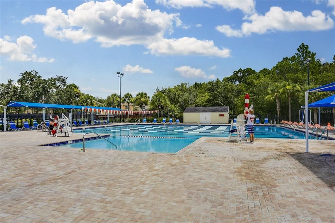
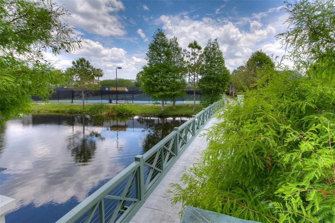
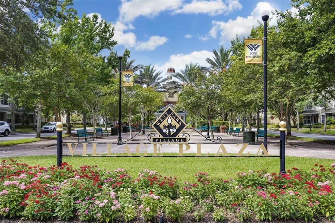
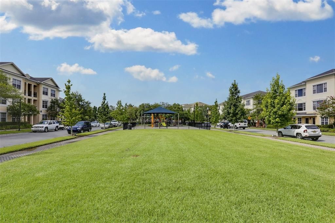
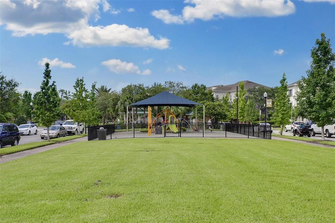
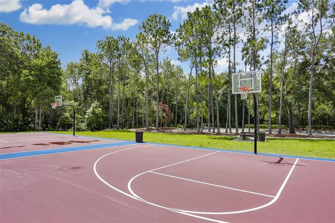
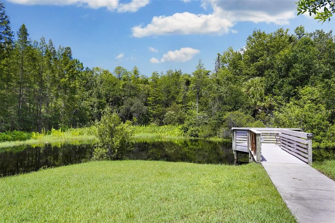
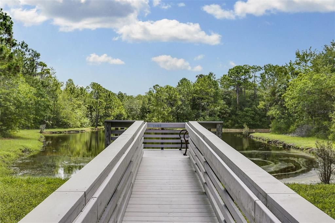
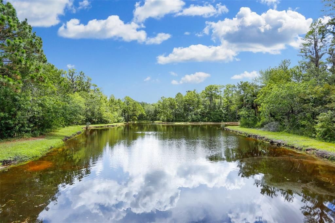
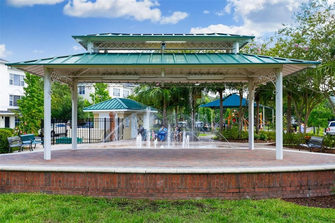
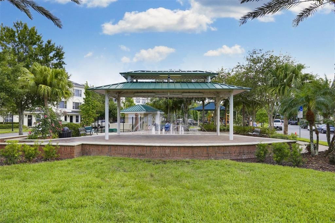
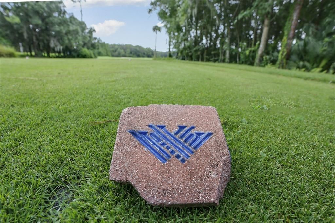
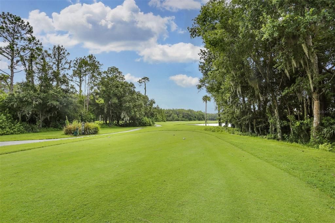
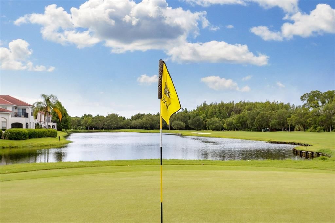
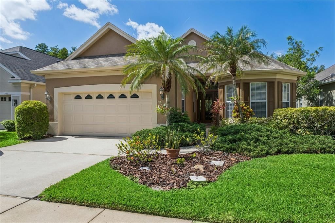
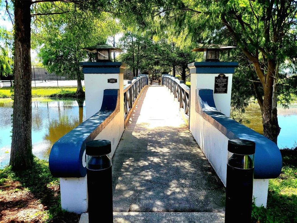
Incredible conservation lot/home in Greenpointe of Westchase! The "Greens" of Westchase offers a 24-hour manned security entrance/gate, a winding picturesque & tree lined main street to this wonderful home in "Greenpointe". Enjoy 3BR's, 2BA's, w/ an additional OFFICE/DEN (or 4th BR), open living & kitchen concept design, with loads of natural light & great private views! One look will tell the story! This model has high 10" ceilings, 8" doors & triple sliders, a signature curved ceiling in the living room, a huge kitchen island, 42' cabinets, natural gas range, a dedicated dining area & kitchen nook, well-spaced/sized bedrooms, & a wonderful primary bedroom suite overlooking conservation. Wood flooring in the main areas of the home compliment the design & carpet is in BR's 2 & 3. An impressive patio extends for much of the back of the home & is private, relaxing, & quaint. The garage will impress w/ 2 storage ceiling racks, high ceilings, & room for storage or vehicles. This home has a newer roof (’20) to enjoy, upgraded bathrooms, gutters for the home, & newer exterior painting. Westchase is an award-winning community & the Greens has walkable/bikeable access to West Park Village, the Swim & Tennis Center, & The Avenues via a community bridge to & from. Additionally, enjoy trails, 2 swimming pools, multiple parks (tunnel to & from under Linebaugh Ave.), soccer/multi-sport fields, basketball courts, & more. Westchase has a public golf course within the community, complete w/ a driving range & clubhouse. This community is close to several retail anchors w/ shopping, dining, grocery, public library, & much more. It is near the Veterans Expressway, several commutable other options to Tampa Airport, International Mall, Westshore Mall, multiple beaches, Oldsmar, Safety Harbor, Tarpon Springs, Carrollwood, & many other destinations.

Location

Details

Type:
Residential
Parking:
No Data
Year Built:
2003
Lot:
0.14 Acres
Heating:
Central / Natural Gas
Price/sqft:
$310
Cooling:
Central Air
HOA:
$477

Valuation

Our model vs. what's actually selling nearby.
Estimate
$565,000
$380K – $730K
Confidence Low
List vs. estimate
$110K above estimate
List $675,000 · +19.5%
Our model says this listing is priced above recent comparable activity. Room to negotiate.
Price per sq ft
$310
+5.1% vs. city median $295
Based on
37 MLS comparables
Median of recent comparable listings. Sold comps use closing price, active listings use list price.

Highlights

Annual tax
$7,312
2025
HOA
$477/yr
24-Hour Guard, Community Pool, Escrow Reserves Fund
View
Trees/Woods
Garage
2 car garage
Pets
Allowed
All facts and features
  • Flooring

    • Luxury Vinyl

    • Tile

    • Hardwood

    Heating

    • Central

    • Natural Gas

    Cooling

    • Central Air

    Appliances

    • Dishwasher

    • Disposal

    • Dryer

    • Gas Water Heater

    • Microwave

    • Range

    • Refrigerator

    • Washer

    Other interior features

    • Ceiling Fan(s)

    • Crown Molding

    • High Ceilings

    • Open Floorplan

    • Solid Wood Cabinets

    • Stone Counters

    • Tray Ceiling(s)

    Bedrooms and bathrooms

    • Bedrooms: 3

    • Full bathrooms: 2

  • Property

    • Levels: One

    • Exterior Features: Irrigation System / Rain Gutters / Sliding Doors

    Lot

    • Lot: 0.14 Acres

    Other Property Information

    • Parcel Number: U1728175EX00001600023.0

    • Zoning: PD

  • Type and style

    • Property Type: Residential

    • Property Sub Type: Single Family Residence

  • Utility

    • BB/HS Internet Available

    • Electricity Connected

    • Natural Gas Connected

    • Sewer Connected

    • Sprinkler Recycled

    • Underground Utilities

    • Water Connected

  • Other financial information

    • HOA: $477

    • HOA Frequency: Annually

    • Annual tax amount: $7,312

  • Source details

    • MLS ID: TB8521647

    Other facts

    • Construction Materials: Block / Stucco

    • Foundation Details: Slab

    • Laundry Features: Inside

    • Lot Features: Conservation Area / Landscaped

    • Patio And Porch Features: Covered / Patio / Rear Porch / Screened

    • Direction Faces: North

    • Garage Spaces: 2

    • Attached Garage: Yes

    • Garage: Yes

    • Living Area: 2175

    • Water Source: Public

    • Lot Size Dimensions: 50 x 120

    • Subdivision Name: WESTCHASE SEC 307

Private inquiry
Talk to the advisor on this listing.
Floor plans, HOA docs, off-market comparables, scheduling a private showing — one message, direct to the local specialist.

More like this

Active With Contract
$529,000
House
3 bds · 2 ba · 1,790 sqft
WESTCHASE SEC 430A, TAMPA
9005 ENGLISH SILVER WAY
Active With Contract
$567,400
Townhouse
4 bds · 3 ba · 1,981 sqft
WESTCHASE STATION TOWNHOMES, WESTCHASE
9938 TATE LANE
Active With Contract
$572,345
Townhouse
4 bds · 3 ba · 1,981 sqft
WESTCHASE STATION TOWNHOMES, WESTCHASE
9604 TATE LANE
Active With Contract
$850,000
House
5 bds · 2 ba · 3,207 sqft
COUNTRYWAY PRCL B TRCT 7 PH 2, TAMPA
10127 VISTA POINTE DRIVE
Active With Contract
$549,900
House
4 bds · 2 ba · 2,035 sqft
HAVEN ESTATES, TAMPA
12530 CANDLEBERRY CIRCLE
New
Active With Contract
$590,000
House
2 bds · 2 ba · 1,546 sqft
WESTCHASE SEC 324, TAMPA
9613 W PARK VILLAGE DRIVE
New
Active With Contract
$700,000
House
4 bds · 3 ba · 1,962 sqft
RESERVE AT WESTCHASE, TAMPA
11526 NAVEL ORANGE WAY
New
Active With Contract
$825,000
House
4 bds · 3 ba · 2,833 sqft
HIXON PRESERVE, TAMPA
13804 FAIRWAY BUNKER DRIVE

Market around this address

Live counts in the same area.
View all

The multiple listing information is provided by the Stellar MLS from a copyrighted compilation of listings. The compilation of listings and each individual listing are ©2026-present Stellar MLS. All Rights Reserved. The information provided is for consumers' personal, noncommercial use and may not be used for any purpose other than to identify prospective properties consumers may be interested in purchasing. All properties are subject to prior sale or withdrawal. All information provided is deemed reliable but is not guaranteed accurate, and should be independently verified. Listing courtesy of: REAL ESTATE FIRM OF FLORIDA, LLC