Sell Your Home
Get a free home valuation
Contact
Tell us about your needs
11526 NAVEL ORANGE WAY

House Active With Contract
$700,000

BTC: 10.93750000

ETH: 367.90985157

3 days
Waterfront
4 bds
3 ba
1,962 sqft

Overview

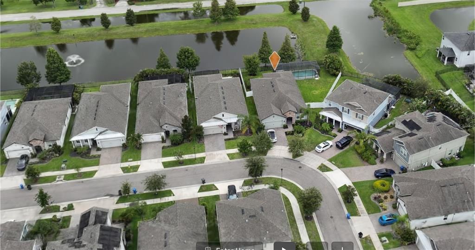
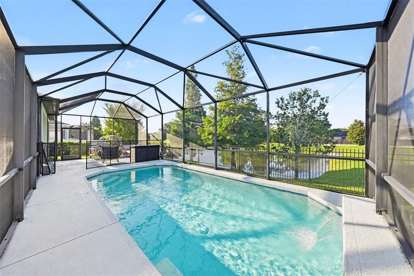
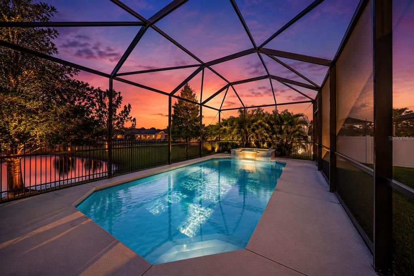
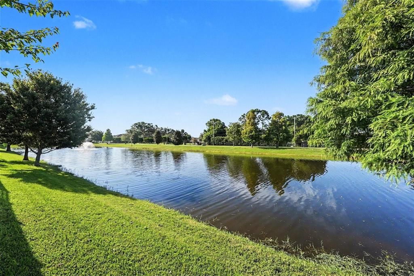
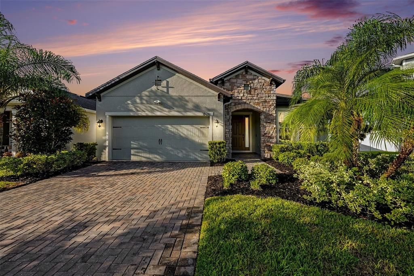
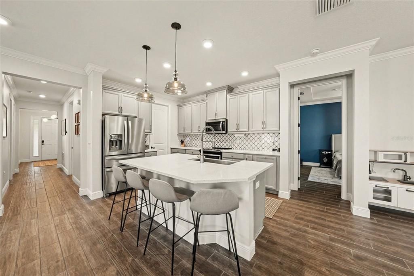
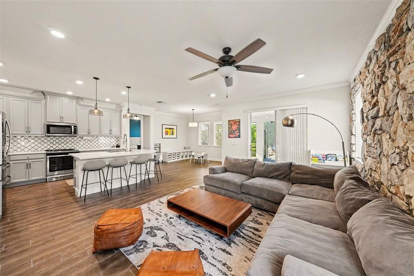
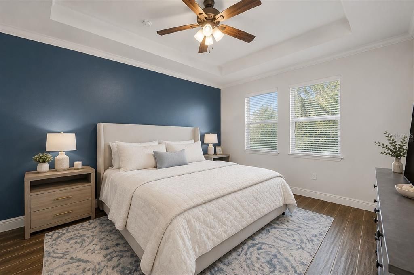
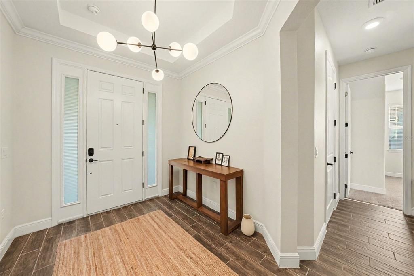
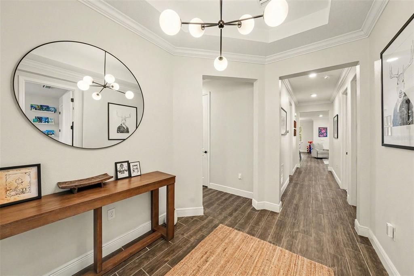
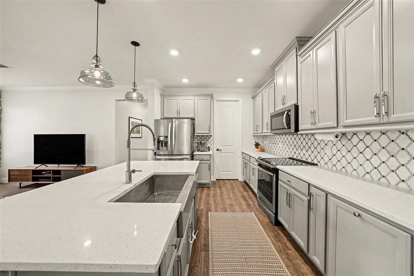
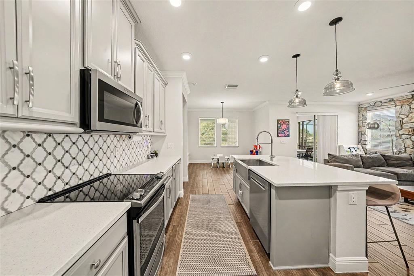
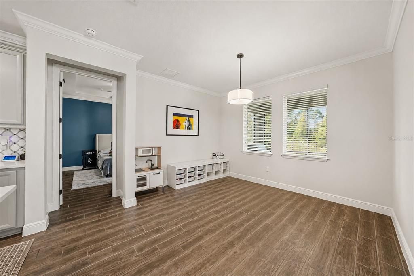
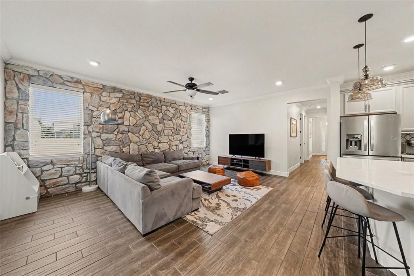
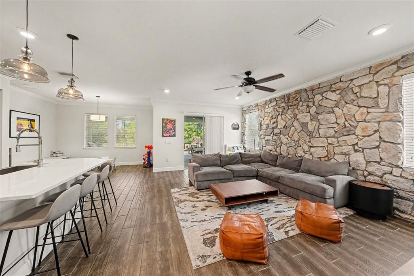
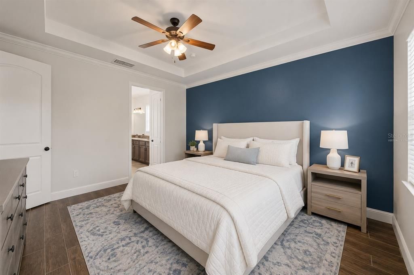
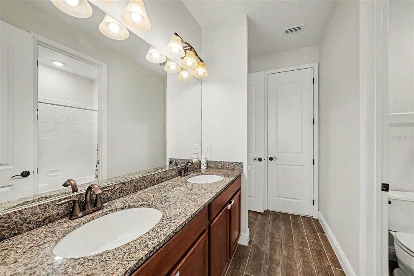
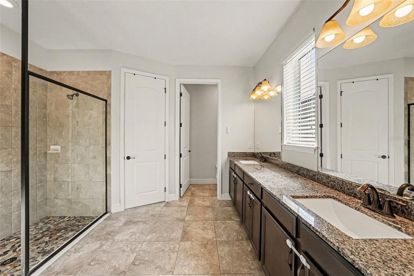
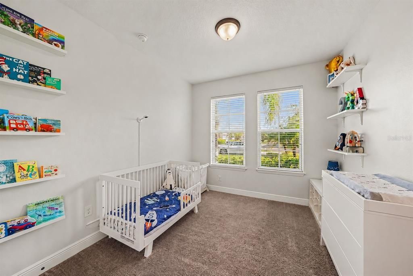
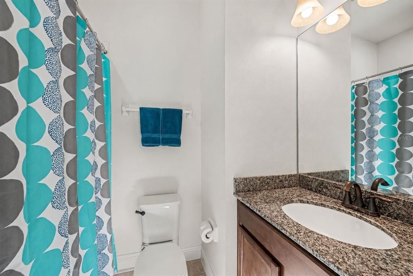
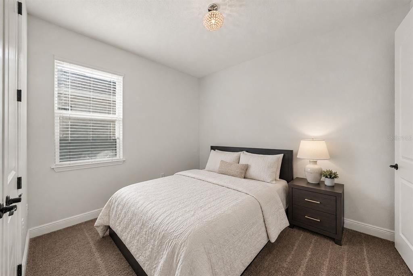
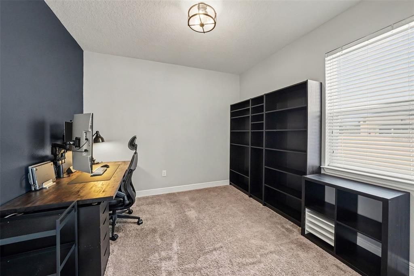
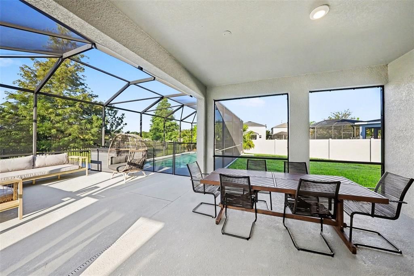
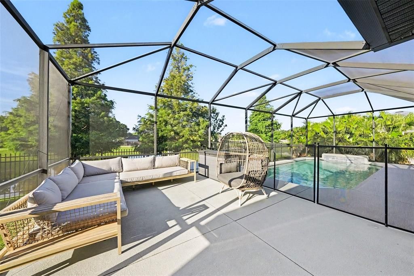
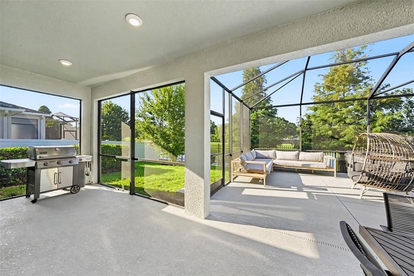
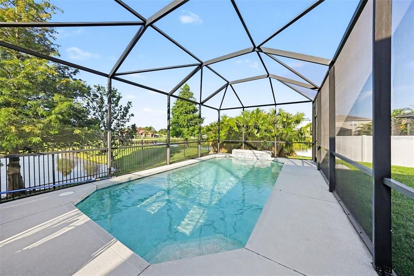
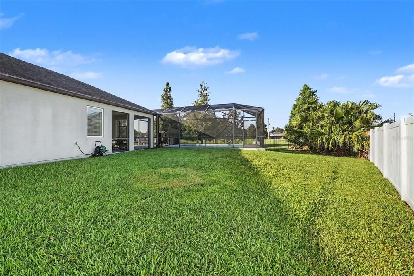
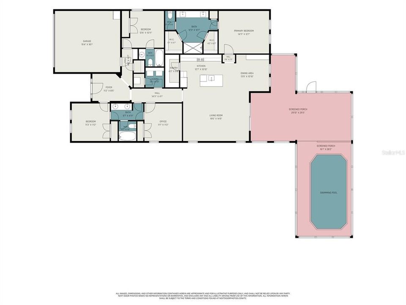
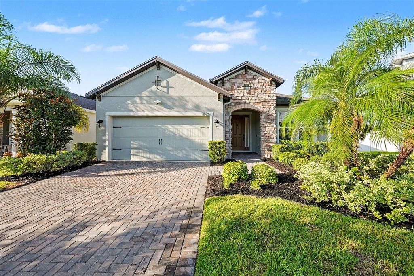
Under contract-accepting backup offers. Virtually Staged. Welcome to 11526 Navel Orange Way, a rare opportunity to own one of the largest lots in the neighborhood without BACKYARD neighbors, complete with a stunning private pool and plenty of space to enjoy Florida living at its best. This beautifully maintained 4-bedroom home offers a spacious and functional floor plan with the added luxury of two private en suites, making it ideal for multigenerational living, hosting guests, or creating a private retreat. Bedrooms 3 and 4 share a Jack-and-Jill bath. Designed for both everyday comfort and effortless entertaining, the open-concept layout flows seamlessly throughout the main living areas. The kitchen features newer appliances and a kitchen island that overlooks the heart of the home, creating a welcoming space to gather with family and friends. Step outside into your own oversized backyard oasis, overlooking the pond, featuring a screened-in pool with a brand-new screen and a new pump. Whether you’re enjoying a quiet morning coffee, relaxing after a long day, or entertaining guests, this oversized homesite provides the space and privacy you’ve been looking for. Additional upgrades include a new irrigation system and Tesla EV charger, offering modern convenience and added peace of mind. Located in a desirable Westchase community with easy access to shopping, dining, parks, and major highways, this move-in-ready home combines location, lifestyle, and upgrades in one incredible package. Don’t miss your chance to own one of the neighborhood’s standout properties. Schedule your private showing today!

Location

Details

Type:
Residential
Parking:
No Data
Year Built:
2019
Lot:
0.21 Acres
Heating:
Central / Electric
Price/sqft:
$357
Cooling:
Central Air
HOA:
$130

Valuation

Our model vs. what's actually selling nearby.
Estimate
$600,000
$504K – $655K
Confidence Low
List vs. estimate
$100K above estimate
List $700,000 · +16.7%
Our model says this listing is priced above recent comparable activity. Room to negotiate.
Price per sq ft
$356
+19.6% vs. city median $298
Based on
5 MLS comparables
Median of recent comparable listings. Sold comps use closing price, active listings use list price.

Highlights

Annual tax
$6,968
2026
HOA
$130/mo
Pool
Screen Enclosure
Waterfront
Pond
Garage
2 car garage
Furnished
Negotiable
Pets
Allowed
All facts and features
  • Flooring

    • Carpet

    • Ceramic Tile

    • Porcelain Tile

    Heating

    • Central

    • Electric

    Cooling

    • Central Air

    Appliances

    • Convection Oven

    • Dishwasher

    • Disposal

    • Dryer

    • Electric Water Heater

    • Exhaust Fan

    • Microwave

    • Range

    • Refrigerator

    • Washer

    Other interior features

    • Ceiling Fan(s)

    • Crown Molding

    • Open Floorplan

    • Solid Surface Counters

    • Solid Wood Cabinets

    • Stone Counters

    • Thermostat

    • Tray Ceiling(s)

    • Walk-In Closet(s)

    Bedrooms and bathrooms

    • Bedrooms: 4

    • Full bathrooms: 3

  • Property

    • Levels: One

    • Pool Private: Yes

    • Exterior Features: Hurricane Shutters / Irrigation System / Sliding Doors

    Lot

    • Lot: 0.21 Acres

    Other Property Information

    • Parcel Number: U152817A8C00000000042.0

    • Zoning: PD

  • Type and style

    • Property Type: Residential

    • Property Sub Type: Single Family Residence

  • Utility

    • BB/HS Internet Available

    • Cable Available

    • Electricity Available

    • Sprinkler Meter

  • Other financial information

    • HOA: $130

    • HOA Frequency: Monthly

    • Annual tax amount: $6,969

  • Source details

    • MLS ID: TB8527081

    Other facts

    • Construction Materials: Block / Stone / Stucco

    • Foundation Details: Slab

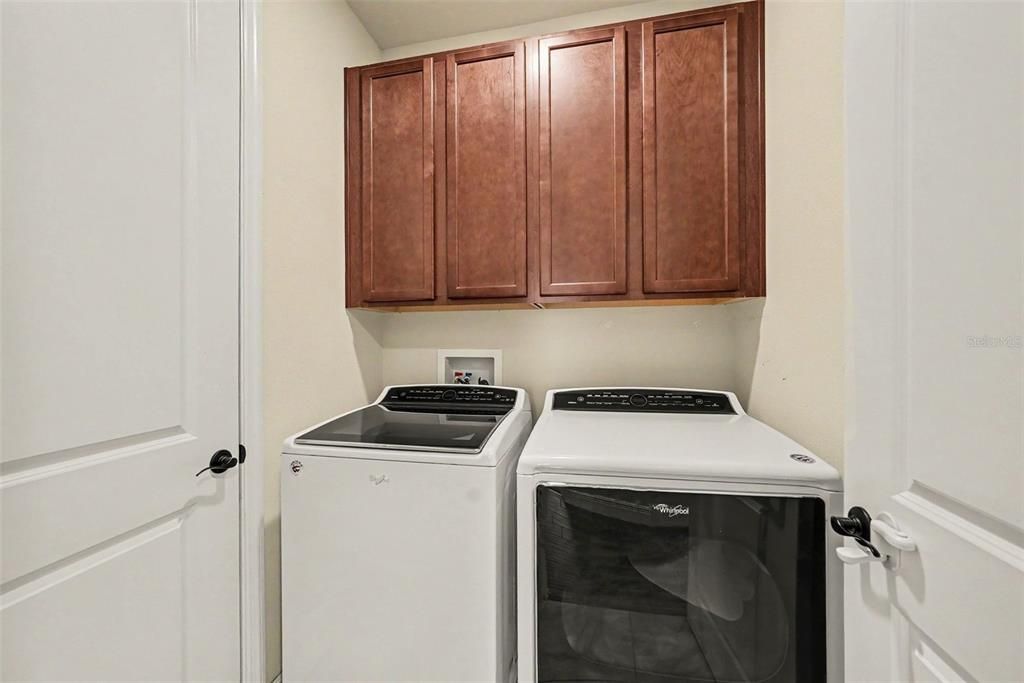
    • Laundry Features: Laundry Closet

    • Pool Features: Screen Enclosure

    • Direction Faces: North

    • Waterfront: Yes

    • Garage Spaces: 2

    • Attached Garage: Yes

    • Garage: Yes

    • Living Area: 1962

    • Water Source: Public

    • Lot Size Dimensions: 67.32 x 134.61

    • Subdivision Name: RESERVE AT WESTCHASE

Private inquiry
Talk to the advisor on this listing.
Floor plans, HOA docs, off-market comparables, scheduling a private showing — one message, direct to the local specialist.

More like this

Active With Contract
$850,000
House
5 bds · 2 ba · 3,207 sqft
COUNTRYWAY PRCL B TRCT 7 PH 2, TAMPA
10127 VISTA POINTE DRIVE
Active With Contract
$567,400
Townhouse
4 bds · 3 ba · 1,981 sqft
WESTCHASE STATION TOWNHOMES, WESTCHASE
9938 TATE LANE
Active With Contract
$710,000
House
4 bds · 2 ba · 2,156 sqft
WESTCHASE SECTION 372 AND PARK SITE, TAMPA
9907 BRIDGETON DRIVE
Active With Contract
$572,345
Townhouse
4 bds · 3 ba · 1,981 sqft
WESTCHASE STATION TOWNHOMES, WESTCHASE
9604 TATE LANE
New
Active With Contract
$825,000
House
4 bds · 3 ba · 2,833 sqft
HIXON PRESERVE, TAMPA
13804 FAIRWAY BUNKER DRIVE
+$15K
Active With Contract
$790,000
House
4 bds · 3 ba · 3,293 sqft
ROCKY CREEK ESTATES, TAMPA
6944 ROCKY CANYON WAY
New
Active With Contract
$499,000
House
4 bds · 2 ba · 1,977 sqft
EASTBROOK, TAMPA
15018 REDCLIFF DRIVE
New
Active With Contract
$849,000
House
4 bds · 3 ba · 2,575 sqft
KEYSTONE CROSSINGS, ODESSA
15114 LAUREL COVE CIRCLE

Market around this address

Live counts in the same area.
View all

The multiple listing information is provided by the Stellar MLS from a copyrighted compilation of listings. The compilation of listings and each individual listing are ©2026-present Stellar MLS. All Rights Reserved. The information provided is for consumers' personal, noncommercial use and may not be used for any purpose other than to identify prospective properties consumers may be interested in purchasing. All properties are subject to prior sale or withdrawal. All information provided is deemed reliable but is not guaranteed accurate, and should be independently verified. Listing courtesy of: JULIAO REAL ESTATE, LLC