Sell Your Home
Get a free home valuation
Contact
Tell us about your needs

11496 74TH AVENUE

House For Sale
$2,360,000

BTC: 29.00688299

ETH: 970.39473684

-$335K (2026/09/23)
90 days
4 bds
3 ba
3,551 sqft

Overview

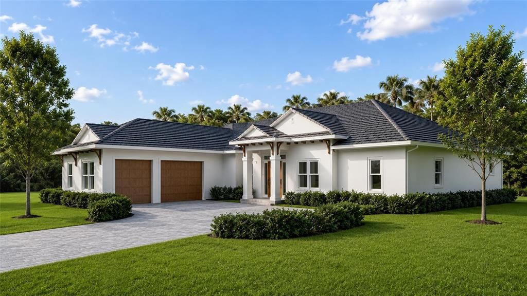
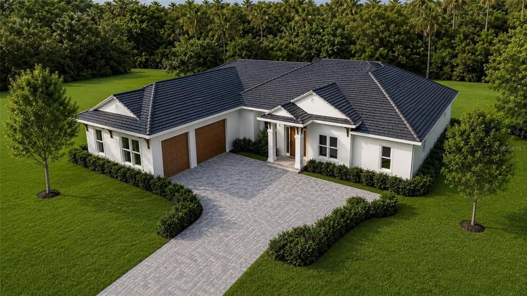
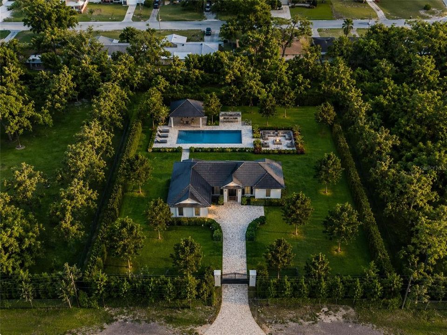
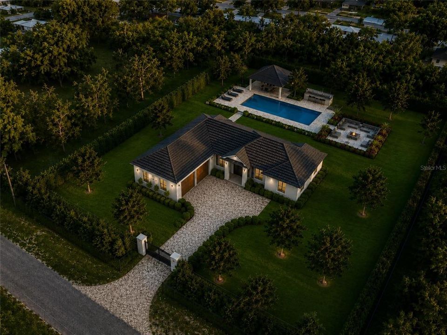

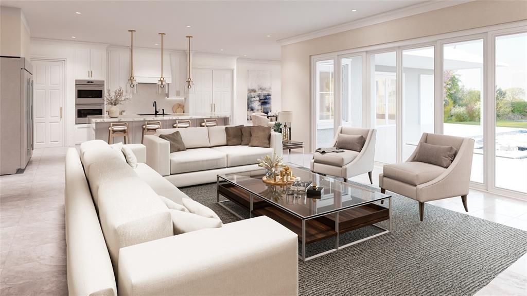
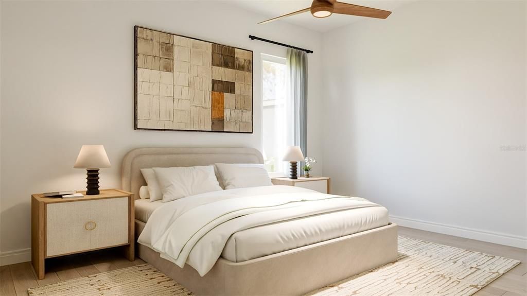
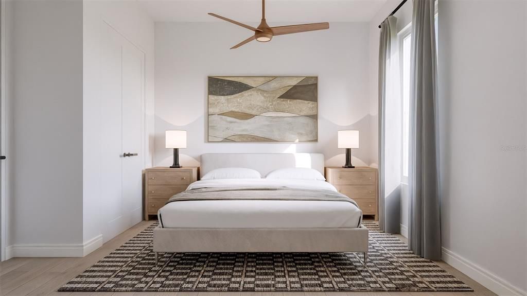
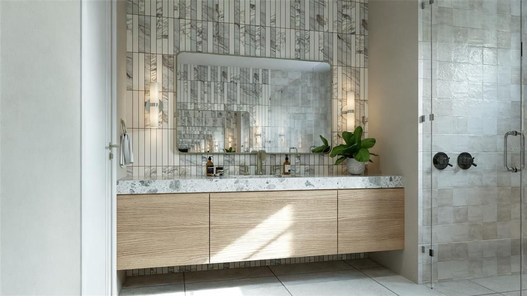
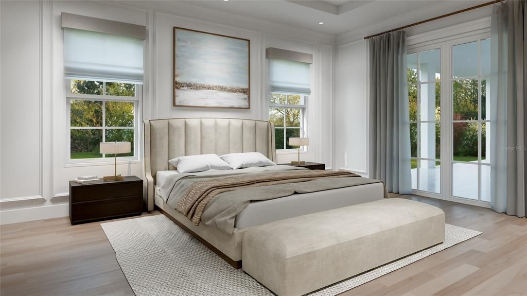
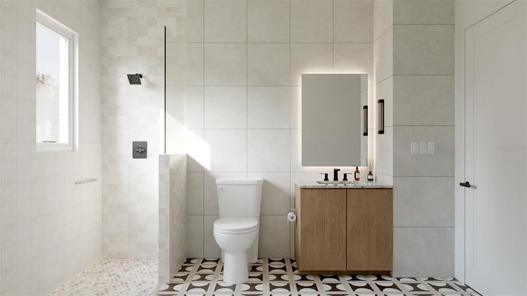
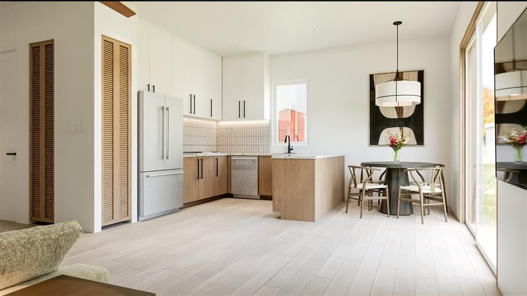
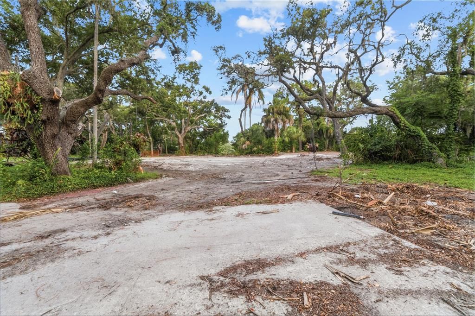
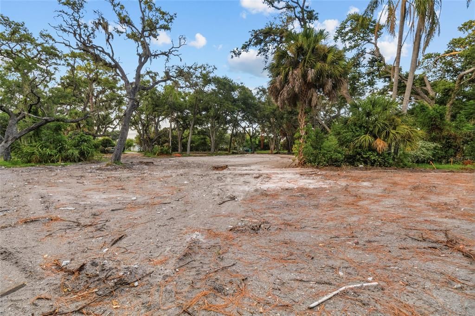
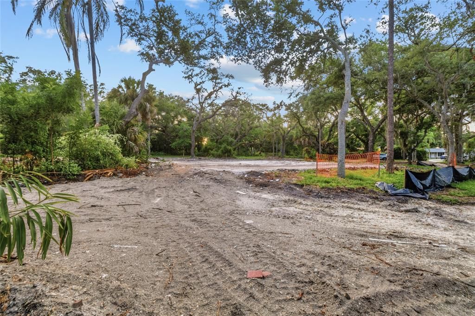
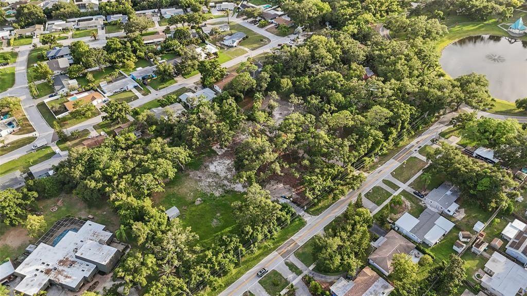
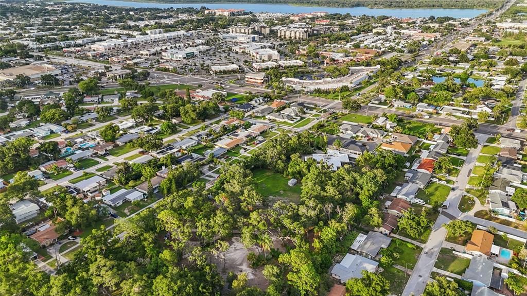
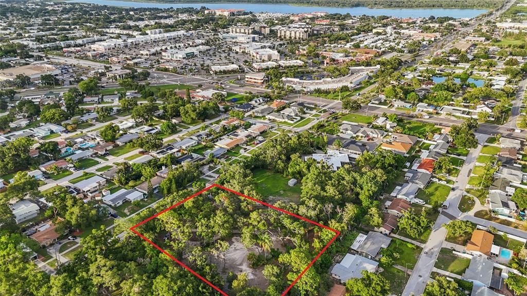
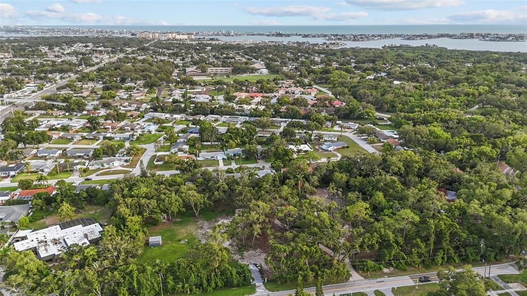

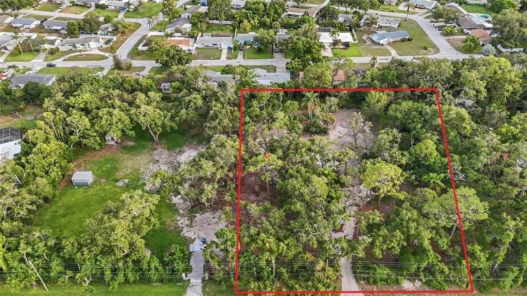
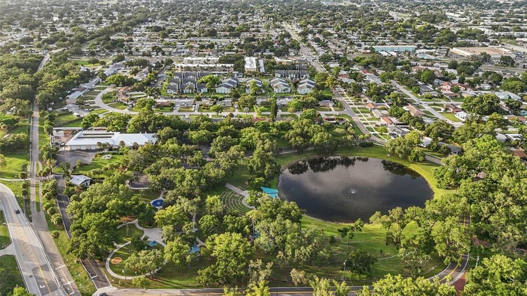
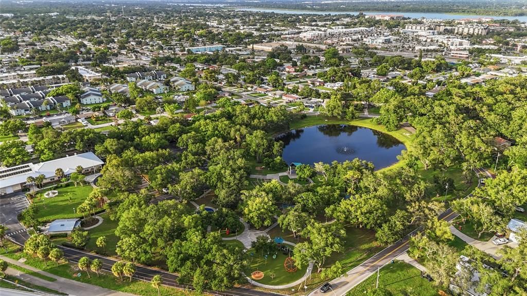
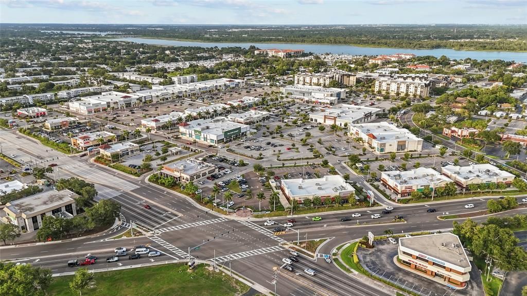
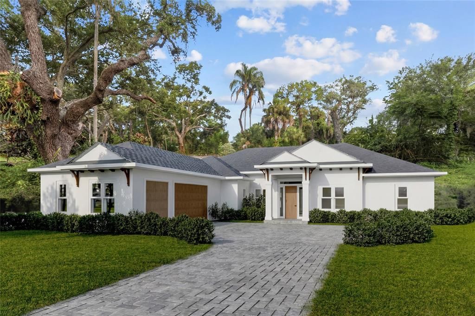
Pre-Construction. To be built. Pre-Construction. To Be Built. An extraordinary opportunity to own a custom-built luxury estate on a rare 0.83-acre homesite in one of Seminole’s most sought-after neighborhoods. Designed with timeless architecture, exceptional craftsmanship, and modern elegance, this stunning residence offers 3,551 heated square feet and 5,025 total square feet under roof, thoughtfully designed for today’s luxury lifestyle. This impressive 4-bedroom, 3-bathroom residence showcases soaring ceilings, an expansive open-concept floor plan, and seamless indoor-outdoor living. The designer chef’s kitchen serves as the centerpiece of the home, featuring a dramatic waterfall island, premium cabinetry, abundant storage, walk-in pantry, and upscale finishes—perfect for everyday living and entertaining. The luxurious owner’s suite offers a peaceful sanctuary with a spa-inspired ensuite bath, oversized walk-in closet, and direct access to the covered lanai. Spacious secondary bedrooms provide comfort and flexibility for family and guests. Situated on an estate-sized lot, there’s ample room to create your dream outdoor oasis with a resort-style pool, outdoor kitchen, lush landscaping, and more. Enjoy a peaceful residential setting just minutes from Madeira Beach, award-winning Gulf beaches, top-rated schools, shopping, dining, golf courses, St. Pete-Clearwater International Airport, and vibrant Downtown St. Petersburg. Families will also appreciate the nearby neighborhood park and playground, offering a wonderful space for outdoor recreation, play, and community gatherings. As a pre-construction opportunity, buyers have the ability to personalize select finishes and design features. Estate-sized homesites and custom luxury homes of this caliber are a rare find in Seminole. Secure the home early and take advantage of the opportunity to personalize finishes and selections, creating a home that reflects your unique style.

Location

Details

Type:
Residential
Parking:
Driveway / Garage Door Opener / Garage Faces Side / Guest
Year Built:
2027
Lot:
0.83 Acres
Heating:
Central / Electric
Price/sqft:
$665
Cooling:
Central Air
HOA:
No Data

Highlights

Annual tax
$10,458
2025
View
Trees/Woods
Garage
3 car garage
Pets
Allowed
All facts and features
  • Flooring

    • Tile

    • Hardwood

    Heating

    • Central

    • Electric

    Cooling

    • Central Air

    Appliances

    • Dishwasher

    • Disposal

    • Dryer

    • Electric Water Heater

    • Microwave

    • Range

    • Range Hood

    • Refrigerator

    • Tankless Water Heater

    • Washer

    Other interior features

    • Ceiling Fan(s)

    • Crown Molding

    • Eating Space In Kitchen

    • High Ceilings

    • In Wall Pest System

    • Kitchen/Family Room Combo

    • Living Room/Dining Room Combo

    • Open Floorplan

    • Pest Guard System

    • Primary Bedroom Main Floor

    • Solid Surface Counters

    • Solid Wood Cabinets

    • Split Bedroom

    • Stone Counters

    • Thermostat

    • Tray Ceiling(s)

    • Walk-In Closet(s)

    • Window Treatments

    Bedrooms and bathrooms

    • Bedrooms: 4

    • Full bathrooms: 3

  • Parking

    • Driveway

    • Garage Door Opener

    • Garage Faces Side

    • Guest

    Property

    • Levels: One

    • Exterior Features: French Doors / Irrigation System / Lighting / Outdoor Grill / Outdoor Kitchen / Private Entrance / Sliding Doors

    Lot

    • Lot: 0.83 Acres

    Other Property Information

    • Parcel Number: 283015000004400500

    • Zoning: R-2

  • Type and style

    • Property Type: Residential

    • Property Sub Type: Single Family Residence

  • Utility

    • BB/HS Internet Available

    • Cable Available

    • Electricity Connected

    • Natural Gas Connected

    • Public

    • Sewer Connected

    • Street Lights

    • Underground Utilities

    • Water Connected

  • Other financial information

    • Annual tax amount: $10,458

  • Source details

    • MLS ID: TB8530354

    Other facts

    • Construction Materials: Block / Stucco / Wood Frame

    • Foundation Details: Slab

    • Fireplace Features: Living Room

    • Laundry Features: Inside / Laundry Room

    • Lot Features: Cleared / In County / Landscaped / Level

    • Patio And Porch Features: Covered / Porch / Rear Porch

    • Window Features: Aluminum Frames / Insulated Windows / Low-Emissivity Windows / Window Treatments

    • Direction Faces: North

    • Architectural Style: Coastal / Contemporary / Custom / Florida

    • Fireplace: Yes

    • Garage Spaces: 3

    • Attached Garage: Yes

    • Garage: Yes

    • Living Area: 3551

    • Water Source: Public

    • Subdivision Name: ACREAGE / SEMINOLE

Private inquiry
Talk to the advisor on this listing.
Floor plans, HOA docs, off-market comparables, scheduling a private showing — one message, direct to the local specialist.

More like this

For Sale
$2,575,000
Lots/Land
0.46 acres
AC/3 PARCELS TOTAL 1.71 AC. ABUTTS MLS#TB8558188, SEMINOLE
6241 SEMINOLE BOULEVARD
New
For Sale
$2,999,999
Commercial
0 room(s) · 3,319 sqft
HARBOR SHORES 2ND ADD, REDINGTON SHORES
122 CORAL AVENUE
New
For Sale
$1,849,000
Condo/Co-op
3 bds · 2 ba · 1,725 sqft
SURFSIDE TOWER CONDO, MADEIRA BEACH
15462 GULF BOULEVARD UNIT 1006
For Sale
$1,795,000
House
3 bds · 3 ba · 3,123 sqft
REDINGTON SHORES YACHT & TENNIS CLUB, REDINGTON SHORES
116 FOREST HILLS DRIVE
For Sale
$2,150,000
House
4 bds · 3 ba · 2,852 sqft
REDINGTON BEACH HOMES 1ST ADD, REDINGTON BEACH
16210 3RD STREET E
For Sale
$1,800,000
Commercial
0 room(s) · 11,010 sqft
SEMINOLE ESTATES SEC A, SEMINOLE
11501 WALKER AVENUE
For Sale
$1,799,000
House
3 bds · 2 ba · 2,012 sqft
#RTH REDINGTON BEACH SEC A, NORTH REDINGTON BEACH
17161 2ND STREET E
For Sale
$1,800,000
Lots/Land
3.00 acres
SEMINOLE ESTATES SEC A, SEMINOLE
11501 WALKER AVENUE

Market around this address

Live counts in the same area.
View all

The multiple listing information is provided by the Stellar MLS from a copyrighted compilation of listings. The compilation of listings and each individual listing are ©2026-present Stellar MLS. All Rights Reserved. The information provided is for consumers' personal, noncommercial use and may not be used for any purpose other than to identify prospective properties consumers may be interested in purchasing. All properties are subject to prior sale or withdrawal. All information provided is deemed reliable but is not guaranteed accurate, and should be independently verified. Listing courtesy of: FLORIDA DRIVEN REAL ESTATE