Sell Your Home
Get a free home valuation
Contact
Tell us about your needs

115 HICKORY CREEK DRIVE

House For Sale
$999,500

BTC: 11.89880952

ETH: 377.16981132

New
5 bds
4 ba
4,454 sqft

Overview

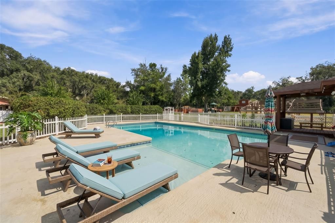
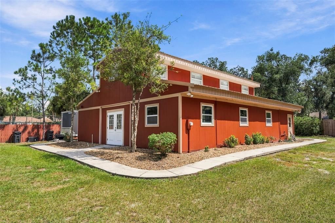
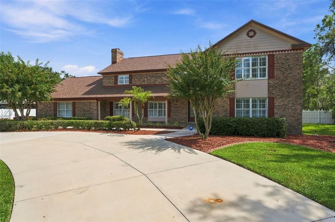
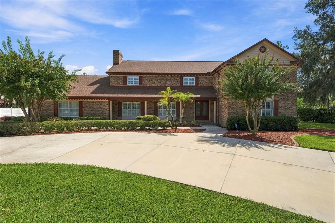
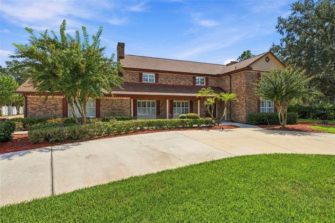
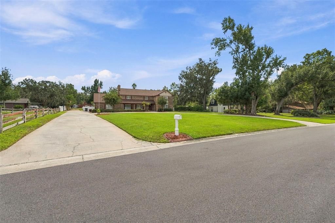
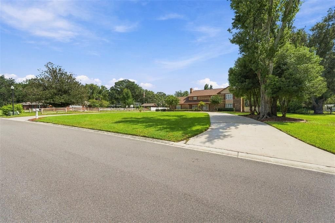
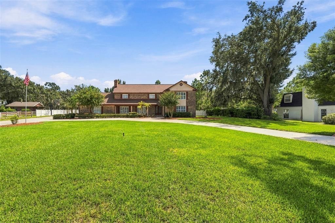
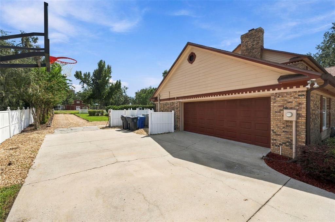
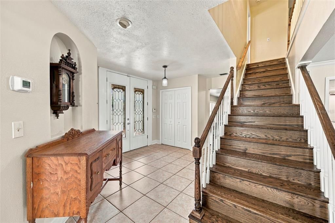
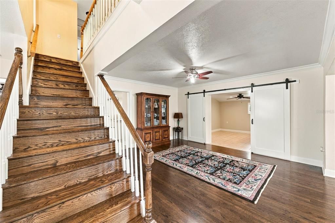
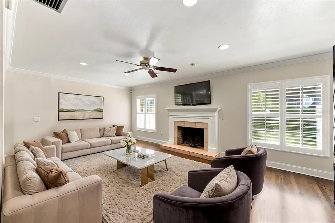
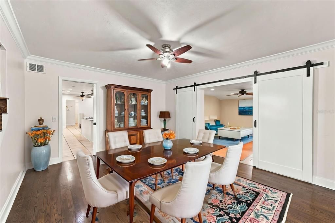
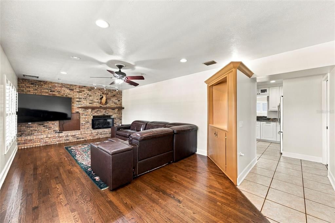
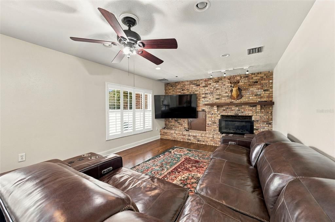
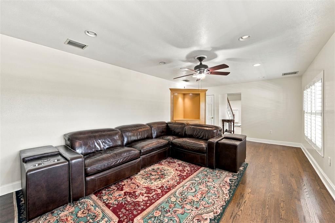
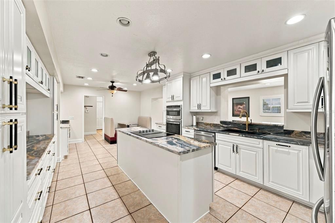
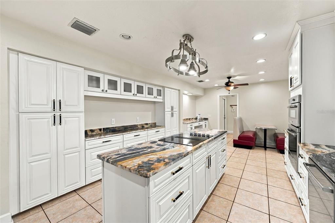
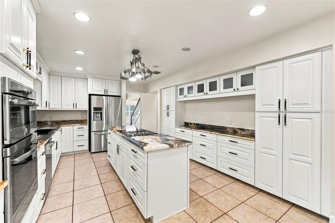
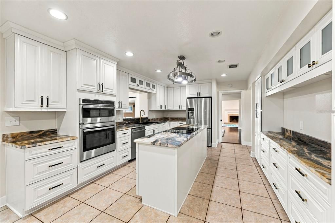
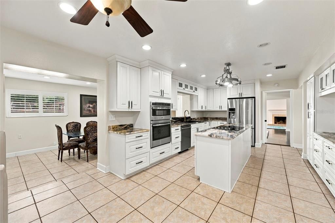
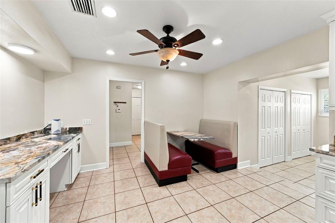
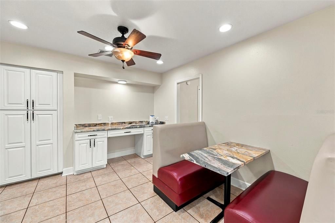
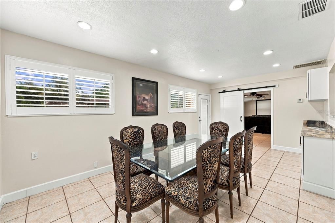
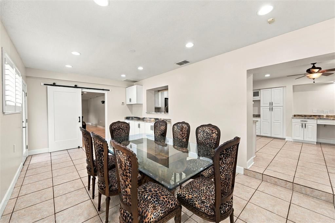
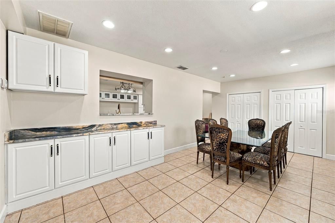
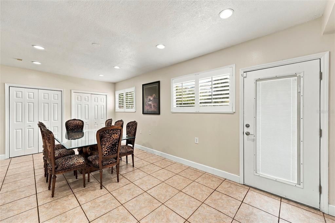
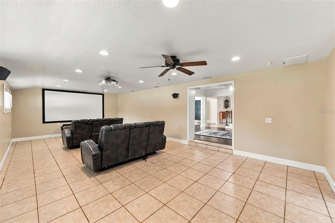
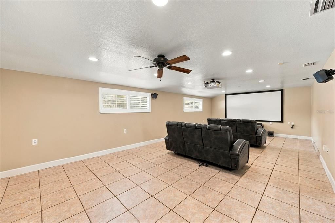
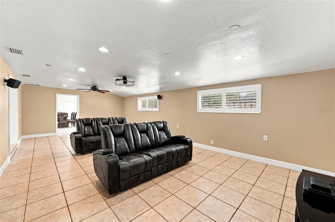
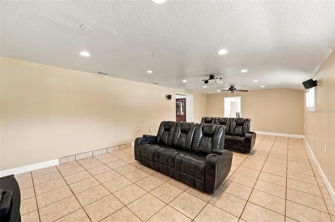
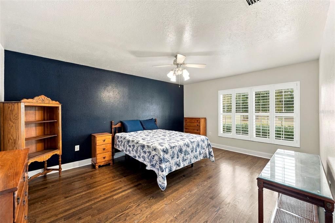
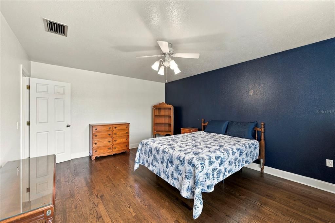
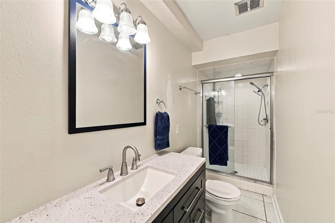
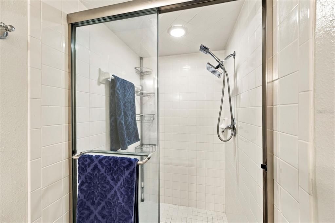
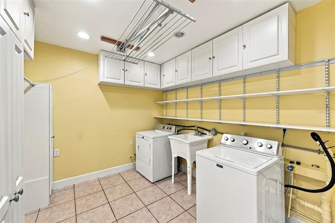
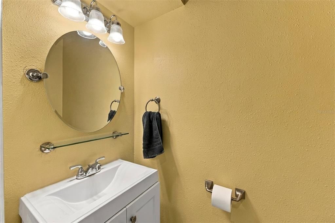
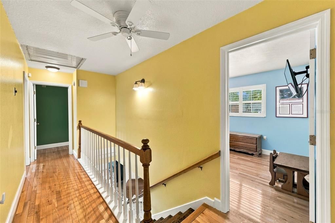
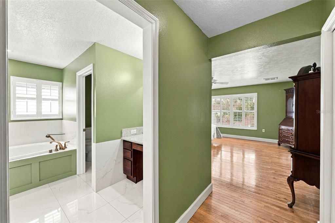
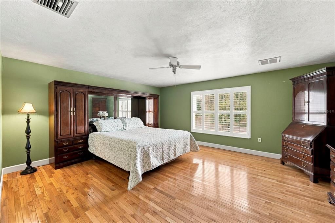
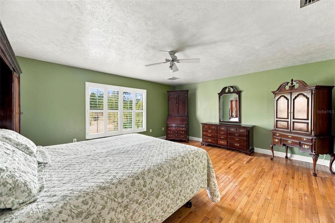
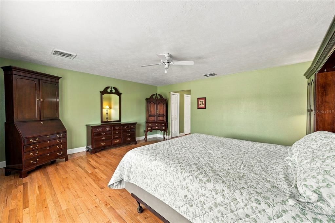
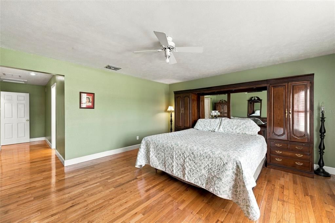
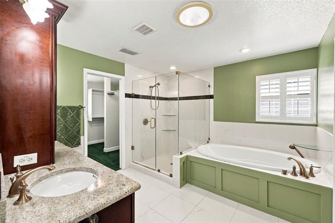
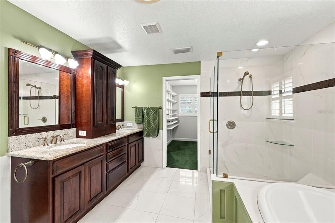
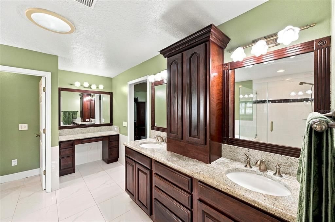
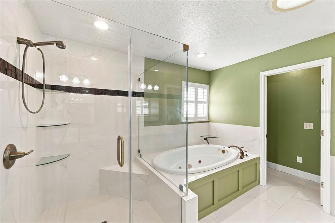
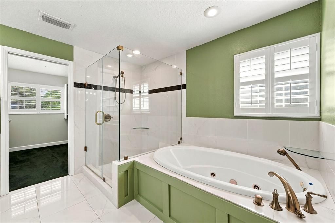
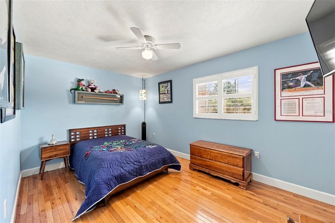
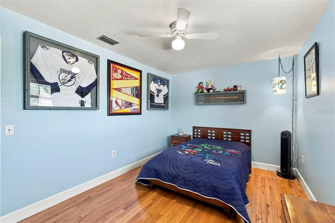
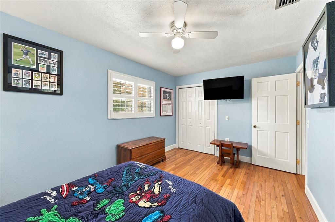
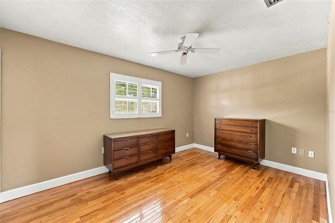
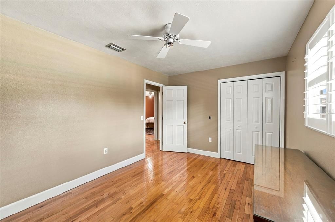
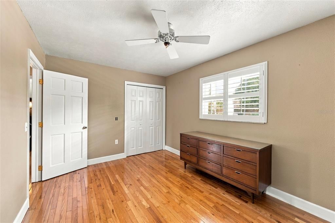
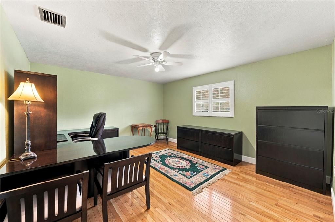
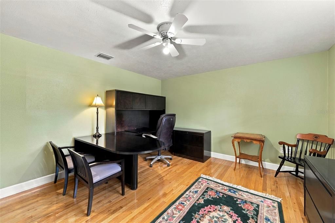
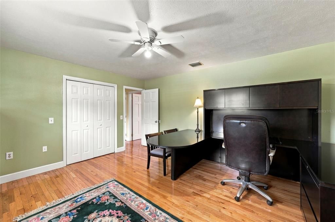
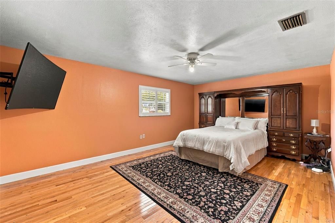
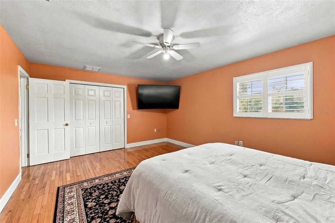
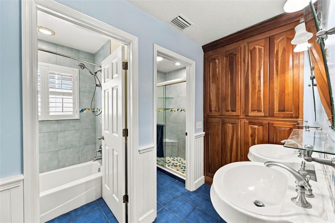
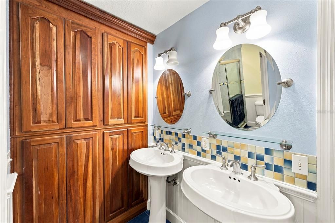
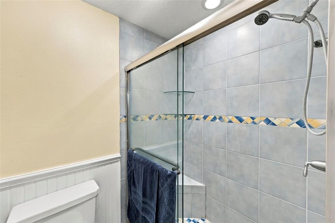
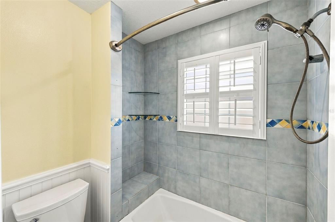
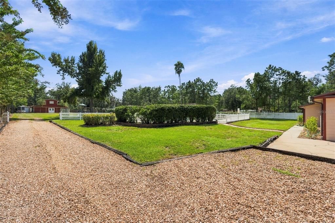
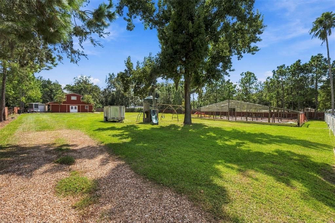
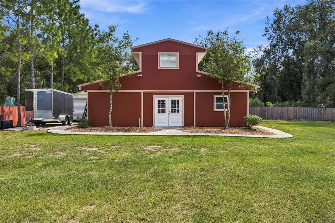
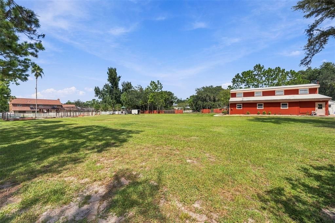
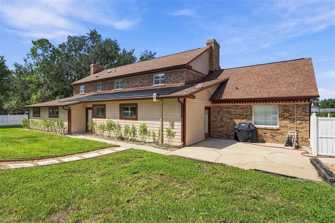
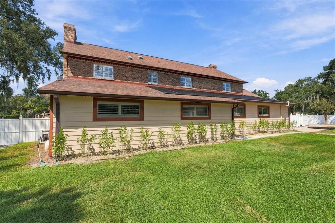
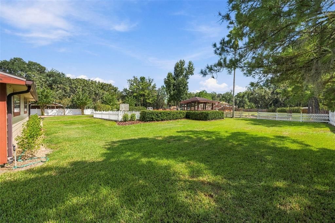
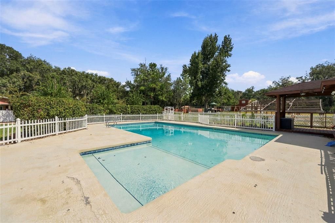
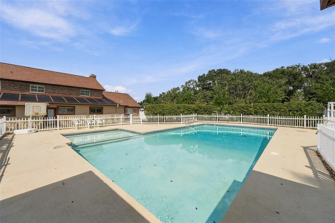
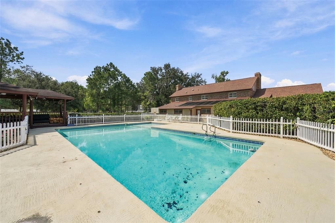
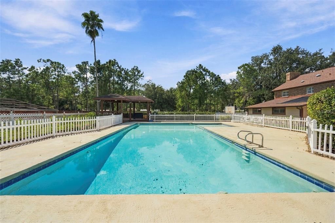
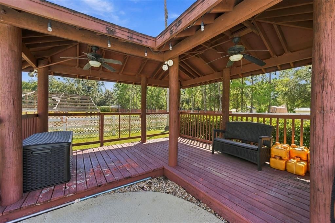
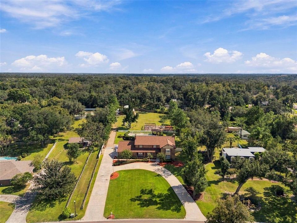
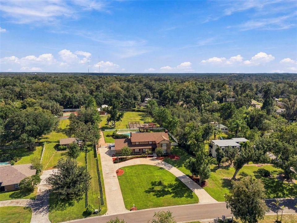
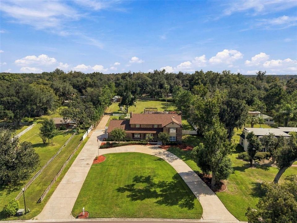
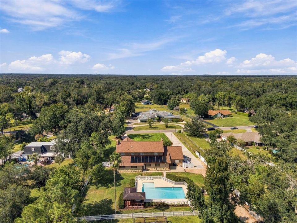
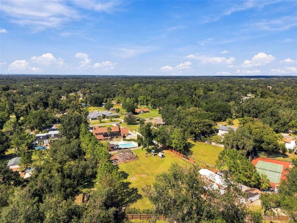
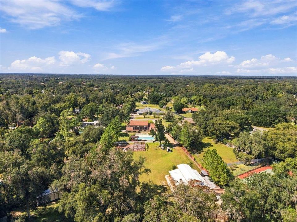
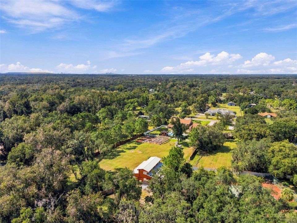
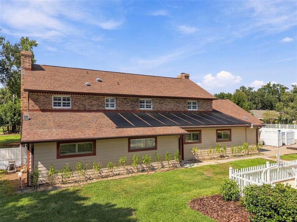
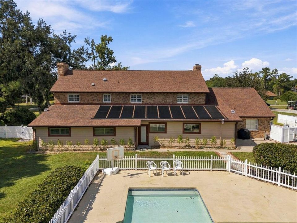
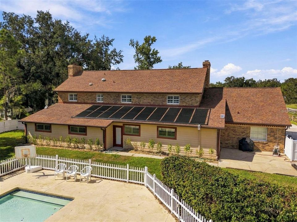
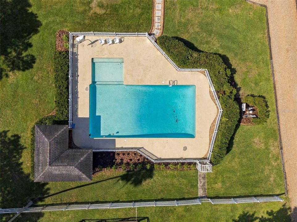
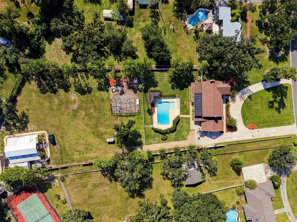
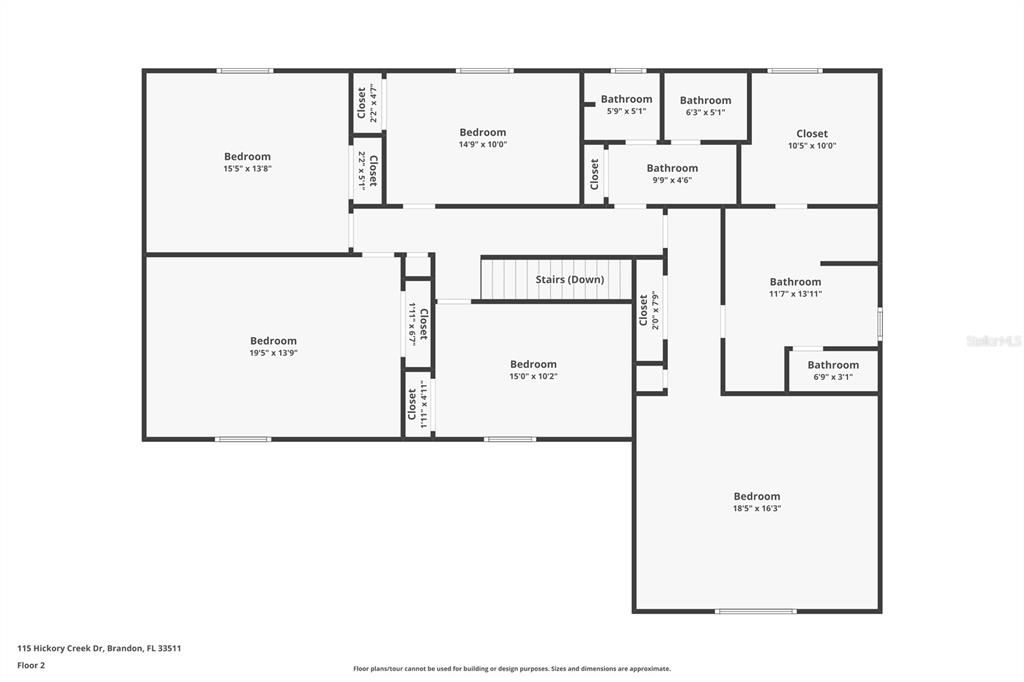
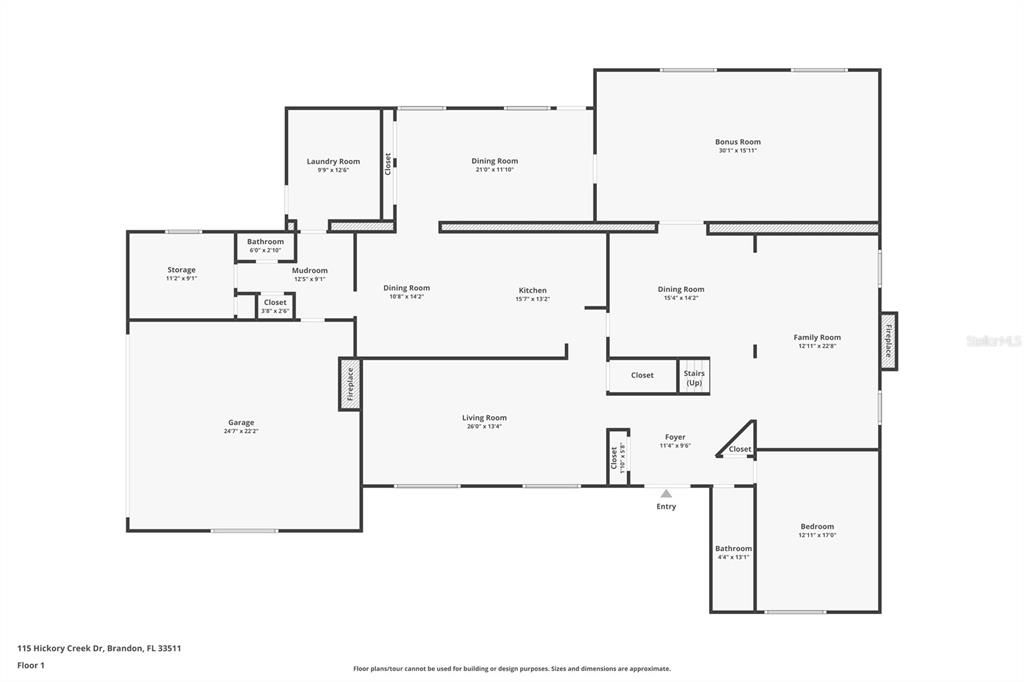
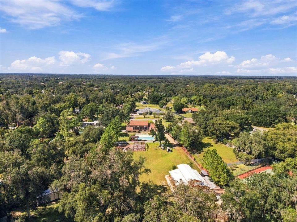
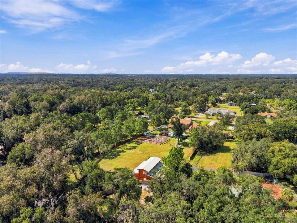
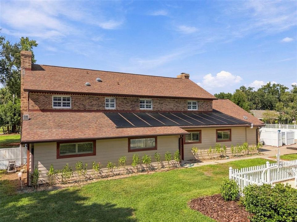
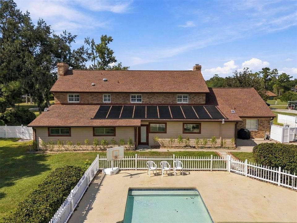
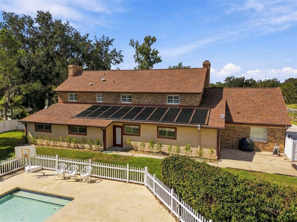
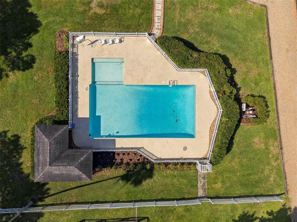
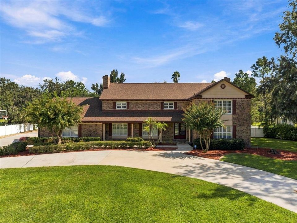
Welcome to Hickory Creek, Brandon’s premier horse-friendly community renowned for its tree-lined streets and custom estates. Nestled on over 1.6 private acres, this timeless traditional beauty boasts 4,454 square feet of comfortably designed space for modern living, offering an unparalleled blend of elegance, functionality, and room to grow. The Main Floor: Designed for functional living features formal living and dining rooms, a cozy family room with a fireplace, a dedicated movie/bonus room, and an additional flexible bonus room with custom closet storage. The heart of the home is the central kitchen, complete with custom cabinetry, solid surface counters, stainless steel appliances, and a built-in dinette. A flexible den/office (easily a 6th bedroom) sits up front and is adjacent to a full bath, while an oversized laundry room and a dedicated hobby/pantry room at the back of the home provide ultimate convenience. The Upper Level: Ascend the elegant staircase to find 5 spacious bedrooms and 3 full baths. Nice finishes flow throughout the home, including wood and tile flooring (carpet found only in the primary closet), plantation shutters, barn doors, and two warm fireplaces. The Outdoor Oasis & Guest Apartment: Step outside to an enormous, solar-heated pool surrounded by expansive decking and a relaxing gazebo—perfect for entertaining. The true crown jewel of the backyard in this estate is the 36x48 multi-purpose, air-conditioned barn. Offering approximately 1,728 sq. ft. of concrete-floor space with its own kitchen, the possibilities are endless. Plus, a private 528 sq. ft. upstairs guest apartment that features a full bath, bedroom, and living room. Great location in South Brandon that is just minutes to shops, restaurants, terrific schools, and major roads. Opportunities of this scale and caliber are incredibly rare. Schedule your private showing today!

Location

Details

Type:
Residential
Parking:
Driveway / Garage Door Opener / Garage Faces Side / Guest / Oversized
Year Built:
1981
Lot:
1.68 Acres
Heating:
Central / Electric / Heat Pump / Zoned
Price/sqft:
$224
Cooling:
Central Air / Zoned
HOA:
$600

Highlights

Annual tax
$7,939
2025
HOA
$600/yr
Pool
Gunite
View
Trees/Woods
Garage
2 car garage
Pets
Allowed
All facts and features
  • Flooring

    • Ceramic Tile

    • Hardwood

    Heating

    • Central

    • Electric

    • Heat Pump

    • Zoned

    Cooling

    • Central Air

    • Zoned

    Appliances

    • Built-In Oven

    • Cooktop

    • Dishwasher

    • Electric Water Heater

    • Microwave

    • Refrigerator

    Other interior features

    • Ceiling Fan(s)

    • Eating Space In Kitchen

    • PrimaryBedroom Upstairs

    • Solid Surface Counters

    • Solid Wood Cabinets

    • Split Bedroom

    • Walk-In Closet(s)

    Bedrooms and bathrooms

    • Bedrooms: 5

    • Bathrooms: 1

    • Full bathrooms: 4

  • Parking

    • Driveway

    • Garage Door Opener

    • Garage Faces Side

    • Guest

    • Oversized

    Property

    • Levels: Two

    • Pool Private: Yes

    • Exterior Features: Garden / Irrigation System / Private Mailbox / Sidewalk

    Lot

    • Lot: 1.68 Acres

    Other Property Information

    • Parcel Number: U1430202QO00000400007.0

    • Zoning: ASC-1

  • Type and style

    • Property Type: Residential

    • Property Sub Type: Single Family Residence

  • Utility

    • BB/HS Internet Available

    • Cable Connected

  • Other financial information

    • HOA: $600

    • HOA Frequency: Annually

    • Annual tax amount: $7,940

  • Source details

    • MLS ID: TB8554020

    Other facts

    • Construction Materials: Brick / HardiPlank Type / Wood Frame

    • Foundation Details: Slab

    • Fireplace Features: Family Room

    • Laundry Features: Inside / Laundry Room

    • Lot Features: In County / Oversized Lot / Private / Sidewalk

    • Patio And Porch Features: Deck / Front Porch

    • Pool Features: Gunite / In Ground

    • Direction Faces: Northwest

    • Other Structures: Barn(s) / Guest House / Storage / Workshop

    • Architectural Style: Traditional

    • Fireplace: Yes

    • Garage Spaces: 2

    • Attached Garage: Yes

    • Garage: Yes

    • Living Area: 4454

    • Water Source: Public

    • Lot Size Dimensions: 149 x 490

    • Subdivision Name: HICKORY CREEK 2ND ADD

Private inquiry
Talk to the advisor on this listing.
Floor plans, HOA docs, off-market comparables, scheduling a private showing — one message, direct to the local specialist.

More like this

For Sale
$1,275,000
House
4 bds · 3 ba · 2,977 sqft
UNPLATTED, RIVERVIEW
8224 REVELS ROAD
For Sale
$795,000
House
4 bds · 3 ba · 3,531 sqft
HILLSIDE, BRANDON
2931 HILLSIDE RAMBLE DRIVE
For Sale
$899,900
House
3 bds · 2 ba · 1,748 sqft
UNPLATTED, VALRICO
2404 DURANT ROAD
For Sale
$789,000
House
4 bds · 3 ba · 3,731 sqft
RIVERWOODS HAMMOCK, BRANDON
808 RIVER HAMMOCK BOULEVARD
-$15K
For Sale
$735,000
House
4 bds · 3 ba · 2,599 sqft
FISHHAWK RANCH WEST, LITHIA
5806 SHELL RIDGE DRIVE
-$20K
For Sale
$765,000
House
5 bds · 3 ba · 3,125 sqft
DOGWOOD HILLS UNIT 2, BRANDON
113 LOCUST DRIVE
For Sale
$850,000
House
4 bds · 4 ba · 2,733 sqft
HICKORY RIDGE, BRANDON
4710 RIDGECLIFF DRIVE
-$75K
For Sale
$920,000
House
4 bds · 4 ba · 4,434 sqft
DOGWOOD HILLS, BRANDON
4603 DOGWOOD HILLS COURT

Market around this address

Live counts in the same area.
View all

The multiple listing information is provided by the Stellar MLS from a copyrighted compilation of listings. The compilation of listings and each individual listing are ©2026-present Stellar MLS. All Rights Reserved. The information provided is for consumers' personal, noncommercial use and may not be used for any purpose other than to identify prospective properties consumers may be interested in purchasing. All properties are subject to prior sale or withdrawal. All information provided is deemed reliable but is not guaranteed accurate, and should be independently verified. Listing courtesy of: RE/MAX REALTY UNLIMITED