Sell Your Home
Get a free home valuation
Contact
Tell us about your needs

2606 BRUCKEN ROAD

House For Sale
$1,250,000

BTC: 15.06024096

ETH: 513.98026316

13 days
4 bds
4 ba
1,900 sqft

Overview

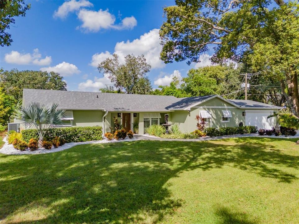
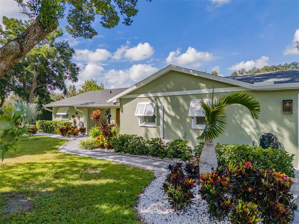
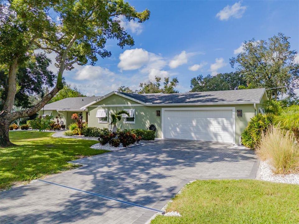
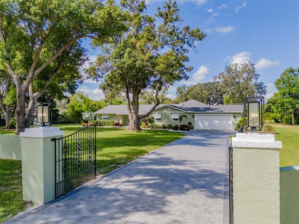
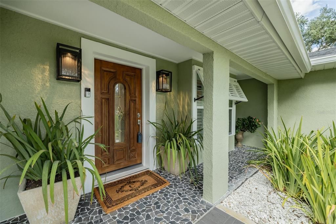
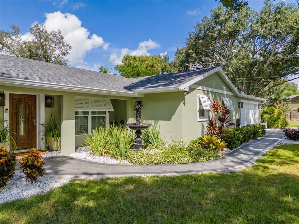
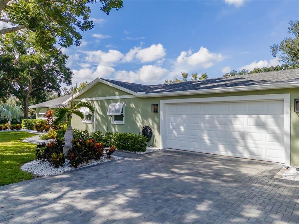
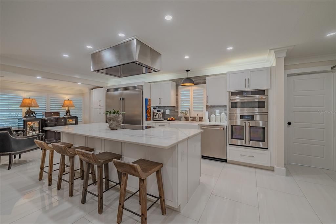
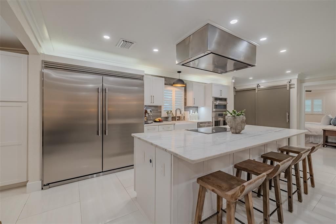
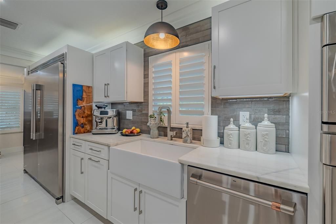
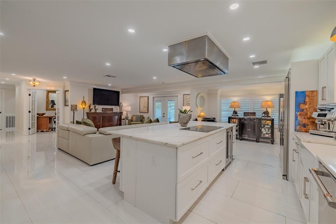
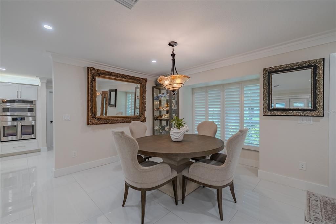
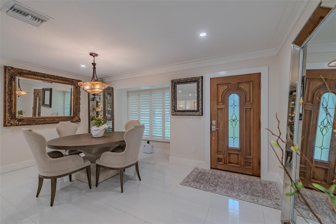
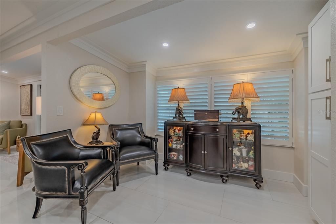
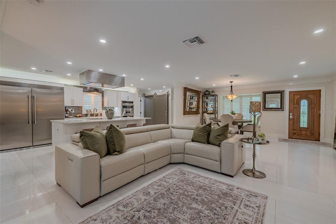
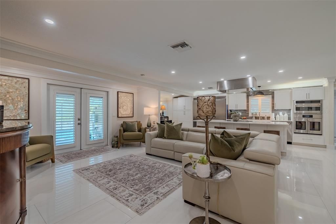
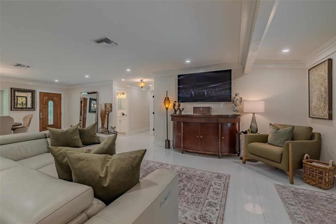
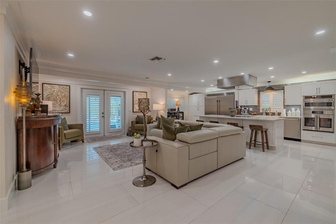
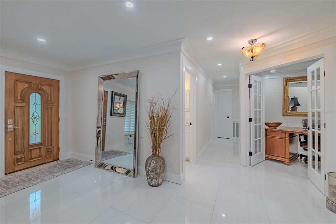
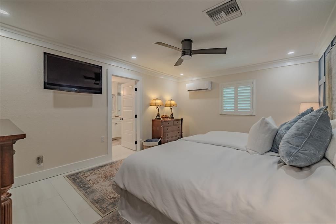
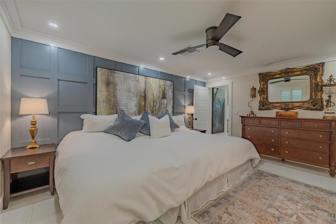
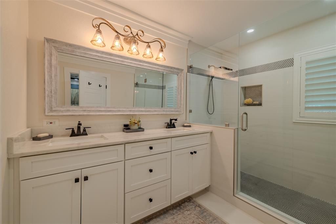
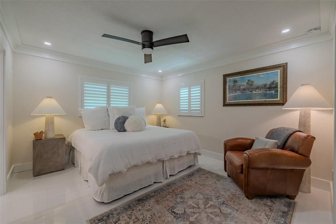
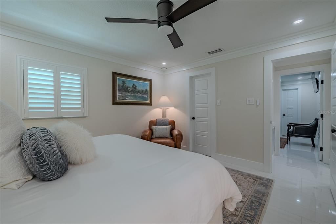
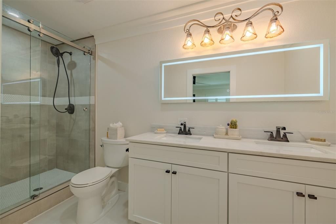
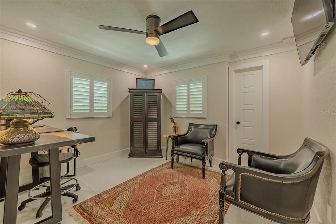
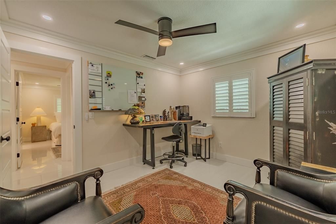
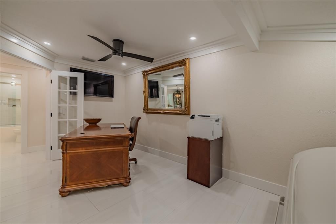
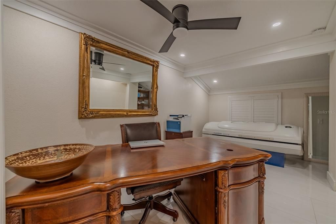
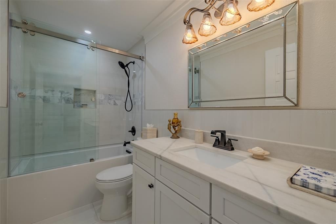
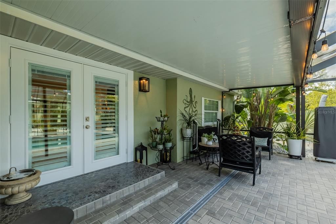
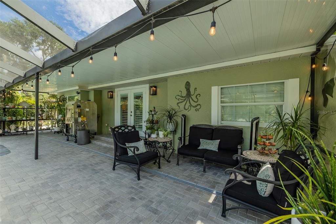
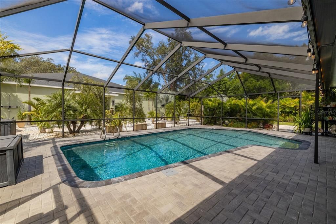
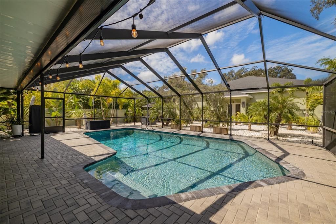
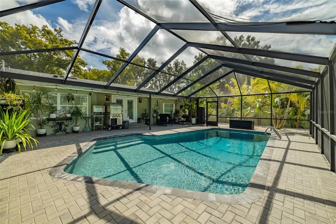
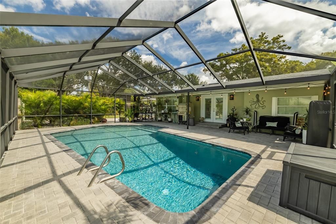
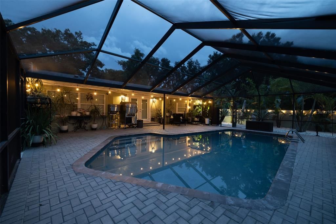
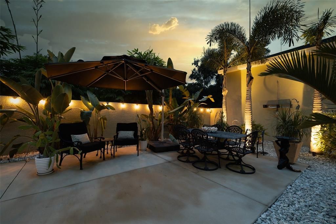
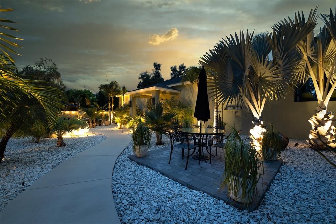
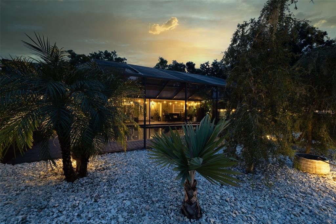
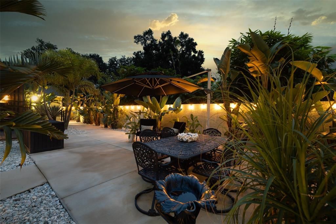
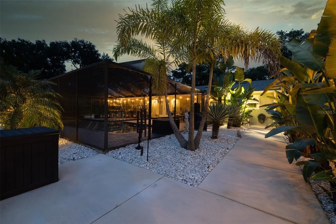
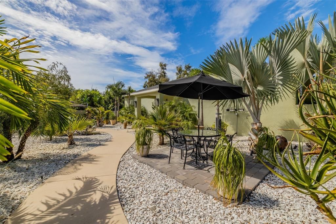
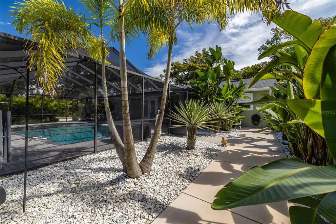
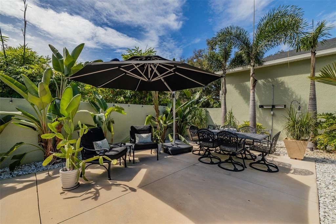
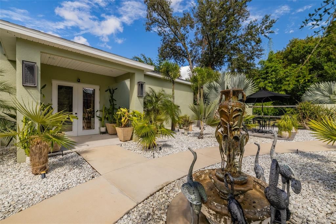
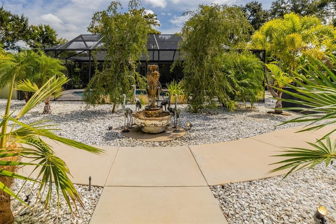
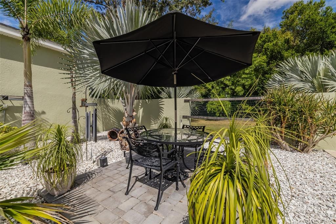
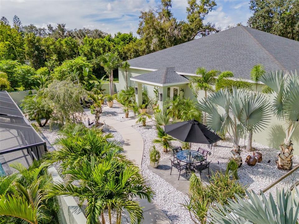
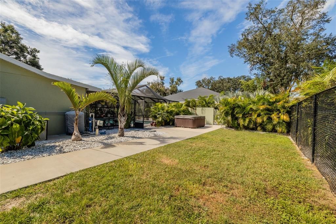
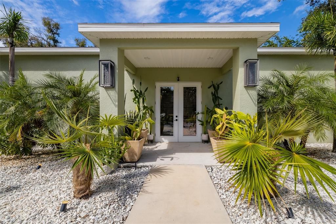
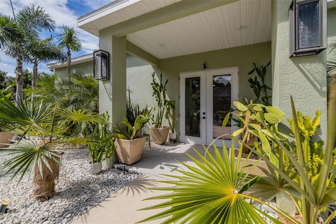
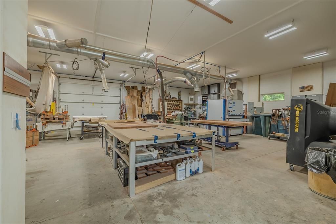
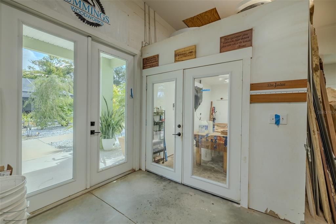
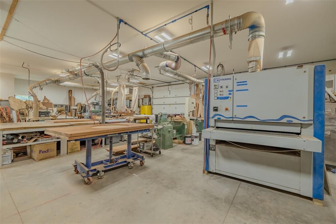
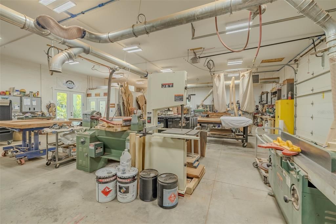
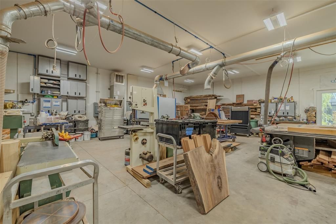
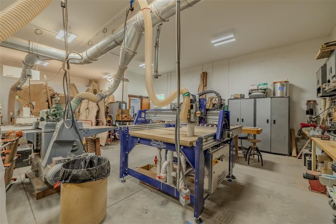
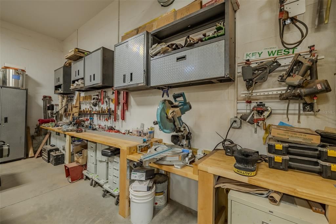
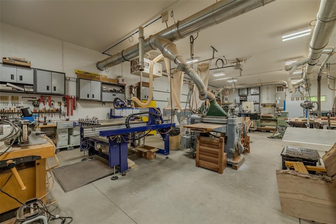
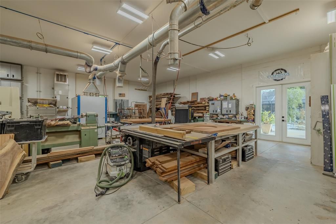
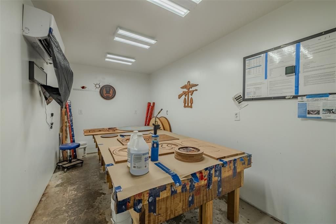
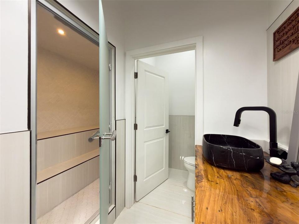
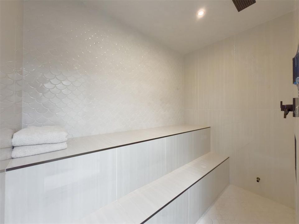
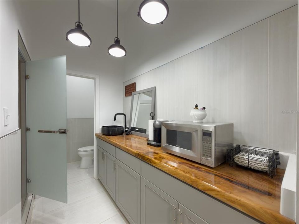
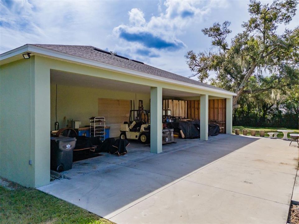
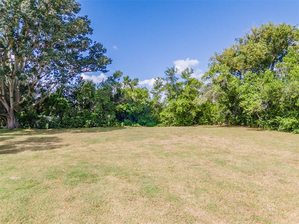
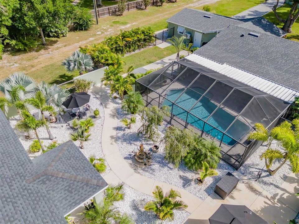
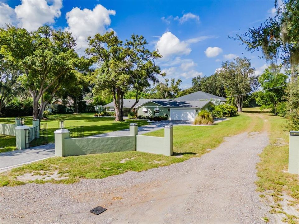
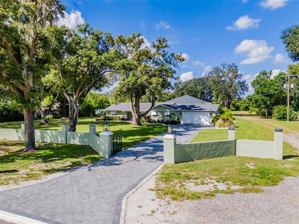
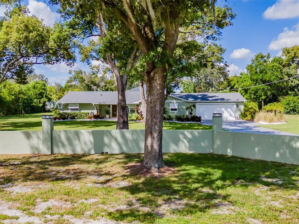
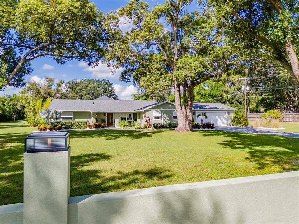
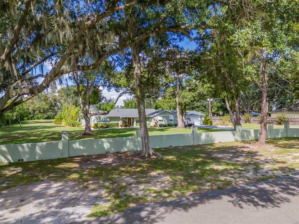
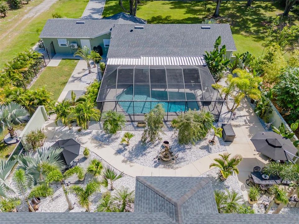
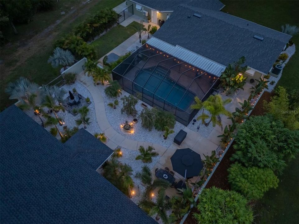
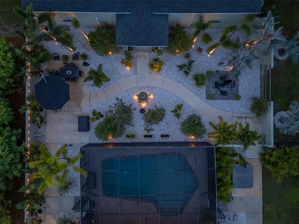
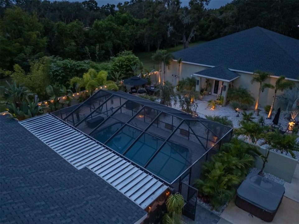
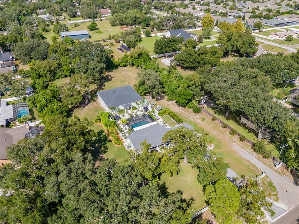
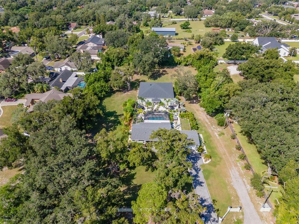
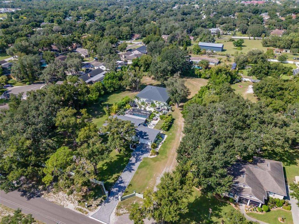
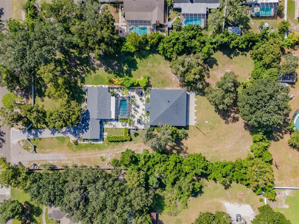
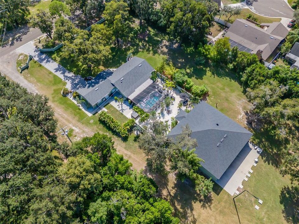
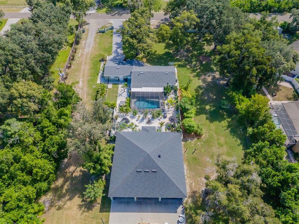
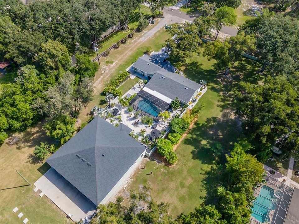
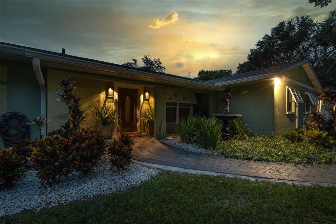
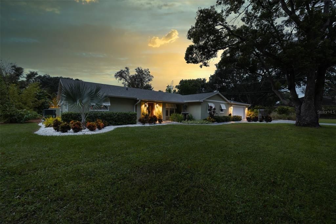
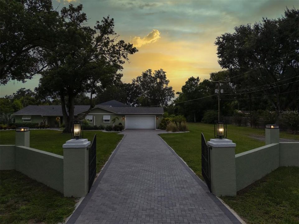
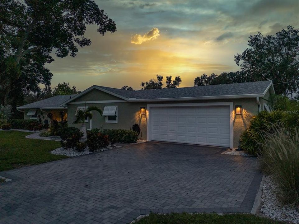
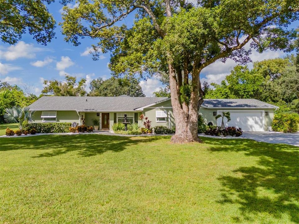
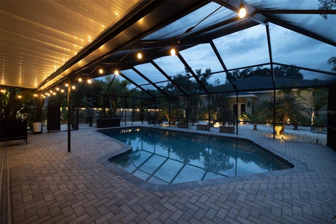
Total AC sq footage is 4,300. 1,900 sq ft renovated house and a 2,400 sq ft workshop/carriage house. Welcome to a truly unique property offering the rare combination of acreage, extensive renovations, resort-style outdoor living, and an extraordinary detached carriage house/workshop. Situated on more than two wooded acres, this property has undergone a comprehensive renovation from 2021 through 2026, with significant attention given to both the main residence and the surrounding property. The approximatley 1,900-square-foot main home offers 4 bedrooms and 3 full baths, including two primary suites. Nearly every major component has been updated, including a new roof and gutter system, windows, HVAC, water heater, PEX plumbing, insulation, flooring, interior and exterior doors, lighting, cabinetry, bathrooms and finishes throughout. The completely redesigned kitchen features custom cabinetry, marble countertops, a large center island, stainless-steel appliances, induction/convection cooking, double refrigerator/freezer configuration and an impressive 48-inch stainless ventilation hood. Custom millwork, crown molding, 6-inch baseboards, recessed LED lighting and plantation shutters continue throughout the home. Outside, the property has been designed for both entertaining and privacy. The pool has been resurfaced, along with an updated pool deck, new pavers, pump and screened lanai. Additional improvements include extensive driveway and walkway pavers, irrigation, a deep-water well with commercial filtration, security lighting and cameras, fencing, privacy walls and beautifully defined outdoor spaces. The Feature That Really Separates This Property is the 2,400-square-foot detached carriage house/workshop creates possibilities rarely found in a residential property. Larger than the main residence itself, it features a 5-ton HVAC system, oversized roll-up door capable of accommodating an RV or boat, dedicated office with mini-split A/C, full bathroom with tiled steam shower, and both single- and three-phase electrical service. An additional 2,000+ square feet of concrete apron and covered exterior space provides even more room for vehicles, boats, equipment or recreational use. For the right buyer—car collector, boating/RV enthusiast, business owner, hobbyist or someone simply wanting exceptional conditioned garage and workshop space—this is the feature that makes this property exceptionally difficult to duplicate. High-end finishes and carefully crafted details throughout give this home the refined look and feel of a true luxury custom residence. There is plenty of room for your horse and the property is zoned ASC-1.

Location

Details

Type:
Residential
Parking:
No Data
Year Built:
1972
Lot:
2.07 Acres
Heating:
Central
Price/sqft:
$658
Cooling:
Central Air / Mini-Split Unit(s)
HOA:
No Data

Highlights

Annual tax
$597
2025
Pool
In Ground
View
Trees/Woods
Pets
Allowed
All facts and features
  • Flooring

    • Tile

    Heating

    • Central

    Cooling

    • Central Air

    • Mini-Split Unit(s)

    Appliances

    • Built-In Oven

    • Convection Oven

    • Cooktop

    • Dishwasher

    • Disposal

    • Exhaust Fan

    • Microwave

    • Range

    • Refrigerator

    Other interior features

    • Ceiling Fan(s)

    • Crown Molding

    • Eating Space In Kitchen

    • Open Floorplan

    • Solid Wood Cabinets

    • Stone Counters

    • Walk-In Closet(s)

    Bedrooms and bathrooms

    • Bedrooms: 4

    • Full bathrooms: 4

  • Property

    • Levels: One

    • Pool Private: Yes

    • Exterior Features: Awning(s) / Irrigation System / Lighting / Private Mailbox / Private Yard / RV Hookup / Sliding Doors / Storage

    Lot

    • Lot: 2.07 Acres

    Other Property Information

    • Parcel Number: U013020ZZZ00000274590.0

    • Zoning: ASC-1

  • Type and style

    • Property Type: Residential

    • Property Sub Type: Single Family Residence

  • Utility

    • Propane

    • Public

  • Other financial information

    • Annual tax amount: $597

  • Source details

    • MLS ID: TB8552878

    Other facts

    • Construction Materials: Block / Stucco

    • Foundation Details: Slab

    • Laundry Features: Inside / Laundry Room

    • Lot Features: In County / Oversized Lot / Pasture

    • Patio And Porch Features: Covered / Enclosed / Patio / Screened

    • Pool Features: In Ground / Lighting

    • Window Features: Shutters

    • Direction Faces: East

    • Other Structures: Workshop

    • Architectural Style: Contemporary

    • Attached Garage: Yes

    • Garage: Yes

    • Living Area: 1900

    • Water Source: Public / Well

    • Subdivision Name: UNPLATTED

Private inquiry
Talk to the advisor on this listing.
Floor plans, HOA docs, off-market comparables, scheduling a private showing — one message, direct to the local specialist.

More like this

For Sale
$999,500
House
5 bds · 4 ba · 4,454 sqft
HICKORY CREEK 2ND ADD, BRANDON
115 HICKORY CREEK DRIVE
For Sale
$1,275,000
House
4 bds · 3 ba · 2,977 sqft
UNPLATTED, RIVERVIEW
8224 REVELS ROAD
For Sale
$899,900
House
3 bds · 2 ba · 1,748 sqft
UNPLATTED, VALRICO
2404 DURANT ROAD
-$96K
For Sale
$899,000
House
4 bds · 4 ba · 4,434 sqft
DOGWOOD HILLS, BRANDON
4603 DOGWOOD HILLS COURT
-$550K
For Sale
$950,000
Lots/Land
1.72 acres
UNPLATTED, BRANDON
1214 W BRANDON BOULEVARD

Market around this address

Live counts in the same area.
View all

The multiple listing information is provided by the Stellar MLS from a copyrighted compilation of listings. The compilation of listings and each individual listing are ©2026-present Stellar MLS. All Rights Reserved. The information provided is for consumers' personal, noncommercial use and may not be used for any purpose other than to identify prospective properties consumers may be interested in purchasing. All properties are subject to prior sale or withdrawal. All information provided is deemed reliable but is not guaranteed accurate, and should be independently verified. Listing courtesy of: KELLER WILLIAMS SUBURBAN TAMPA