Sell Your Home
Get a free home valuation
Contact
Tell us about your needs

115 SAPPHIRE COURT

House For Sale
$545,900

BTC: 6.56603320

ETH: 206.00000000

-$14K (2026/09/16)
24 days
4 bds
3 ba
2,297 sqft

Overview

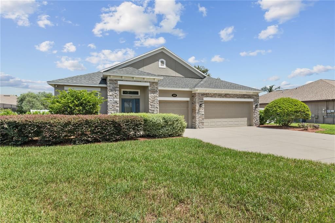
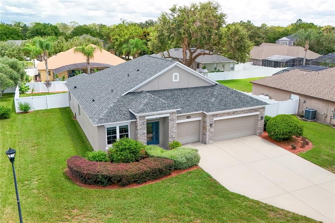
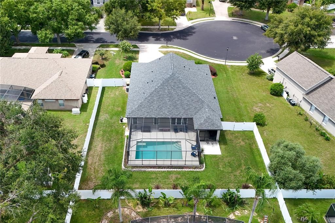
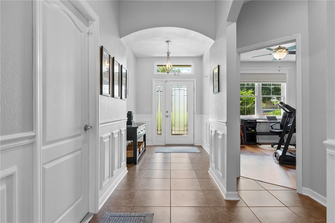
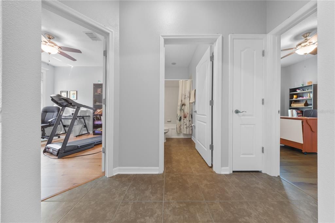
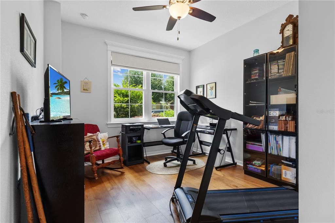
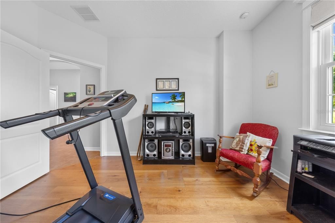
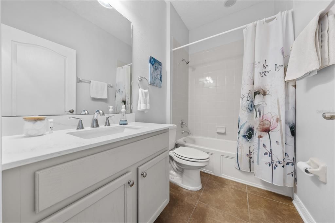
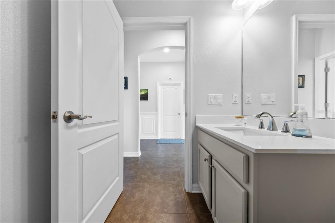
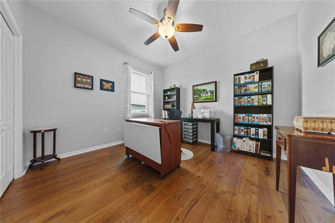
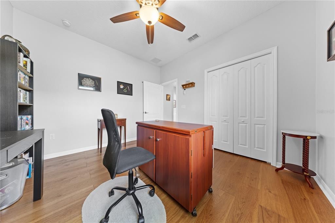
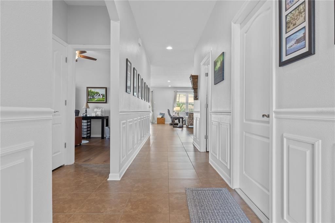
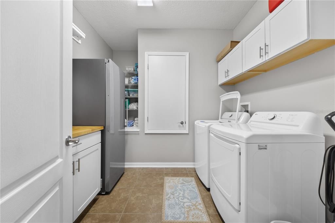
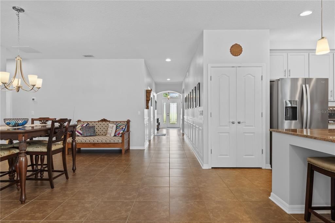
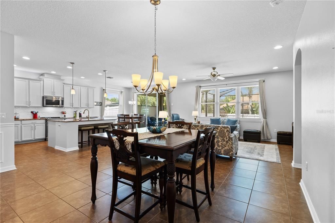
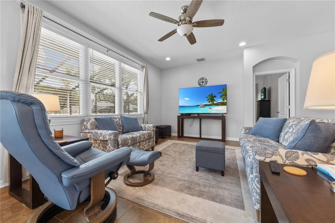
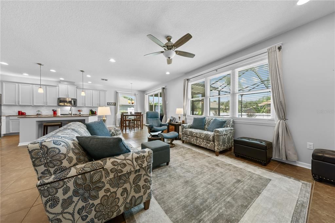
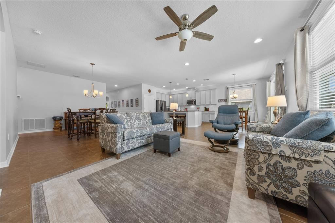
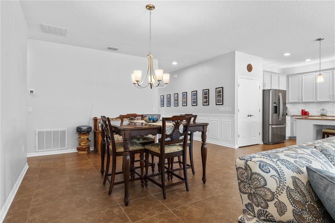
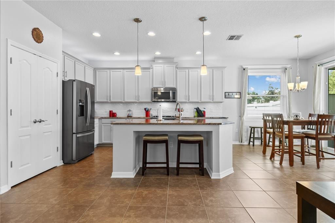
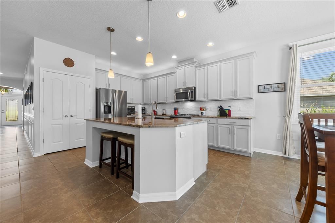
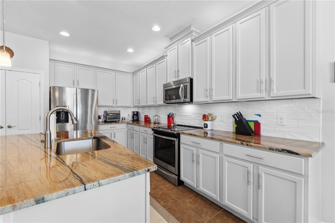
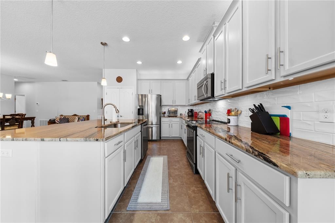
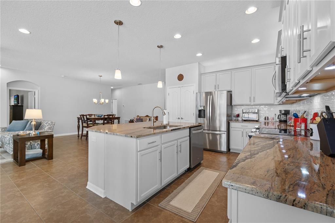
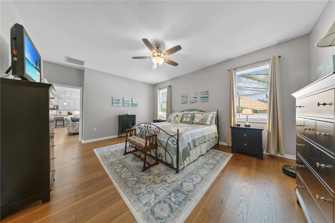
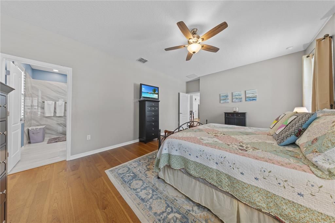
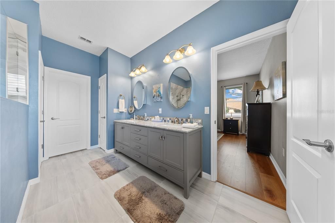
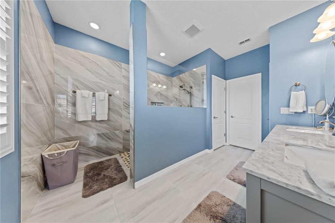
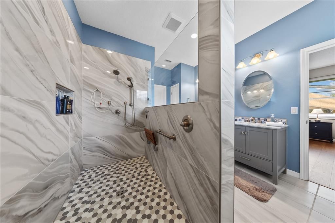
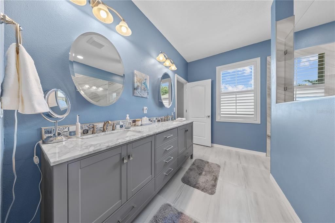
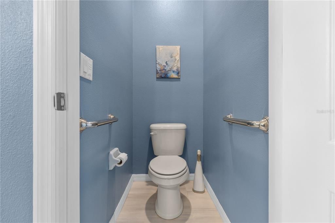
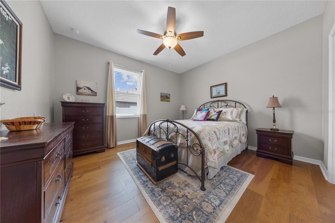
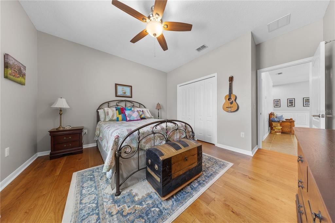
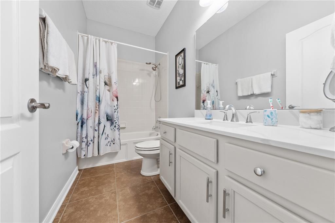
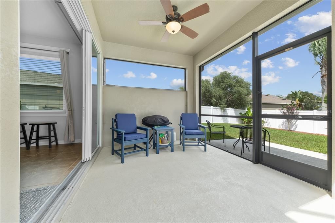
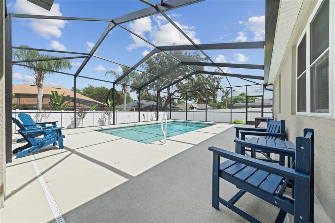
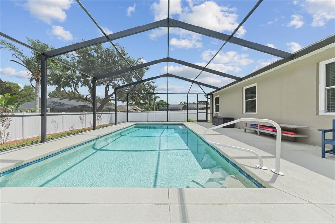
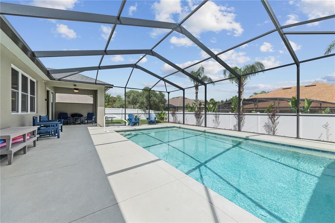
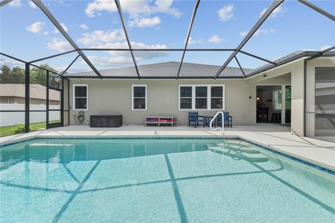
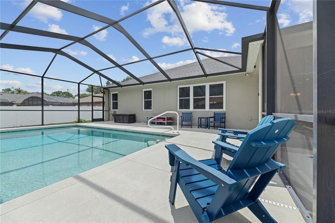
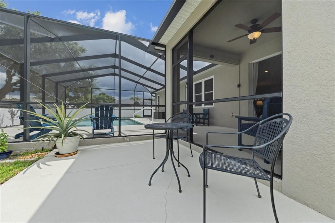
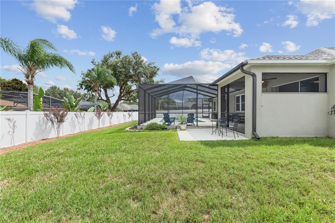
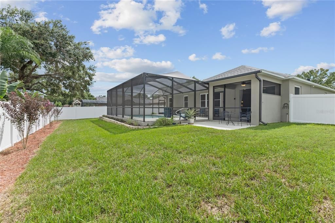
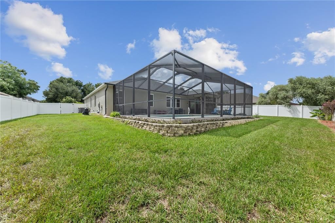
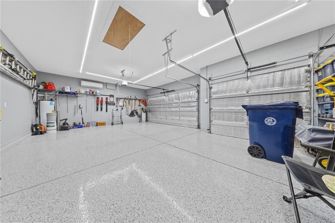
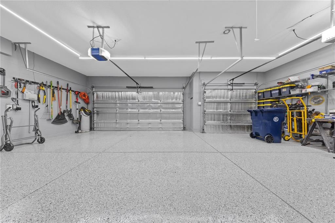
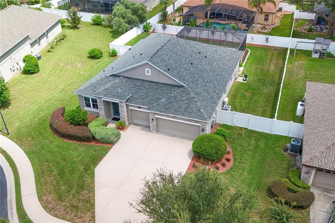
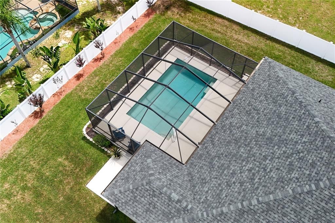
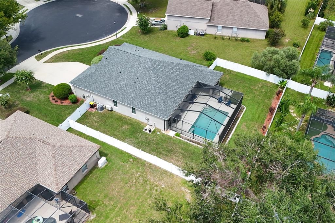
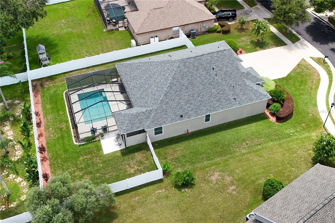
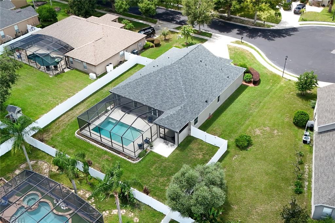
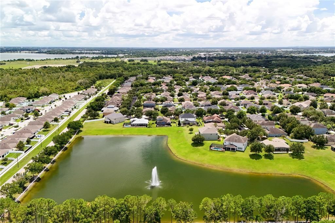
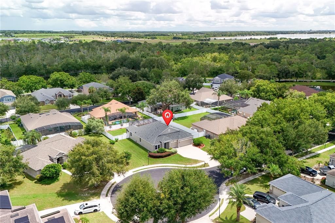
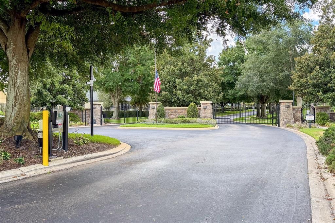
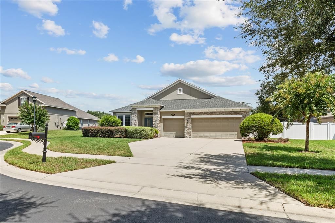
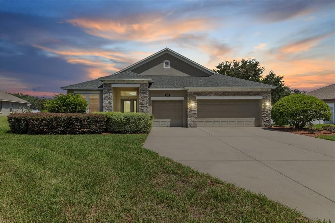
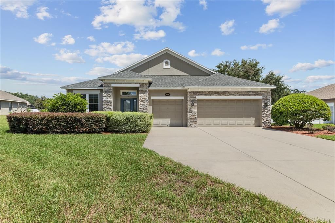
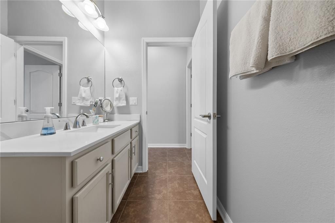
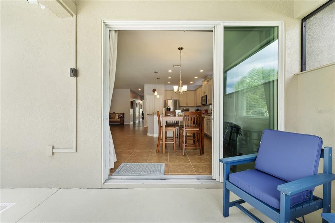
Welcome home to the perfect blend of space, comfort, and Florida living in this beautifully maintained 4-bedroom, 3-bath POOL home, complete with a desirable split floor plan and impressive upgrades throughout. From the moment you enter, the open and inviting layout provides an easy flow between the living, dining, and kitchen spaces, with abundant natural light throughout. The kitchen is truly the heart of the home, featuring an oversized island with seating, granite countertops, stainless steel appliances, abundant cabinetry, and plenty of space for both everyday living and entertaining.The split-bedroom design provides added separation and flexibility, while the spacious primary suite offers a relaxing retreat with wood flooring and a beautifully updated en-suite bath. The primary bathroom features dual vanities and an impressive oversized walk-in shower finished with floor-to-ceiling tile, multiple shower heads, and thoughtful details throughout.Florida living takes center stage out back with a large screen-enclosed swimming pool and covered patio, creating an ideal space for relaxing, entertaining, or enjoying the outdoors year-round. Beyond the pool enclosure, the fully fenced backyard provides additional usable outdoor space.Car enthusiasts, hobbyists, or anyone needing extra workspace will appreciate the CLIMATE CONTROLLED 3 CAR GARAGE featuring finished floors, upgraded lighting, and an exceptionally clean, finished feel that makes the space useful for much more than parking. Topping it all off is a BRAND NEW ROOF, providing an important update and added peace of mind for the next owner. With 4 bedrooms, 3 full baths, a screened pool, fully fenced yard, split floor plan, climate-controlled 3-car garage, and a new roof, this home delivers the space, versatility, and Florida lifestyle buyers are looking for.Located within a gated community, residents can enjoy a large community swimming pool, separate shallow kiddie pool, basketball and pickleball court, and a walking trail winding through the protected tortoise preserve. Conveniently located near I-4 and ideally positioned between Orlando and Tampa. Come experience everything this exceptional home and community have waiting for you and see why this could be the perfect place to call home.

Location

Details

Type:
Residential
Parking:
No Data
Year Built:
2014
Lot:
0.29 Acres
Heating:
Central
Price/sqft:
$238
Cooling:
Central Air
HOA:
$525

Valuation

Our model vs. what's actually selling nearby.
Estimate
$539,900
$359K – $629K
Confidence Low
List vs. estimate
At estimate
List $545,900 · +1.1%
List is in line with recent comparable activity.
Price per sq ft
$237
+22.5% vs. city median $193
Based on
7 MLS comparables
Median of recent comparable listings. Sold comps use closing price, active listings use list price.
Highlights

Annual tax
$3,674
2025
HOA
$525/qtr
Pool
Gunite
Garage
3 car garage
Pets
Allowed
All facts and features
  • Flooring

    • Ceramic Tile

    • Luxury Vinyl

    Heating

    • Central

    Cooling

    • Central Air

    Appliances

    • Dishwasher

    • Microwave

    • Range

    • Refrigerator

    Other interior features

    • Ceiling Fan(s)

    • High Ceilings

    • Kitchen/Family Room Combo

    • Open Floorplan

    • Solid Surface Counters

    • Solid Wood Cabinets

    • Split Bedroom

    Bedrooms and bathrooms

    • Bedrooms: 4

    • Full bathrooms: 3

  • Property

    • Levels: One

    • Pool Private: Yes

    • Exterior Features: Irrigation System / Sliding Doors

    Lot

    • Lot: 0.29 Acres

    Other Property Information

    • Parcel Number: 252735305252001890

  • Type and style

    • Property Type: Residential

    • Property Sub Type: Single Family Residence

  • Utility

    • Cable Connected

    • Electricity Connected

    • Water Connected

  • Other financial information

    • HOA: $525

    • HOA Frequency: Quarterly

    • Annual tax amount: $3,674

  • Source details

    • MLS ID: L4964721

    Other facts

    • Construction Materials: Block

    • Foundation Details: Slab

    • Laundry Features: Laundry Room

    • Lot Features: Cul-De-Sac

    • Pool Features: Gunite / In Ground / Screen Enclosure

    • Direction Faces: West

    • Garage Spaces: 3

    • Attached Garage: Yes

    • Garage: Yes

    • Living Area: 2297

    • Water Source: Public

    • Subdivision Name: ESTATES OF AUBURNDALE PHASE 2

Private inquiry
Talk to the advisor on this listing.
Floor plans, HOA docs, off-market comparables, scheduling a private showing — one message, direct to the local specialist.

More like this

New
For Sale
$539,500
House
4 bds · 3 ba · 2,803 sqft
ENCLAVE/LK ARIETTA, AUBURNDALE
1146 ENCLAVE COURT
For Sale
$640,855
House
5 bds · 4 ba · 3,136 sqft
BELLAVIVA, AUBURNDALE
5303 CASTELLO AVENUE
For Sale
$500,990
House
3 bds · 2 ba · 1,900 sqft
BELLAVIVA, AUBURNDALE
5315 CASTELLO AVENUE
For Sale
$393,670
House
4 bds · 2 ba · 2,187 sqft
BELLAVIVA, AUBURNDALE
5247 BEL CANTO ROAD
For Sale
$449,900
House
4 bds · 3 ba · 2,383 sqft
LAKE MARIANA RESERVE PH 1, AUBURNDALE
326 LAKE MARIANA WAY
For Sale
$546,120
House
5 bds · 4 ba · 3,329 sqft
BELLAVIVA, AUBURNDALE
5153 SALINA AVENUE
For Sale
$574,900
House
4 bds · 3 ba · 2,661 sqft
ESTATES AUBURNDALE, AUBURNDALE
158 COSTA LOOP
For Sale
$549,900
House
4 bds · 3 ba · 2,501 sqft
HILLS ARIETTA, AUBURNDALE
114 VIOLA DRIVE

Market around this address

Live counts in the same area.
View all

The multiple listing information is provided by the Stellar MLS from a copyrighted compilation of listings. The compilation of listings and each individual listing are ©2026-present Stellar MLS. All Rights Reserved. The information provided is for consumers' personal, noncommercial use and may not be used for any purpose other than to identify prospective properties consumers may be interested in purchasing. All properties are subject to prior sale or withdrawal. All information provided is deemed reliable but is not guaranteed accurate, and should be independently verified. Listing courtesy of: PROPERTY SHOPPE OF CENTRAL FL