
Sell Your Home
Get a free home valuation
Contact
Tell us about your needs
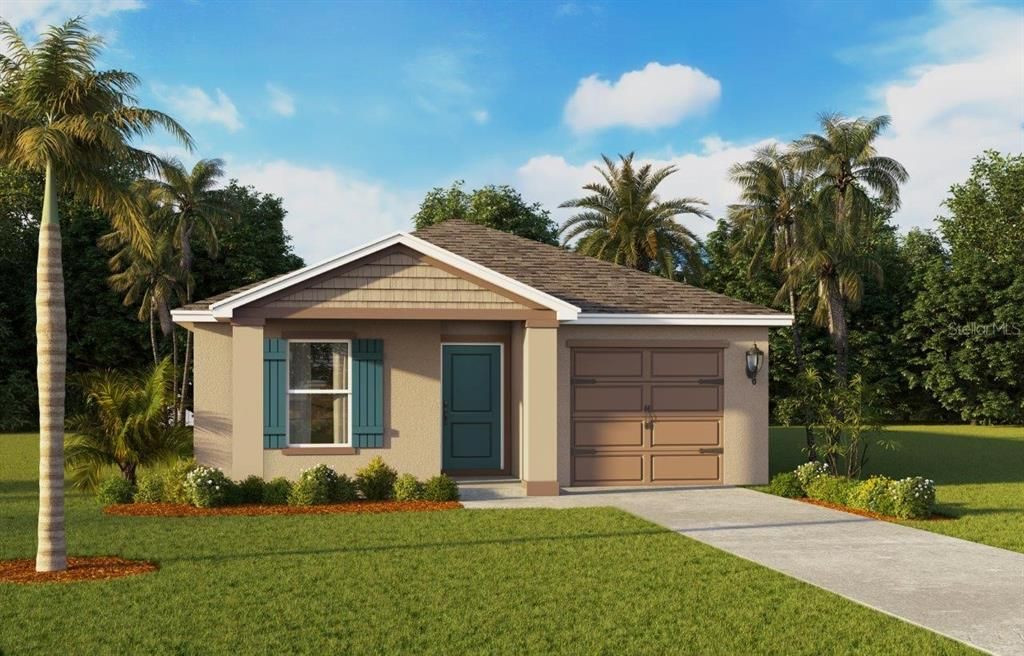
1150 AMBER WAVES COURT

House For Sale
$261,990

BTC: 3.38926261

ETH: 106.97835851

New
5 bds
2 ba
1,739 sqft

Overview

Under Construction. The Alford is one of our thoughtfully designed one-story floorplans, available in Leoma's Landing in Lake Wales, Florida. Choose from three modern exterior options, each paired with a convenient one-car garage. This spacious home offers 5 bedrooms, 2 bathrooms, and 1,739 square feet of comfortable living. Its open-concept design creates a seamless flow between the kitchen, dining, and living areas perfect for entertaining or enjoying everyday life. The versatile layout also gives homeowners flexibility in how they style and use each space. For added privacy, the primary bedroom is located at the back of the home, while the additional bedrooms are positioned toward the front. The kitchen is a true highlight, featuring shaker-style cabinetry, quartz countertops, and stainless-steel appliances. With its open layout overlooking the dining area, meal prep and socializing come naturally. Each secondary bedroom includes carpet flooring and its own closet, offering the perfect setup for bedrooms, office space, or bonus rooms. The primary suite stands out with luxury vinyl plank flooring, a private attached bath, and a generous walk-in closet. The bathroom is designed with convenience in mind, featuring a dual vanity and a separate door for the toilet and shower. *Photos are of similar model but not that of the exact house. Pictures, photographs, colors, features, and sizes are for illustration purposes only and will vary from the homes as built. Home and community information including pricing, included features, terms, availability, and amenities are subject to change and prior sale at any time without notice or obligation. Please note that no representations or warranties are made regarding school districts or school assignments; you should conduct your own investigation regarding current and future schools and school boundaries.*

Location

Details

Type:
Residential
Parking:
No Data
Year Built:
2026
Lot:
0.12 Acres
Heating:
Central / Electric
Price/sqft:
$151
Cooling:
Central Air
HOA:
$246

Valuation

Our model vs. what's actually selling nearby.
Estimate
$296,990
$262K – $332K
Confidence Medium
List vs. estimate
$35K below estimate
List $261,990 · -11.8%
Our model says this listing is priced below recent comparable activity. Expect competition.
Price per sq ft
$150
-16.1% vs. city median $179
Based on
220 MLS comparables
Median of recent comparable listings. Sold comps use closing price, active listings use list price.

Highlights

Annual tax
$325
2025
HOA
$246/qtr
Internet
Garage
1 car garage
Pets
Allowed
All facts and features
  • Flooring

    • Carpet

    • Luxury Vinyl

    Heating

    • Central

    • Electric

    Cooling

    • Central Air

    Appliances

    • Dishwasher

    • Disposal

    • Dryer

    • Electric Water Heater

    • Microwave

    • Range

    • Refrigerator

    • Washer

    Other interior features

    • Living Room/Dining Room Combo

    • Open Floorplan

    • Smart Home

    • Stone Counters

    • Thermostat

    • Walk-In Closet(s)

    • Window Treatments

    Bedrooms and bathrooms

    • Bedrooms: 5

    • Full bathrooms: 2

  • Property

    • Levels: One

    • Exterior Features: Lighting / Sliding Doors

    Lot

    • Lot: 0.12 Acres

    Other Property Information

    • Parcel Number: 272915864509001150

    • Zoning: RES

  • Type and style

    • Property Type: Residential

    • Property Sub Type: Single Family Residence

  • Utility

    • Cable Available

    • Electricity Connected

    • Sewer Connected

    • Street Lights

    • Water Connected

  • Other financial information

    • HOA: $246

    • HOA Frequency: Quarterly

    • Annual tax amount: $326

  • Source details

    • MLS ID: O6438345

    Other facts

    • Construction Materials: Block / Stucco

    • Foundation Details: Slab

    • Laundry Features: Inside / Laundry Room

    • Lot Features: City Lot / In County / Level / Sidewalk

    • Patio And Porch Features: Covered

    • Window Features: Blinds / Double Pane Windows / ENERGY STAR Qualified Windows

    • Direction Faces: East

    • Architectural Style: Traditional

    • Garage Spaces: 1

    • Attached Garage: Yes

    • Garage: Yes

    • Living Area: 1739

    • Water Source: Public

    • Subdivision Name: LEOMAS LANDING

Private inquiry
Talk to the advisor on this listing.
Floor plans, HOA docs, off-market comparables, scheduling a private showing — one message, direct to the local specialist.

More like this

For Sale
$257,990
House
5 bds · 2 ba · 1,739 sqft
LEOMAS LANDING, LAKE WALES
1138 AMBER WAVES COURT
For Sale
$246,990
House
4 bds · 2 ba · 1,560 sqft
LEOMAS LANDING - PHASE 2, LAKE WALES
1142 AMBER WAVES COURT
For Sale
$265,000
House
3 bds · 2 ba
LAKE WALES, Lake Wales
4106 DINNER LAKE WAY, Lake Wales FL 33859
For Sale
$320,000
House
4 bds · 2 ba · 1,822 sqft
MABLE PLACE, LAKE WALES
870 BALLANTYNE DR
For Sale
$300,000
Lots/Land
5.51 acres
LAKE WALES
104 EGG FARM ROAD
For Sale
$319,900
House
3 bds · 2 ba · 2,086 sqft
DINNER LAKE SHORES PH 01, LAKE WALES
4319 DINNER LAKE BOULEVARD
For Sale
$275,000
3 bds · 2 ba · 1,132 sqft
STARR LAKE DEV CO SUB, LAKE WALES
4507 BIG TANK ROAD
For Sale
$262,873
Townhouse
3 bds · 2 ba · 1,685 sqft
RESERVE AT FOREST LAKE, LAKE WALES
679 MEADOWS EDGE PLACE

Market around this address

Live counts in the same area.
View all

The multiple listing information is provided by the Stellar MLS from a copyrighted compilation of listings. The compilation of listings and each individual listing are ©2026-present Stellar MLS. All Rights Reserved. The information provided is for consumers' personal, noncommercial use and may not be used for any purpose other than to identify prospective properties consumers may be interested in purchasing. All properties are subject to prior sale or withdrawal. All information provided is deemed reliable but is not guaranteed accurate, and should be independently verified. Listing courtesy of: DR HORTON REALTY OF CENTRAL FLORIDA LLC