Sell Your Home
Get a free home valuation
Contact
Tell us about your needs

4319 DINNER LAKE BOULEVARD

House For Sale
$319,900

BTC: 4.11103258

ETH: 133.29166667

4 days
3 bds
2 ba
2,086 sqft

Overview

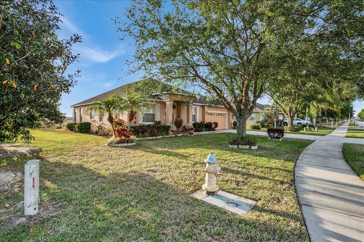
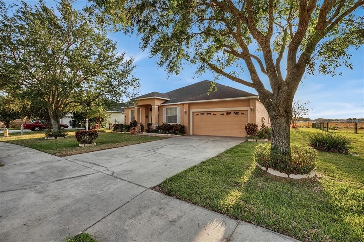
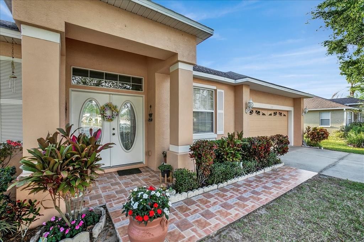
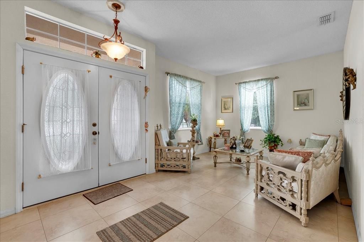
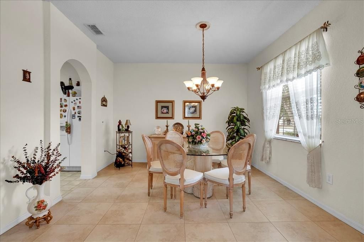
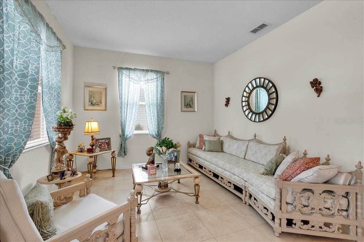
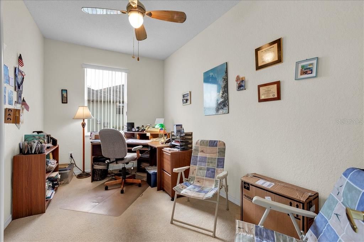
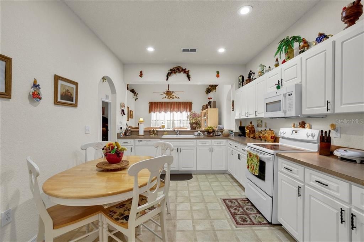
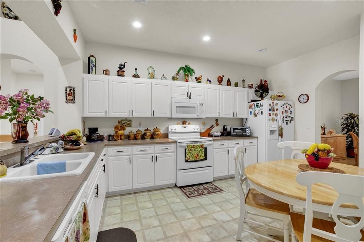
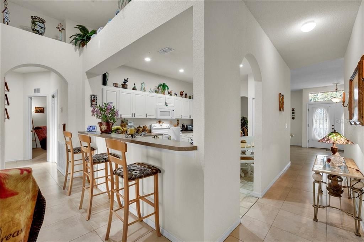
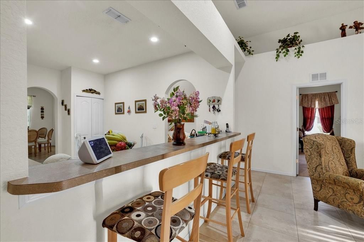
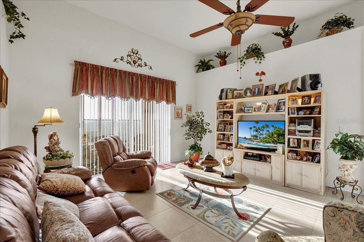
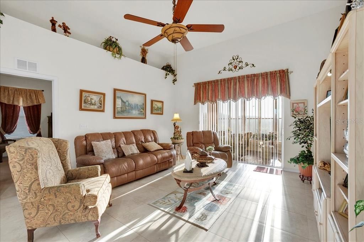
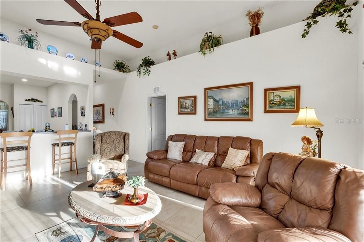
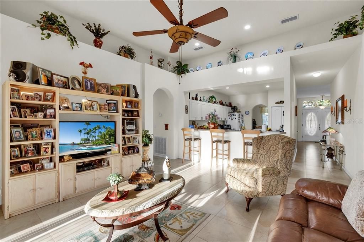
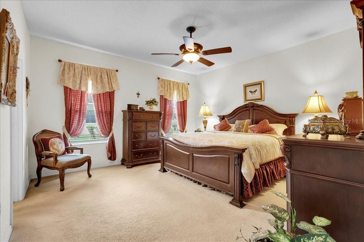
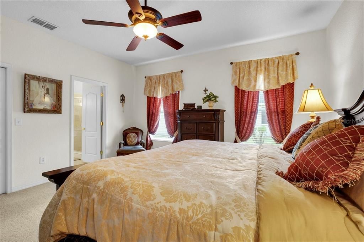
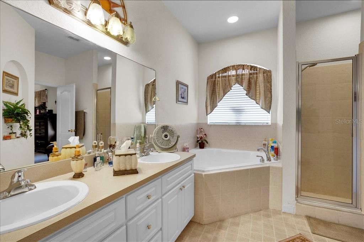
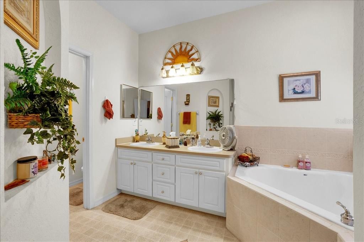
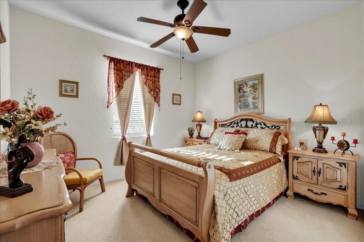
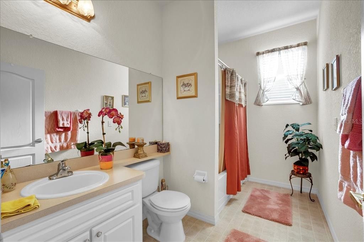
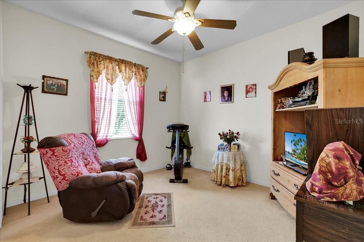
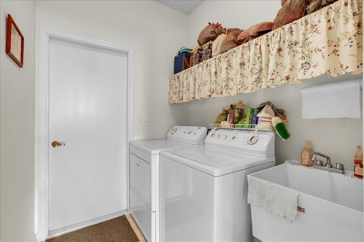
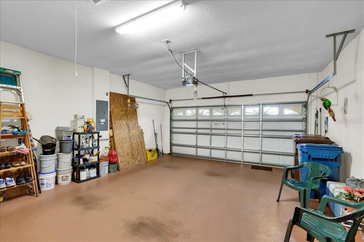
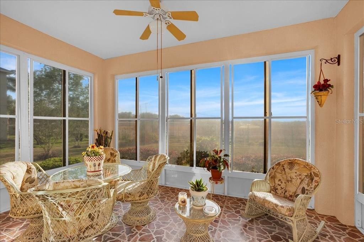
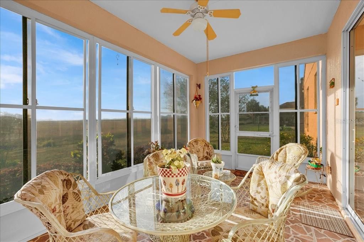
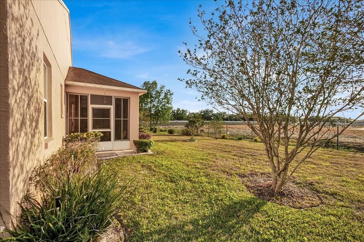
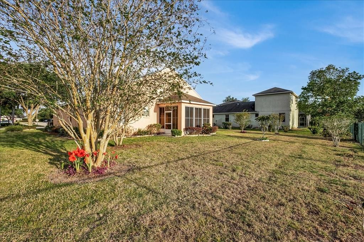
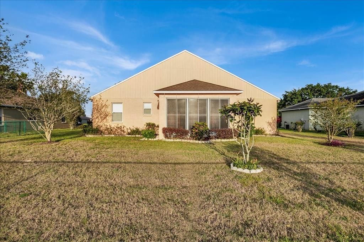
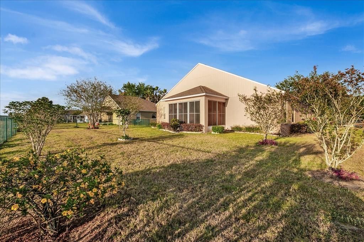
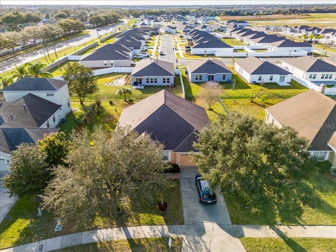
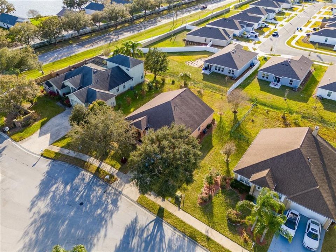
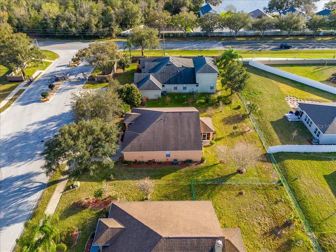

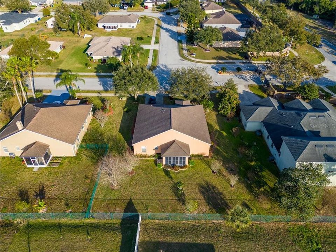
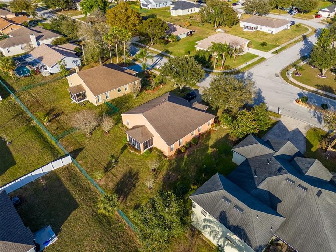
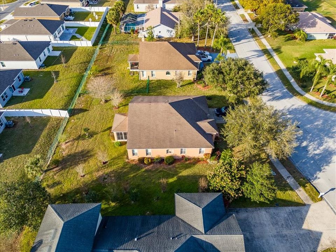
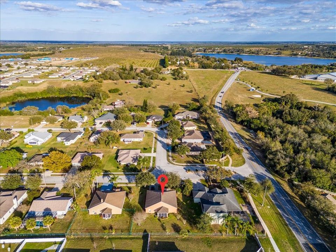
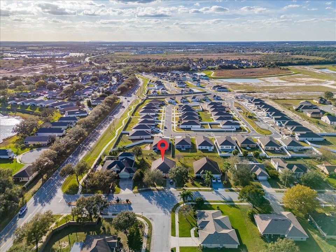
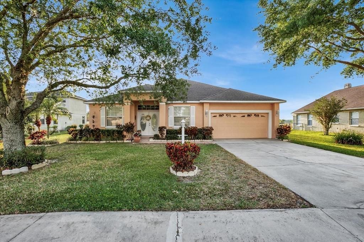
Beautiful single-story home ready for a new family. The property is located in a gated community. Inside, you'll enter the formal living and dining areas. Next, there's an additional room that can serve as a playroom, office, or study. At the end of the hallway, you'll pass through the open-plan kitchen, which comes fully equipped with a side-by-side refrigerator, stove, microwave, dishwasher, and garbage disposal. There's a pantry within the kitchen, and still room for a kitchen table and chairs. The sink is positioned facing the family room and has counter space for 4 to 5 stools, so there's plenty of seating. To the left is the spacious master bedroom with a walk-in closet and ensuite bathroom. The master bathroom has two separate sinks, a toilet in a separate closet, a large bathtub, and a separate shower. To the right of the house are two additional bedrooms, a second bathroom, and the laundry area, which comes fully equipped with a full-size washer and dryer. The laundry room connects to the garage, which is spacious enough for two vehicles and has an electric garage door opener. Through the family room, you can enjoy Florida's sunny weather on the fully enclosed covered deck, which features a ceiling fan. The original owners have kept this home immaculate and well-maintained. You're just one mile away from shopping, Eagle Ridge Mall, restaurants, grocery stores, pharmacies, doctors' offices, gas stations, entertainment venues, and much more. It's only a five-minute drive from Highway 27, 20 miles from I-4, and five miles from Highway 60. As you can see, this is a prime location. Come see this home before it's gone!

Location

Details

Type:
Residential
Parking:
Driveway / Garage Door Opener
Year Built:
2006
Lot:
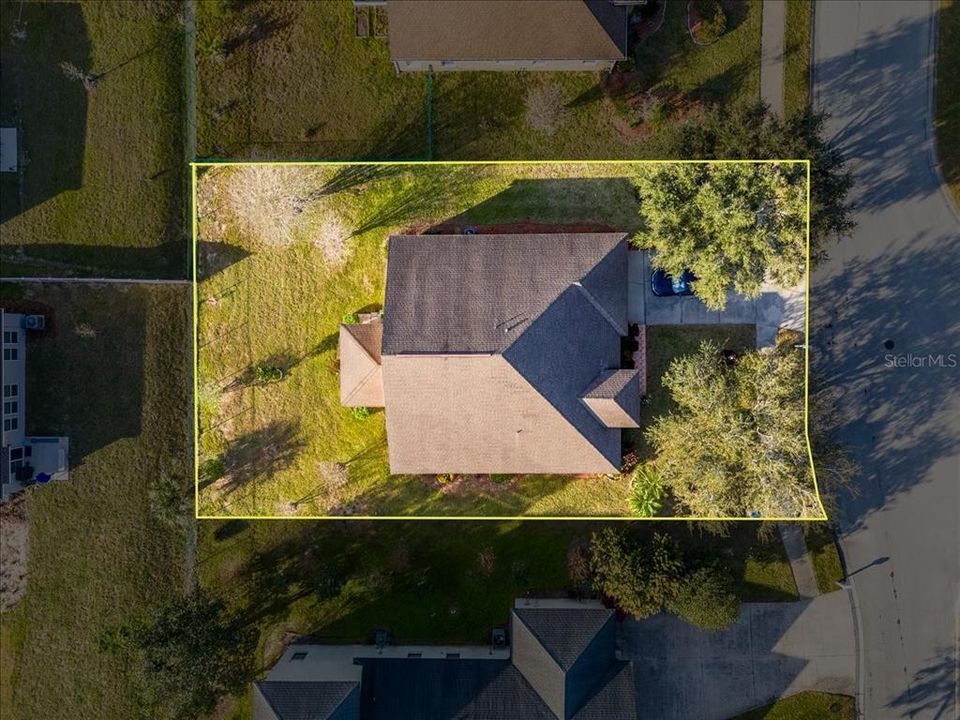
0.27 Acres
Heating:
Central / Electric
Price/sqft:
$153
Cooling:
Central Air
HOA:
$180

Valuation

Our model vs. what's actually selling nearby.
Estimate
$328,900
$239K – $432K
Confidence Low
List vs. estimate
$9K below estimate
List $319,900 · -2.7%
Our model says this listing is priced below recent comparable activity. Expect competition.
Price per sq ft
$153
-14.4% vs. city median $179
Based on
20 MLS comparables
Median of recent comparable listings. Sold comps use closing price, active listings use list price.

Highlights

Annual tax
$1,525
2025
HOA
$180/qtr
Common Area Taxes, Private Road
Garage
2 car garage
Furnished
Negotiable
Pets
Allowed
All facts and features
  • Flooring

    • Carpet

    • Ceramic Tile

    Heating

    • Central

    • Electric

    Cooling

    • Central Air

    Appliances

    • Dishwasher

    • Disposal

    • Electric Water Heater

    • Microwave

    • Refrigerator

    Other interior features

    • Ceiling Fan(s)

    • Eating Space In Kitchen

    • High Ceilings

    • Living Room/Dining Room Combo

    • Split Bedroom

    • Tray Ceiling(s)

    • Vaulted Ceiling(s)

    • Walk-In Closet(s)

    • Window Treatments

    Bedrooms and bathrooms

    • Bedrooms: 3

    • Full bathrooms: 2

  • Parking

    • Driveway

    • Garage Door Opener

    Property

    • Levels: One

    • Exterior Features: Irrigation System / Sidewalk

    Lot

    • Lot: 0.27 Acres

    Other Property Information

    • Parcel Number: 272915864501000020

  • Type and style

    • Property Type: Residential

    • Property Sub Type: Single Family Residence

  • Utility

    • Cable Connected

    • Electricity Connected

    • Phone Available

    • Sewer Connected

    • Water Connected

  • Other financial information

    • HOA: $180

    • HOA Frequency: Quarterly

    • Annual tax amount: $1,525

  • Source details

    • MLS ID: O6434370

    Other facts

    • Construction Materials: Block / Concrete / Stucco

    • Foundation Details: Slab

    • Laundry Features: Corridor Access / Inside

    • Window Features: Blinds / Drapes

    • Direction Faces: East

    • Garage Spaces: 2

    • Attached Garage: Yes

    • Garage: Yes

    • Living Area: 2086

    • Water Source: Public

    • Lot Size Dimensions: 90 x 130

    • Subdivision Name: DINNER LAKE SHORES PH 01

Private inquiry
Talk to the advisor on this listing.
Floor plans, HOA docs, off-market comparables, scheduling a private showing — one message, direct to the local specialist.

More like this

New
For Sale
$320,000
House
4 bds · 2 ba · 1,822 sqft
MABLE PLACE, LAKE WALES
870 BALLANTYNE DR
New
For Sale
$300,000
Lots/Land
5.51 acres
LAKE WALES
104 EGG FARM ROAD
For Sale
$275,000
3 bds · 2 ba · 1,132 sqft
STARR LAKE DEV CO SUB, LAKE WALES
4507 BIG TANK ROAD
For Sale
$262,873
Townhouse
3 bds · 2 ba · 1,685 sqft
RESERVE AT FOREST LAKE, LAKE WALES
679 MEADOWS EDGE PLACE
-$20K
For Sale
$324,999
House
4 bds · 3 ba · 2,224 sqft
DINNER LAKE SHORES PH 01, LAKE WALES
4387 DINNER LAKE BOULEVARD
-$910
For Sale
$275,990
House
4 bds · 2 ba · 1,498 sqft
LEOMAS LANDING, LAKE WALES
765 GREENWAY BOULEVARD
For Sale
$276,900
House
5 bds · 2 ba · 1,708 sqft
LEOMAS LANDING, LAKE WALES
761 GREENWAY BOULEVARD
For Sale
$257,990
House
5 bds · 2 ba · 1,739 sqft
LEOMAS LANDING, LAKE WALES
1130 AMBER WAVES COURT

Market around this address

Live counts in the same area.
View all

The multiple listing information is provided by the Stellar MLS from a copyrighted compilation of listings. The compilation of listings and each individual listing are ©2026-present Stellar MLS. All Rights Reserved. The information provided is for consumers' personal, noncommercial use and may not be used for any purpose other than to identify prospective properties consumers may be interested in purchasing. All properties are subject to prior sale or withdrawal. All information provided is deemed reliable but is not guaranteed accurate, and should be independently verified. Listing courtesy of: ELITE REALTY AGENCY LLC