Vender tu casa
Valoración gratuita de tu hogar
Contacto
Cuéntenos sobre sus necesidades

4319 DINNER LAKE BOULEVARD

Casa En Venta
$319,900

BTC: 4.06738716

ETH: 126.41770401

25 días
3 camas
2 baños
2,086 sqft

Visión general

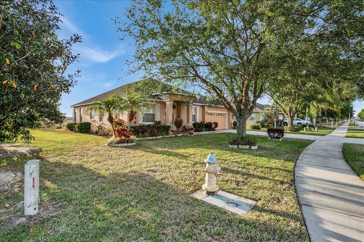
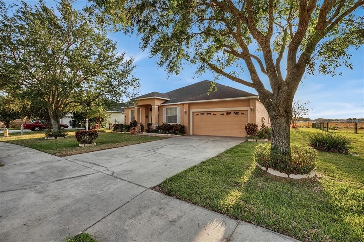
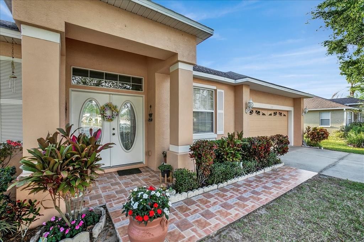
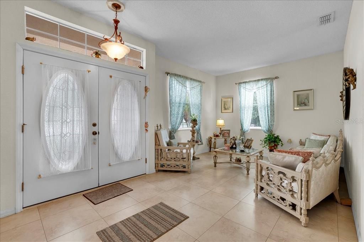
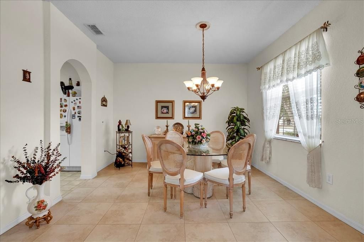
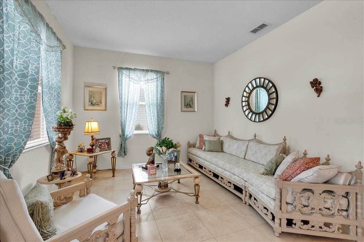
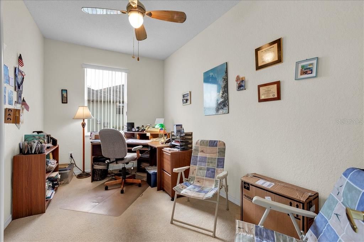
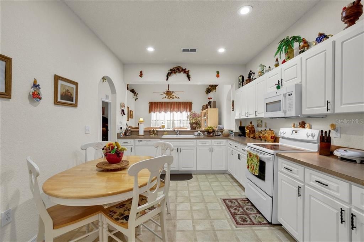
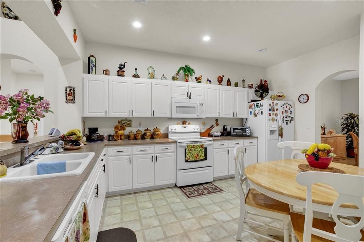
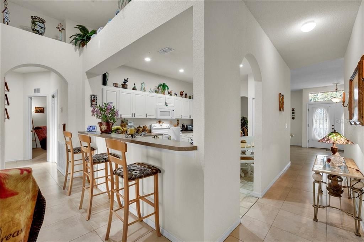
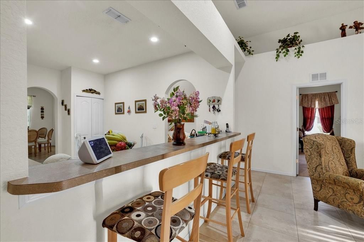
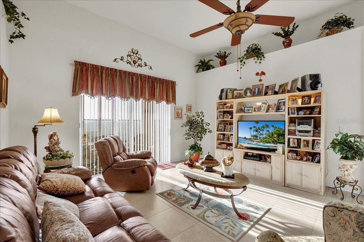
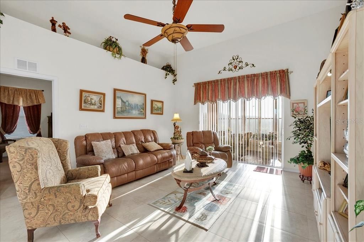
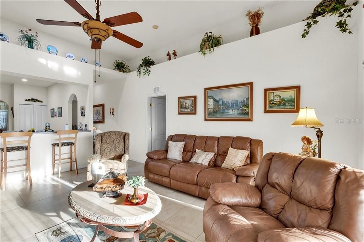
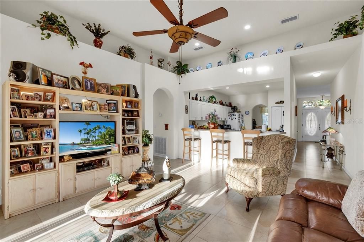
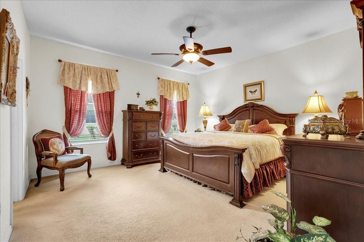
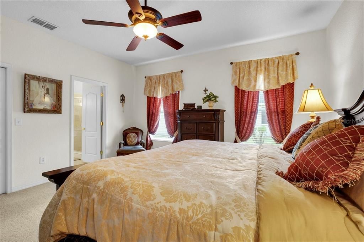
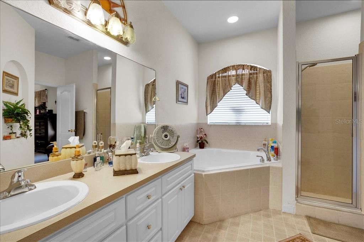
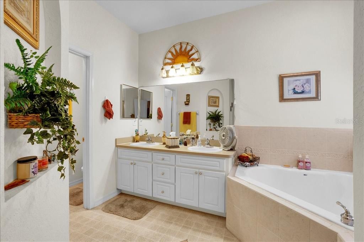
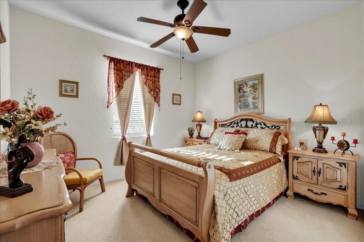
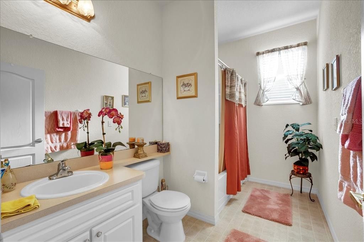
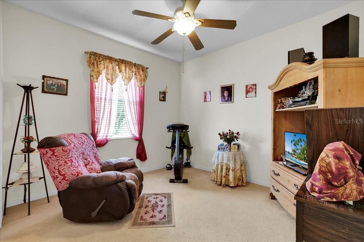
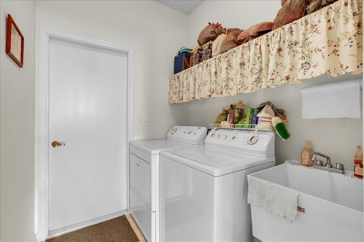
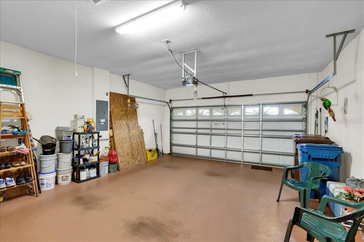
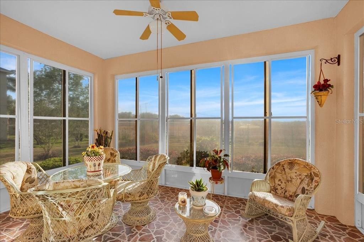
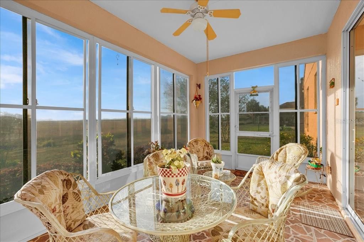
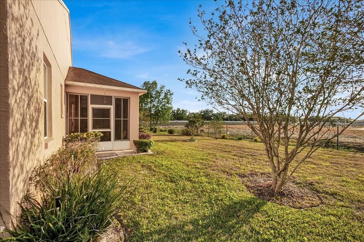
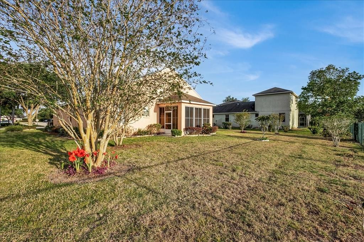
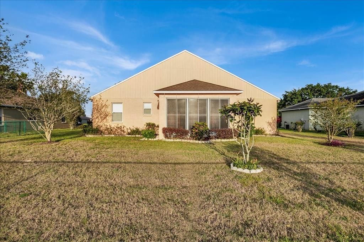
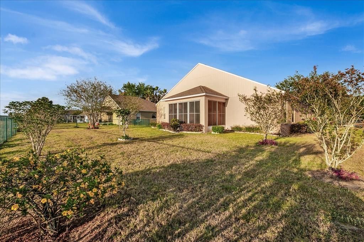
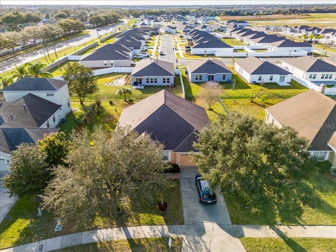
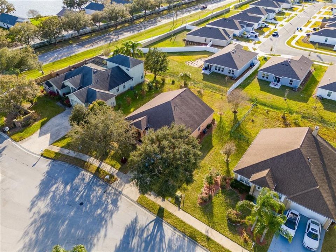
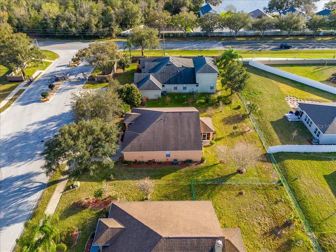

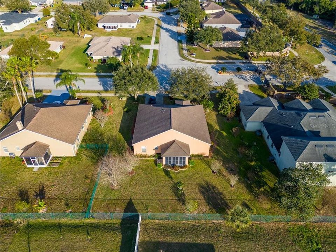
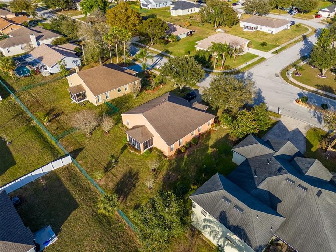
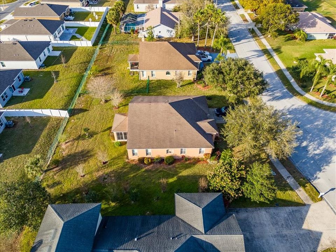
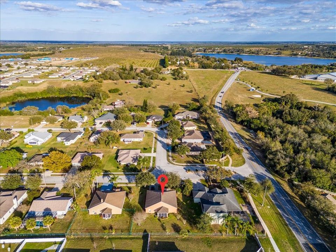
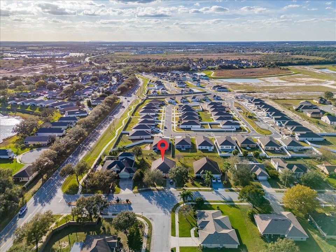
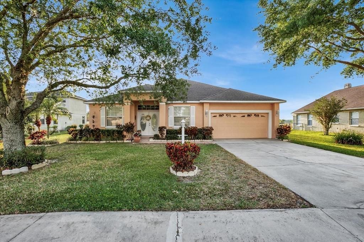
Beautiful single-story home ready for a new family. The property is located in a gated community. Inside, you'll enter the formal living and dining areas. Next, there's an additional room that can serve as a playroom, office, or study. At the end of the hallway, you'll pass through the open-plan kitchen, which comes fully equipped with a side-by-side refrigerator, stove, microwave, dishwasher, and garbage disposal. There's a pantry within the kitchen, and still room for a kitchen table and chairs. The sink is positioned facing the family room and has counter space for 4 to 5 stools, so there's plenty of seating. To the left is the spacious master bedroom with a walk-in closet and ensuite bathroom. The master bathroom has two separate sinks, a toilet in a separate closet, a large bathtub, and a separate shower. To the right of the house are two additional bedrooms, a second bathroom, and the laundry area, which comes fully equipped with a full-size washer and dryer. The laundry room connects to the garage, which is spacious enough for two vehicles and has an electric garage door opener. Through the family room, you can enjoy Florida's sunny weather on the fully enclosed covered deck, which features a ceiling fan. The original owners have kept this home immaculate and well-maintained. You're just one mile away from shopping, Eagle Ridge Mall, restaurants, grocery stores, pharmacies, doctors' offices, gas stations, entertainment venues, and much more. It's only a five-minute drive from Highway 27, 20 miles from I-4, and five miles from Highway 60. As you can see, this is a prime location. Come see this home before it's gone!

Ubicación

Detalles

Tipo:
Residential
Estacionamiento:
Driveway / Garage Door Opener
Año de construcción:
2006
Lote:
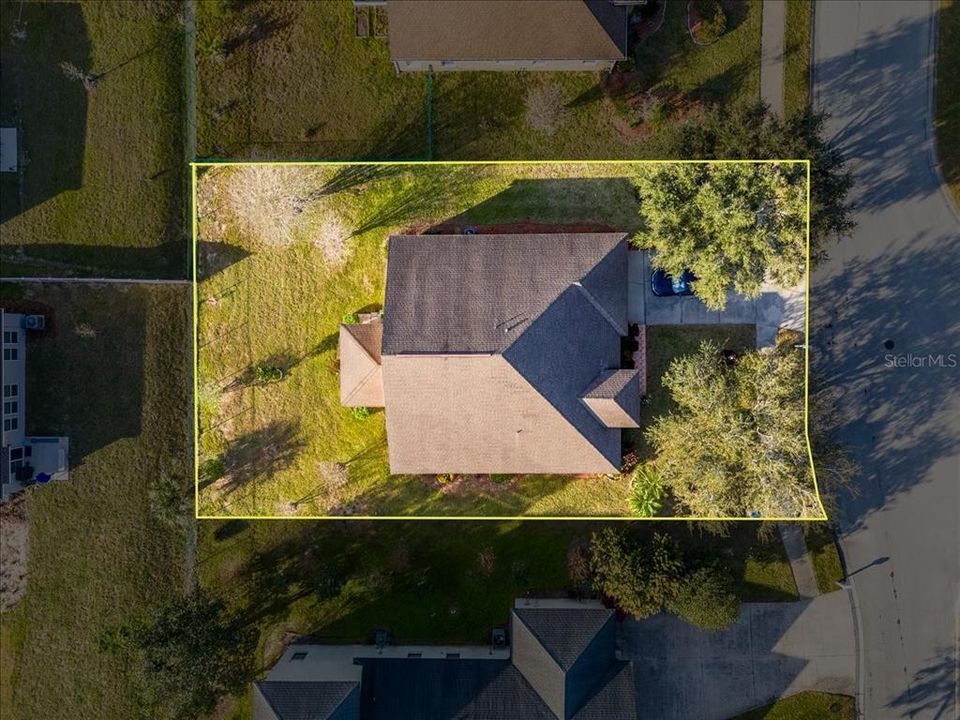
0.27 Hectáreas
Calefacción:
Central / Electric
precio por sq. medidor:
$153
Enfriamiento:
Central Air
HOA:
$180

Valuation

Our model vs. what's actually selling nearby.
Estimate
$328,900
$239K – $432K
Confidence Low
List vs. estimate
$9K below estimate
List $319,900 · -2.7%
Our model says this listing is priced below recent comparable activity. Expect competition.
Price per sq ft
$153
-13.0% vs. city median $176
Based on
20 MLS comparables
Median of recent comparable listings. Sold comps use closing price, active listings use list price.

Destacados

Annual tax
$1,525
2025
HOA
$180/qtr
Common Area Taxes, Private Road
Garage
2 car garage
Furnished
Negotiable
Pets
Allowed
Más hechos y características
  • Piso

    • Carpet

    • Ceramic Tile

    Calefacción

    • Central

    • Electric

    Enfriamiento

    • Central Air

    Accesorios

    • Dishwasher

    • Disposal

    • Electric Water Heater

    • Microwave

    • Refrigerator

    Otras características interiores

    • Ceiling Fan(s)

    • Eating Space In Kitchen

    • High Ceilings

    • Living Room/Dining Room Combo

    • Split Bedroom

    • Tray Ceiling(s)

    • Vaulted Ceiling(s)

    • Walk-In Closet(s)

    • Window Treatments

    Dormitorios y baños

    • Dormitorios: 3

    • Baños completos: 2

  • Estacionamiento

    • Driveway

    • Garage Door Opener

    Propiedad

    • Pisos: One

    • Características Exteriores: Irrigation System / Sidewalk

    Lote

    • Lote: 0.27 Hectáreas

    Otra Información de Propiedad

    • Número de Parcela: 272915864501000020

  • Tipo y estilo

    • Tipo de propiedad: Residential

    • Subtipo de propiedad: Single Family Residence

  • Utilidad

    • Cable Connected

    • Electricity Connected

    • Phone Available

    • Sewer Connected

    • Water Connected

  • Otra información financiera

    • HOA: $180

    • Frecuencia HOA: Quarterly

    • Importe anual de impuestos: $1,525

  • Detalles de la fuente

    • MLS ID: O6434370

    Otros hechos

    • Materiales de construcción: Block / Concrete / Stucco

    • Detalles de la fundación: Slab

    • Características de lavandería: Corridor Access / Inside

    • Características de la ventana: Blinds / Drapes

    • Caras de dirección: East

    • Espacios de garaje: 2

    • Garaje adjunto: Si

    • Garaje: Si

    • Salón: 2086

    • Fuente de agua: Public

    • Tamaño de la parcela: 90 x 130

    • Nombre de subdivisión: DINNER LAKE SHORES PH 01

Consulta privada
Habla con el asesor de este inmueble.
Planos, documentos del HOA, comparables off-market, agendar una visita privada — un solo mensaje directo al especialista local.

Más como esta

Nuevo
En Venta
$316,998
Casa
3 camas · 2 baños · 2,107 sqft
RESERVE AT FOREST LAKE - PHASE 1, LAKE WALES
878 WEDGEWOOD STREET
En Venta
$289,990
Casa
3 camas · 2 baños · 1,443 sqft
CITRUS RIDGE OF LAKE WALES, LAKE WALES
3004 CASCADE CIRCLE
En Venta
$257,990
Casa
5 camas · 2 baños · 1,739 sqft
LEOMAS LANDING, LAKE WALES
1138 AMBER WAVES COURT
En Venta
$261,990
Casa
5 camas · 2 baños · 1,739 sqft
LEOMAS LANDING, LAKE WALES
1150 AMBER WAVES COURT
En Venta
$369,000
Casa
5 camas · 3 baños · 2,302 sqft
BROOKSHIRE, LAKE WALES
4590 BROOKSHIRE PLACE
-$10K
En Venta
$255,000
Casa
3 camas · 2 baños
LAKE WALES, Lake Wales
4106 DINNER LAKE WAY, Lake Wales FL 33859
-$5K
En Venta
$315,000
Casa
4 camas · 2 baños · 1,822 sqft
MABLE PLACE, LAKE WALES
870 BALLANTYNE DR
En Venta
$300,000
Lotes / Tierras
5.51 acres
LAKE WALES
104 EGG FARM ROAD

Mercado cerca de esta dirección

Conteos en vivo en la misma zona.
Ver todo

The multiple listing information is provided by the Stellar MLS from a copyrighted compilation of listings. The compilation of listings and each individual listing are ©2026-present Stellar MLS. All Rights Reserved. The information provided is for consumers' personal, noncommercial use and may not be used for any purpose other than to identify prospective properties consumers may be interested in purchasing. All properties are subject to prior sale or withdrawal. All information provided is deemed reliable but is not guaranteed accurate, and should be independently verified. Listing courtesy of: ELITE REALTY AGENCY LLC