Sell Your Home
Get a free home valuation
Contact
Tell us about your needs
11516 SUNBURST MARBLE ROAD

House For Sale
$479,999

BTC: 5.72688660

ETH: 181.13169811

28 days
5 bds
3 ba
3,037 sqft

Overview

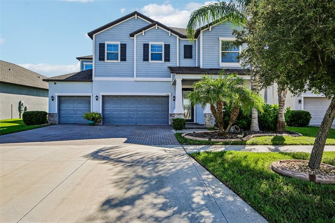
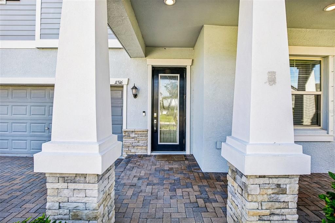
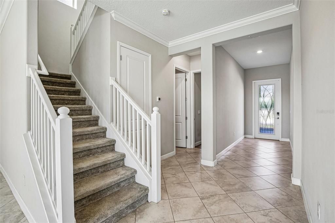
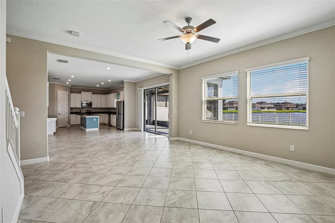
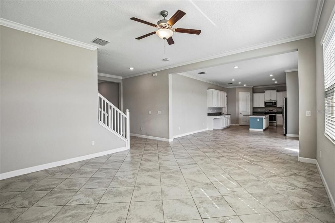
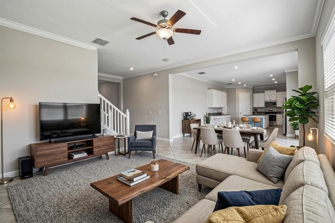
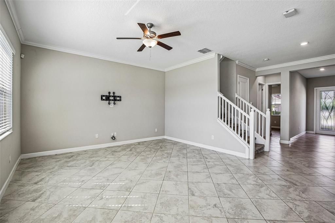
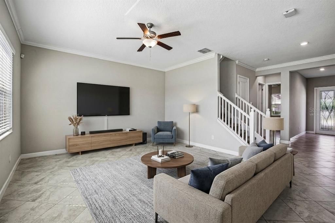
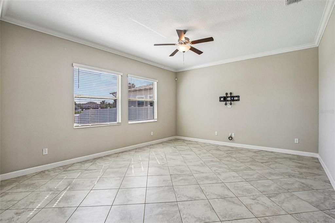
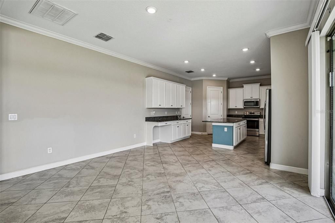
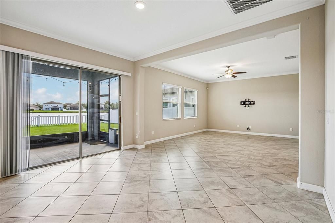
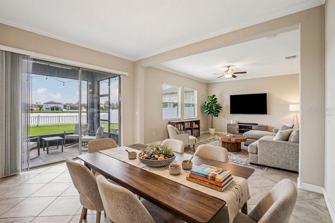
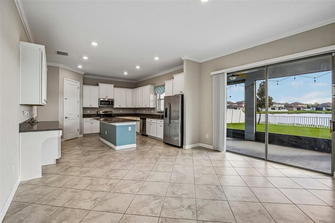
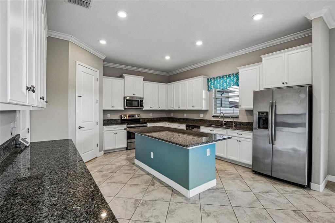
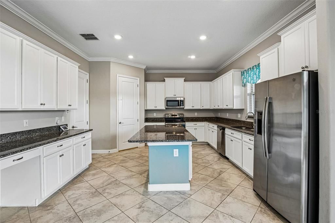
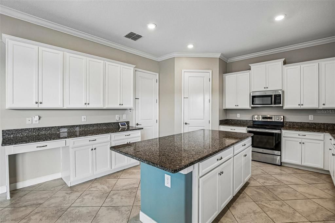
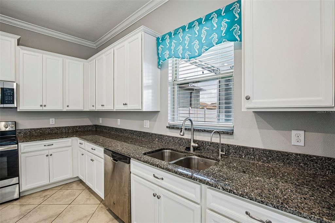
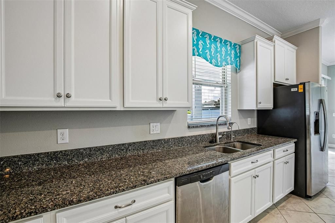
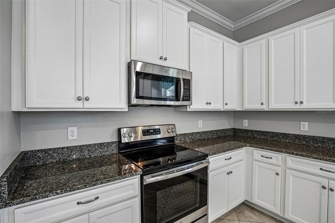
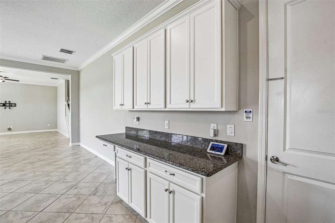
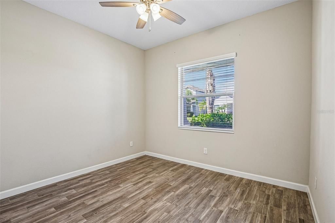
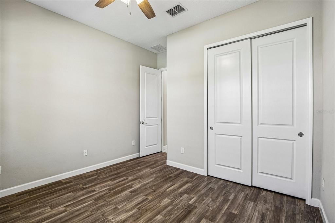
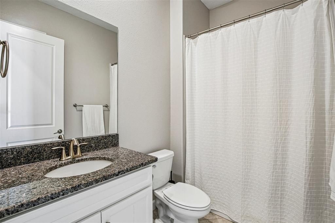
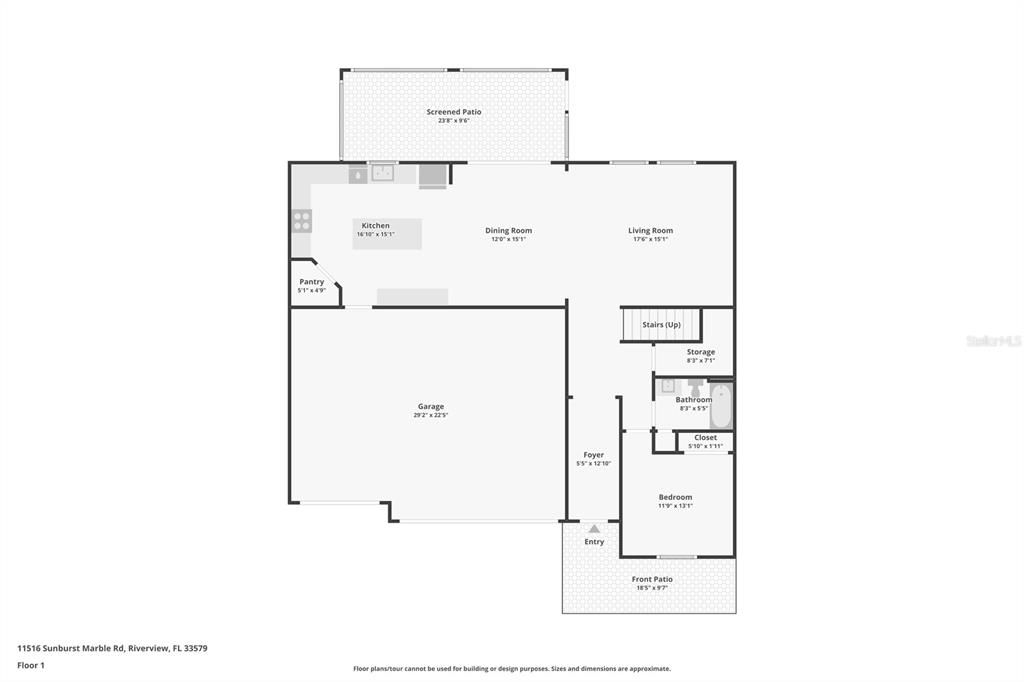
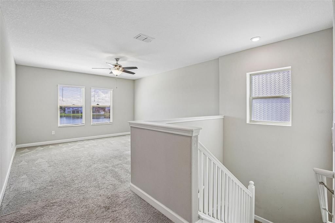
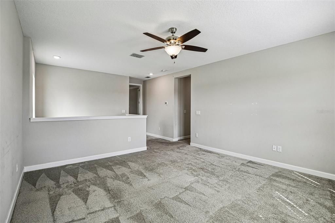
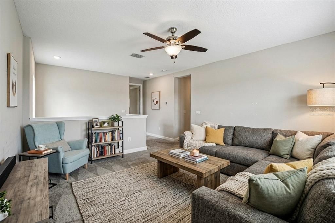
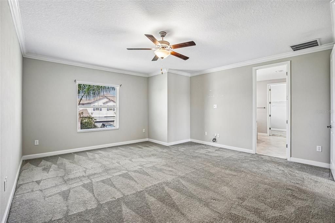
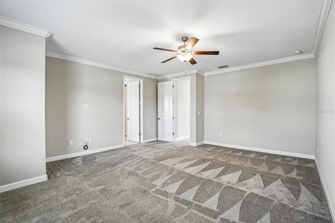
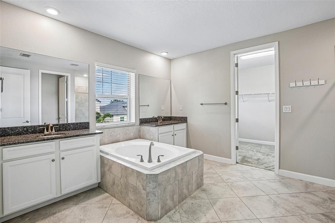
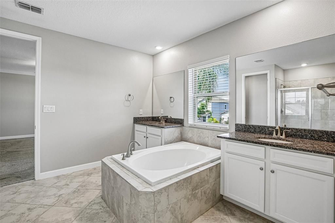
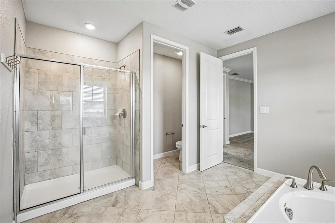
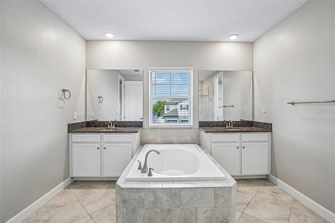
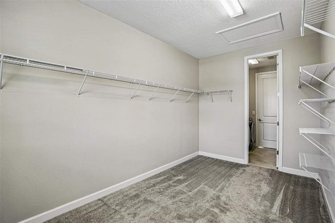
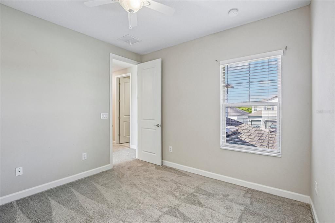
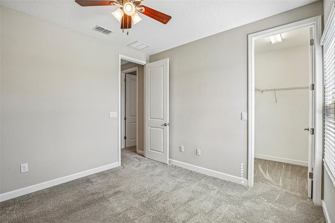
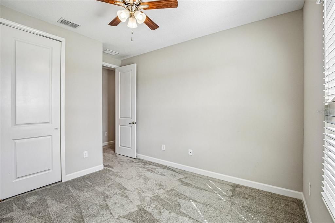
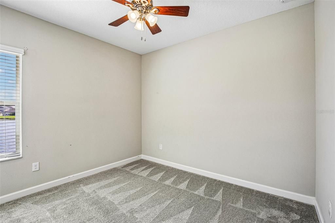
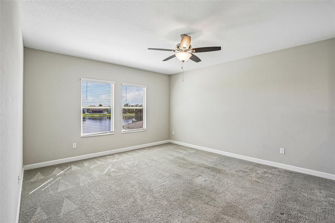
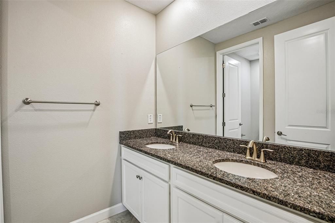
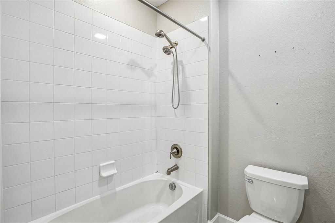
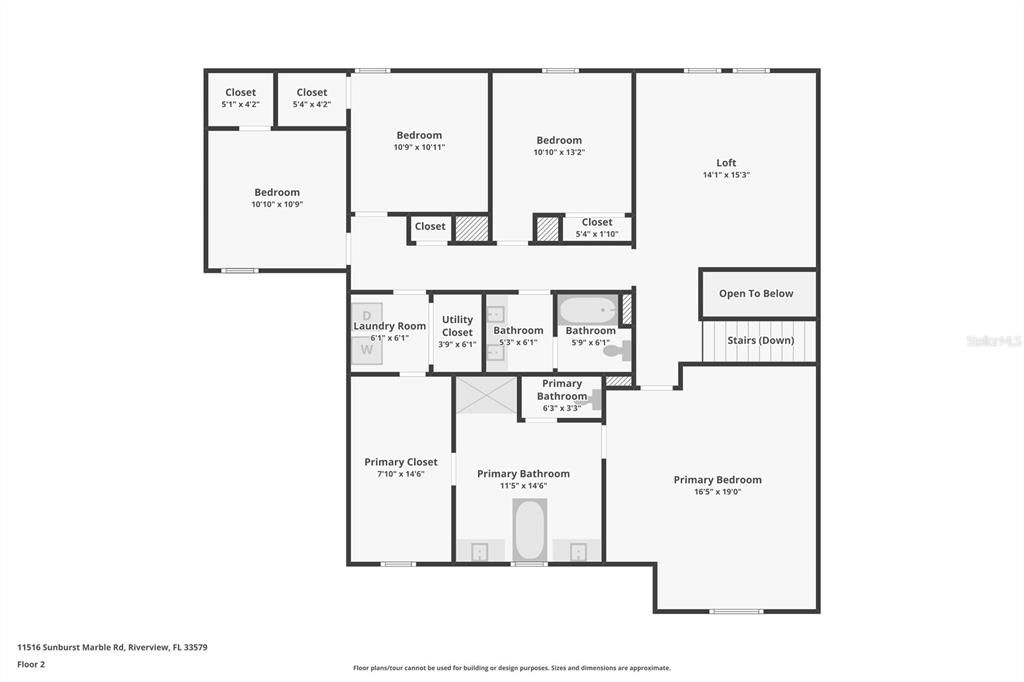
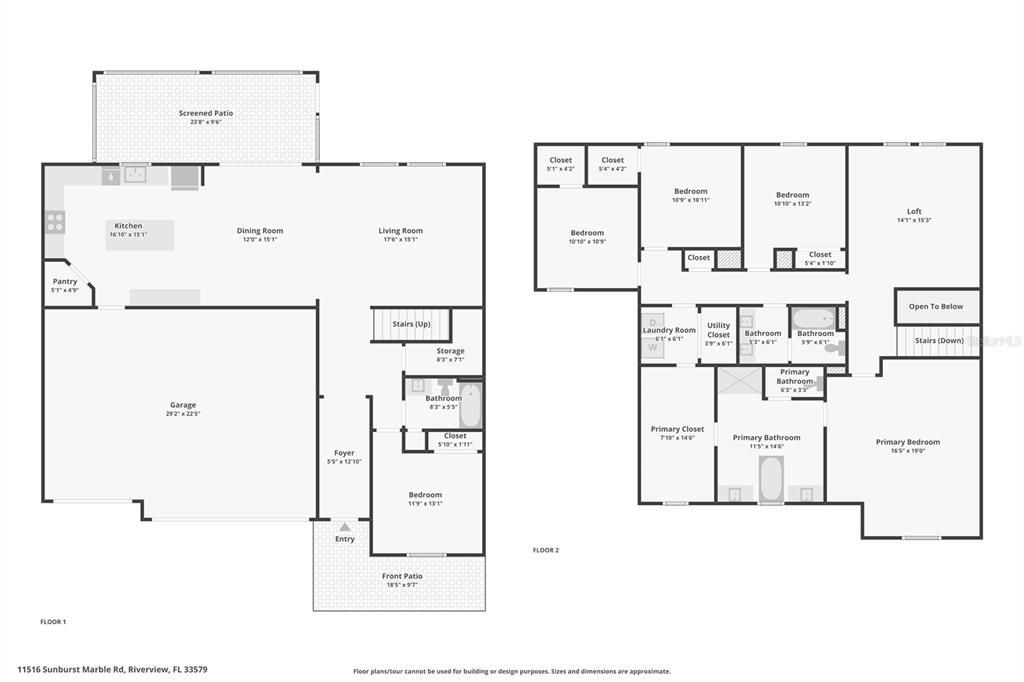
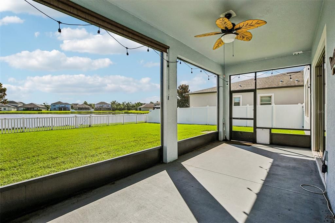
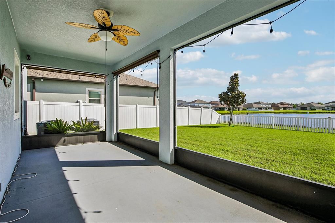
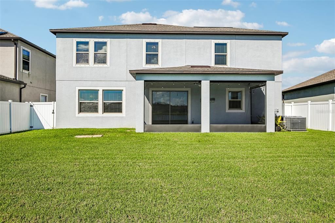
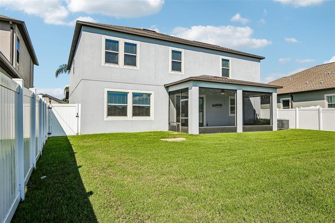
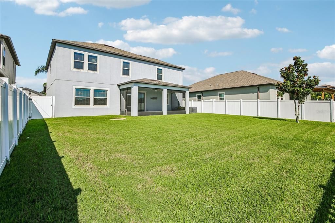
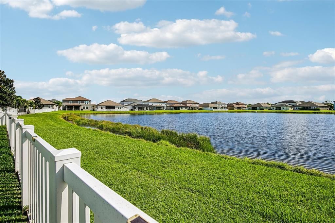
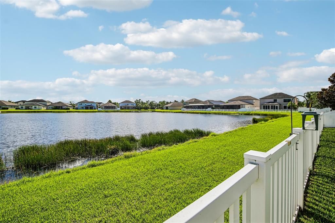
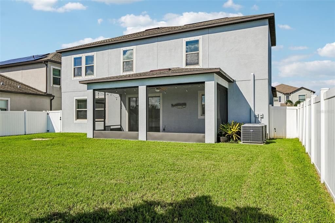
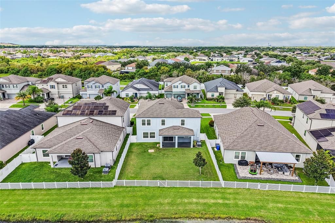
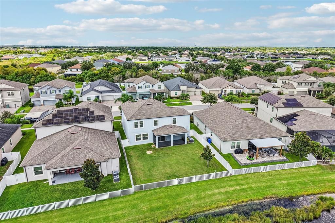
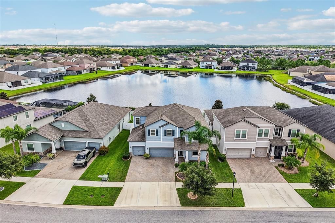
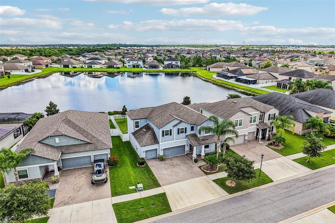
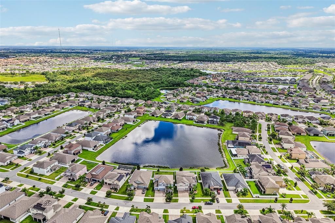
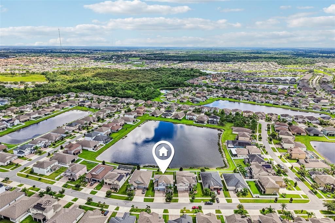
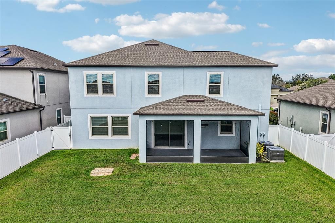
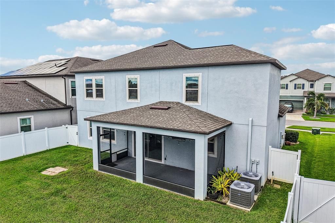
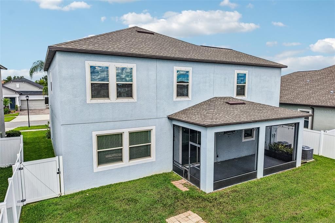
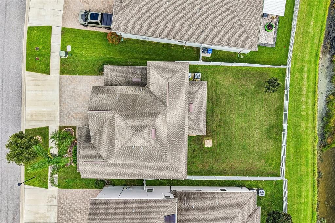
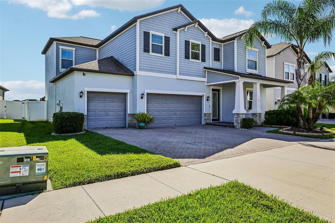
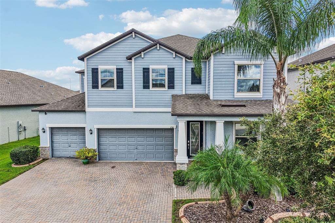
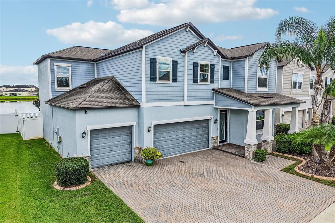
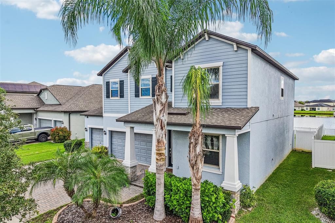
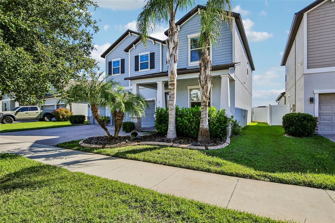
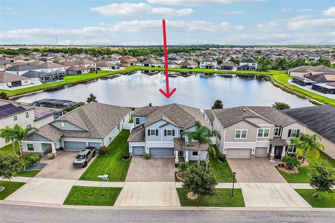
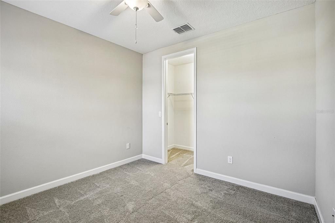
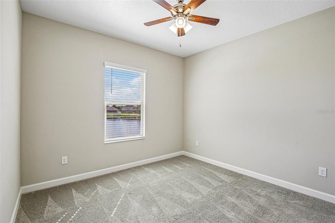
Virtually Staged. Short Sale. WATERFRONT OPPORTUNITY IN SOUTH FORK! Priced $35,000 below recent appraised value! This spacious two-story waterfront home offers 5 bedrooms, 3 full bathrooms, a 3-car garage, and 3,037 square feet of living space. The main level features an inviting open-concept design with a beautifully appointed kitchen showcasing granite countertops, GE® stainless steel appliances, ample cabinetry, and generous workspace, flowing seamlessly into the café/dining area and family room. A bedroom and full bathroom are conveniently located downstairs, providing an ideal setup for guests, multigenerational living, or a private home office. The downstairs bedroom overlooks the covered porch and waterfront, adding both flexibility and a beautiful backdrop. Upstairs, you'll find additional bedrooms, a full bathroom, a versatile loft, and an enormous primary suite designed as a private retreat. The primary bathroom features a garden tub, water closet, and dual sinks, while the oversized walk-in closet is truly impressive, extending essentially the entire length of the bathroom and providing an abundance of storage. The spacious loft offers endless possibilities as a media room, playroom, office, or additional living space. Step outside to the covered porch overlooking the water, with a backyard large enough for a pool, outdoor kitchen, or other creative ideas you may have. This is an outstanding opportunity to purchase a spacious waterfront home in South Fork with significant potential value.
Location

Details

Type:
Residential
Parking:
Driveway / Oversized
Year Built:
2019
Lot:
0.17 Acres
Heating:
Central
Price/sqft:
$158
Cooling:
Central Air
HOA:
$110

Valuation

Our model vs. what's actually selling nearby.
Estimate
$355,015
$317K – $525K
Confidence Low
List vs. estimate
$124K above estimate
List $479,999 · +35.2%
Our model says this listing is priced above recent comparable activity. Room to negotiate.
Price per sq ft
$158
-17.1% vs. city median $190
Based on
11 MLS comparables
Median of recent comparable listings. Sold comps use closing price, active listings use list price.

Highlights

Annual tax
$9,653
2025
HOA
$110/qtr
View
Water
Garage
3 car garage
Pets
Allowed
All facts and features
  • Flooring

    • Carpet

    • Ceramic Tile

    • Laminate

    Heating

    • Central

    Cooling

    • Central Air

    Appliances

    • Dishwasher

    • Dryer

    • Microwave

    • Range

    • Refrigerator

    • Washer

    Other interior features

    • Ceiling Fan(s)

    • Eating Space In Kitchen

    • High Ceilings

    • Kitchen/Family Room Combo

    • Living Room/Dining Room Combo

    • Open Floorplan

    • PrimaryBedroom Upstairs

    • Solid Surface Counters

    • Solid Wood Cabinets

    • Walk-In Closet(s)

    Bedrooms and bathrooms

    • Bedrooms: 5

    • Full bathrooms: 3

  • Parking

    • Driveway

    • Oversized

    Property

    • Levels: Two

    • Exterior Features: Sidewalk / Sliding Doors

    Lot

    • Lot: 0.17 Acres

    Other Property Information

    • Parcel Number: U153120B5N00000000014.0

    • Zoning: PD

  • Type and style

    • Property Type: Residential

    • Property Sub Type: Single Family Residence

  • Utility

    • Cable Available

    • Electricity Available

  • Other financial information

    • HOA: $110

    • HOA Frequency: Quarterly

    • Annual tax amount: $9,653

  • Source details

    • MLS ID: TB8543548

    Other facts

    • Construction Materials: Block / Stucco

    • Foundation Details: Slab

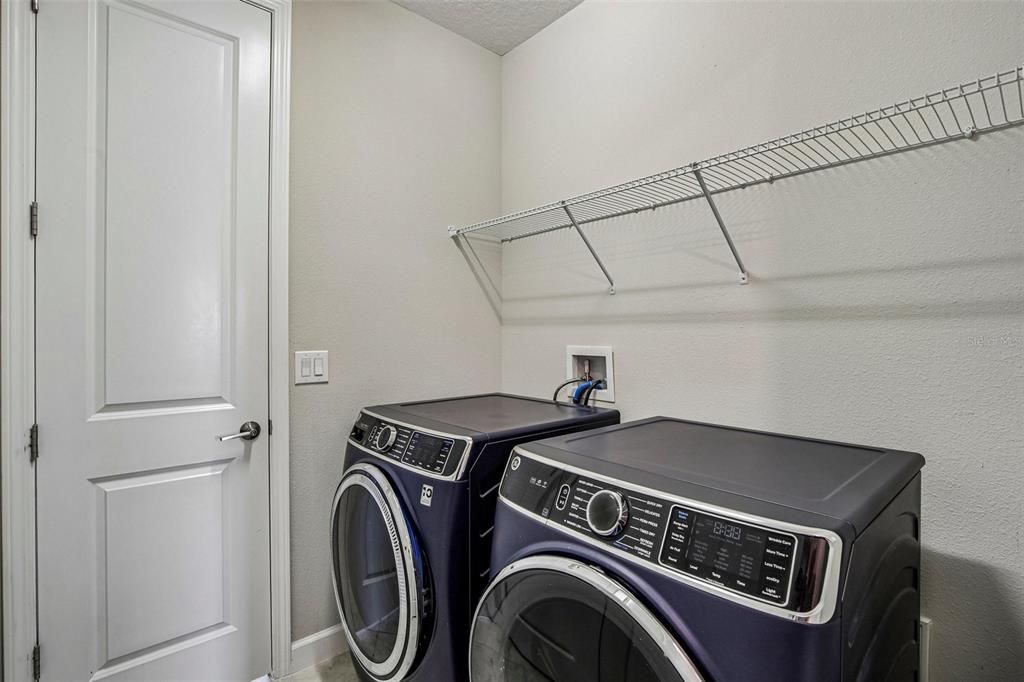
    • Laundry Features: Inside / Laundry Room / Upper Level

    • Lot Features: City Lot / In County / Level

    • Patio And Porch Features: Covered / Front Porch / Rear Porch / Screened

    • Direction Faces: Southwest

    • Garage Spaces: 3

    • Attached Garage: Yes

    • Garage: Yes

    • Living Area: 3037

    • Water Source: Public

    • Lot Size Dimensions: 61.42 x 121

    • Subdivision Name: SOUTH FORK TR P PH 2 & 3B

Private inquiry
Talk to the advisor on this listing.
Floor plans, HOA docs, off-market comparables, scheduling a private showing — one message, direct to the local specialist.

More like this

For Sale
$359,900
House
3 bds · 2 ba · 1,644 sqft
TRIPLE CREEK PH 2 VILLAGE E, RIVERVIEW
13112 RAIN LILY DRIVE
New
For Sale
$405,000
House
4 bds · 3 ba · 2,555 sqft
OAKS AT SHADY CREEK PH 1, RIVERVIEW
13917 ROSEATE TERN LANE
New
For Sale
$541,000
House
5 bds · 4 ba · 3,552 sqft
BELMOND RESERVE PH 1, RIVERVIEW
12964 WILLOW GROVE DRIVE
New
For Sale
$459,000
House
4 bds · 3 ba · 2,798 sqft
BELMOND RESERVE PH 1, RIVERVIEW
12463 SHINING WILLOW STREET
New
For Sale
$399,000
House
4 bds · 2 ba · 2,046 sqft
WATERLEAF PH 6B, RIVERVIEW
13338 WATERLEAF GARDEN CIRCLE
New
For Sale
$529,900
House
3 bds · 3 ba · 2,571 sqft
PANTHER TRACE PH 2A-2 UNIT, RIVERVIEW
12348 SILTON PEACE DRIVE
New
For Sale
$399,000
House
4 bds · 2 ba · 2,162 sqft
SOUTH FORK TR O PH 1, RIVERVIEW
11620 KILKENNY CORAL DRIVE
New
For Sale
$439,000
House
3 bds · 2 ba · 2,218 sqft
SUMMERFIELD VILLAGE 1 TR 11, RIVERVIEW
10905 HOFFNER EDGE DRIVE

Market around this address

Live counts in the same area.
View all

The multiple listing information is provided by the Stellar MLS from a copyrighted compilation of listings. The compilation of listings and each individual listing are ©2026-present Stellar MLS. All Rights Reserved. The information provided is for consumers' personal, noncommercial use and may not be used for any purpose other than to identify prospective properties consumers may be interested in purchasing. All properties are subject to prior sale or withdrawal. All information provided is deemed reliable but is not guaranteed accurate, and should be independently verified. Listing courtesy of: KELLER WILLIAMS SOUTH SHORE