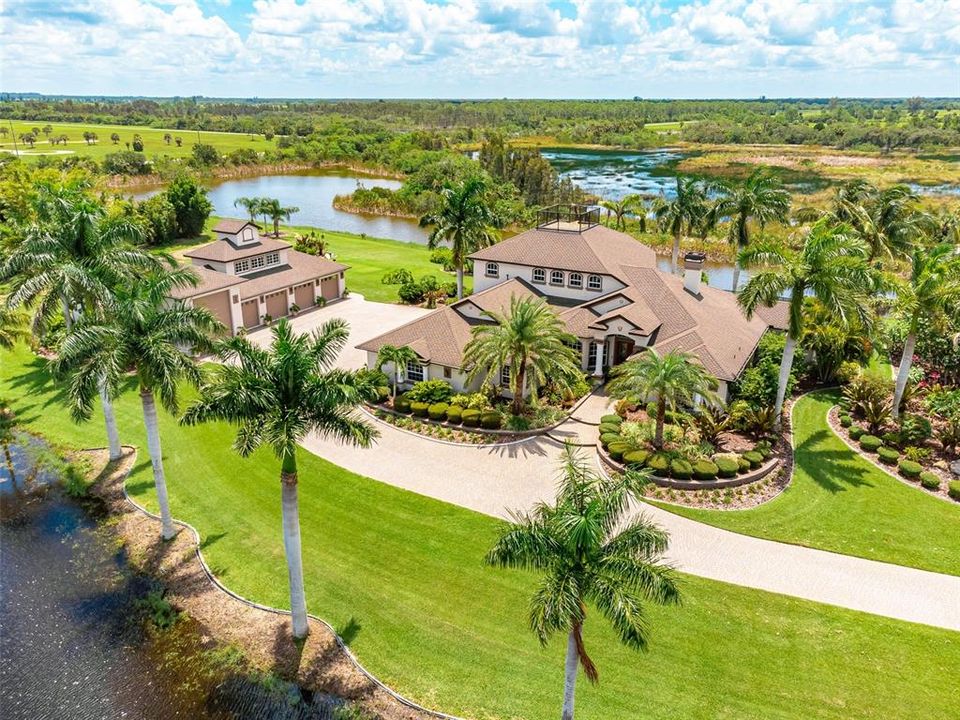
Welcome to Gasparilla Preserve, a beautiful private community surrounded by Charlotte Harbor State Preserve. Ideally located just 5 minutes from the Boca Grande Causeway, Coral Creek Airport and The Coral Creek Club. It offers the serenity of 150 acres with 30 exclusive estates within it’s secure entry gates. Whether if you’re boating in the turquoise waters of the Gulf of Mexico, enjoying the warm sand of Boca Grande’s pristine beaches, or golfing, you’ll find them just minutes away. Exceptional privacy with 3.86 acres of luxury living with the tranquility of a State Wildlife Preserve.
The home is the creation and personal residence of a local custom builder and his wife, who also co-developed the Estates of Gasparilla Preserve. It is an Equestrian Community, allowing horses, and non-motorized boating on it’s 50 acres of lakes and waterways. Fish and kayak, or just enjoy the wildlife from your own backyard,
Opulent luxury awaits with Chiseled Italian Travertine and Mahogany Floors, Wood and Copper Ceilings, and old world craftsmanship so rarely found today. The Living Room features a 12 ft Custom Stone Fireplace, and 20 ft Cypress Ceiling that opens to the vast Lanai and Pool area. This exquisite home features 4 Bedrooms, 3 ½ Baths, and 3 Fireplaces, plus the detached Guest Suite. Using real wood, stone, and natural materials throughout. Atop the Wood and Iron staircase, you’ll find a 40‘x 27’ Billiards and Game Lounge, a classic Granite and Cherry Bar, a 260 sq ft. Stone Sun Deck, all of which overlook the breathtaking pool, gardens. and park lands. In the Gourmet Kitchen, you’ll revel in entertaining in an elegant Dining Room that seats 12+. The entire home has European Style Cherry Cabinetry, and Exotic Granite Tops. Both a Kitchen Pantry, and a Butler’s Pantry, Air Conditioned Workshop, and a Home Gym too. The Master Suite has a large Whirlpool Tub, with imported tile and marble, adorn the 10 ft “Moen Vertical Spa” Shower System. The Craftsmanship is amazing.
The main house has 4544 sq ft of Air Conditioned Space, and Total Area of 6910 sq ft. The entire estate encompasses 4866 sq ft of Air Conditioned space (which includes the Guest Studio), and a grand total Under Roof, Gazebo, and Balcony area of 9600 sq ft.
Outdoor entertaining features a spacious 480 sq.ft. Lanai, including a huge Summer Kitchen, all dramatically terraced over the Pool area. The “Florida Style” Gazebo, with Cypress Ceilings and a Cupola, overlook the Pool, Gardens, and State Preserve. Opposite the Gazebo is a 16’ x 8’ Natural Stone Heated Spa and Waterfall. Travertine Stone decks, throughout the Lanai, Summer Kitchen, Gazebo, and Pool areas. Majestic 30 ft Coconut and Royal Palms, grace the 40 x 30 Salt Water "Resort Style" Pool.
With 7 garage stalls and a 40 ft Boat or Motor Home Garage, you’ll have room for all your favorite toys. It has a Guest Studio Suite with a Full Bath, and Kitchenette, above the “Garage Mahal”. With a 300 ft paver drive, there is ample parking for you, and your guests, in your private 50’ x 60’ Brick Motor Court.
The Estate has over 50 Mature Palms including: Florida and Cuban Royals, Phoenix, Sylvestri, Malayan, and Maipan Coconuts, just to name a few, in the exquisitely designed gardens. Start or finish your day on the 3rd floor Sky Deck. Spectacular Sunrises, and Sunsets, with awe inspiring views for miles in all directions. As you will see, this is not like any other home, or community, you’ll ever experience.