Sell Your Home
Get a free home valuation
Contact
Tell us about your needs

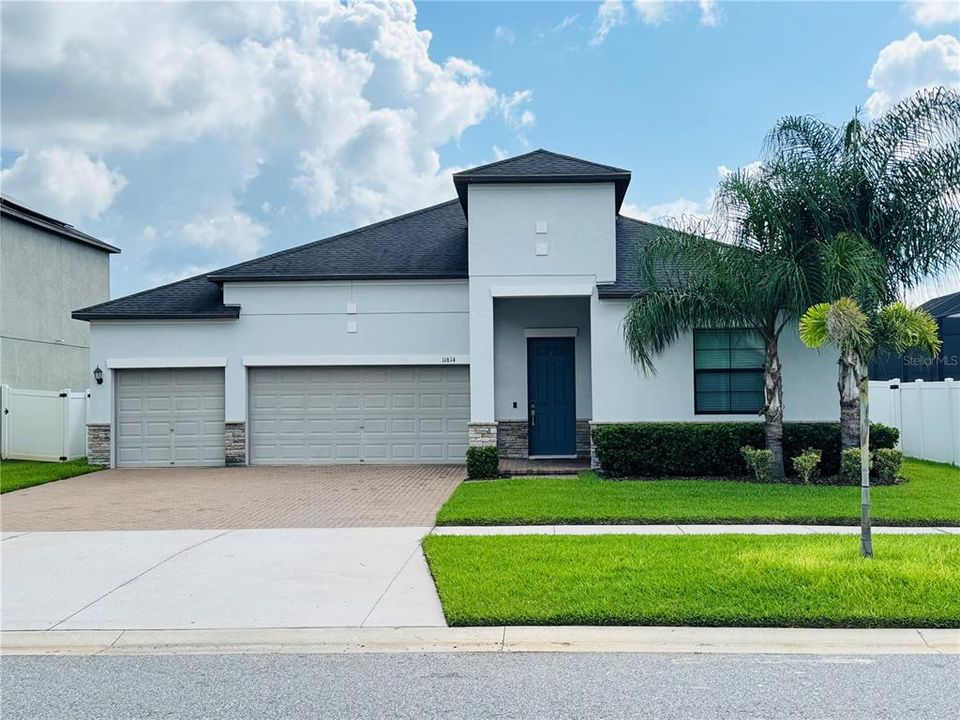
11614 SUNBURST MARBLE ROAD

House For Sale
$649,990

BTC: 8.35301677

ETH: 270.82916667

New
4 bds
3 ba
2,717 sqft

Overview

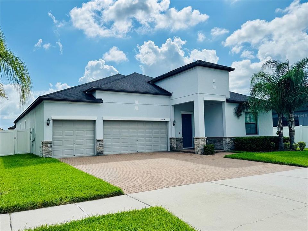
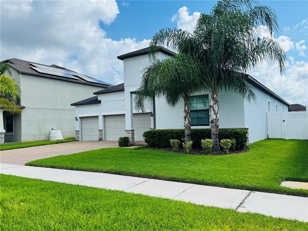
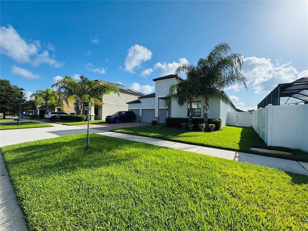
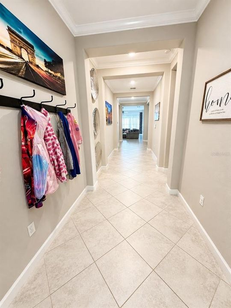
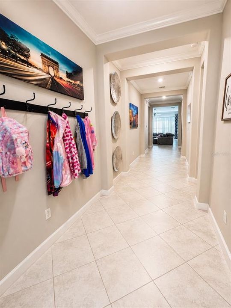
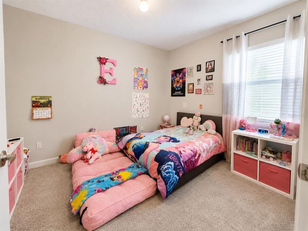
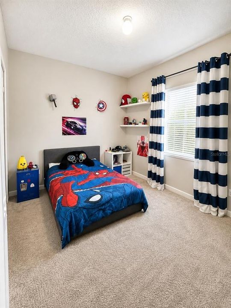
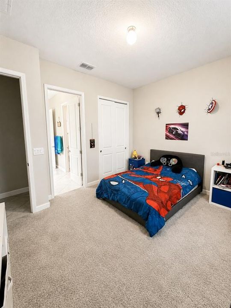
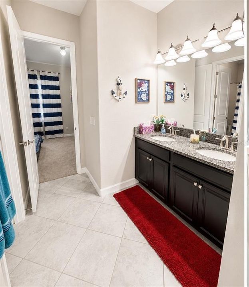
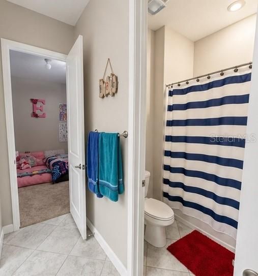
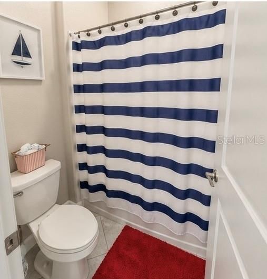
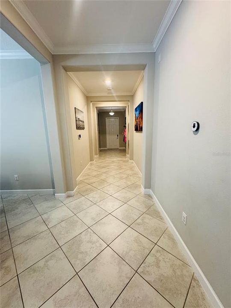
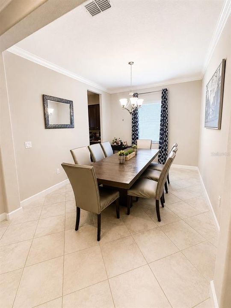
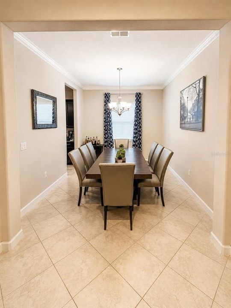
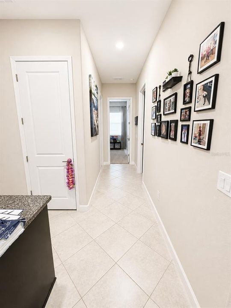
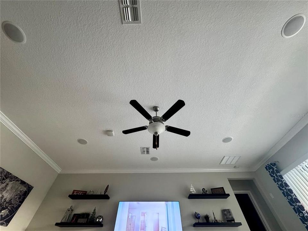
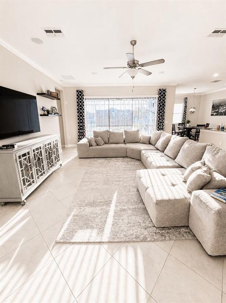
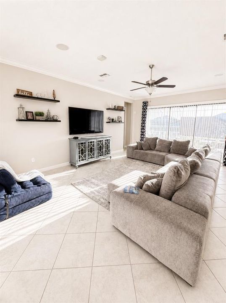
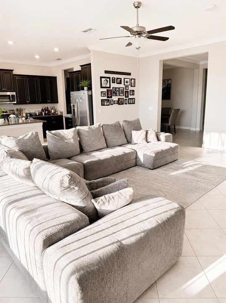
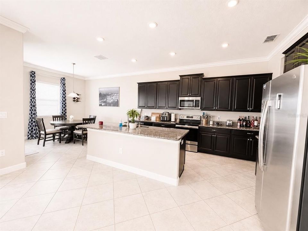
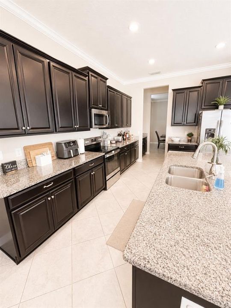
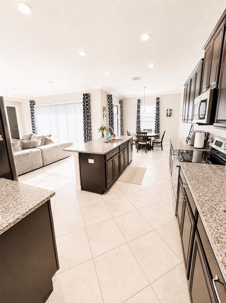
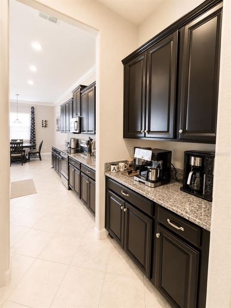
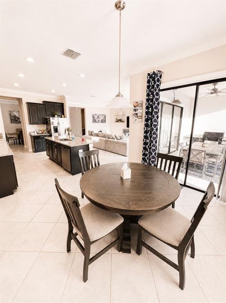
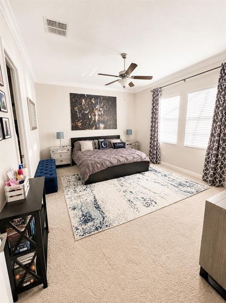
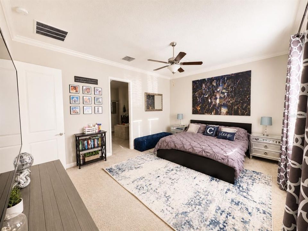
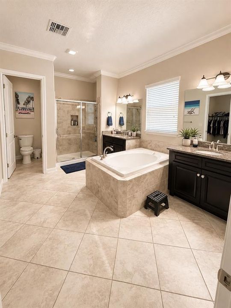
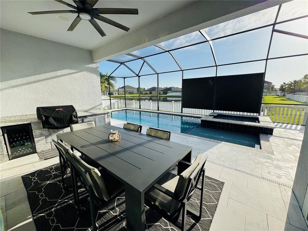
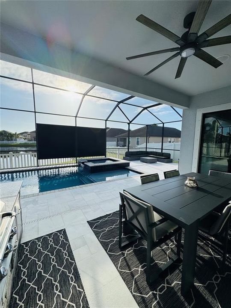
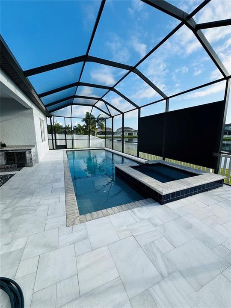
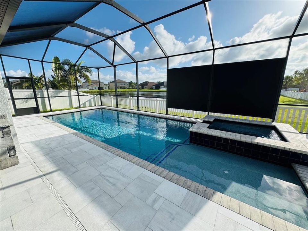
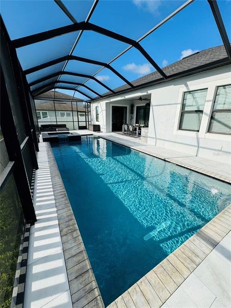
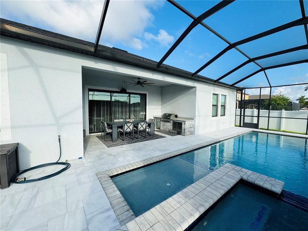
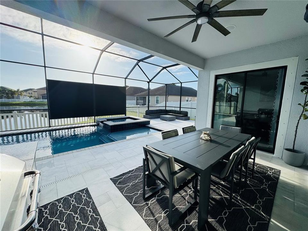
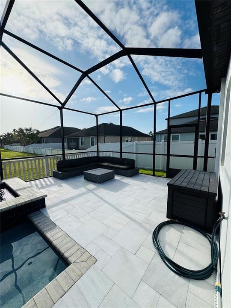
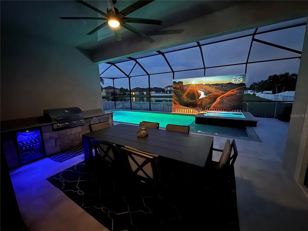
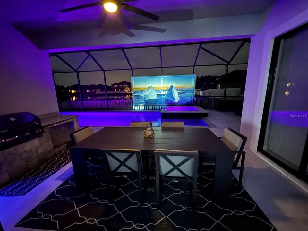
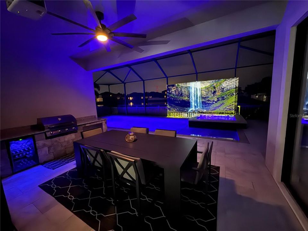
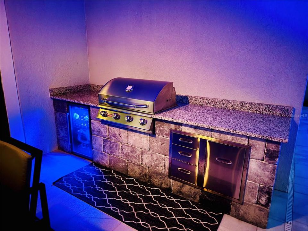
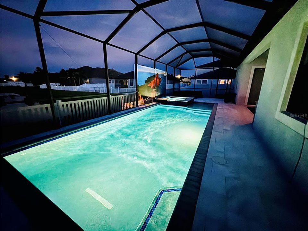
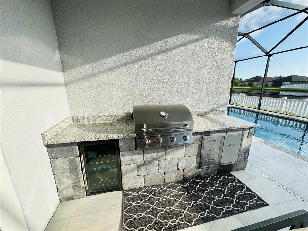
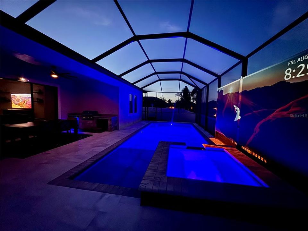
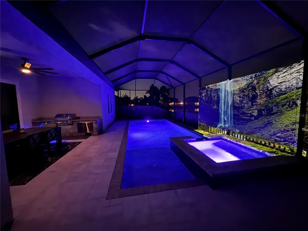
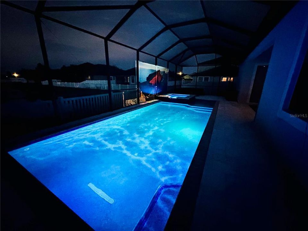
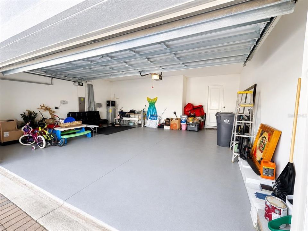
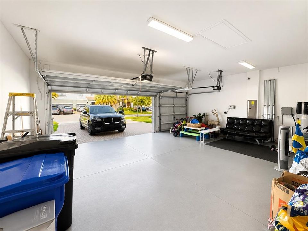
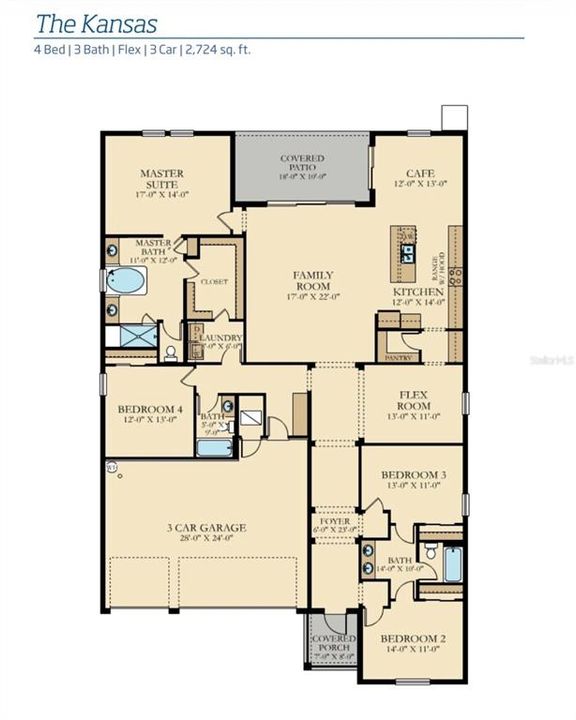
Welcome to The Kansas, offering 4 bedrooms, 3 full baths, a flex room, 3-car garage and 2,724 sq. ft. of thoughtfully designed living space with 10ft ceilings,8ft doors, and glass sliders. The open-concept kitchen, café and family room create an inviting central gathering space, while the split-bedroom floor plan and versatile flex room provide plenty of space for work, guests and everyday living. Designed with entertainment in mind, the home features a 5.1 in-ceiling surround sound system with subwoofer inside, delivering an immersive audio experience while maintaining a clean, streamlined look. Aqua-link Wi-Fi enabled app for the pool and spa as well as a new water pump and salt cell. Step outside and discover the home’s true showstopper—a spectacular resort-style screened outdoor living space overlooking the water. Enjoy a private swimming pool, raised spa, expansive deck with marble pavers and color-changing pool and accent lighting. The covered lanai features in-ceiling outdoor speakers, extending the home’s entertainment experience outside. A built-in outdoor kitchen with grill, granite countertops, beverage refrigerator and storage is complemented by a covered dining area and multiple spaces for relaxing and entertaining. After sunset, the impressive outdoor projection setup transforms the pool area into your own private poolside theater, with the integrated outdoor audio adding to the experience. Whether you’re enjoying a peaceful morning overlooking the water, hosting friends for dinner, relaxing in the spa or settling in for a movie by the pool, this home was designed to make the most of the Florida lifestyle. With 4 bedrooms, 3 baths, flex space, 3-car garage, premium indoor and outdoor audio, and an exceptional poolside entertainment area, this is a home that truly stands apart. Schedule your private showing and experience it for yourself!

Location

Details

Type:
Residential
Parking:
No Data
Year Built:
2018
Lot:
0.18 Acres
Heating:
Central
Price/sqft:
$239
Cooling:
Central Air
HOA:
$150

Valuation

Our model vs. what's actually selling nearby.
Estimate
$477,000
$372K – $625K
Confidence Low
List vs. estimate
$172K above estimate
List $649,990 · +36.3%
Our model says this listing is priced above recent comparable activity. Room to negotiate.
Price per sq ft
$239
+25.3% vs. city median $190
Based on
66 MLS comparables
Median of recent comparable listings. Sold comps use closing price, active listings use list price.

Highlights

Annual tax
$9,761
2025
HOA
$150/yr
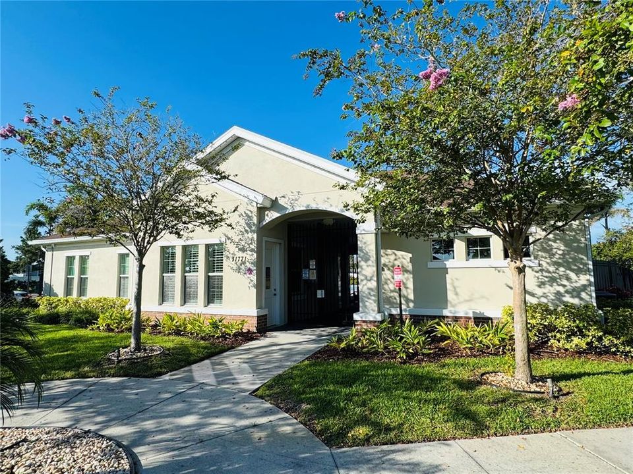
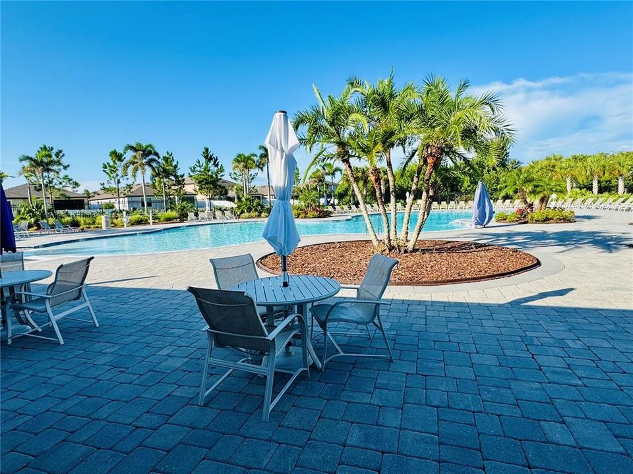
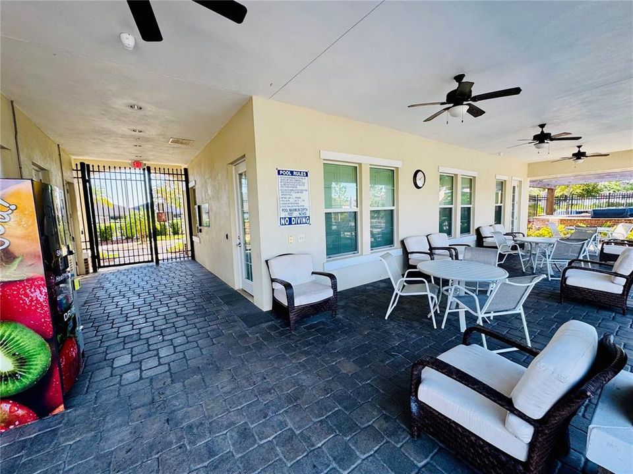
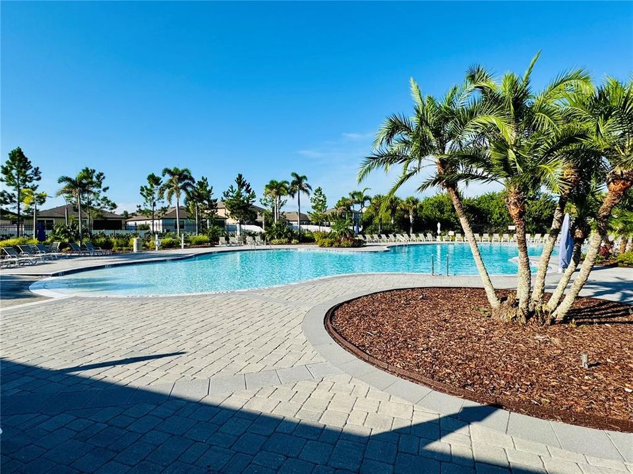
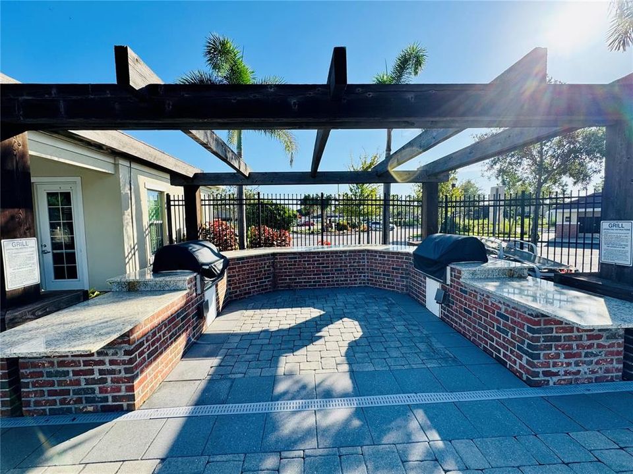
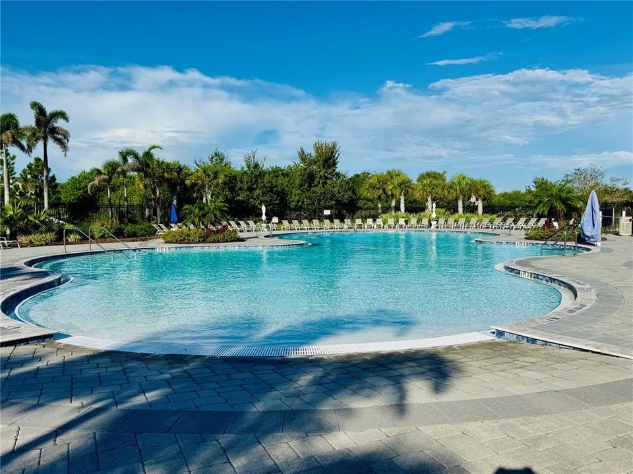
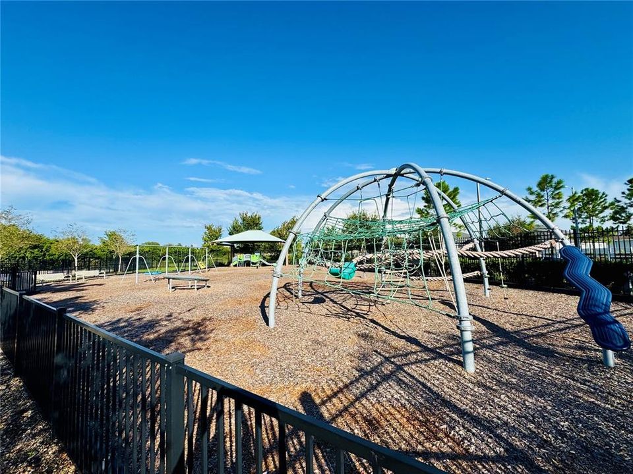
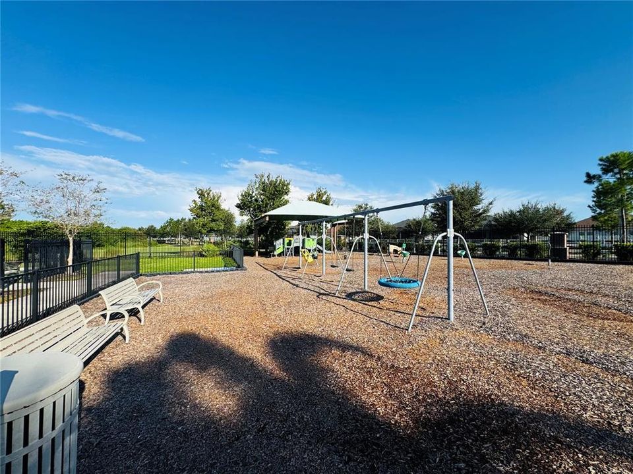
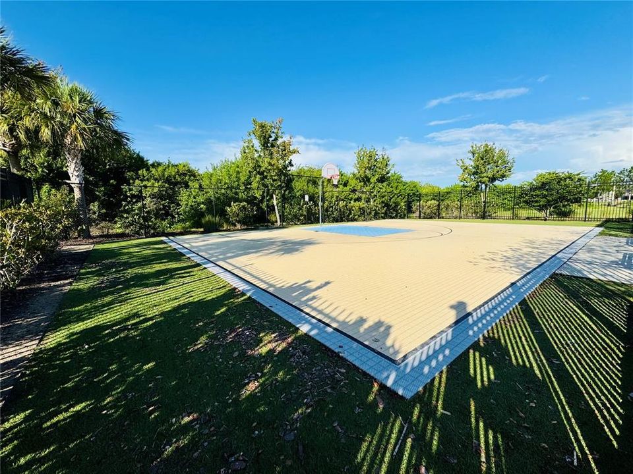
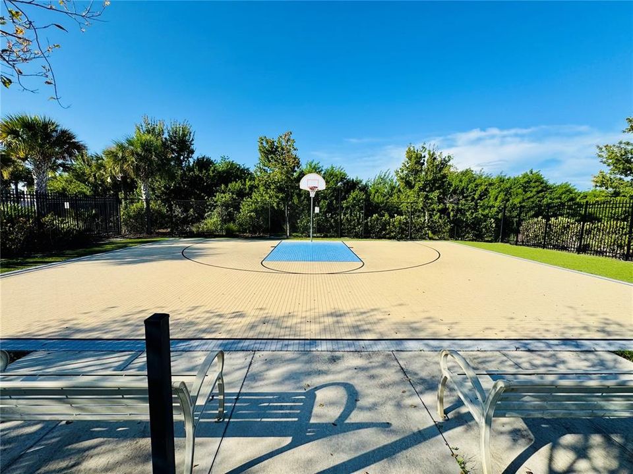
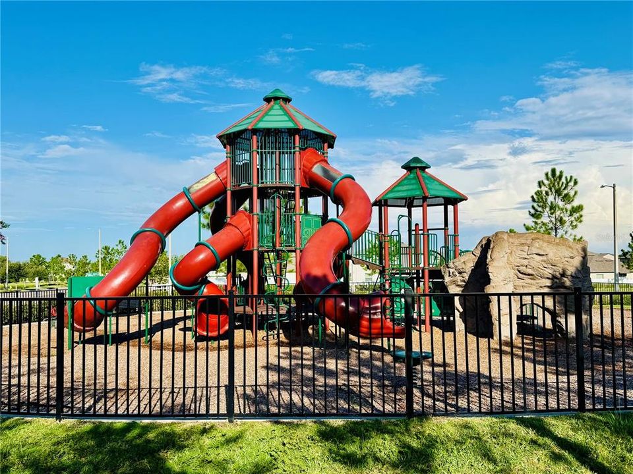
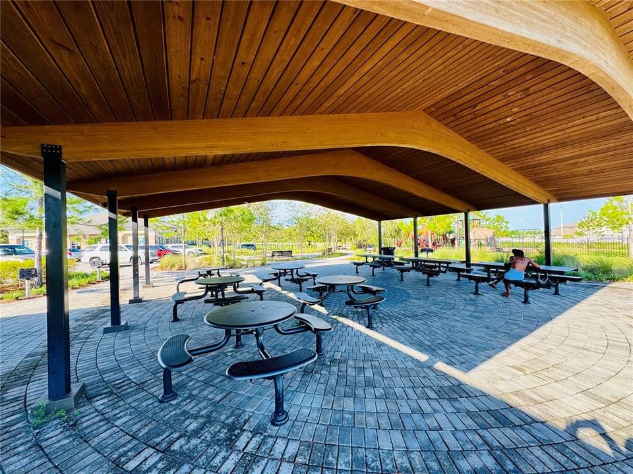
Community Pool, Recreational Facilities
Pool
Deck
View
Pool, Water
Garage
3 car garage
Pets
Allowed
All facts and features
  • Flooring

    • Ceramic Tile

    Heating

    • Central

    Cooling

    • Central Air

    Appliances

    • Bar Fridge

    • Dishwasher

    • Disposal

    • Dryer

    • Electric Water Heater

    • Microwave

    • Range

    • Refrigerator

    • Washer

    Other interior features

    • Built-in Features

    • Ceiling Fan(s)

    • Crown Molding

    • Eating Space In Kitchen

    • High Ceilings

    • In Wall Pest System

    • Open Floorplan

    • Stone Counters

    • Thermostat

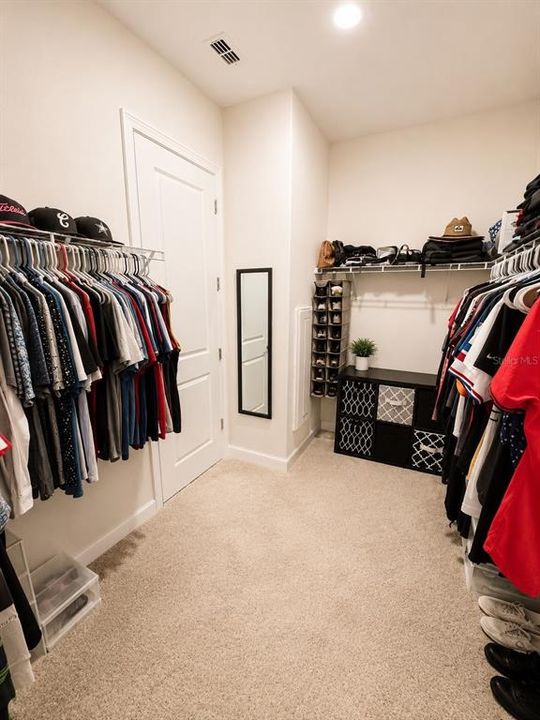
    • Walk-In Closet(s)

    Bedrooms and bathrooms

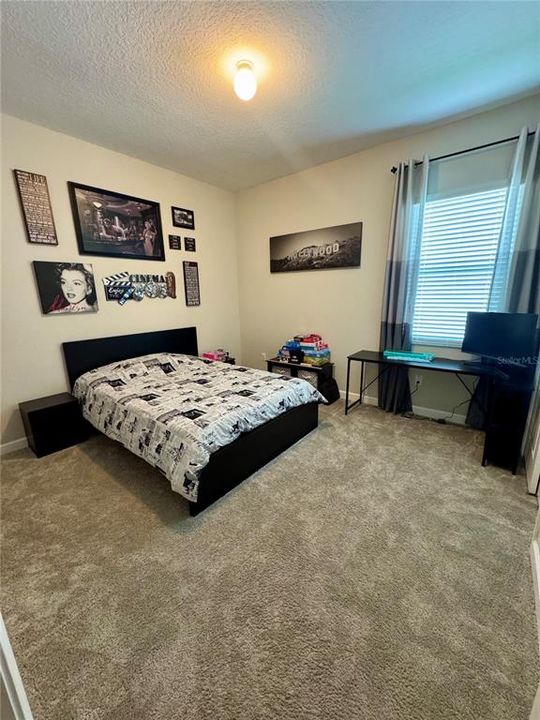
    • Bedrooms: 4

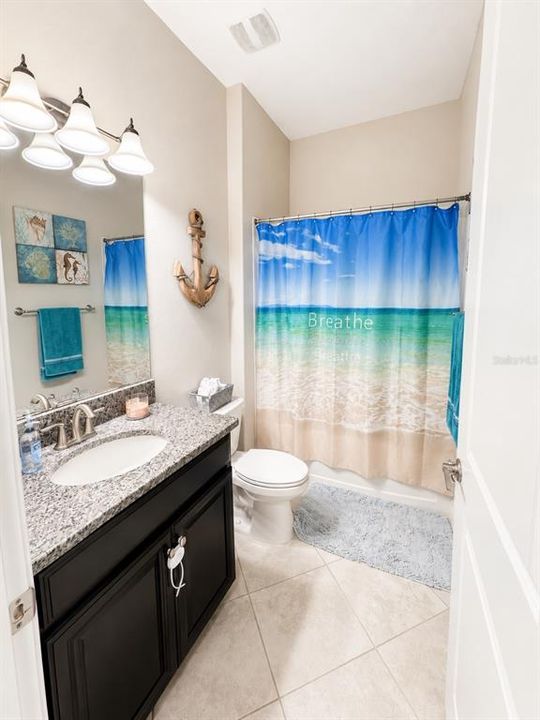
    • Full bathrooms: 3

  • Property

    • Levels: One

    • Pool Private: Yes

    • Exterior Features: Hurricane Shutters / Irrigation System / Lighting / Outdoor Grill / Outdoor Kitchen / Sliding Doors

    Lot

    • Lot: 0.18 Acres

    Other Property Information

    • Parcel Number: U153120A5700000000146.0

    • Zoning: PD

  • Type and style

    • Property Type: Residential

    • Property Sub Type: Single Family Residence

  • Utility

    • BB/HS Internet Available

    • Cable Available

    • Electricity Available

    • Public

    • Water Available

  • Other financial information

    • HOA: $150

    • HOA Frequency: Annually

    • Annual tax amount: $9,762

  • Source details

    • MLS ID: TB8541297

    Other facts

    • Construction Materials: Stucco

    • Foundation Details: Slab

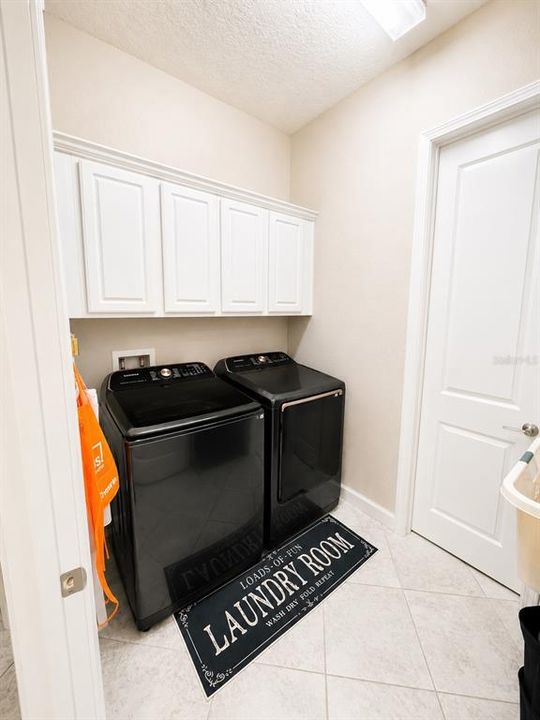
    • Laundry Features: Laundry Room

    • Patio And Porch Features: Covered / Deck / Enclosed / Front Porch / Patio / Screened

    • Pool Features: Deck / Gunite / Heated / In Ground / Lighting

    • Window Features: Blinds / Double Pane Windows

    • Direction Faces: Southwest

    • Other Structures: Outdoor Kitchen

    • Garage Spaces: 3

    • Attached Garage: Yes

    • Garage: Yes

    • Living Area: 2717

    • Water Source: Public

    • Lot Size Dimensions: 66 x 120

    • Subdivision Name: SOUTH FORK TR P PH 1A &

Private inquiry
Talk to the advisor on this listing.
Floor plans, HOA docs, off-market comparables, scheduling a private showing — one message, direct to the local specialist.

More like this

New
For Sale
$549,900
House
5 bds · 3 ba · 3,092 sqft
LUCAYA LAKE CLUB PH 2A, RIVERVIEW
11156 SPRING POINT CIRCLE
New
For Sale
$535,000
House
5 bds · 3 ba · 3,104 sqft
SOUTH FORK P PH 2 & 3B, RIVERVIEW
11705 NAVAJO SANDSTONE STREET
New
For Sale
$490,000
House
4 bds · 2 ba · 2,306 sqft
SUMMER SPGS, RIVERVIEW
11916 SUMMER SPRINGS DRIVE
New
For Sale
$512,000
House
5 bds · 2 ba · 2,275 sqft
CARLTON LAKES WEST PH 1 &, RIVERVIEW
13909 ARBOR PINES DRIVE
For Sale
$695,000
Lots/Land
10.00 acres
UNPLATTED, RIVERVIEW
14150 BALM RIVERVIEW ROAD
For Sale
$544,900
House
5 bds · 3 ba · 3,166 sqft
WATERLEAF, RIVERVIEW
11923 CINNAMON FERN DRIVE
For Sale
$509,900
House
5 bds · 3 ba · 3,396 sqft
TRIPLE CREEK PH 3 VILLAGE K, RIVERVIEW
13134 MONACH ISLES DRIVE
-$6K
For Sale
$494,000
House
4 bds · 2 ba · 2,516 sqft
SUMMERFIELD VILLAGE 1 TR 17, RIVERVIEW
11335 VILLAGE BROOK DRIVE

Market around this address

Live counts in the same area.
View all

The multiple listing information is provided by the Stellar MLS from a copyrighted compilation of listings. The compilation of listings and each individual listing are ©2026-present Stellar MLS. All Rights Reserved. The information provided is for consumers' personal, noncommercial use and may not be used for any purpose other than to identify prospective properties consumers may be interested in purchasing. All properties are subject to prior sale or withdrawal. All information provided is deemed reliable but is not guaranteed accurate, and should be independently verified. Listing courtesy of: HOMETRUST REALTY GROUP