Sell Your Home
Get a free home valuation
Contact
Tell us about your needs

1162 HAPPY FOREST LOOP

House Recently Rented
$2,500

BTC: 0.02994012

ETH: 0.94339623

/mo
Sold on: 2026-09-16
9 days
4 bds
2 ba
2,257 sqft

Overview

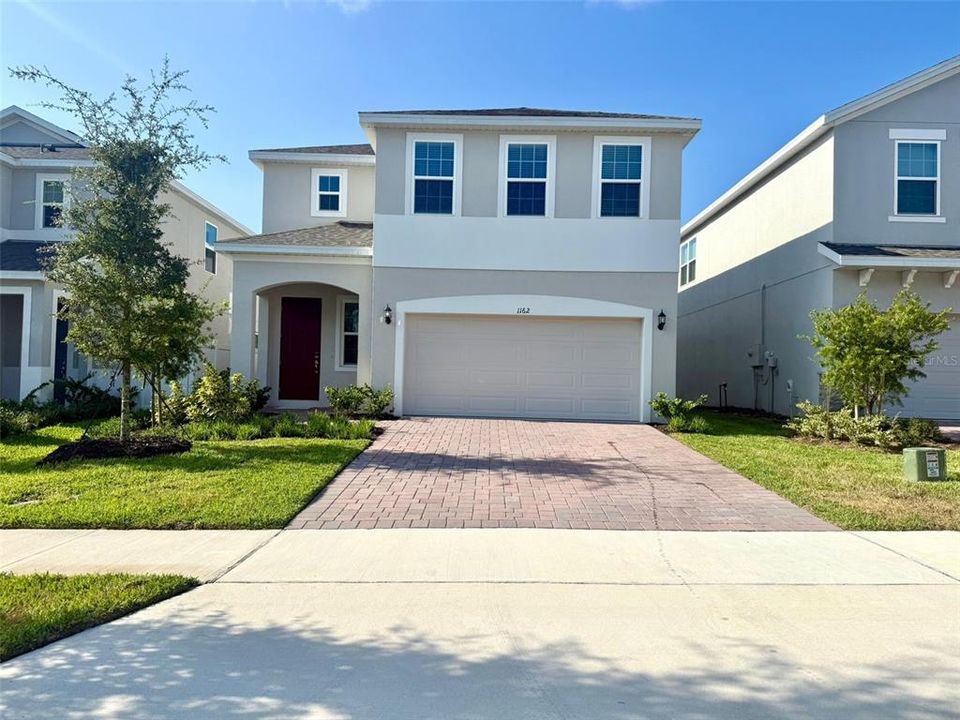
Virtually Staged. Modern comfort meets Florida living at 1162 Happy Forest Loop! Discover the perfect blend of modern style, comfort, and convenience at 1162 Happy Forest Loop in the desirable Beresford Woods community of DeLand. This brand-new 4-bedroom, 2.5-bath home with over 2,560 sq. ft. of living space offers a fresh, contemporary design with spaces that make everyday living feel effortless. Step inside to an inviting open-concept floor plan filled with natural light and enhanced by high ceilings and contemporary finishes. The spacious layout creates a seamless flow between the living, dining, and kitchen areas—ideal for relaxing at home or entertaining guests. The stylish kitchen is designed to impress, featuring quartz countertops, 42-inch cabinetry, and a generously sized island that provides plenty of workspace and casual dining space. Whether you're preparing a quick breakfast or hosting friends and family, this kitchen is ready for it all. Need a dedicated workspace? The versatile first-floor office provides the perfect spot for working from home, studying, managing household tasks, or creating a quiet space tailored to your needs. Head upstairs to find a convenient loft area, offering additional flexible space for movie nights, gaming, reading, or simply unwinding. The four bedrooms provide comfortable private retreats, while the spacious layout gives everyone room to settle in and make the home their own. The luxurious owner’s suite offers a relaxing escape at the end of the day, complete with a walk-in closet and spa-inspired bathroom designed to provide both comfort and convenience. The home features a fresh contemporary exterior, a paver driveway, covered entry, and attached 2-car garage. With attractive curb appeal and convenient parking, this home makes a great first impression from the moment you arrive. Located in Beresford Woods, residents can look forward to future community amenities designed for recreation and relaxation, including a resort-style pool, playground, cabana, BBQ area, and walking paths—creating even more opportunities to enjoy the Florida lifestyle right outside your door. Ready for your next chapter? Make this your next address and enjoy the space, style, and convenience you've been looking for. Schedule your showing today and see what makes this DeLand home stand out! This property offers an option of a security deposit-free lease using Obligos billing authorization technology for qualified tenants. Non-refundable application fee of $80 per person above the age of 18 years of age. One time admin fee of $295 for approved application.

Location

Details

Type:
Residential Lease
Parking:
Driveway / Garage Door Opener
Year Built:
2024
Lot:
0.10 Acres
Heating:
Central
Price/sqft:
$1
Cooling:
Central Air
HOA:
No Data

Valuation

Our model vs. what's actually selling nearby.
Estimate
$407,445
$359K – $427K
Confidence Medium
List vs. estimate
$404K below estimate
List $2,500 · -99.4%
Our model says this listing is priced below recent comparable activity. Expect competition.
Price per sq ft
$1
-99.5% vs. city median $210
Based on
6 MLS comparables
Median of recent comparable listings. Sold comps use closing price, active listings use list price.

Highlights

View
Garden, Trees/Woods
Garage
2 car garage
Pets
Allowed
All facts and features
  • Flooring

    • Carpet

    • Ceramic Tile

    Heating

    • Central

    Cooling

    • Central Air

    Appliances

    • Dryer

    • Microwave

    • Range

    • Range Hood

    • Refrigerator

    • Washer

    Other interior features

    • Ceiling Fan(s)

    • Open Floorplan

    • PrimaryBedroom Upstairs

    • Solid Surface Counters

    • Split Bedroom

    • Walk-In Closet(s)

    • Window Treatments

    Bedrooms and bathrooms

    • Bedrooms: 4

    • Bathrooms: 1

    • Full bathrooms: 2

  • Parking

    • Driveway

    • Garage Door Opener

    Property

    • Levels: Two

    • Exterior Features: Private Yard / Sidewalk / Sliding Doors

    Lot

    • Lot: 0.10 Acres

    Other Property Information

    • Parcel Number: 701915001200

  • Type and style

    • Property Type: Residential Lease

    • Property Sub Type: Single Family Residence

  • Utility

    • Cable Connected

    • Electricity Connected

    • Sewer Connected

    • Water Connected

  • Source details

    • MLS ID: O6437849

    Other facts

    • Laundry Features: Inside / Laundry Room

    • Lot Features: Landscaped / Level / Sidewalk

    • Patio And Porch Features: Open Patio / Rear Porch

    • Window Features: Aluminum Frames / Blinds / Window Treatments

    • Direction Faces: North

    • Garage Spaces: 2

    • Attached Garage: Yes

    • Garage: Yes

    • Living Area: 2257

    • Water Source: Public

    • Lot Size Dimensions: 40 x 116

    • Subdivision Name: BERESFORD WOODS PHASE 1

Private inquiry
Talk to the advisor on this listing.
Floor plans, HOA docs, off-market comparables, scheduling a private showing — one message, direct to the local specialist.

More like this

Recently Rented
$2,095 /mo
Townhouse
3 bds · 2 ba · 1,693 sqft
DELANEY RESERVE, DELAND
1108 CYPRESS ELM DRIVE
Recently Rented
$2,300 /mo
House
3 bds · 2 ba · 2,010 sqft
GLEN EAGLES GOLF VILLA, DELAND
2410 S GLEN EAGLES DRIVE
Recently Rented
$1,900 /mo
House
3 bds · 2 ba · 1,092 sqft
EAST PARK PLACE DELAND, DELAND
205 S CHANDLER AVENUE
Recently Rented
$2,150 /mo
House
3 bds · 2 ba · 1,666 sqft
PELHAM PARK PH 1 & 2, DELAND
1753 BENT BRANCH AVENUE
Recently Rented
$1,995 /mo
House
3 bds · 2 ba · 1,521 sqft
RONSWOOD, DELAND
1114 S PEARL STREET

Market around this address

Live counts in the same area.
View all

The multiple listing information is provided by the Stellar MLS from a copyrighted compilation of listings. The compilation of listings and each individual listing are ©2026-present Stellar MLS. All Rights Reserved. The information provided is for consumers' personal, noncommercial use and may not be used for any purpose other than to identify prospective properties consumers may be interested in purchasing. All properties are subject to prior sale or withdrawal. All information provided is deemed reliable but is not guaranteed accurate, and should be independently verified. Listing courtesy of: CANI PROPERTY MANAGEMENT