
Sell Your Home
Get a free home valuation
Contact
Tell us about your needs
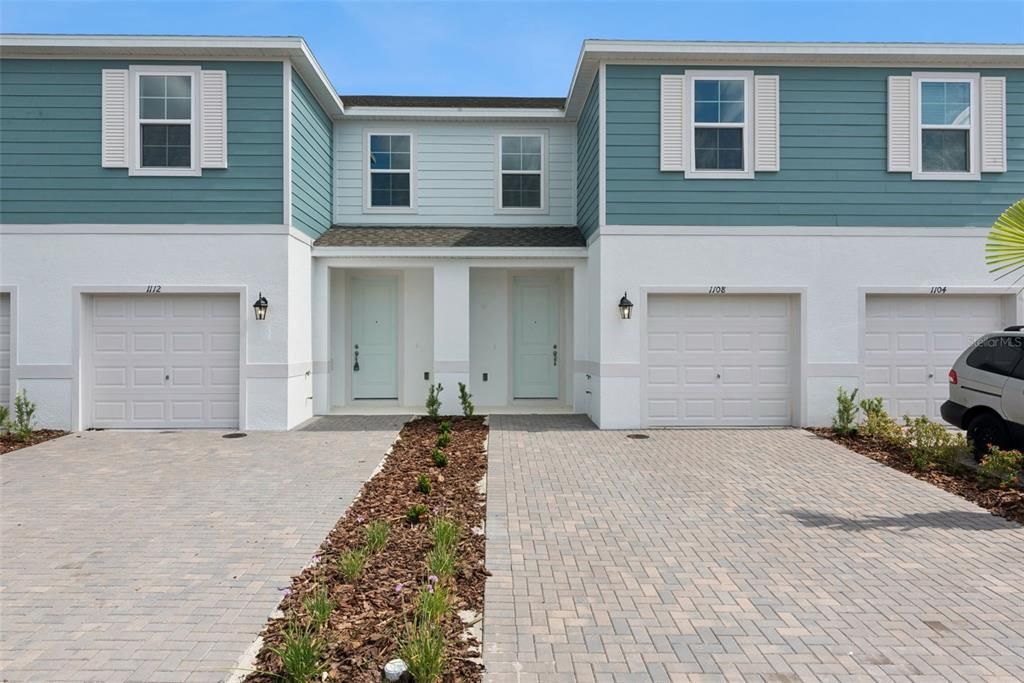
1108 CYPRESS ELM DRIVE

Townhouse Recently Rented
$2,095

BTC: 0.02508982

ETH: 0.79056604

/mo
Sold on: 2026-09-08
9 days
3 bds
2 ba
1,693 sqft

Overview

Navigation Tip: Search "Delaney Reserve by Hartizen Homes, Deland" for the most accurate directions. Treasure your future at 1108 Cypress Elm Drive, a charming BRAND NEW townhouse nestled in the heart of DeLand, FL. This delightful residence offers a spacious 1,693 square feet of contemporary living space, perfect for anyone seeking comfort and style. With three well-appointed bedrooms, there's ample room for relaxation and personalization. Enjoy the convenience of two full baths and an additional half bath, designed for both functionality and elegance. The open floor plan seamlessly connects the living, dining, and kitchen areas, creating an inviting atmosphere for entertaining guests or enjoying quiet evenings at home. Natural light pours through large windows, enhancing the warm and welcoming ambiance of each room. This townhouse is a blank canvas, ready to embrace your personal touch and transform into your dream home. Its prime location on Cypress Elm Drive offers easy access to the vibrant community of DeLand, rich with local amenities and cultural attractions. Discover the perfect balance of comfort and convenience in this exceptional rental property, where new memories await. Blinds will be installed prior to move-in :) Tenant requirements include: minimum gross household income of 3x the monthly rent amount, a favorable background and credit screening, favorable rental history and references, proof of income/employment. A security deposit (same as rent) is due upon applicant approval (within 24 hours) to mark listing as Pending. First month rent and last month's rent are due 7 business days prior to lease start date. The owner does not allow smoking in or around the home. Tenants are required to provide proof of renter's insurance and a $1/month convenience fee applies for use of management platform and tenant portal. Tenants are responsible to pay all utilities and put in their name. Lease agreements are drafted by an attorney and are non-negotiable. Please review these requirements BEFORE requesting a showing. After viewing, listing agent will provide application link, upon request. Each adult over age 18 must apply. If a tenant-prospect chooses to apply for one of our rental properties, that DOES NOT guarantee that the prospect's application will be approved. The application fee is NON-REFUNDABLE. Tenant approval is contingent on a lease start date within 35 days of application.

Location

Details

Type:
Residential Lease
Parking:
No Data
Year Built:
2025
Lot:
0.04 Acres
Heating:
Central / Electric
Price/sqft:
$1
Cooling:
Central Air
HOA:
No Data

Valuation

Our model vs. what's actually selling nearby.
Estimate
$276,605
$266K – $291K
Confidence High
List vs. estimate
$274K below estimate
List $2,095 · -99.2%
Our model says this listing is priced below recent comparable activity. Expect competition.
Price per sq ft
$1
-99.3% vs. city median $174
Based on
6 MLS comparables
Median of recent comparable listings. Sold comps use closing price, active listings use list price.

Highlights

Garage
1 car garage
Pets
Breed Restrictions
All facts and features
  • Flooring

    • Carpet

    • Luxury Vinyl

    Heating

    • Central

    • Electric

    Cooling

    • Central Air

    Appliances

    • Cooktop

    • Dishwasher

    • Disposal

    • Dryer

    • Freezer

    • Microwave

    • Refrigerator

    • Washer

    Other interior features

    • Kitchen/Family Room Combo

    Bedrooms and bathrooms

    • Bedrooms: 3

    • Bathrooms: 1

    • Full bathrooms: 2

  • Property

    • Levels: Two

    Lot

    • Lot: 0.04 Acres

    Other Property Information

    • Parcel Number: 700716000640

  • Type and style

    • Property Type: Residential Lease

    • Property Sub Type: Townhouse

  • Source details

    • MLS ID: O6431091

    Other facts

    • Laundry Features: Laundry Room

    • Window Features: Blinds

    • Garage Spaces: 1

    • Attached Garage: Yes

    • Garage: Yes

    • Living Area: 1693

    • Subdivision Name: DELANEY RESERVE

Private inquiry
Talk to the advisor on this listing.
Floor plans, HOA docs, off-market comparables, scheduling a private showing — one message, direct to the local specialist.

More like this

Recently Rented
$2,500 /mo
House
4 bds · 2 ba · 2,257 sqft
BERESFORD WOODS PHASE 1, DELAND
1162 HAPPY FOREST LOOP
Recently Rented
$1,700 /mo
House
3 bds · 1 ba · 1,218 sqft
PHIPPENS BLKS 129-130 & 135-136 DELAND, DELAND
814 E INDIANA AVENUE
Recently Rented
$2,650 /mo
House
4 bds · 3 ba · 2,362 sqft
SOUTHRIDGE POINTE, DELAND
909 SUMMIT ASH COURT
Recently Rented
$1,500 /mo
2 bds · 1 ba · 1,309 sqft
RICHS ADD DELAND, DELAND
143 N STONE STREET UNIT N
Recently Rented
$1,900 /mo
House
3 bds · 2 ba · 1,092 sqft
EAST PARK PLACE DELAND, DELAND
205 S CHANDLER AVENUE
Recently Rented
$2,150 /mo
House
3 bds · 2 ba · 1,666 sqft
PELHAM PARK PH 1 & 2, DELAND
1753 BENT BRANCH AVENUE
Recently Rented
$1,700 /mo
Condo/Co-op
· 1 ba · 500 sqft
RICHS ADD DELAND, DELAND
306 W WISCONSIN AVENUE UNIT 209
Recently Rented
$1,750 /mo
House
2 bds · 2 ba · 1,323 sqft
CAMELLIA PARK BLK 107 DELAND, DELAND
919 E MICHIGAN AVENUE

Market around this address

Live counts in the same area.
View all

The multiple listing information is provided by the Stellar MLS from a copyrighted compilation of listings. The compilation of listings and each individual listing are ©2026-present Stellar MLS. All Rights Reserved. The information provided is for consumers' personal, noncommercial use and may not be used for any purpose other than to identify prospective properties consumers may be interested in purchasing. All properties are subject to prior sale or withdrawal. All information provided is deemed reliable but is not guaranteed accurate, and should be independently verified. Listing courtesy of: HOST MANAGEMENT GROUP LLC