Sell Your Home
Get a free home valuation
Contact
Tell us about your needs
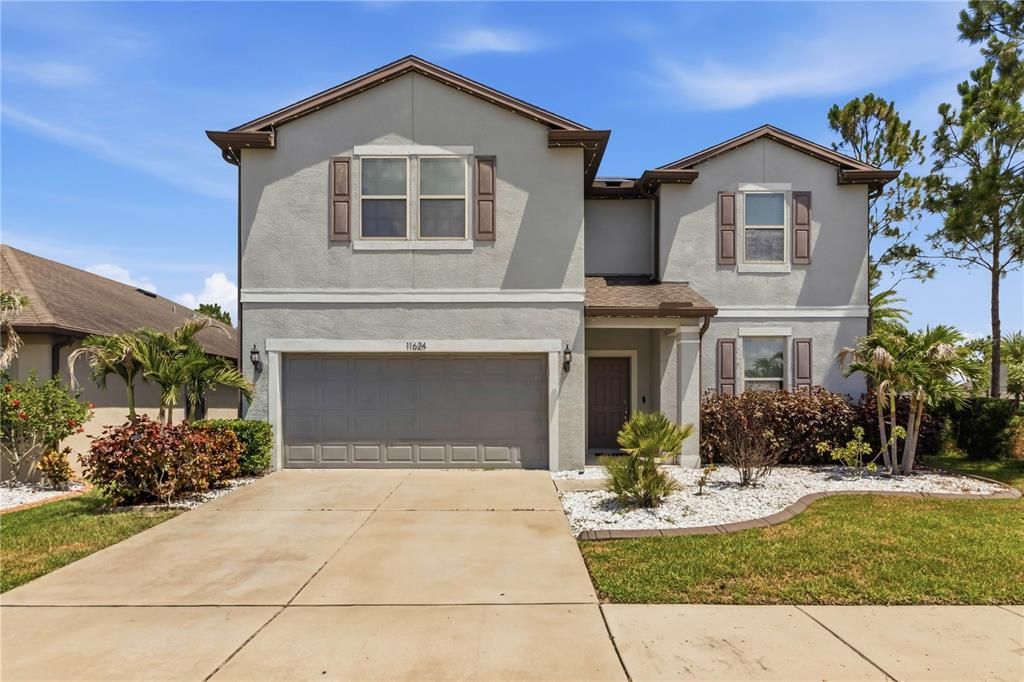
11624 KILKENNY CORAL DRIVE

House Active With Contract
$3,300

BTC: 0.05062903

ETH: 1.73443216

19 days
4 bds
2 ba
2,944 sqft

Overview

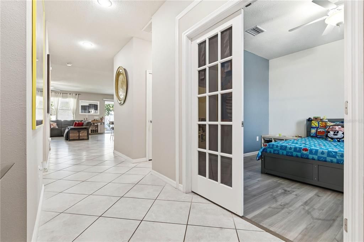
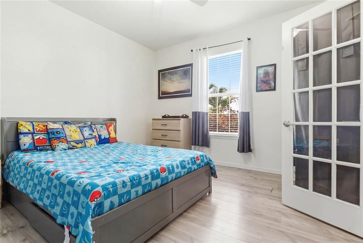
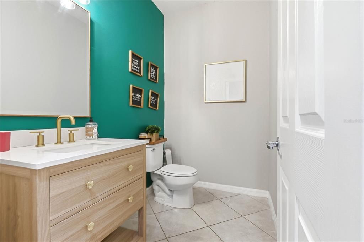
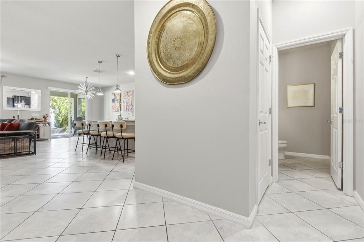
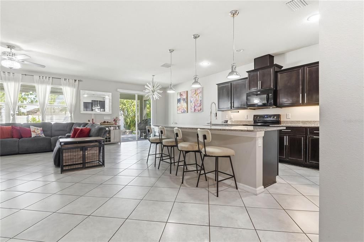
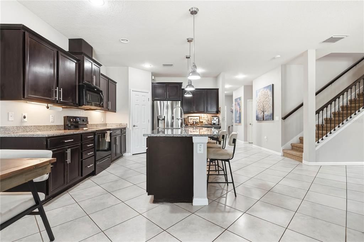
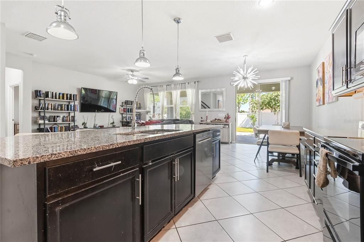
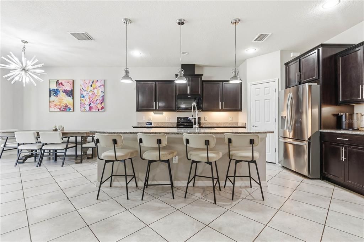
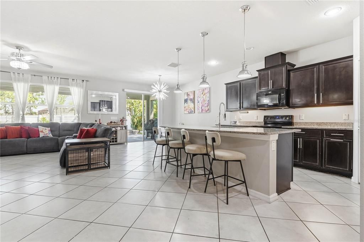
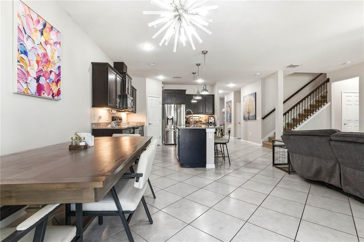
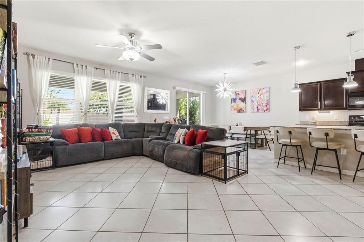
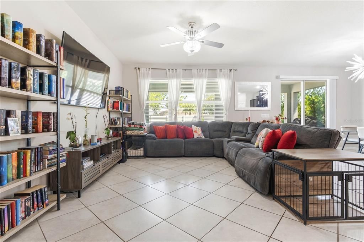
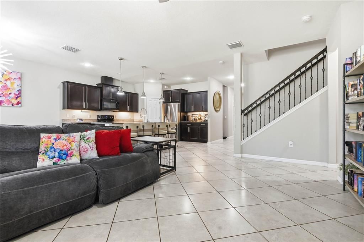
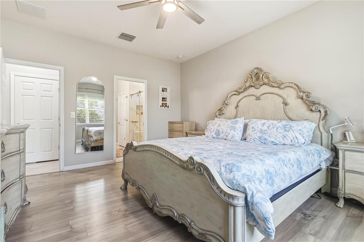
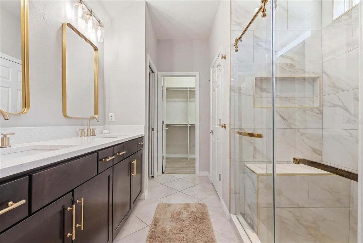
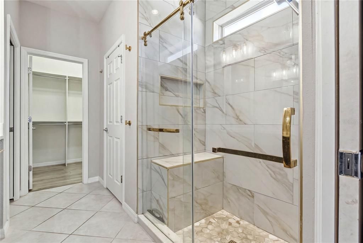
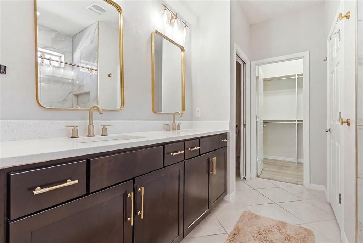
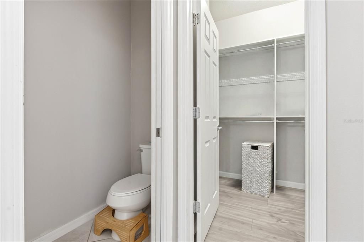
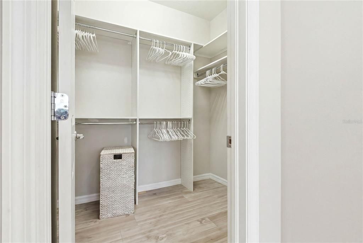
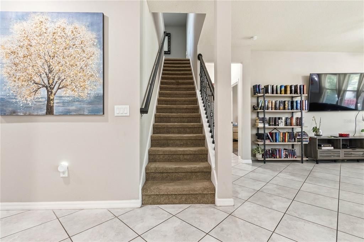
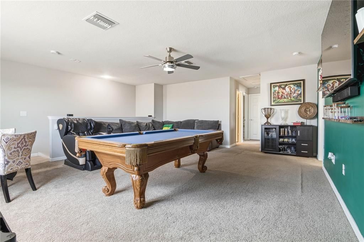
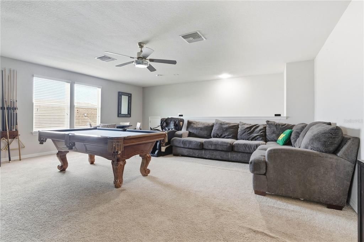
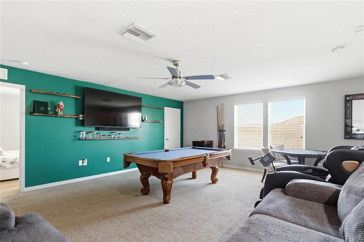
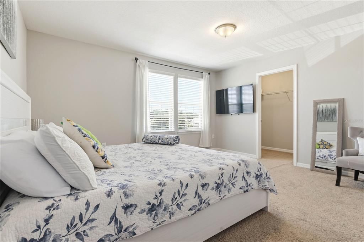
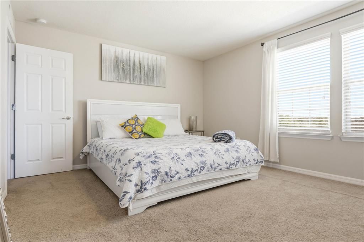
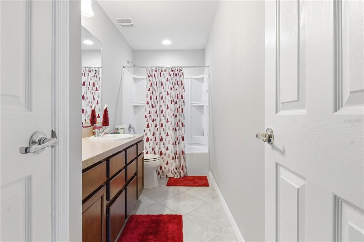
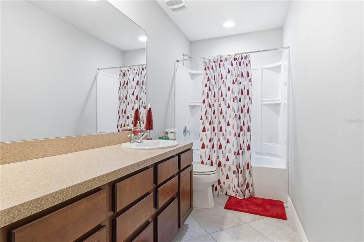
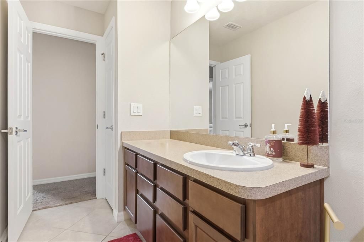
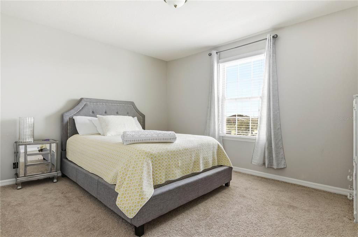
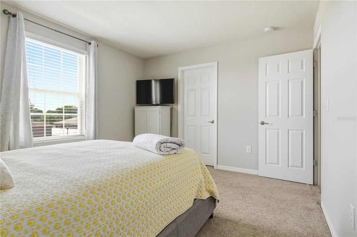
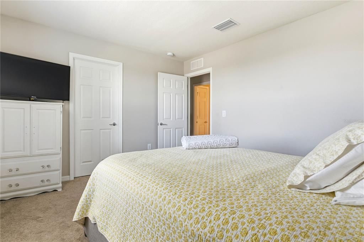
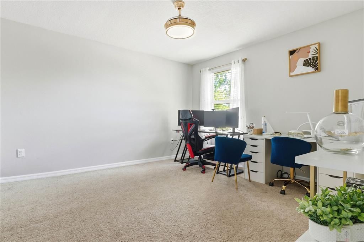
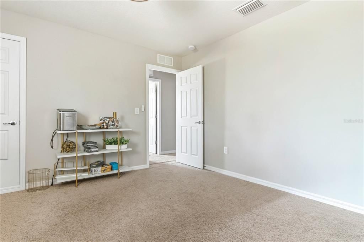
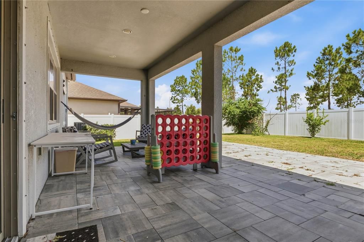
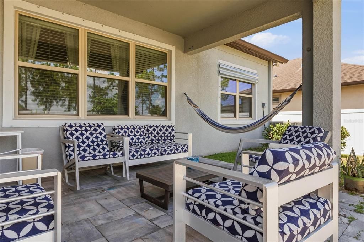
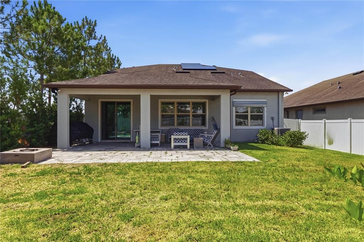
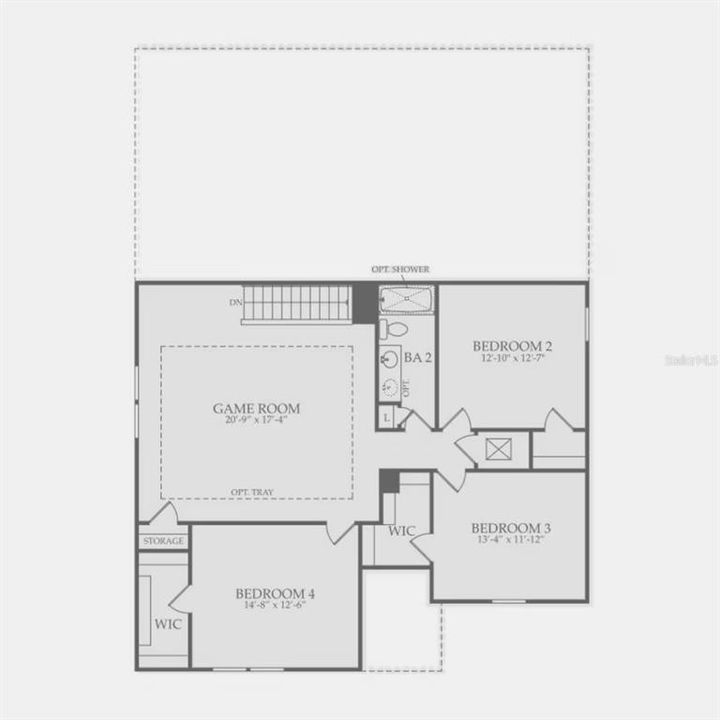
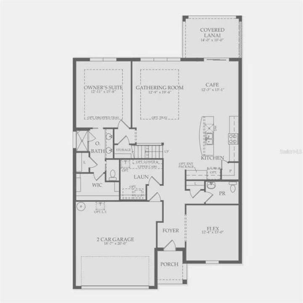
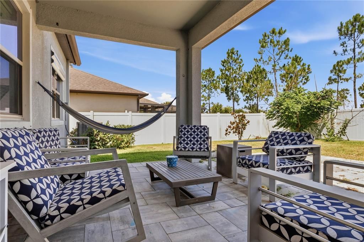
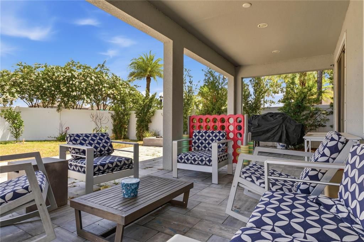
PRELEASE NOW- Welcome to 11624 Kilkenny Coral Drive This spacious and well-maintained home offers 2944 square feet of living space and 3697 total square feet providing plenty of room for comfortable living, entertaining and working from home. Enjoy the freedom of reduced electric bills by renting a home with SOLAR PANELS. Featuring 4 bedrooms 2.5 bathrooms a dedicated office / extra room and a versatile loft, this home is designed to accommodate a variety of lifestyles. The open concept floor plan creates a seamless flow between the kitchen dining and living space. The expansive primary suite offers a private retreat with an en-suite bathroom and generous closet space. Three additional bedrooms provide flexibility for the family all upstairs outside of the loft. The large open space is in this large 4 bedroom 2 and half bath is available August 15th be the first to apply. This large floor plans allows you to utilize the additional room as a bedroom making it a 5 bedroom or an office downstairs. The outside covered patio and large back yard is perfect for relaxing and entertaining. The South Fork Community offers a variety of walking trails, dog parks and playgrounds
Location

Details

Type:
Residential Lease
Parking:
No Data
Year Built:
2018
Lot:
0.18 Acres
Heating:
Central / Electric
Price/sqft:
$1
Cooling:
Central Air
HOA:
No Data

Valuation

Our model vs. what's actually selling nearby.
Estimate
$420,000
$352K – $559K
Confidence Low
List vs. estimate
$416K below estimate
List $3,300 · -99.2%
Our model says this listing is priced below recent comparable activity. Expect competition.
Price per sq ft
$1
-99.4% vs. city median $191
Based on
16 MLS comparables
Median of recent comparable listings. Sold comps use closing price, active listings use list price.

Highlights

Garage
2 car garage
Furnished
Negotiable
Pets
Allowed
All facts and features
  • Heating

    • Central

    • Electric

    Cooling

    • Central Air

    Appliances

    • Dishwasher

    • Disposal

    • Dryer

    • Electric Water Heater

    • Ice Maker

    • Microwave

    • Range

    • Refrigerator

    • Washer

    Other interior features

    • Ceiling Fan(s)

    • Eating Space In Kitchen

    • High Ceilings

    • Kitchen/Family Room Combo

    • Open Floorplan

    • Primary Bedroom Main Floor

    • Split Bedroom

    • Thermostat

    • Walk-In Closet(s)

    • Window Treatments

    Bedrooms and bathrooms

    • Bedrooms: 4

    • Bathrooms: 1

    • Full bathrooms: 2

  • Property

    • Levels: Two

    Lot

    • Lot: 0.18 Acres

    Other Property Information

    • Parcel Number: U153120A5500000000119.0

  • Type and style

    • Property Type: Residential Lease

    • Property Sub Type: Single Family Residence

  • Source details

    • MLS ID: TB8524943

    Other facts

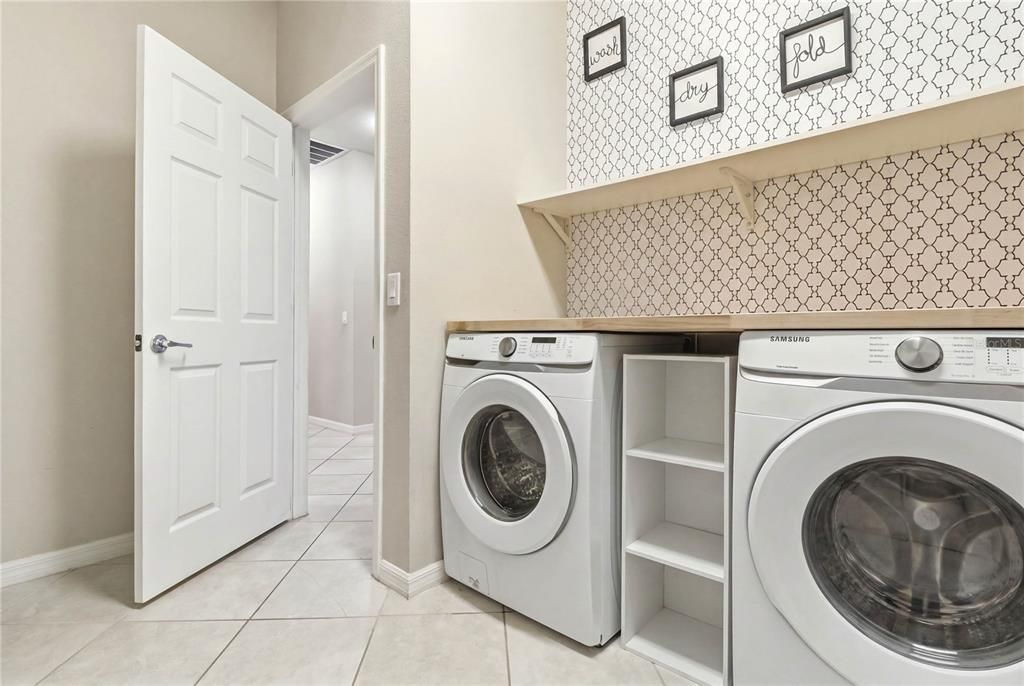
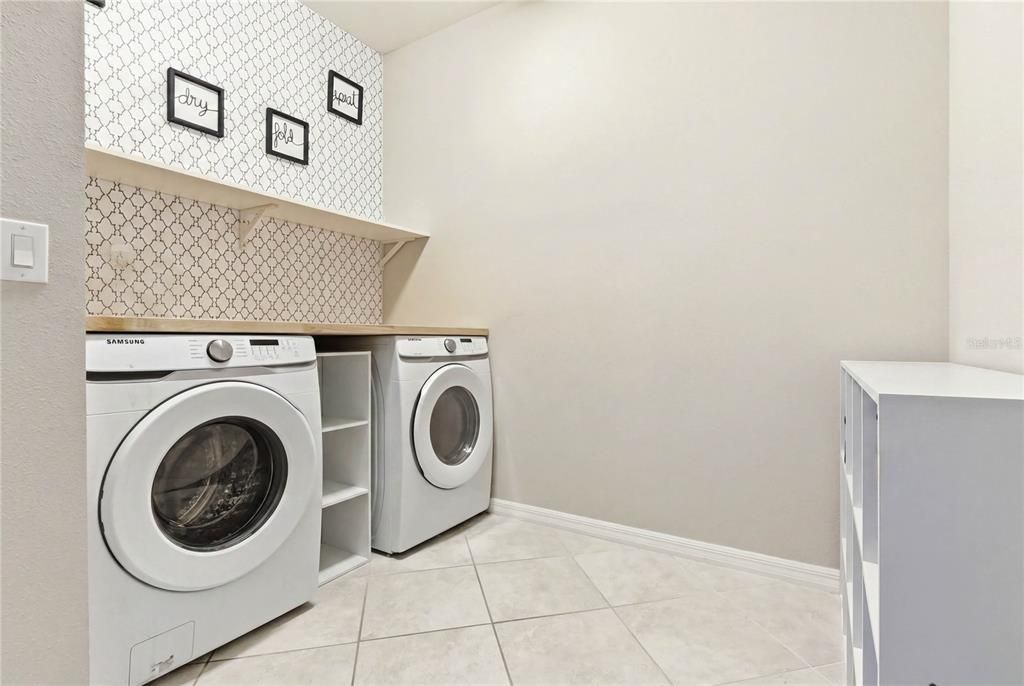
    • Laundry Features: Laundry Room

    • Patio And Porch Features: Covered / Patio

    • Garage Spaces: 2

    • Attached Garage: Yes

    • Garage: Yes

    • Living Area: 2944

    • Lot Size Dimensions: 65.29 x 120

    • Subdivision Name: SOUTH FORK TR O PH 1

Private inquiry
Talk to the advisor on this listing.
Floor plans, HOA docs, off-market comparables, scheduling a private showing — one message, direct to the local specialist.

More like this

Active With Contract
$3,500
House
4 bds · 3 ba · 2,685 sqft
PANTHER TRACE PH 1A, RIVERVIEW
10901 WILDCAT DRIVE
Active With Contract
$2,700
House
3 bds · 2 ba · 1,451 sqft
RIVERVIEW
12643 MAPLE BONSAI DRIVE
-$105
Active With Contract
$2,495
House
3 bds · 2 ba · 1,897 sqft
CARLTON LAKES PH 1D2, RIVERVIEW
14207 POKE RIDGE DRIVE
Active With Contract
$3,500
House
4 bds · 3 ba · 2,506 sqft
CLUBHOUSE ESTATES AT SUMMERFIE, RIVERVIEW
13016 PRESTWICK DRIVE
-$417
Active With Contract
$3,333
House
3 bds · 3 ba · 2,632 sqft
TRIPLE CRK PH 4 VILLAGE G2, RIVERVIEW
13235 WILDFLOWER MEADOW DRIVE

Market around this address

Live counts in the same area.
View all

The multiple listing information is provided by the Stellar MLS from a copyrighted compilation of listings. The compilation of listings and each individual listing are ©2026-present Stellar MLS. All Rights Reserved. The information provided is for consumers' personal, noncommercial use and may not be used for any purpose other than to identify prospective properties consumers may be interested in purchasing. All properties are subject to prior sale or withdrawal. All information provided is deemed reliable but is not guaranteed accurate, and should be independently verified. Listing courtesy of: DASHER RLTY & PROP. MANAGEMENT