Sell Your Home
Get a free home valuation
Contact
Tell us about your needs
10901 WILDCAT DRIVE

House Active With Contract
$3,500

BTC: 0.05447471

ETH: 1.83954926

15 days
4 bds
3 ba
2,685 sqft

Overview

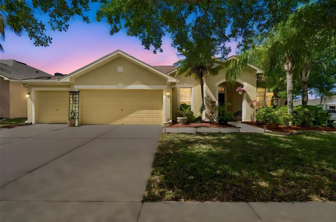
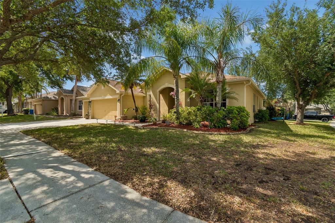
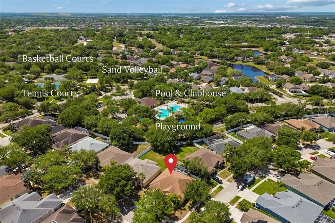
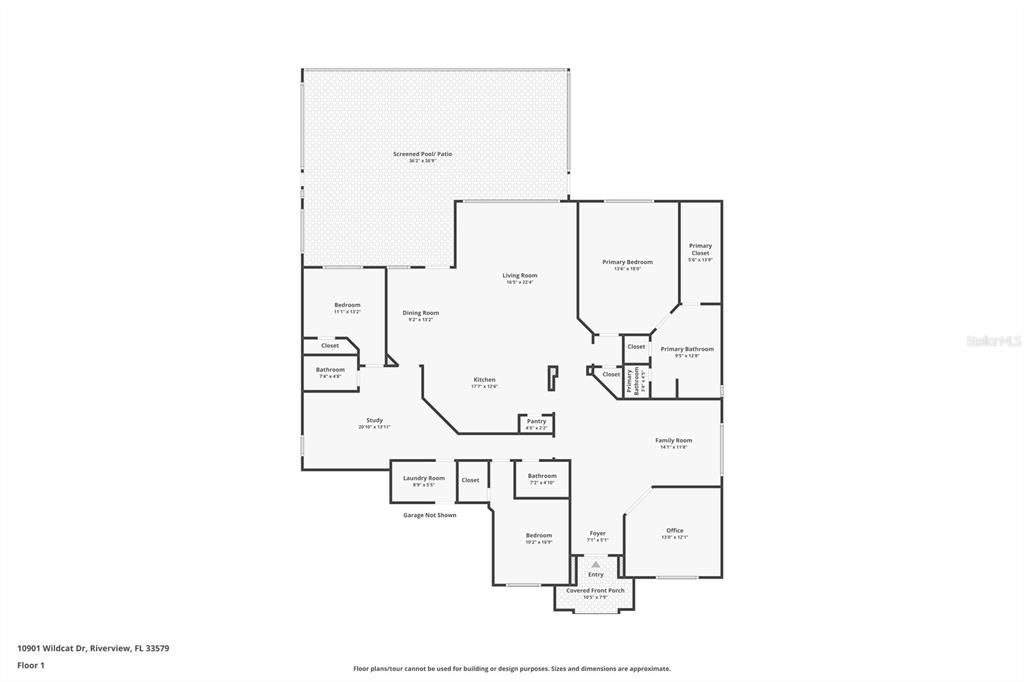
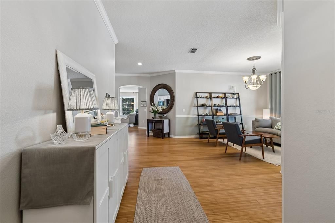
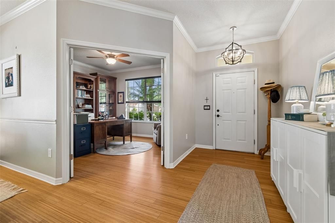
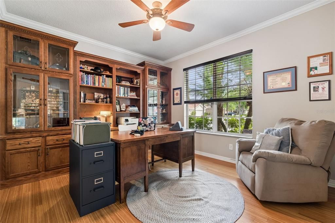
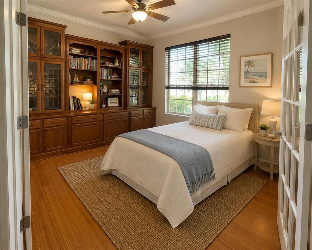
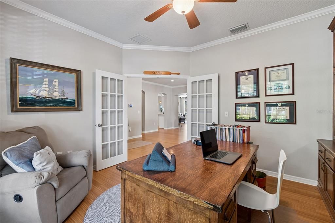
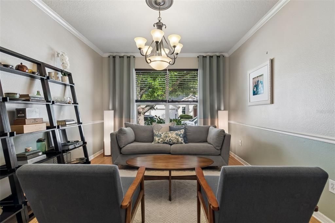
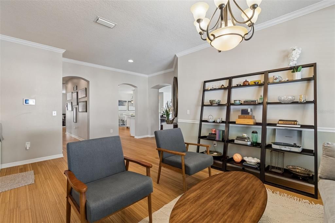
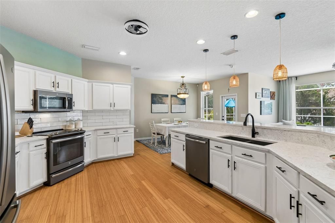
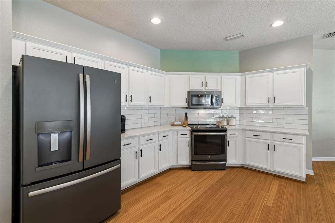
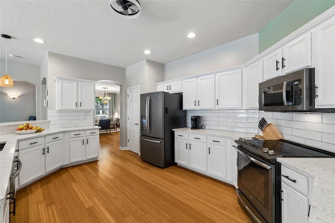
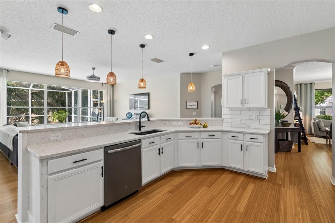
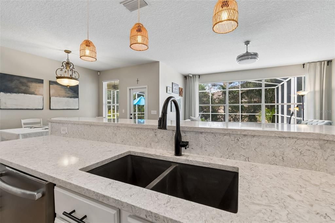
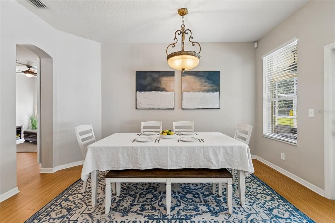
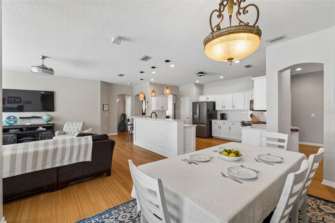
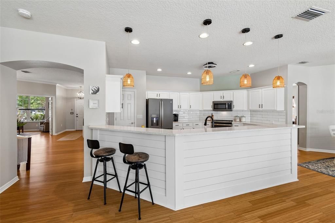
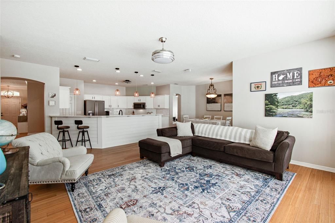
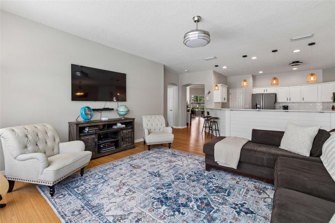
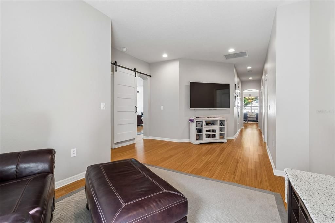
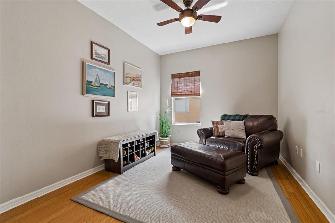
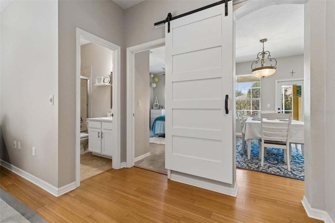
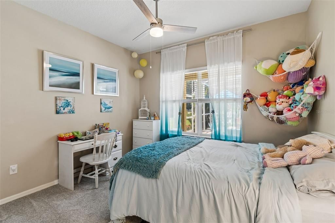
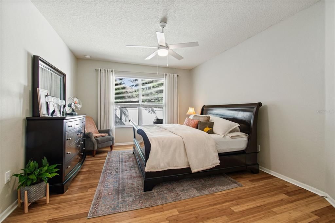
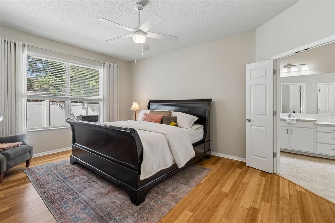
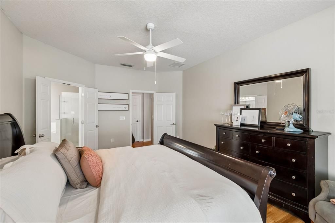
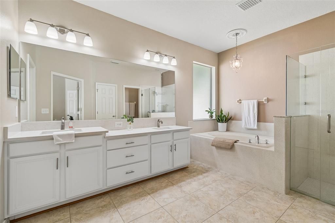
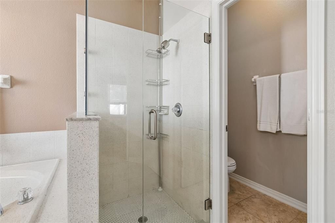
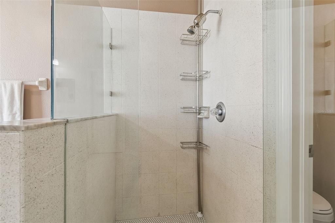
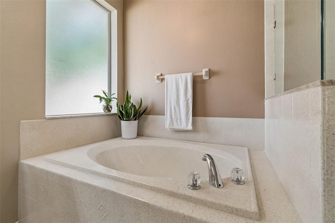
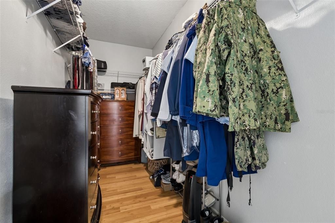
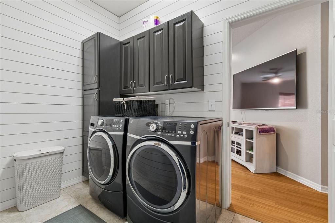
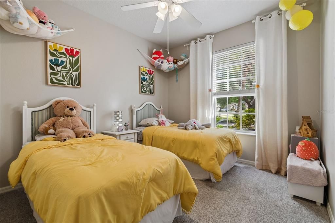
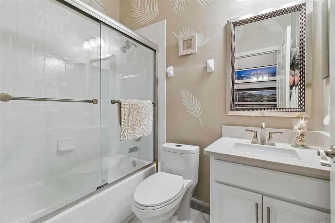
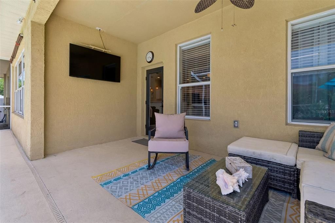
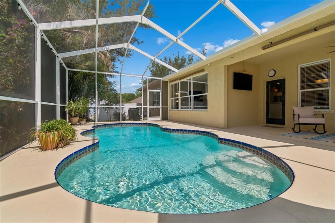
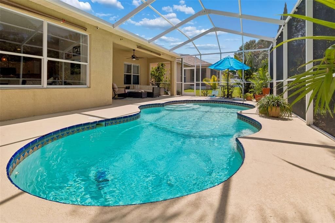
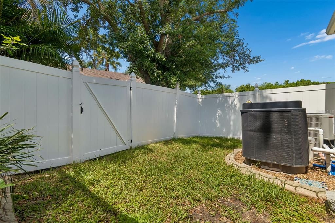
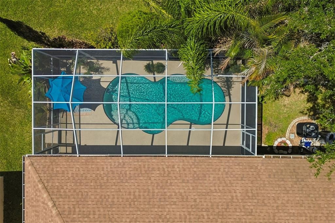
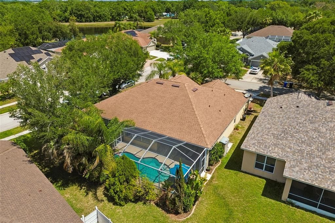
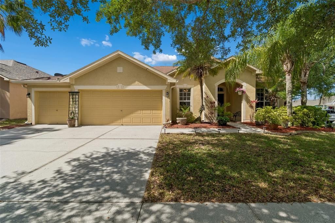
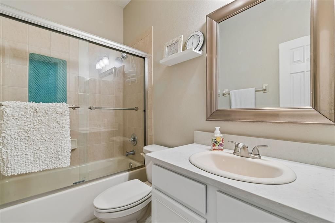
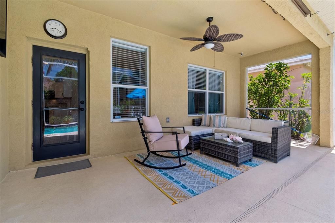
Virtually Staged. This meticulously maintained pool home is available for rent and is also listed for sale. Situated on a premier corner lot, this stunning home blends modern updates with a highly functional layout. From the moment you step into the proper foyer, you'll be struck by the pristine bamboo flooring and an abundance of natural light. Through elegant double doors, you'll find a dedicated office that easily doubles as a gym or playroom. The heart of the home features an updated kitchen boasting quartz countertops, stainless steel appliances, and ample cabinetry, all overlooking a bright breakfast nook and the main living area. A standout feature is the private bonus wing; complete with a stylish barn door, this versatile space serves as a secondary living room perfect for in-laws or guests. The thoughtful split floor plan ensures maximum privacy, offering three large bedrooms with walk-in closets and three full bathrooms. Step outside to your screened-in pool patio, surrounded by lush landscaping and a recently added fenced area for pets and privacy. Major systems have been thoughtfully updated, including a new roof (2021) and AC (2020), giving tenants added confidence in a well-maintained home. The owners have also recently installed full gutters around the entire home. Conveniently located just 5 minutes from the dining and shopping at Big Bend Road and US-301, this home is truly move-in ready.
Location

Details

Type:
Residential Lease
Parking:
No Data
Year Built:
2005
Lot:
0.20 Acres
Heating:
Central
Price/sqft:
$1
Cooling:
Central Air
HOA:
No Data

Valuation

Our model vs. what's actually selling nearby.
Estimate
$459,000
$341K – $549K
Confidence Low
List vs. estimate
$455K below estimate
List $3,500 · -99.2%
Our model says this listing is priced below recent comparable activity. Expect competition.
Price per sq ft
$1
-99.3% vs. city median $191
Based on
19 MLS comparables
Median of recent comparable listings. Sold comps use closing price, active listings use list price.

Highlights

Pool
Heated
Garage
3 car garage
Pets
Allowed
All facts and features
  • Flooring

    • Bamboo

    • Carpet

    • Tile

    Heating

    • Central

    Cooling

    • Central Air

    Appliances

    • Dishwasher

    • Disposal

    • Dryer

    • Electric Water Heater

    • Microwave

    • Range

    • Refrigerator

    • Washer

    • Water Filtration System

    • Water Softener

    Other interior features

    • Ceiling Fan(s)

    • High Ceilings

    • Split Bedroom

    • Stone Counters

    • Thermostat

    • Walk-In Closet(s)

    Bedrooms and bathrooms

    • Bedrooms: 4

    • Full bathrooms: 3

  • Property

    • Levels: One

    • Pool Private: Yes

    • Exterior Features: Irrigation System / Lighting / Private Mailbox / Rain Gutters

    Lot

    • Lot: 0.20 Acres

    Other Property Information

    • Parcel Number: U05312061L00001600007.0

  • Type and style

    • Property Type: Residential Lease

    • Property Sub Type: Single Family Residence

  • Utility

    • BB/HS Internet Available

    • Cable Available

    • Electricity Connected

    • Public

    • Street Lights

    • Water Connected

  • Source details

    • MLS ID: TB8519497

    Other facts

    • Laundry Features: Electric Dryer Hookup / Inside / Laundry Room / Washer Hookup

    • Lot Features: Corner Lot / Sidewalk

    • Patio And Porch Features: Covered / Screened

    • Pool Features: Heated / In Ground

    • Window Features: Blinds

    • Direction Faces: North

    • Garage Spaces: 3

    • Attached Garage: Yes

    • Garage: Yes

    • Living Area: 2685

    • Water Source: Public

    • Lot Size Dimensions: 78.44 x 111

    • Subdivision Name: PANTHER TRACE PH 1A

Private inquiry
Talk to the advisor on this listing.
Floor plans, HOA docs, off-market comparables, scheduling a private showing — one message, direct to the local specialist.

More like this

New
Active With Contract
$3,000
House
4 bds · 3 ba · 2,484 sqft
VENTANA GRVS PH 2A, RIVERVIEW
10913 GREEN HARVEST DRIVE
-$50
Active With Contract
$2,550
House
4 bds · 2 ba · 2,410 sqft
BELMONT NORTH PH 2C, SUN CITY CENTER
9671 IVORY DRIVE
Active With Contract
$3,300
House
4 bds · 2 ba · 2,944 sqft
SOUTH FORK TR O PH 1, RIVERVIEW
11624 KILKENNY CORAL DRIVE
-$105
Active With Contract
$2,495
House
3 bds · 2 ba · 1,897 sqft
CARLTON LAKES PH 1D2, RIVERVIEW
14207 POKE RIDGE DRIVE
-$200
Active With Contract
$2,800
House
4 bds · 2 ba · 1,773 sqft
RIVERCREST PH 2 PRCL O AN, RIVERVIEW
11328 BRIDGE PINE DRIVE
Active With Contract
$3,500
House
4 bds · 3 ba · 2,506 sqft
CLUBHOUSE ESTATES AT SUMMERFIE, RIVERVIEW
13016 PRESTWICK DRIVE
-$200
Active With Contract
$2,700
House
3 bds · 2 ba · 1,792 sqft
CARRIAGE POINTE PH 1, GIBSONTON
8103 TAR HOLLOW DRIVE

Market around this address

Live counts in the same area.
View all

The multiple listing information is provided by the Stellar MLS from a copyrighted compilation of listings. The compilation of listings and each individual listing are ©2026-present Stellar MLS. All Rights Reserved. The information provided is for consumers' personal, noncommercial use and may not be used for any purpose other than to identify prospective properties consumers may be interested in purchasing. All properties are subject to prior sale or withdrawal. All information provided is deemed reliable but is not guaranteed accurate, and should be independently verified. Listing courtesy of: ENGEL & VOLKERS SOUTH TAMPA