Sell Your Home
Get a free home valuation
Contact
Tell us about your needs

11716 BRIGHTON KNOLL LOOP

House For Sale
$439,900

BTC: 6.87343750

ETH: 275.85298710

5 days
4 bds
2 ba
2,847 sqft

Overview

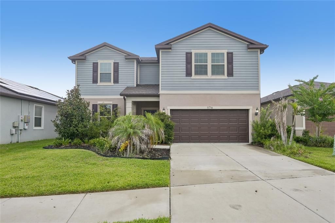
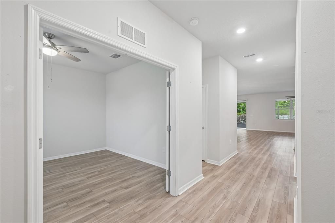
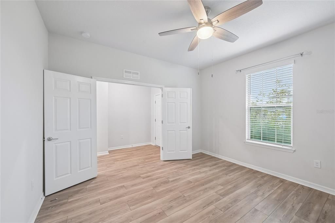
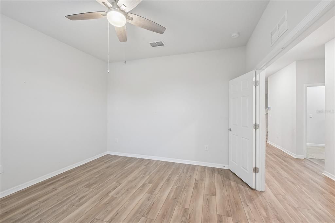
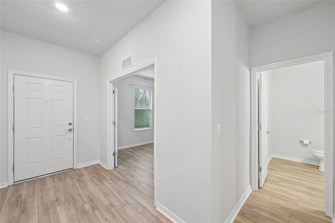
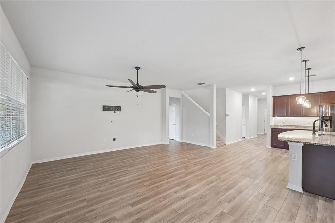
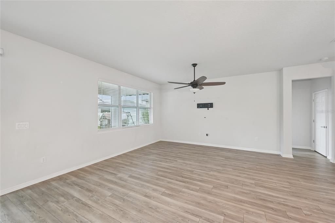
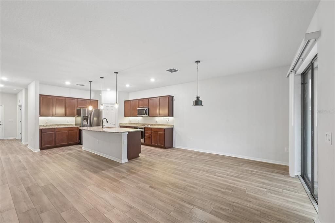
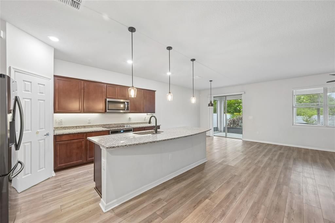
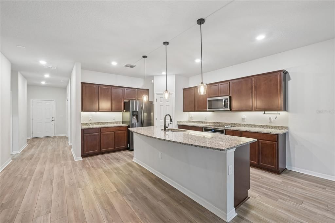
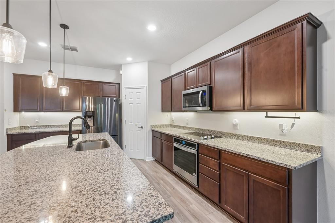
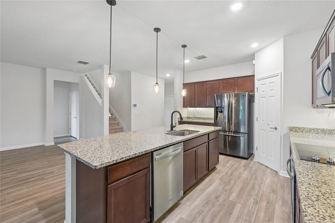
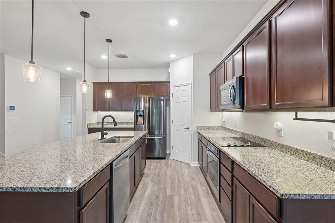
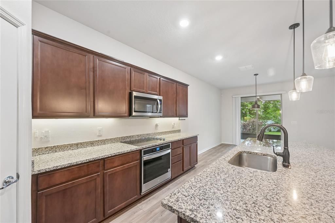
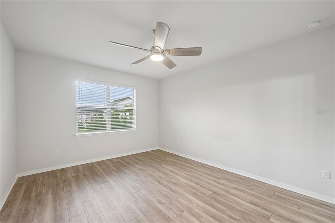
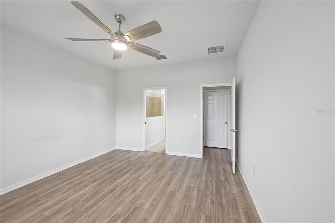
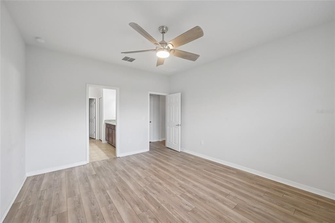
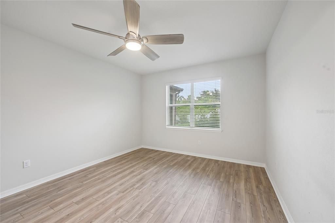
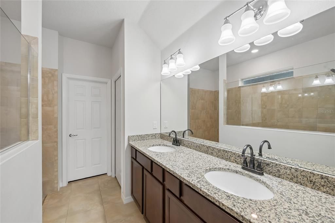
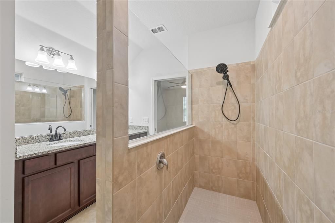
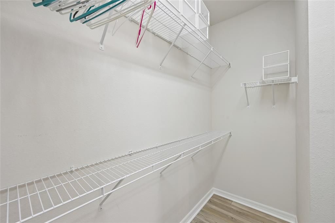
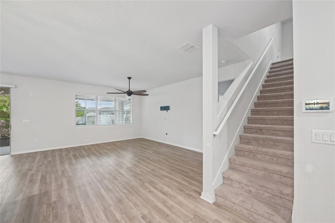
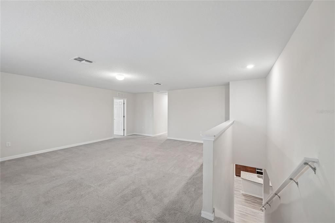
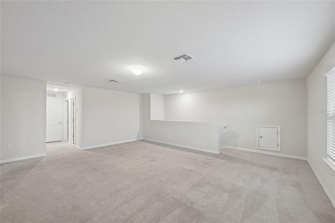
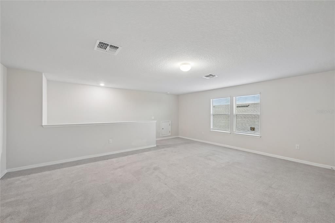
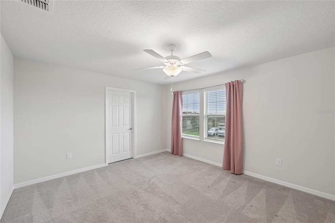
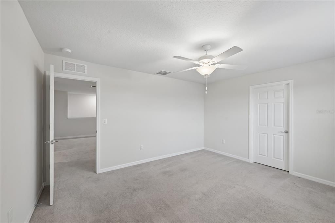
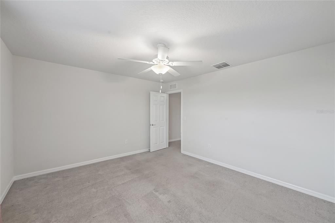
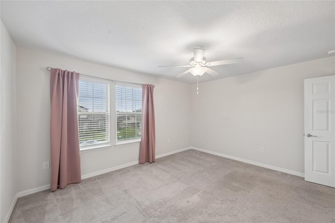
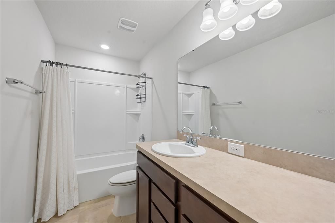
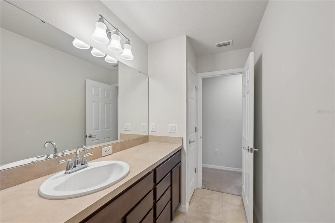
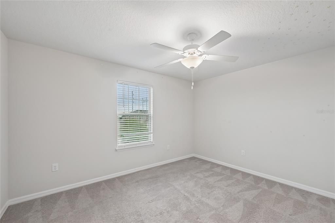
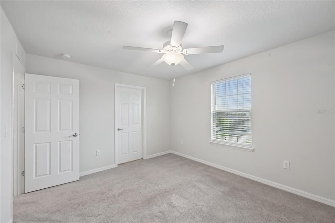
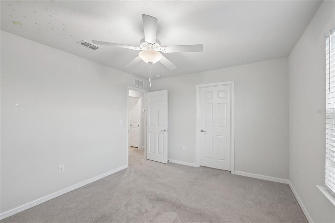
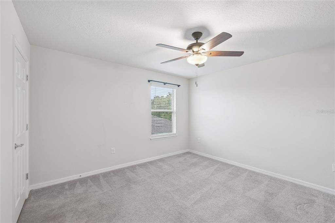
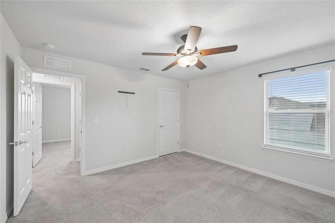
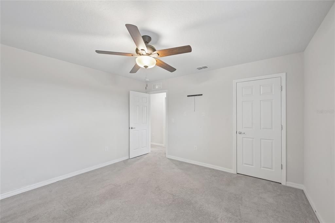
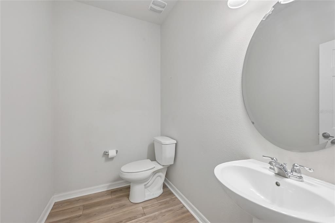
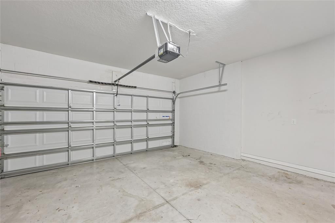
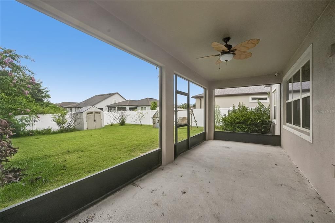
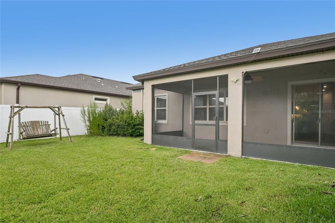
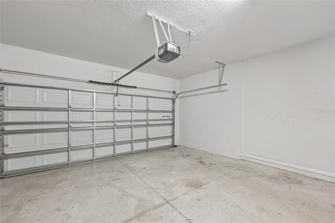
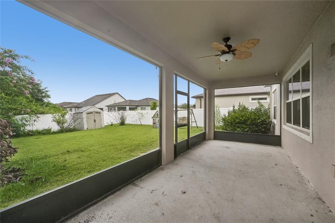
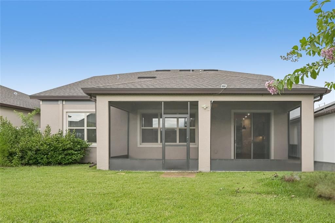
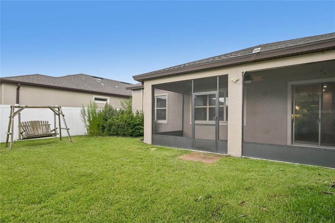
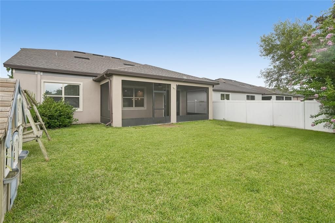
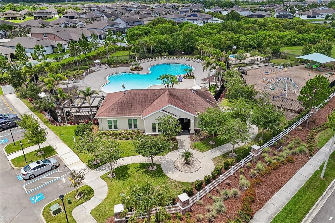
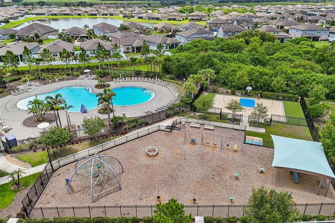
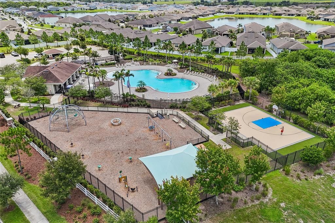
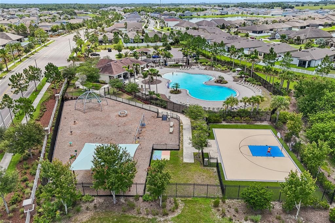
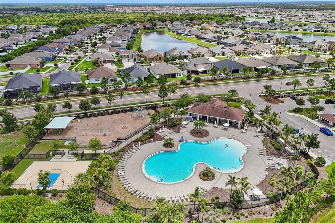
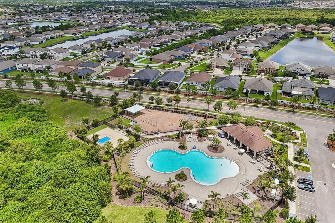
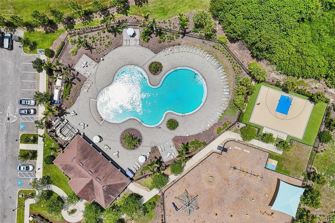
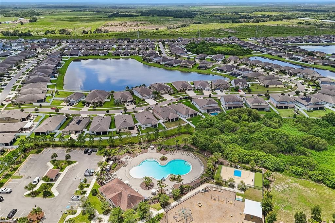
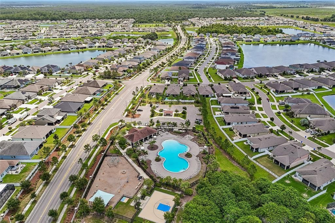
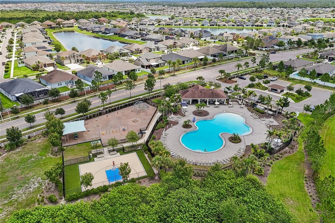
Welcome home to South Fork! This spacious two-story home offers the perfect blend of comfort, functionality, and room to grow with 4 bedrooms, a dedicated office, 2.5 bathrooms, and a 2-car garage. Step inside to an open-concept floor plan featuring beautiful vinyl flooring throughout the main living areas, abundant natural light, and a layout designed for both everyday living and entertaining. The kitchen is the heart of the home with granite countertops, stainless steel appliances, ample cabinetry, a large center island with space for seating, and an oversized pantry, all overlooking the dining and living spaces. The first-floor primary suite provides a private retreat with an en-suite bathroom featuring dual vanities, a spacious walk-in shower, and generous closet space. You'll also appreciate the convenience of the downstairs laundry room and dedicated home office, perfect for working remotely or creating a quiet flex space. Upstairs, you'll find three additional bedrooms, a full bathroom, and an impressive 21' x 21' loft that offers endless possibilities. Whether you envision a media room, playroom, home gym, or second living area, there's plenty of space to make it your own. Enjoy Florida living year-round from the screened lanai, overlooking a fully fenced backyard with room for pets, play, gardening, or even a future pool. Living in South Fork means more than just owning a beautiful home. Residents enjoy resort-style amenities including a zero-entry community pool, clubhouse, playgrounds, basketball court, multiple dog parks, walking paths, picnic pavilions, grilling areas, and expansive green spaces, creating opportunities for recreation and gathering close to home. This move-in ready home offers the space you've been looking for in a community you'll love. Schedule your private showing today!

Location

Details

Type:
Residential
Parking:
Driveway / Garage Door Opener
Year Built:
2021
Lot:
0.16 Acres
Heating:
Central
Price/sqft:
$155
Cooling:
Central Air
HOA:
$155

Valuation

Our model vs. what's actually selling nearby.
Estimate
$439,900
$355K – $560K
Confidence Low
List vs. estimate
At estimate
List $439,900 · +0.0%
List is in line with recent comparable activity.
Price per sq ft
$154
-19.2% vs. city median $191
Based on
71 MLS comparables
Median of recent comparable listings. Sold comps use closing price, active listings use list price.

Highlights

Annual tax
$10,008
2025
HOA
$155/yr
Maintenance Grounds
Garage
2 car garage
Pets
Allowed
All facts and features
  • Flooring

    • Carpet

    • Tile

    • Vinyl

    Heating

    • Central

    Cooling

    • Central Air

    Appliances

    • Dishwasher

    • Disposal

    • Electric Water Heater

    • Microwave

    • Range

    • Refrigerator

    Other interior features

    • Ceiling Fan(s)

    • Eating Space In Kitchen

    • Kitchen/Family Room Combo

    • Open Floorplan

    • Primary Bedroom Main Floor

    • Solid Wood Cabinets

    • Stone Counters

    • Thermostat

    • Walk-In Closet(s)

    Bedrooms and bathrooms

    • Bedrooms: 4

    • Bathrooms: 1

    • Full bathrooms: 2

  • Parking

    • Driveway

    • Garage Door Opener

    Property

    • Levels: Two

    • Exterior Features: Hurricane Shutters / Irrigation System / Lighting / Private Yard / Rain Gutters / Sidewalk / Sliding Doors

    Lot

    • Lot: 0.16 Acres

    Other Property Information

    • Parcel Number: U153120B4B00000000034.0

    • Zoning: PD

  • Type and style

    • Property Type: Residential

    • Property Sub Type: Single Family Residence

  • Utility

    • Cable Connected

    • Electricity Connected

    • Public

    • Sewer Connected

    • Water Connected

  • Other financial information

    • HOA: $155

    • HOA Frequency: Annually

    • Annual tax amount: $10,008

  • Source details

    • MLS ID: TB8527559

    Other facts

    • Construction Materials: Block / Other / Stucco

    • Foundation Details: Slab

    • Laundry Features: Electric Dryer Hookup / Inside / Laundry Room / Washer Hookup

    • Lot Features: In County / Sidewalk

    • Patio And Porch Features: Covered / Patio / Screened

    • Window Features: Blinds

    • Direction Faces: South

    • Other Structures: Shed(s)

    • Garage Spaces: 2

    • Attached Garage: Yes

    • Garage: Yes

    • Living Area: 2847

    • Water Source: Public

    • Lot Size Dimensions: 50 x 136

    • Subdivision Name: SOUTH FORK TR R PH 1

Private inquiry
Talk to the advisor on this listing.
Floor plans, HOA docs, off-market comparables, scheduling a private showing — one message, direct to the local specialist.

More like this

For Sale
$550,000
House
5 bds · 4 ba · 3,801 sqft
CARLTON LAKES PH 1A 1B-1 AN, RIVERVIEW
11420 AMAPOLA BLOOM COURT
For Sale
$375,000
House
4 bds · 2 ba · 1,819 sqft
TRIPLE CRK PH 4 VILLAGE I, RIVERVIEW
12820 BENT TWIG DRIVE
For Sale
$489,900
House
4 bds · 2 ba · 2,117 sqft
SUMMER SPGS, RIVERVIEW
12816 CATTAIL SHORE LANE
For Sale
$324,000
House
3 bds · 2 ba · 1,148 sqft
SOUTH FORK UNIT 2, RIVERVIEW
13504 PADRON COURT
For Sale
$319,900
House
3 bds · 2 ba · 1,632 sqft
AVELAR CREEK NORTH, RIVERVIEW
10311 GREYSTONE RIDGE COURT
New
For Sale
$330,000
House
3 bds · 2 ba · 1,892 sqft
BALLENTRAE SUB PH 1, RIVERVIEW
12433 BALLENTRAE FOREST DRIVE
New
For Sale
$415,000
House
3 bds · 2 ba · 2,076 sqft
CARLTON LAKES PH 1E-1, RIVERVIEW
11514 LELAND GROVES DRIVE
New
For Sale
$419,900
House
4 bds · 2 ba · 2,683 sqft
SOUTH FORK S & TR T, RIVERVIEW
11824 CLARE HILL AVENUE

Market around this address

Live counts in the same area.
View all

The multiple listing information is provided by the Stellar MLS from a copyrighted compilation of listings. The compilation of listings and each individual listing are ©2026-present Stellar MLS. All Rights Reserved. The information provided is for consumers' personal, noncommercial use and may not be used for any purpose other than to identify prospective properties consumers may be interested in purchasing. All properties are subject to prior sale or withdrawal. All information provided is deemed reliable but is not guaranteed accurate, and should be independently verified. Listing courtesy of: CENTURY 21 LIST WITH BEGGINS