Sell Your Home
Get a free home valuation
Contact
Tell us about your needs
11717 DERBYSHIRE DRIVE

House Active With Contract
$609,900

BTC: 9.35716477

ETH: 320.55459782

12 days
3 bds
2 ba
2,036 sqft

Overview

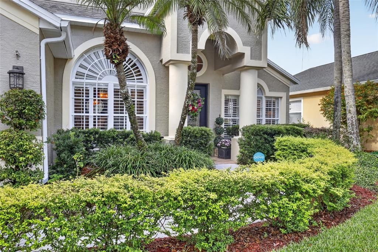
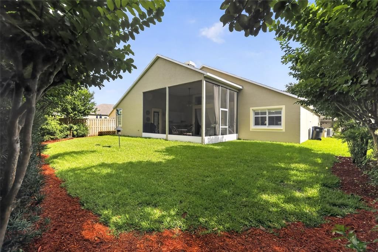
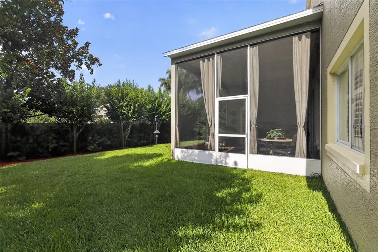
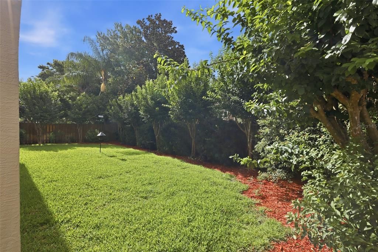
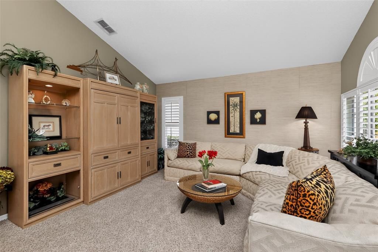
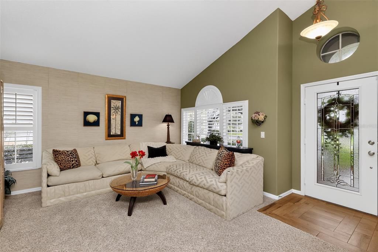
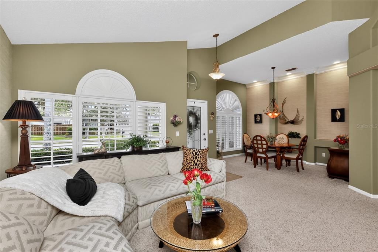
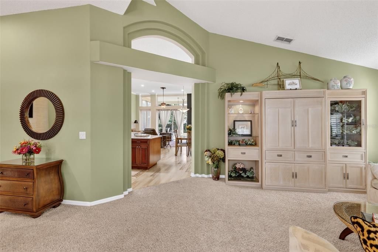
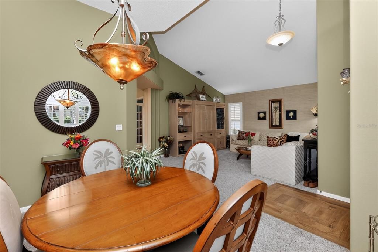
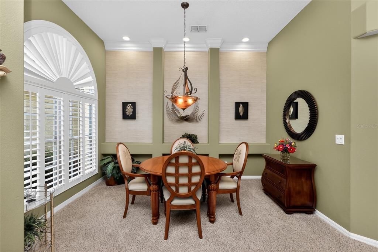
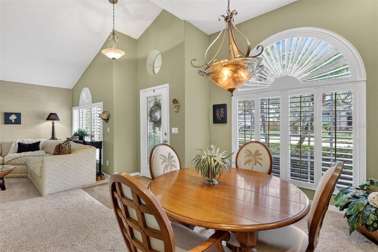
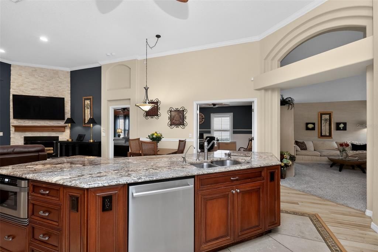
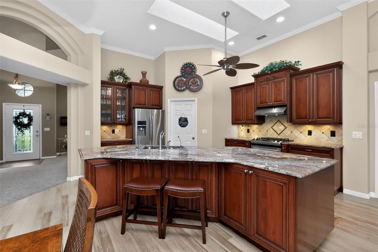
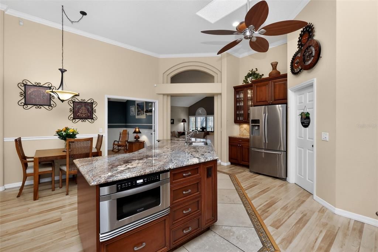
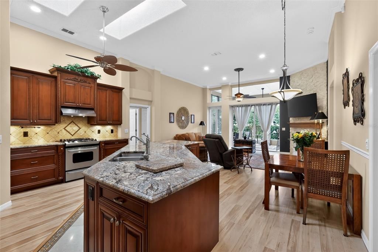
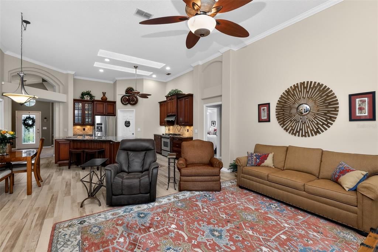
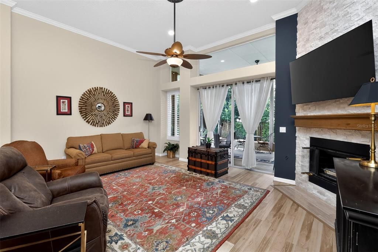
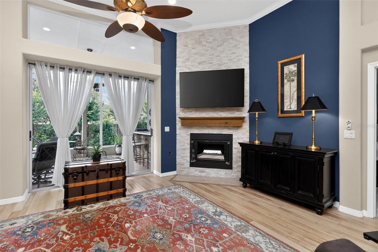
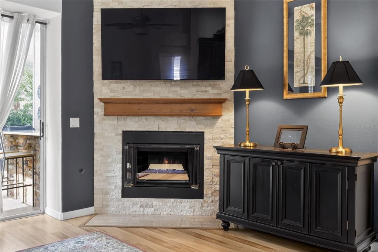
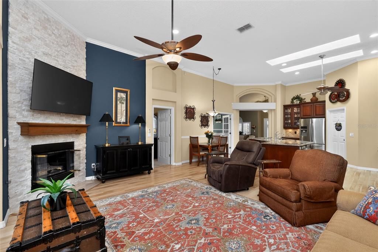
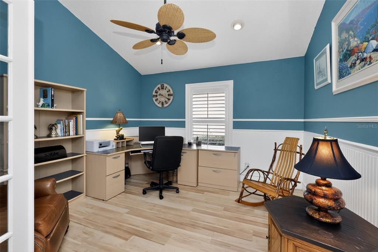
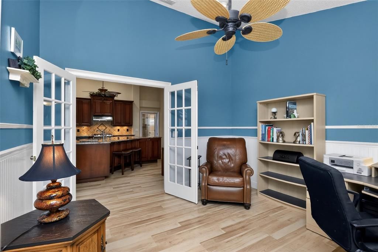
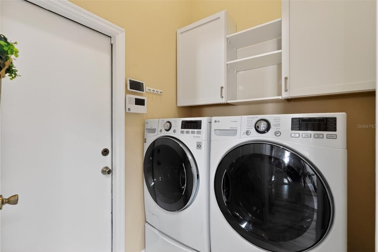
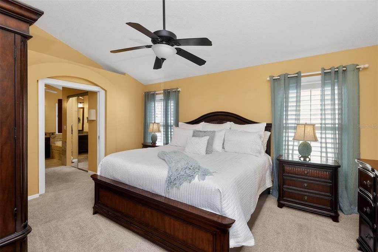
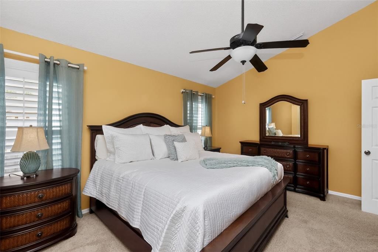
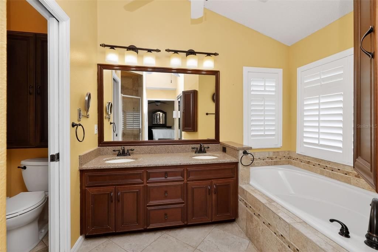
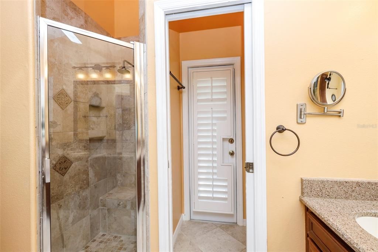
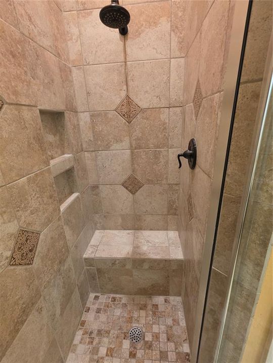
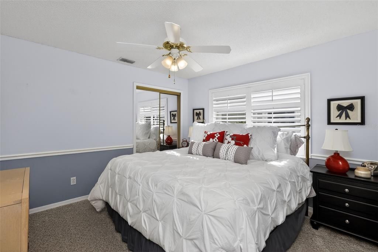
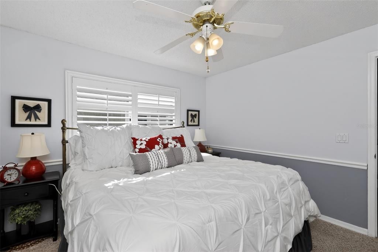
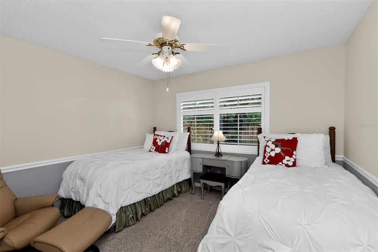
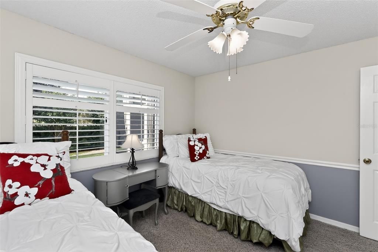
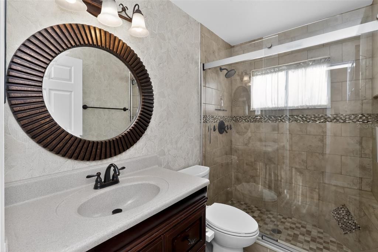
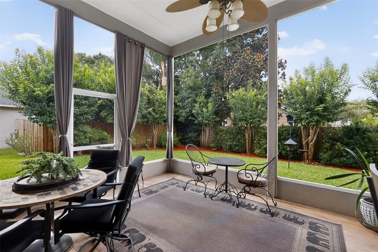
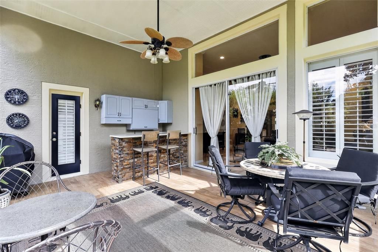
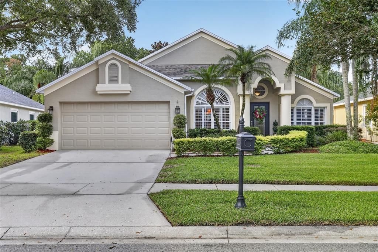
Come and explore this wonderful home purchase opportunity located in the Shires in Westchase, officially ranked by Niche as the number one best suburb in which to live in Tampa Bay, and third best in all of Florida. As you enter the Shires neighborhood you will pass under the oak tree canopies which provide cooling shade in the summer, which is nice when you walk around the neighborhood. As you arrive at this featured home, you will notice the attractive landscaping and newly painted exterior. Inside, there is 2,036 square feet of living space, containing 3 bedrooms, 2 baths and a roomy 12’ x 12’ office/flex space. Decorator features permeate throughout. As you enter the home you will pass through a cozy living room and dining room with a decorator chandelier and wall niches with recessed lighting. Enter the kitchen and family room open living area with 12’ ceilings and laminate plank flooring. The kitchen features 2 sky lights and recessed lighting, a large island with granite counter tops, premium wood cabinets with soft close doors and drawers, a coffee bar and an under the counter power assisted microwave drawer. The family room also has recessed lighting and features a floor to ceiling ledger brick wall that contains a contemporary gas fireplace with an on/off remote control, and a wall mounted large screen TV. The office/flex is finished with beadboard wainscoting, laminate floor planking, a ceiling fan and recessed lighting. You will find plantation shutters on every window and some rooms with crown molding. Nearly every room has a decorator ceiling fan. There are three pocket doors. The master bedroom has separate his and hers walk-in closets. Both bathrooms have been remodeled with new counter tops on the vanities and new tile and fixtures. Sliding glass doors in the family room open to a nice sized screened, covered porch with a built in dry bar and cabinets, and floor tile planking. There is a lot of extra storage built into the home with extra shelving in the closets and some flooring in the attic, which has a pull down staircase. There are also 7 Gadiator wall cabinets in the garage and a tall floor cabinet. The home also has a water softener. There is an in-ground sprinkler system which uses economical reclaimed water. The backyard is mostly fenced. The home has been updated with brand new whole house plumbing (Nov. 2025) and a new garage door (March 2026). The roof is 10 years old, the A/C is 8 years and the water heater is 6 years. Westchase provides a fabulous lifestyle, with a highly rated golf course, and 2 community pools that include Olympic swimming lanes and a water slide. There are 3 parks, 2 of which include kids playground equipment. There are tennis courts, pickleball courts, a basketball court and walking and biking trails. There is a Publix anchored shopping center ½ mile away from Shires and an abundance of restaurants, shopping and professional services within easy driving distance, some even walkable. Tampa’s highly rated airport is a 15-20 minute drive and some of the best beaches in the country are 30 to 60 minutes away. Do not miss this opportunity to have a great home in a great neighborhood in a great community.

Location

Details

Type:
Residential
Parking:
No Data
Year Built:
1995
Lot:
0.14 Acres
Heating:
Natural Gas
Price/sqft:
$300
Cooling:
Central Air
HOA:
$477

Valuation

Our model vs. what's actually selling nearby.
Estimate
$435,000
$340K – $637K
Confidence Low
List vs. estimate
$174K above estimate
List $609,900 · +40.2%
Our model says this listing is priced above recent comparable activity. Room to negotiate.
Price per sq ft
$299
+1.4% vs. city median $295
Based on
23 MLS comparables
Median of recent comparable listings. Sold comps use closing price, active listings use list price.

Highlights

Annual tax
$4,521
2025
HOA
$477/yr
Common Area Taxes
Garage
2 car garage
Pets
Allowed
All facts and features
  • Flooring

    • Carpet

    • Laminate

    • Porcelain Tile

    Heating

    • Natural Gas

    Cooling

    • Central Air

    Appliances

    • Dishwasher

    • Dryer

    • Exhaust Fan

    • Gas Water Heater

    • Microwave

    • Range

    • Range Hood

    • Refrigerator

    • Washer

    • Water Softener

    Other interior features

    • Ceiling Fan(s)

    • Chair Rail

    • Crown Molding

    • Eating Space In Kitchen

    • High Ceilings

    • Kitchen/Family Room Combo

    • Living Room/Dining Room Combo

    • Open Floorplan

    • Primary Bedroom Main Floor

    • Skylight(s)

    • Solid Surface Counters

    • Split Bedroom

    • Thermostat

    • Walk-In Closet(s)

    • Window Treatments

    Bedrooms and bathrooms

    • Bedrooms: 3

    • Full bathrooms: 2

  • Property

    • Levels: One

    • Exterior Features: Irrigation System / Private Mailbox / Sliding Doors

    Lot

    • Lot: 0.14 Acres

    Other Property Information

    • Parcel Number: U08281704C00000200018.0

    • Zoning: PD

  • Type and style

    • Property Type: Residential

    • Property Sub Type: Single Family Residence

  • Utility

    • BB/HS Internet Available

    • Cable Available

    • Electricity Available

    • Electricity Connected

    • Fiber Optics

    • Fire Hydrant

    • Natural Gas Connected

    • Phone Available

    • Public

    • Sewer Connected

    • Sprinkler Recycled

    • Street Lights

    • Underground Utilities

    • Water Connected

  • Other financial information

    • HOA: $477

    • HOA Frequency: Annually

    • Annual tax amount: $4,521

  • Source details

    • MLS ID: A4697040

    Other facts

    • Construction Materials: Block / Stucco

    • Foundation Details: Slab

    • Fireplace Features: Family Room / Gas

    • Laundry Features: Gas Dryer Hookup / Inside / Laundry Room

    • Direction Faces: North

    • Fireplace: Yes

    • Garage Spaces: 2

    • Attached Garage: Yes

    • Garage: Yes

    • Living Area: 2036

    • Water Source: Public

    • Subdivision Name: WESTCHASE SEC 225, 227, 229

Private inquiry
Talk to the advisor on this listing.
Floor plans, HOA docs, off-market comparables, scheduling a private showing — one message, direct to the local specialist.

More like this

Active With Contract
$567,400
Townhouse
4 bds · 3 ba · 1,981 sqft
WESTCHASE STATION TOWNHOMES, WESTCHASE
9938 TATE LANE
Active With Contract
$529,000
House
3 bds · 2 ba · 1,790 sqft
WESTCHASE SEC 430A, TAMPA
9005 ENGLISH SILVER WAY
Active With Contract
$572,345
Townhouse
4 bds · 3 ba · 1,981 sqft
WESTCHASE STATION TOWNHOMES, WESTCHASE
9604 TATE LANE
Active With Contract
$549,900
House
4 bds · 2 ba · 2,035 sqft
HAVEN ESTATES, TAMPA
12530 CANDLEBERRY CIRCLE
New
Active With Contract
$450,000
House
2 bds · 2 ba · 1,544 sqft
WESTCHASE SECTION 414, TAMPA
9811 GINGERWOOD DRIVE
New
Active With Contract
$590,000
House
2 bds · 2 ba · 1,546 sqft
WESTCHASE SEC 324, TAMPA
9613 W PARK VILLAGE DRIVE
New
Active With Contract
$700,000
House
4 bds · 3 ba · 1,962 sqft
RESERVE AT WESTCHASE, TAMPA
11526 NAVEL ORANGE WAY
New
Active With Contract
$789,000
House
3 bds · 2 ba · 2,309 sqft
WESTCHASE SEC 307, TAMPA
10413 APPLECROSS LANE

Market around this address

Live counts in the same area.
View all

The multiple listing information is provided by the Stellar MLS from a copyrighted compilation of listings. The compilation of listings and each individual listing are ©2026-present Stellar MLS. All Rights Reserved. The information provided is for consumers' personal, noncommercial use and may not be used for any purpose other than to identify prospective properties consumers may be interested in purchasing. All properties are subject to prior sale or withdrawal. All information provided is deemed reliable but is not guaranteed accurate, and should be independently verified. Listing courtesy of: SAVVY AVENUE, LLC