Sell Your Home
Get a free home valuation
Contact
Tell us about your needs
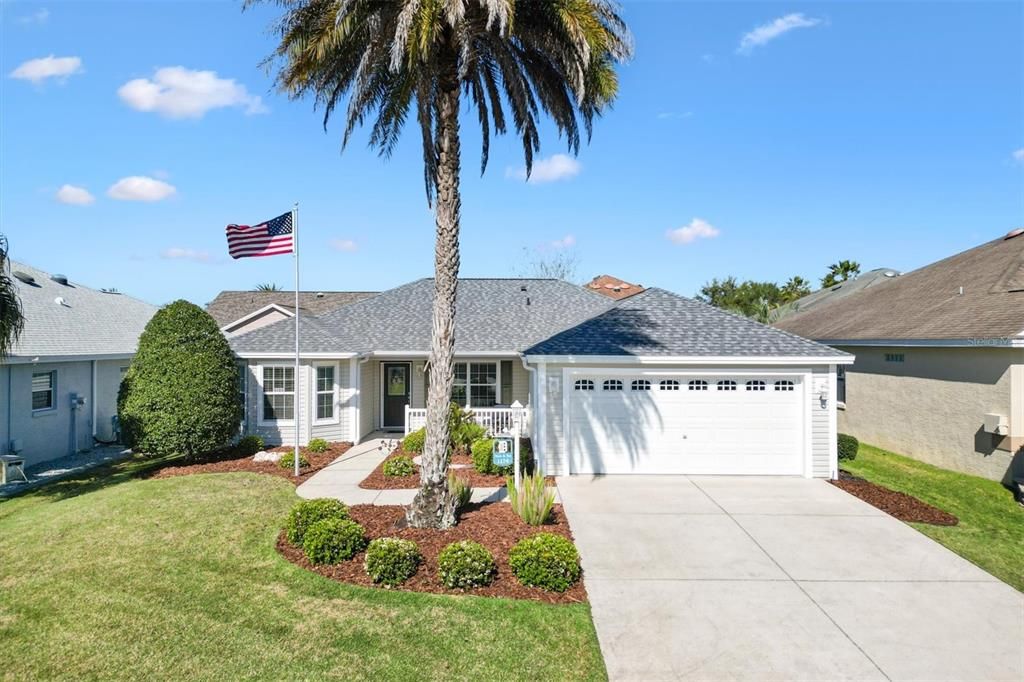
1174 WESTMORELAND LOOP

House Recently Sold
$338,000

BTC: 4.19980119

ETH: 138.98026316

Sold on: 2026-07-06
New
3 bds
2 ba
1,416 sqft

Overview

Welcome to the Village of Duval in The Villages®! This 3-bedroom, 2-bath home with a 2-car garage is ideally located in the heart of the community, conveniently situated between County Road 466 and 466A and close to a wide variety of shopping, dining, and recreation facilities. The turn-key package and golf cart are both available separately, giving buyers added flexibility based on their needs. Inside, you’ll appreciate the open-concept layout that makes the home feel bright, spacious, and inviting. The main living areas flow nicely together, creating a comfortable space for both everyday living and entertaining. You’ll also find quartz countertops throughout and LVP flooring throughout, giving the home an updated, stylish, and low-maintenance feel. The solar tube in the kitchen brings in even more natural light, making the main living area feel even brighter and more welcoming. The glassed-in lanai is another great feature, providing additional living space that can be enjoyed comfortably in all seasons. This home also offers peace of mind with important updates already completed, including a new roof in 2023 and a recently replaced garage door opener. Beyond the home itself, living in The Villages® means enjoying a lifestyle that is hard to match, with easy access to golf, pools, recreation centers, shopping, restaurants, entertainment, and so much more. Whether you are looking for an active lifestyle, social opportunities, or simply the convenience of having so much nearby, this location puts you in the center of it all. With its central Duval location, thoughtful upgrades, and inviting open layout, this home is a wonderful opportunity to enjoy everything The Villages® has to offer.

Location

Details

Type:
Residential
Parking:
No Data
Year Built:
2010
Lot:
0.13 Acres
Heating:
Electric / Heat Pump
Price/sqft:
$247
Cooling:
Central Air
HOA:
No Data

Valuation

Our model vs. what's actually selling nearby.
Estimate
$349,450
$296K – $408K
Confidence Low
List vs. estimate
At estimate
List $350,000 · +0.2%
List is in line with recent comparable activity.
Price per sq ft
$247
-2.6% vs. city median $253
Based on
62 MLS comparables
Median of recent comparable listings. Sold comps use closing price, active listings use list price.

Highlights

Annual tax
$2,125
2025
Garage
2 car garage
Furnished
Negotiable
Pets
Allowed
All facts and features
  • Flooring

    • Luxury Vinyl

    • Tile

    Heating

    • Electric

    • Heat Pump

    Cooling

    • Central Air

    Appliances

    • Dishwasher

    • Disposal

    • Dryer

    • Electric Water Heater

    • Microwave

    • Range

    • Refrigerator

    • Washer

    Other interior features

    • Ceiling Fan(s)

    • Open Floorplan

    • Solid Surface Counters

    • Walk-In Closet(s)

    Bedrooms and bathrooms

    • Bedrooms: 3

    • Full bathrooms: 2

  • Property

    • Levels: One

    • Exterior Features: Irrigation System

    Lot

    • Lot: 0.13 Acres

    Other Property Information

    • Parcel Number: D35L172

    • Zoning: RES

  • Type and style

    • Property Type: Residential

    • Property Sub Type: Single Family Residence

  • Utility

    • Electricity Available

    • Electricity Connected

    • Sewer Available

    • Sewer Connected

    • Sprinkler Meter

    • Sprinkler Recycled

    • Water Available

    • Water Connected

  • Other financial information

    • Annual tax amount: $2,126

  • Source details

    • MLS ID: A4686091

    Other facts

    • Construction Materials: Vinyl Siding

    • Foundation Details: Slab

    • Laundry Features: Inside

    • Direction Faces: East

    • Garage Spaces: 2

    • Attached Garage: Yes

    • Garage: Yes

    • Living Area: 1416

    • Water Source: Public

    • Subdivision Name: VILLAGES OF SUMTER

Private inquiry
Talk to the advisor on this listing.
Floor plans, HOA docs, off-market comparables, scheduling a private showing — one message, direct to the local specialist.

More like this

Recently Sold
$335,000
House
3 bds · 2 ba · 1,916 sqft
LAKESIDE LANDINGS, OXFORD
10079 KETCH KAY LANE
Recently Sold
$290,000
House
3 bds · 2 ba · 1,676 sqft
FAIRWAYS AT ROLLING HILLS, WILDWOOD
5219 COUNTY ROAD 125
Recently Sold
$265,000
House
2 bds · 2 ba · 1,768 sqft
MELROSE GDNS/LAKESIDE LNDGS UN, OXFORD
5130 HARBOUR DRIVE
Recently Sold
$317,000
House
3 bds · 2 ba · 1,652 sqft
LAKESIDE LANDINGS, OXFORD
10386 ADDISON SHORE WAY
Recently Sold
$315,000
House
3 bds · 2 ba · 1,652 sqft
LAKESIDE LANDINGS, OXFORD
10038 KETCH KAY LANE
Recently Sold
$350,000
House
3 bds · 2 ba · 1,750 sqft
ROLLING HILLS MANOR, WILDWOOD
5087 COUNTY ROAD 114
Recently Sold
$325,000
House
2 bds · 2 ba · 1,854 sqft
MAGNOLIA PLACE/LAKESIDE LNDGS, OXFORD
5132 NEPTUNE CIRCLE
Recently Sold
$290,000
House
3 bds · 2 ba · 1,553 sqft
EDGEWATER/LAKESIDE LNDGS, OXFORD
10220 DORY DRIVE

Market around this address

Live counts in the same area.
View all

The multiple listing information is provided by the Stellar MLS from a copyrighted compilation of listings. The compilation of listings and each individual listing are ©2026-present Stellar MLS. All Rights Reserved. The information provided is for consumers' personal, noncommercial use and may not be used for any purpose other than to identify prospective properties consumers may be interested in purchasing. All properties are subject to prior sale or withdrawal. All information provided is deemed reliable but is not guaranteed accurate, and should be independently verified. Listing courtesy of: LPT REALTY, LLC