
Sell Your Home
Get a free home valuation
Contact
Tell us about your needs
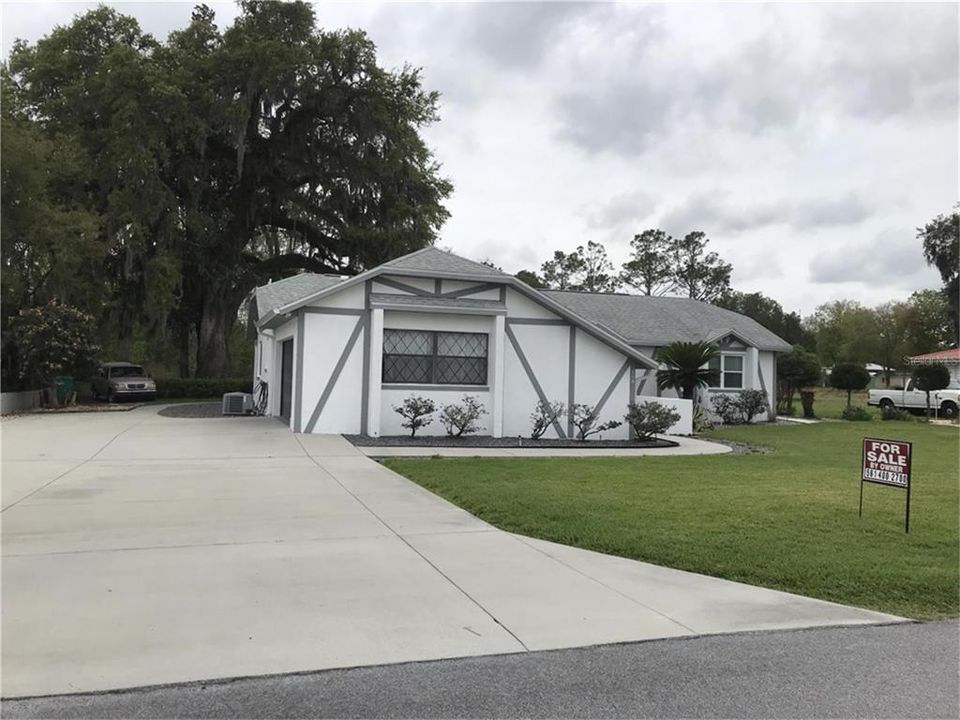
5087 COUNTY ROAD 114

House Recently Sold
$350,000

BTC: 4.47856686

ETH: 142.91547570

Sold on: 2024-09-18
New
3 bds
2 ba
1,750 sqft

Overview

Oversized lot with mature Oak trees back up to a Golf Course.You will want to call it home.Long driveway+2-car garage lead you into this well-appointed home with everything you need.Beautiful windows, laminate flooring, remodeled kitchen and bathrooms w granite+stainless steel.Snuggle up in front of the woodburning fireplace and doze off for quiet mid-day naps. Breakfast nook off the kitchen and formal dining are the perfect place for entertaining.The bedrooms are spacious yet cozy with a remodeled en suite bathroom.The exotic birds,the happy hoppy bunnies, and your friends will visit and you'll not want to leave this relaxing oasis. We invite you to tour this property so that you can soon call it home.

Location

Details

Type:
Residential
Parking:
No Data
Year Built:
1982
Lot:
0.38 Acres
Heating:
Central / Electric
Price/sqft:
$200
Cooling:
Central Air
HOA:
No Data

Valuation

Our model vs. what's actually selling nearby.
Estimate
$259,200
$213K – $304K
Confidence Low
List vs. estimate
$90K above estimate
List $350,000 · +35.0%
Our model says this listing is priced above recent comparable activity. Room to negotiate.
Price per sq ft
$200
+13.1% vs. city median $176
Based on
10 MLS comparables
Median of recent comparable listings. Sold comps use closing price, active listings use list price.

Highlights

Annual tax
$976
2023
View
Garden, Park/Greenbelt
Garage
2 car garage
All facts and features
  • Flooring

    • Ceramic Tile

    • Hardwood

    Heating

    • Central

    • Electric

    Cooling

    • Central Air

    Appliances

    • Dishwasher

    • Dryer

    • Electric Water Heater

    • Microwave

    • Range

    • Refrigerator

    • Washer

    • Water Softener

    Bedrooms and bathrooms

    • Bedrooms: 3

    • Full bathrooms: 2

  • Property

    • Levels: One

    • Exterior Features: Gray Water System

    Lot

    • Lot: 0.38 Acres

    Other Property Information

    • Parcel Number: D28A061

    • Zoning: PUD

  • Type and style

    • Property Type: Residential

    • Property Sub Type: Single Family Residence

  • Utility

    • Cable Connected

    • Electricity Connected

    • Sprinkler Well

    • Street Lights

  • Other financial information

    • Annual tax amount: $977

  • Source details

    • MLS ID: J980771

    Other facts

    • Construction Materials: Block / Stucco

    • Foundation Details: Slab

    • Fireplace Features: Electric / Living Room

    • Laundry Features: Inside

    • Window Features: Double Pane Windows / Drapes

    • Direction Faces: North

    • Architectural Style: Ranch

    • Fireplace: Yes

    • Garage Spaces: 2

    • Attached Garage: Yes

    • Garage: Yes

    • Living Area: 1750

    • Subdivision Name: ROLLING HILLS MANOR

Private inquiry
Talk to the advisor on this listing.
Floor plans, HOA docs, off-market comparables, scheduling a private showing — one message, direct to the local specialist.

More like this

Recently Sold
$306,000
House
3 bds · 3 ba · 2,262 sqft
PEPPER TREE VILLAGE, WILDWOOD
9811 PEPPER TREE PLACE
Recently Sold
$389,900
House
3 bds · 2 ba · 1,559 sqft
VILLAGES OF SUMTER, THE VILLAGES
2371 BENNETTSVILLE LANE
Recently Sold
$326,000
House
2 bds · 2 ba · 1,156 sqft
THE VILLAGES, THE VILLAGES
2363 PINE RIDGE STREET
Recently Sold
$364,900
House
3 bds · 2 ba · 1,488 sqft
VILLAGES, THE VILLAGES
2261 WELCOME WAY
Recently Sold
$312,500
House
3 bds · 2 ba · 1,392 sqft
OXFORD OAKS PH 1, OXFORD
11195 OLSON LANE
Recently Sold
$415,000
House
3 bds · 2 ba · 1,539 sqft
THE VILLAGES, THE VILLAGES
1954 HAGOOD LOOP
Recently Sold
$269,000
House
2 bds · 2 ba · 1,163 sqft
VILLAGES OF SUMTER FERNANDINA VILLAS, THE VILLAGES
3441 CAMBRIA CIRCLE
Recently Sold
$360,000
House
3 bds · 2 ba · 1,477 sqft
THE VILLAGES, THE VILLAGES
3176 WILLIAMS ROAD

Market around this address

Live counts in the same area.
View all

The multiple listing information is provided by the Stellar MLS from a copyrighted compilation of listings. The compilation of listings and each individual listing are ©2026-present Stellar MLS. All Rights Reserved. The information provided is for consumers' personal, noncommercial use and may not be used for any purpose other than to identify prospective properties consumers may be interested in purchasing. All properties are subject to prior sale or withdrawal. All information provided is deemed reliable but is not guaranteed accurate, and should be independently verified. Listing courtesy of: STELLAR NON-MEMBER OFFICE