Sell Your Home
Get a free home valuation
Contact
Tell us about your needs
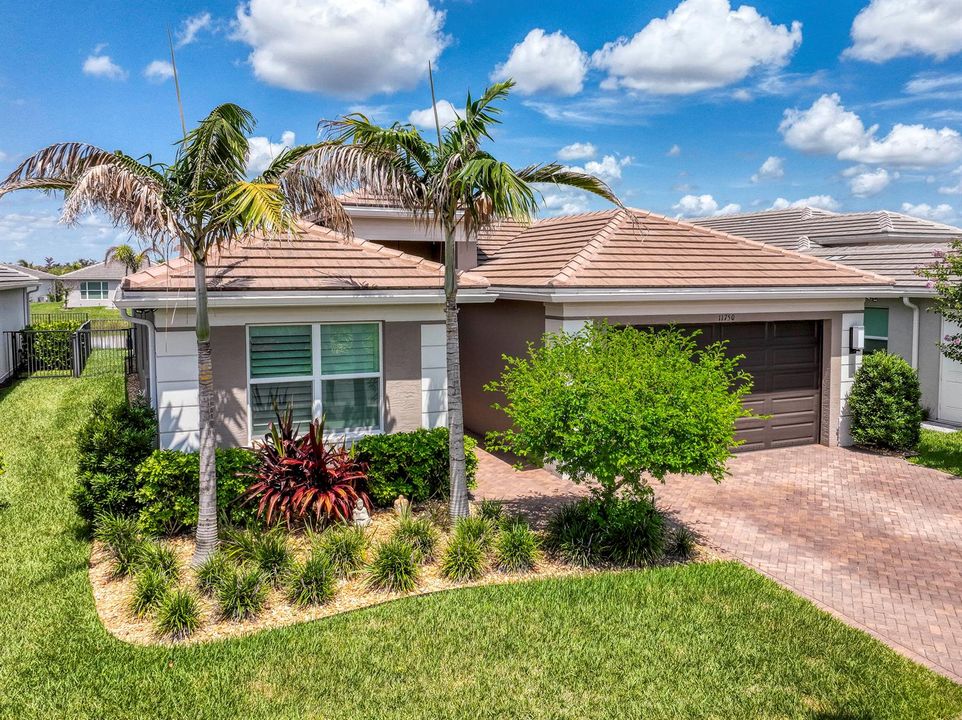
11750 SW Coral Cove Parkway, Port St. Lucie FL 34987

House For Sale
$699,000

BTC: 10.90272198

ETH: 367.38426607

9 days
Waterfront
3 bds
3 ba
2,352 sqft

Overview

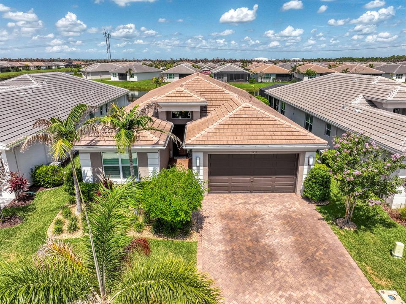
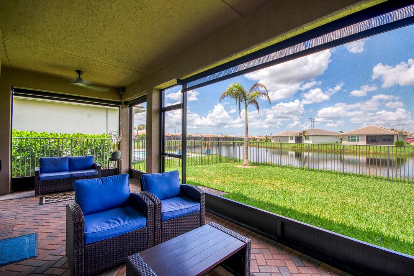
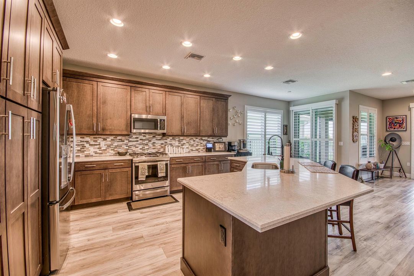
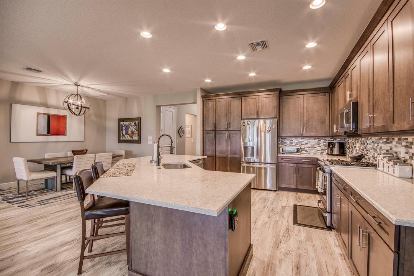
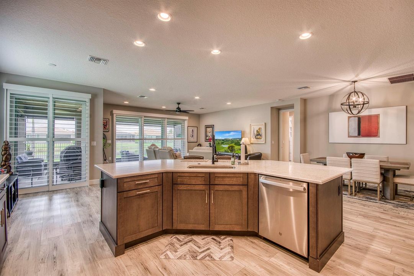
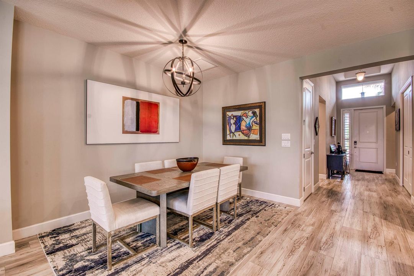
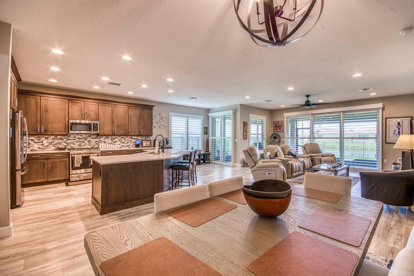
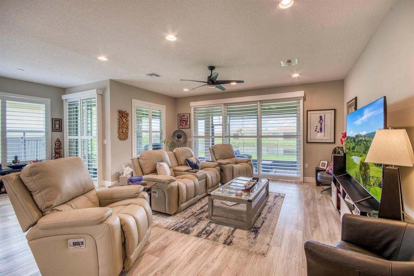
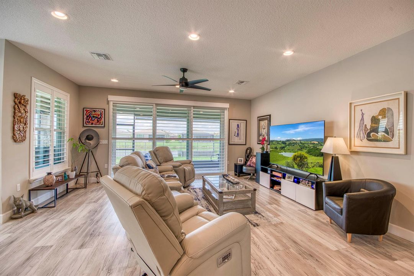
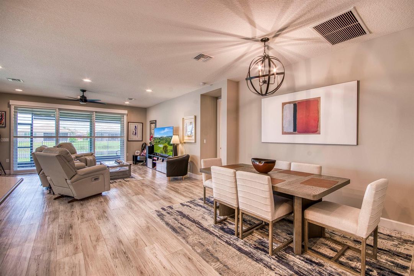
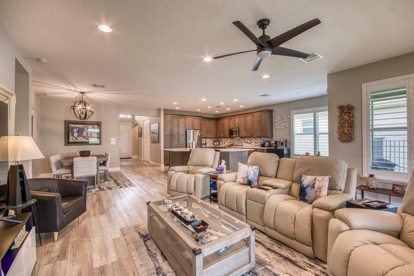
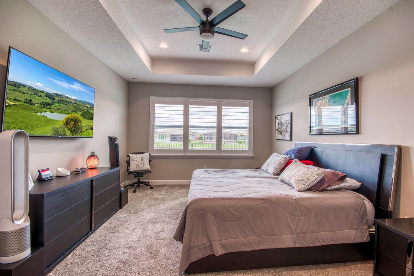
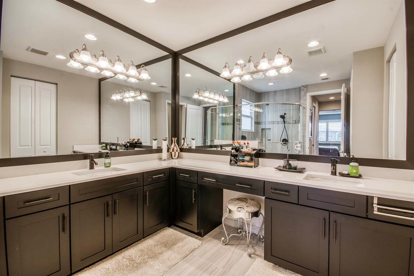
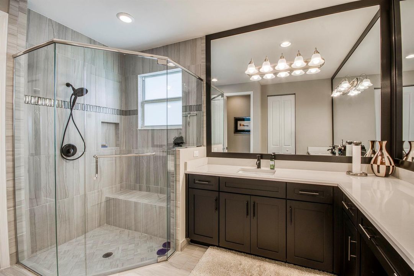
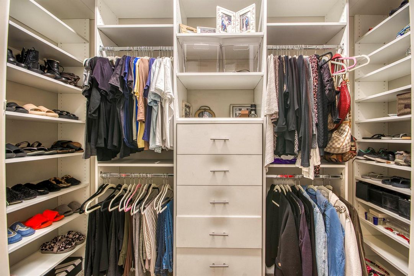
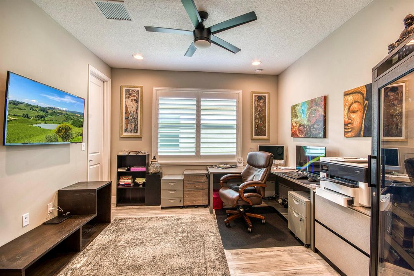
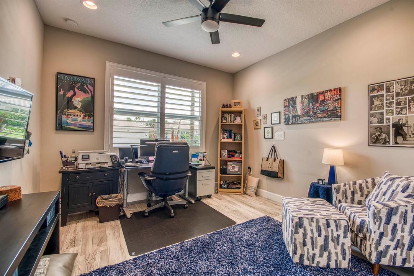
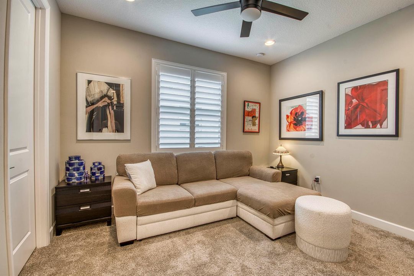
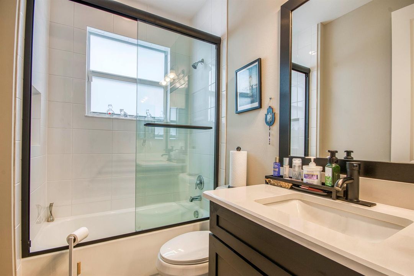
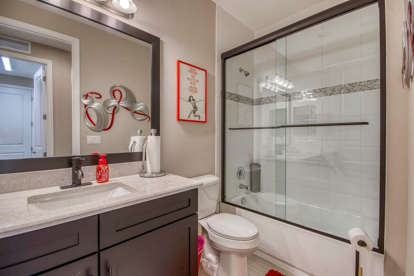
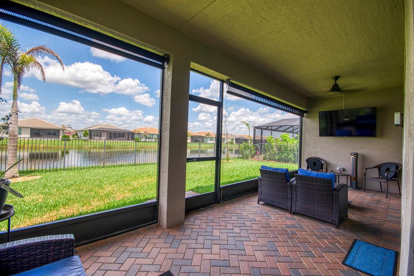
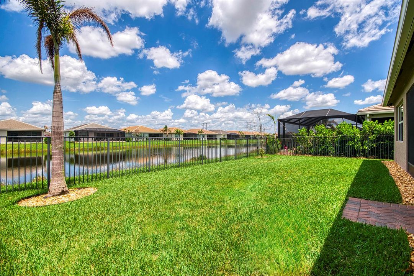
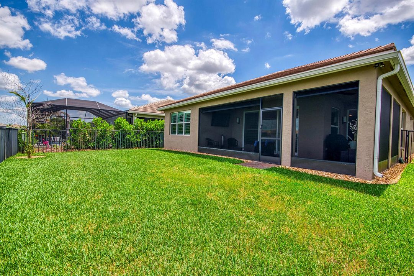
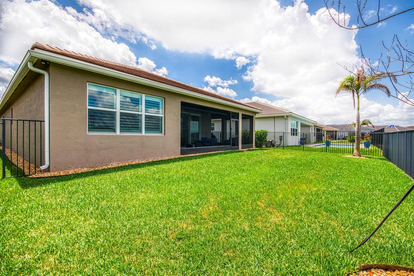
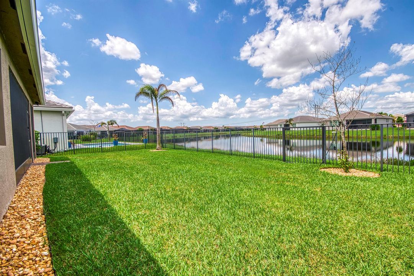
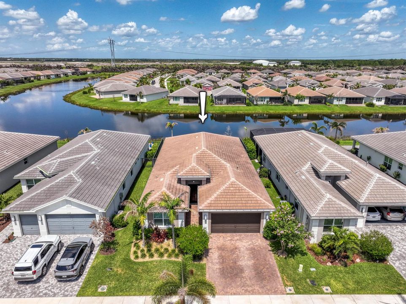
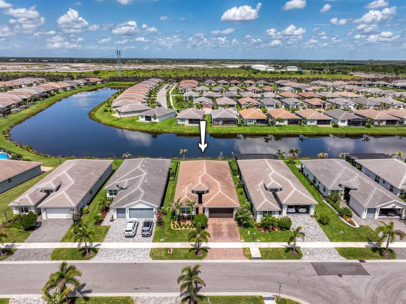
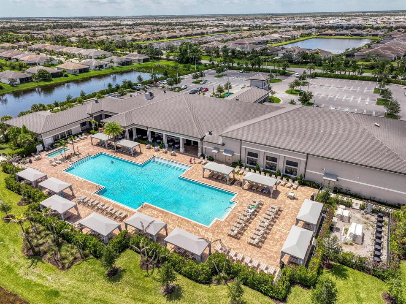
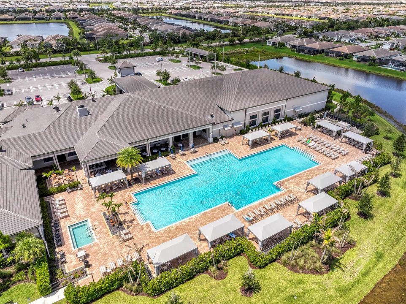
Beautifully upgraded 2023 Bimini Model lakefront home featuring 3 bedrooms, 3 full bathrooms, plus a spacious private den perfect for a home office, media room or flex space. Premium upgrades include luxury vinyl plank flooring throughout, plantation shutters, custom closet systems, framed bathroom mirrors, epoxy garage flooring, aluminum fenced backyard, and roll-down privacy screens on the covered lanai. The open-concept layout is filled with natural light and overlooks tranquil lake views. Located in the sought-after Riverland community with exceptional resort-style amenities, this move-in ready home offers luxury, flexibility, and an outstanding lifestyle.

Location

Details

Type:
Residential
Parking:
2 Or More Spaces / Driveway / No Boats / Parking Garage / No Rv/Boats
Year Built:
2023
Lot:
0.17 Acres
Heating:
Central / Electric
Price/sqft:
$297
Cooling:
Ceiling Fan(s) / Central Air / Electric
HOA:
$496

Valuation

Our model vs. what's actually selling nearby.
Estimate
$544,707
$439K – $693K
Confidence Low
List vs. estimate
$154K above estimate
List $699,000 · +28.3%
Our model says this listing is priced above recent comparable activity. Room to negotiate.
Price per sq ft
$297
+25.3% vs. city median $237
Based on
37 MLS comparables
Median of recent comparable listings. Sold comps use closing price, active listings use list price.

Highlights

Annual tax
$5,238
2025
HOA
$496/mo
Pool
Community
View
Lake, Water
Waterfront
Pond
Garage
2 car garage
Pets
Allowed
All facts and features
  • Flooring

    • Carpet

    • Tile

    • Vinyl

    • Wood

    Heating

    • Central

    • Electric

    Cooling

    • Ceiling Fan(s)

    • Central Air

    • Electric

    Appliances

    • Gas Water Heater

    • Natural Gas Water Heater

    • Dishwasher

    • Disposal

    • Dryer

    • Ice Maker

    • Microwave

    • Gas Range

    • Refrigerator

    • Self Cleaning Oven

    • Wall Oven

    • Washer

    Other interior features

    • Built-in Features

    • Closet Cabinetry

    • Cooking Island

    • Custom Mirrors

    • Entrance Foyer

    • Laundry Tub

    • Pantry

    • Split Bedroom

    • Volume Ceilings

    • Walk-In Closet(s)

    • Den/Library/Office

    • Great Room

    • Storage

    • Utility Room/Laundry

    Bedrooms and bathrooms

    • Bedrooms: 3

    • Full bathrooms: 3

  • Parking

    • 2 Or More Spaces

    • Driveway

    • No Boats

    • Parking Garage

    • No Rv/Boats

    Property

    • Levels: 1

    • Pool Private: Yes

    • Exterior Features: Barbeque / Exterior Lights

    Lot

    • Lot: 0.17 Acres

    Other Property Information

    • Parcel Number: 431770600650005

    • Zoning: Master Pla

  • Type and style

    • Property Type: Residential

    • Property Sub Type: Single Family Residence

  • Utility

    • Cable Connected

    • Electricity Connected

    • Natural Gas Connected

    • Sewer Connected

    • Water Connected

    • Cable Available

    • Electricity Available

    • Natural Gas Available

    • Sewer Available

    • Water Available

  • Other financial information

    • HOA: $496

    • HOA Frequency: Monthly

    • Annual tax amount: $5,238

  • Source details

    • MLS ID: B26049003

    Other facts

    • Construction Materials: CBS Construction / Slab Construction / Stucco

    • Laundry Features: Laundry Tub / Laundry Room / Utility Room/Laundry

    • Lot Features: Less Than 1/4 Acre Lot / Less Than 1 Acre / Above Ground Irrigation / Fenced / Sidewalk / Sprinklers

    • Patio And Porch Features: Patio

    • Pool Features: Community

    • Window Features: Complete Impact Glass / Plantation Shutters

    • Direction Faces: East

    • Other Structures: Livable

    • Architectural Style: Ranch / One Story / Modern/Contemporary

    • Waterfront: Yes

    • Garage Spaces: 2

    • Attached Garage: Yes

    • Garage: Yes

    • Living Area: 2352

    • Water Source: Public

    • Subdivision Name: Valencia Grove at Riverlan,Riverland

Private inquiry
Talk to the advisor on this listing.
Floor plans, HOA docs, off-market comparables, scheduling a private showing — one message, direct to the local specialist.

More like this

New
For Sale
$895,000
House
3 bds · 3 ba · 2,753 sqft
RIVERLAND - VALENCIA GROVE, Port St. Lucie
12029 SW Laguna Bay Parkway, Port St. Lucie FL 34987
New
For Sale
$669,900
House
4 bds · 3 ba · 2,855 sqft
HERON PRESERVE - TRADITION, Port St. Lucie
10305 SW Captiva Dr, Port St. Lucie FL 34987
New
For Sale
$520,479
House
3 bds · 2 ba · 2,186 sqft
ESPLANADE AT TRADITION,ESPLANADE AT TRADITI, Port St. Lucie
13410 SW MAZZANO Street, Port St. Lucie FL 34987
New
For Sale
$590,083
House
3 bds · 3 ba
ESPLANADE AT TRADITION, Port St. Lucie
13402 SW Mazzano Street, Port St. Lucie FL 34987
New
For Sale
$520,479
House
3 bds · 2 ba
ESPLANADE AT TRADITION, Port St. Lucie
13410 SW Mazzano Street, Port St. Lucie FL 34987
New
For Sale
$795,000
House
3 bds · 2 ba · 2,167 sqft
RIVERLAND PARCEL A - PLAT ,Valencia Cay at Rive, Port St. Lucie
12000 SW Bristol Bay Drive, Port St. Lucie FL 34987
New
For Sale
$590,083
House
3 bds · 3 ba · 2,425 sqft
ESPLANADE AT TRADITION,ESPLANADE AT TRADITI, Port St. Lucie
13402 SW Mazzano Street, Port St. Lucie FL 34987
New
For Sale
$849,000
House
4 bds · 3 ba · 3,223 sqft
ESPLANADE AT TRADITION PHA,ESPLANADE, Port St. Lucie
13309 SW Alejandro Court, Port St. Lucie FL 34987

Market around this address

Live counts in the same area.
View all

The multiple listing information is provided by the Miami Association of REALTORS® from a copyrighted compilation of listings. The compilation of listings and each individual listing are ©2026-present Miami Association of REALTORS®. All Rights Reserved. The information provided is for consumers' personal, noncommercial use and may not be used for any purpose other than to identify prospective properties consumers may be interested in purchasing. All properties are subject to prior sale or withdrawal. All information provided is deemed reliable but is not guaranteed accurate, and should be independently verified. Listing courtesy of: Echo Fine Properties