Sell Your Home
Get a free home valuation
Contact
Tell us about your needs
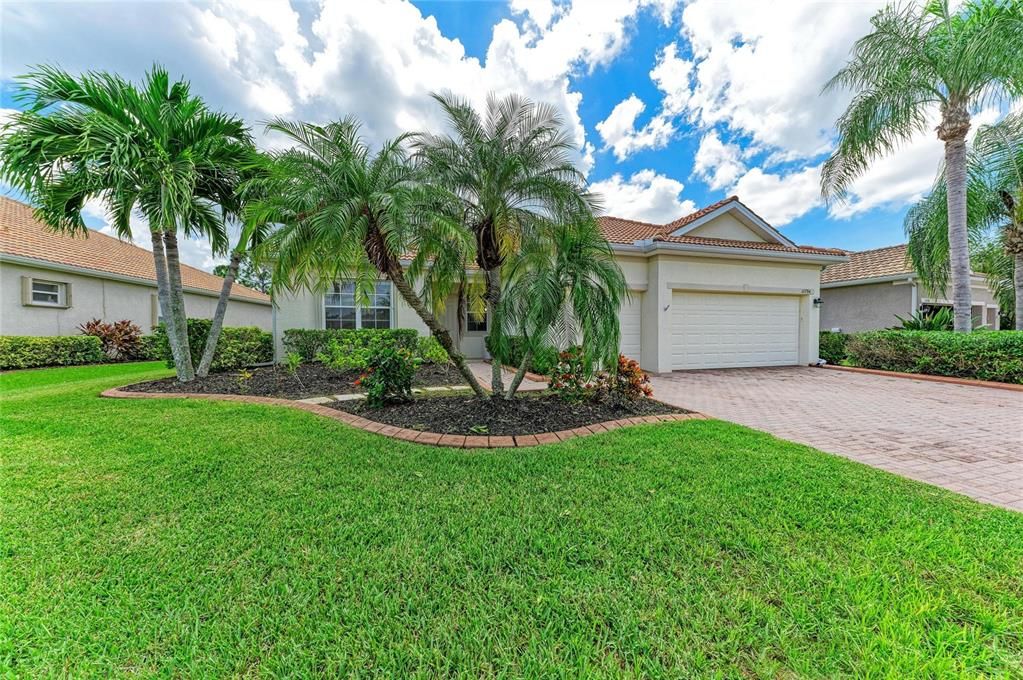
11794 GRANITE WOODS LOOP

House For Sale
$599,999

BTC: 7.88434954

ETH: 237.10689587

New
4 bds
2 ba
2,425 sqft

Overview

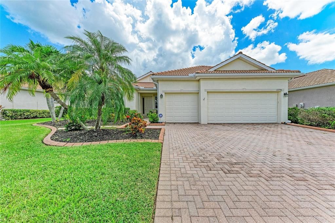
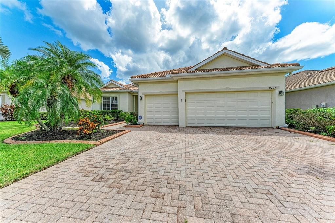
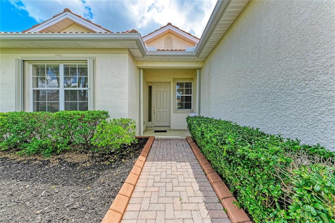
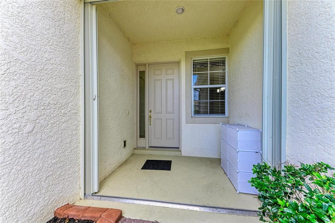
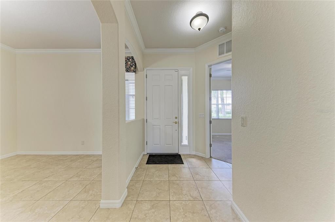
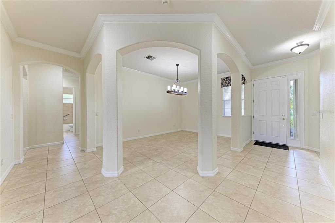
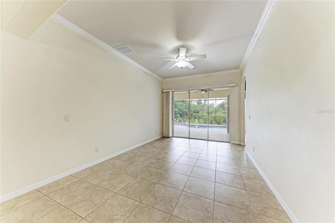
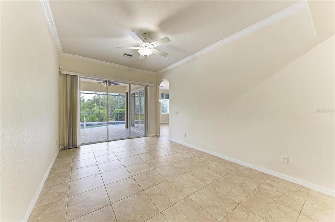
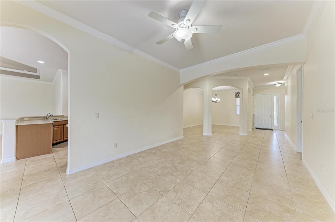
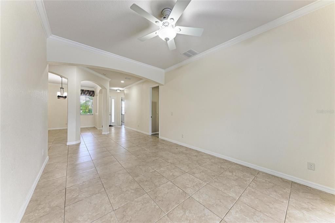
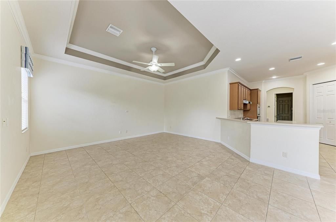
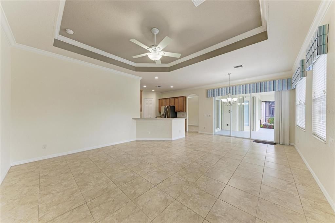
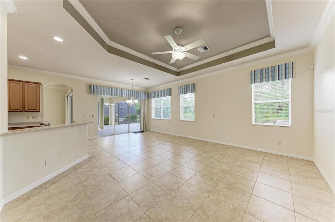
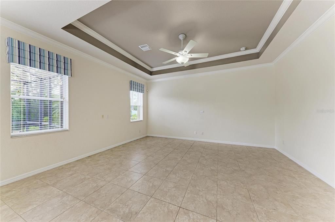
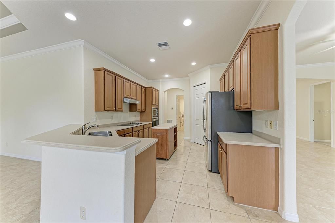
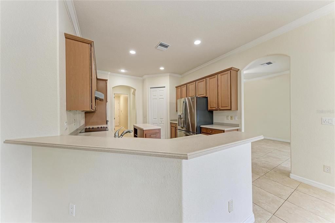
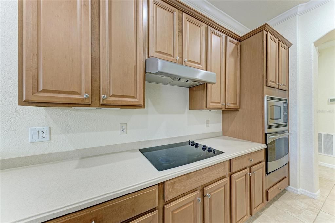
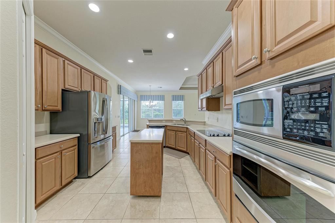
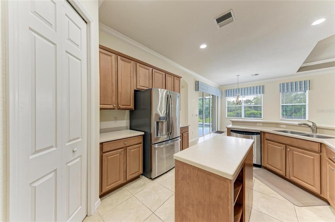
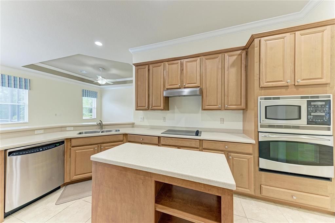
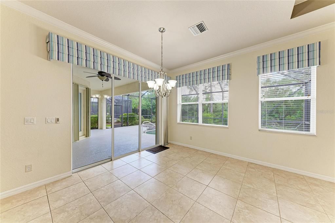
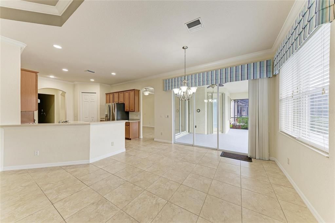
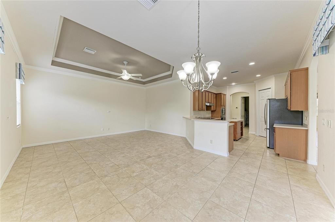
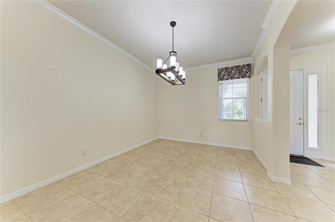
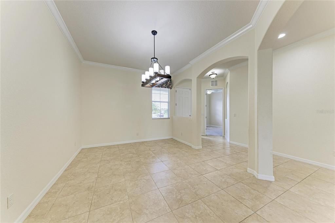
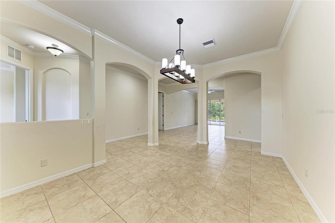
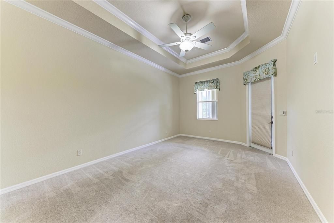
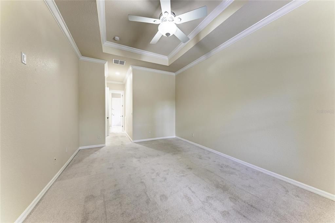
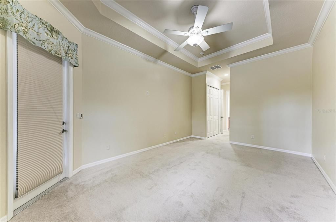
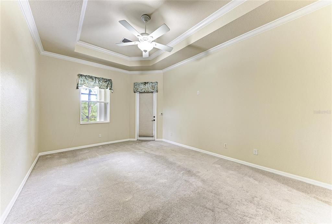
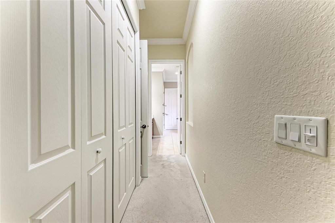
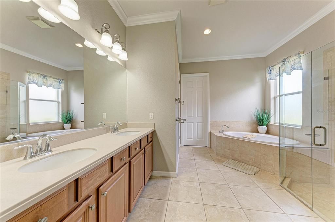
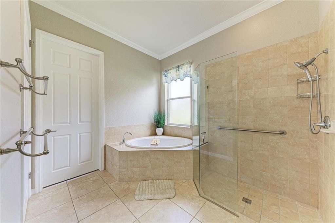
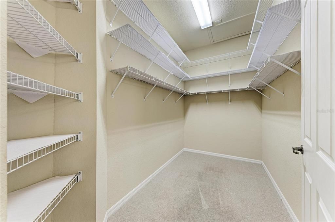
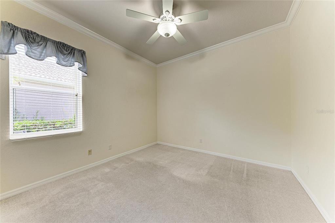
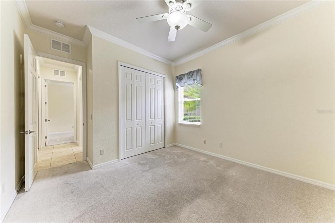
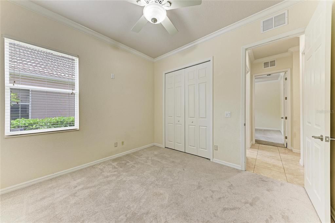
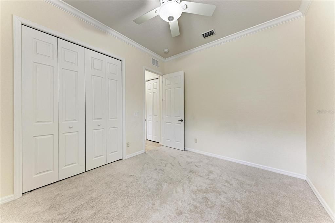
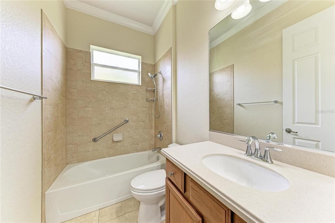
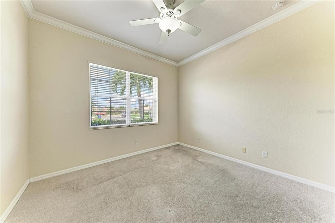
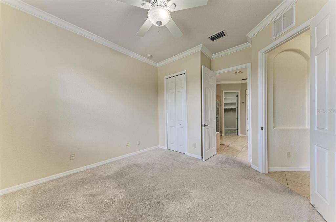
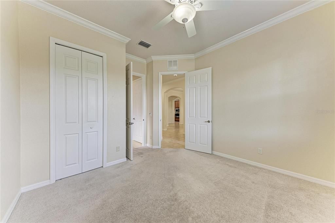
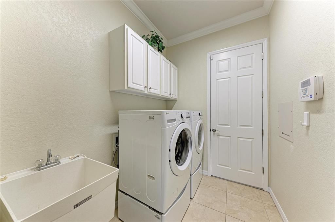
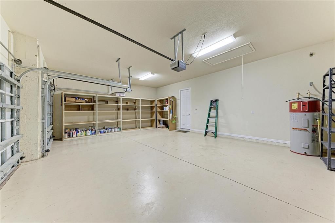
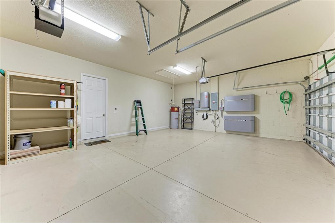
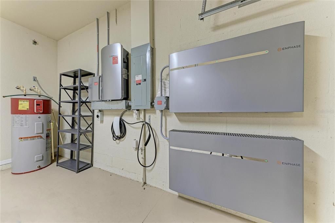
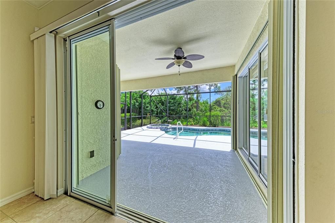
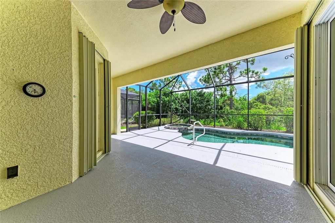
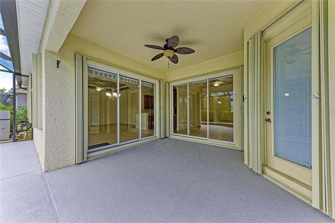
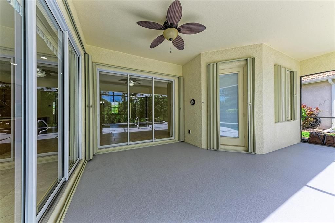
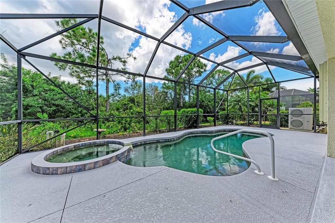
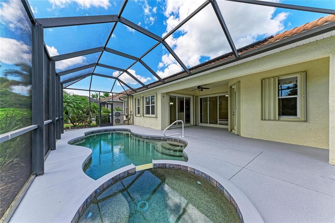
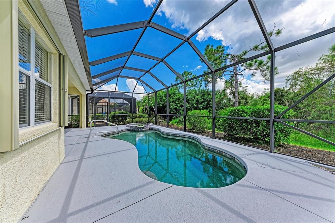
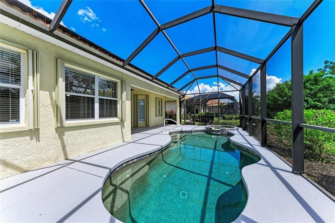
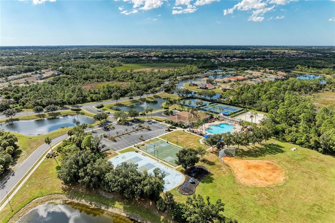
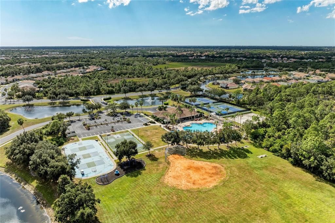
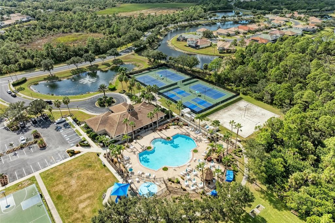
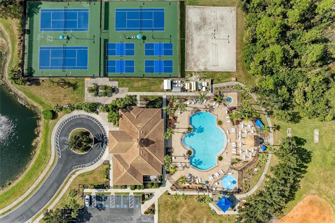
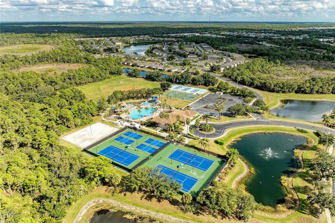
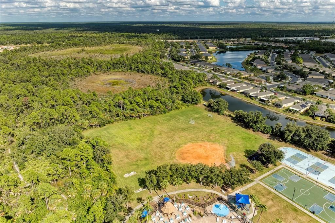
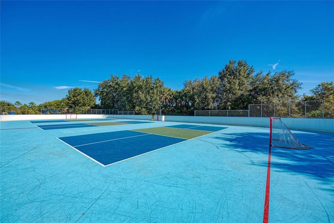
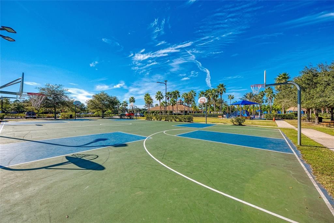
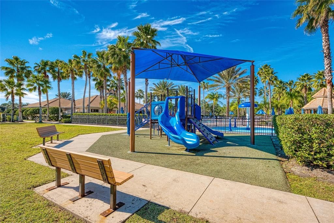
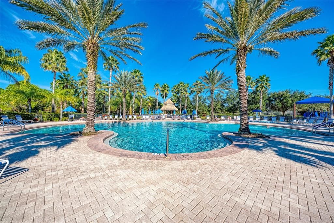
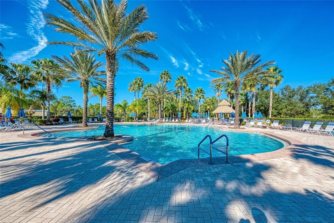
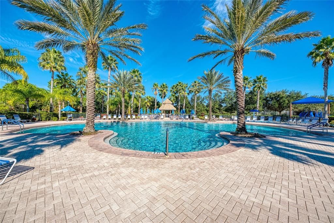
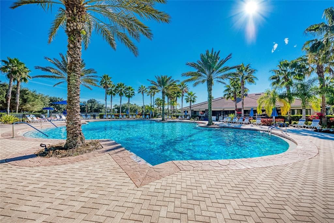
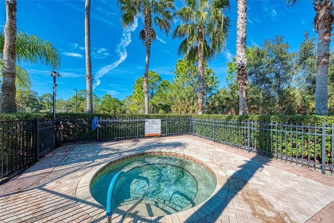
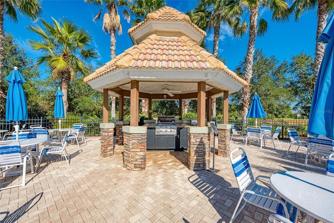
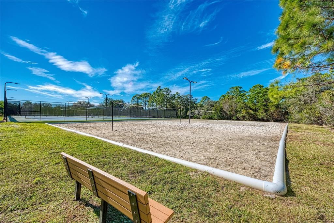
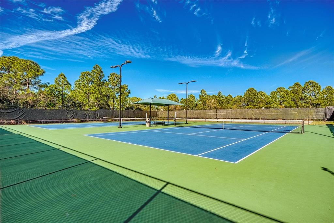
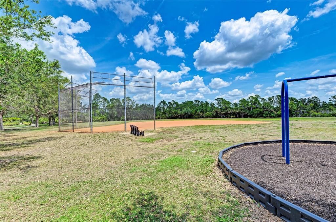
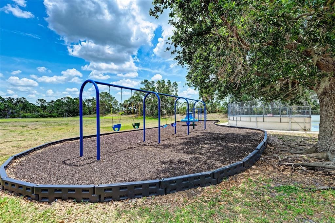
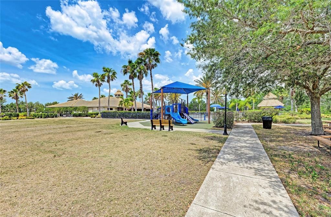
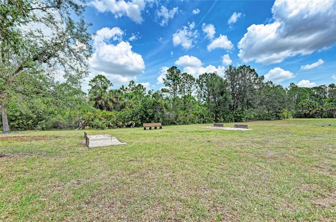
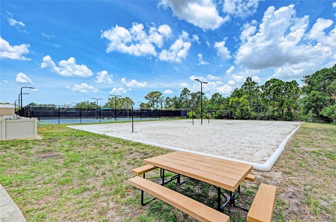
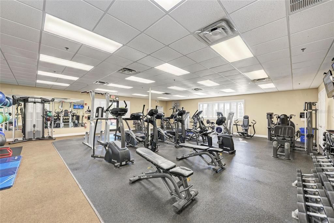
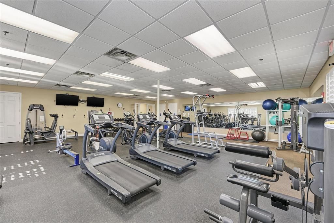
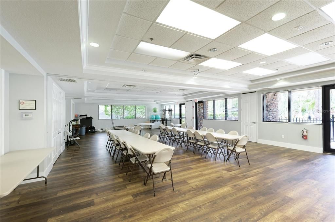
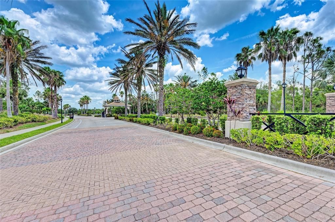
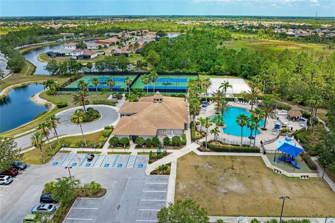
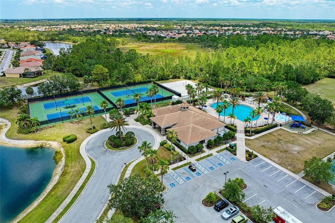
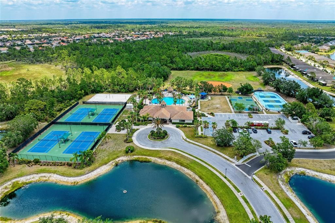
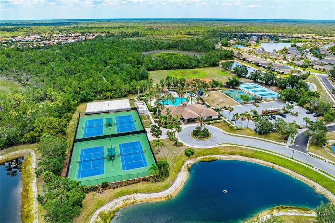
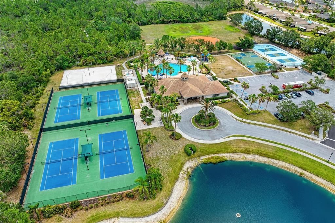
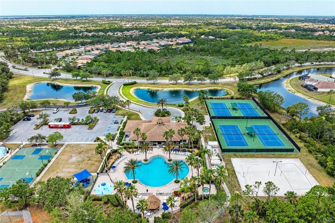
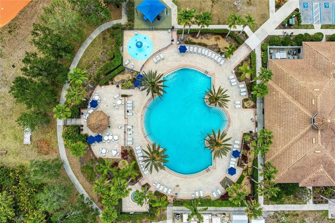
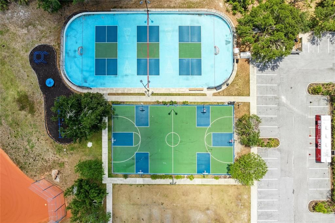
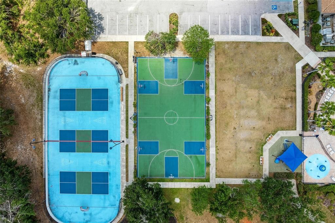
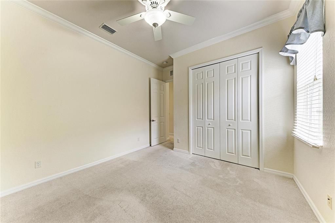
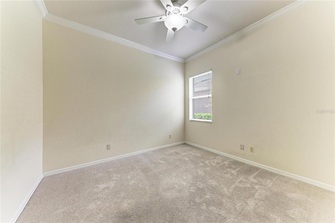
This energy-efficient 4-bedroom, 2-bath home with a 3-car garage is powered by a high-performance solar photovoltaic system with two 10 kWh battery backups, purchased by the seller in March 2023 for $55,800. The entire home—including the energy-efficient 50-gallon hot water tank, pool heater, and A/C—runs on the system, keeping average electric bills around just $35 month. For a home of this size with a pool/spa, the savings are truly remarkable. The spacious, light-filled floor plan features freshly painted interiors and carpeting in all bedrooms. Every bedroom closet offers extra shelving for maximum storage, and the garage includes custom shelving plus a pull-down staircase with additional sub-flooring for attic storage. The gourmet kitchen is equipped with GE Profile appliances, including convection built-in oven and microwave, a walk-in pantry, and a custom rolling cart. Crown molding, ceiling fans, upgraded light fixtures, and window treatments have been installed throughout. The primary suite opens directly to the pool/spa and features walk-in closets. The primary bath boasts a brand-new aquarium shower enclosure (2023), dual sinks, and a soaking tub. Laundry is complete with an LG front-load washer and dryer set on pedestals with storage drawers (2022) plus a laundry tub. Outdoors, enjoy a private backyard with a pebble-tech pool/spa, upgraded screening, newer pool railing and gutters, and a 2023 pool heater. Accordion hurricane shutters and an upgraded landscaping package with curbing complete the exterior. The A/C was installed in 2022. Located in a gated community with a social clubhouse, community pool, tennis courts, walking trails, sand volleyball, fitness center, and playground—all with a low HOA fee—this move-in-ready home also includes a home warranty.
Location

Details

Type:
Residential
Parking:
No Data
Year Built:
2008
Lot:
0.19 Acres
Heating:
Central / Exhaust Fan / Heat Pump / Solar
Price/sqft:
$247
Cooling:
Central Air
HOA:
$689

Valuation

Our model vs. what's actually selling nearby.
Estimate
$617,449
$499K – $764K
Confidence Low
List vs. estimate
$17K below estimate
List $599,999 · -2.8%
Our model says this listing is priced below recent comparable activity. Expect competition.
Price per sq ft
$247
-5.6% vs. city median $262
Based on
8 MLS comparables
Median of recent comparable listings. Sold comps use closing price, active listings use list price.

Highlights

Annual tax
$3,543
2025
HOA
$689/qtr
Cable TV, Common Area Taxes, Community Pool
Pool
Gunite
View
Park/Greenbelt
Garage
3 car garage
Pets
Allowed
All facts and features
  • Flooring

    • Carpet

    • Ceramic Tile

    • Epoxy

    Heating

    • Central

    • Exhaust Fan

    • Heat Pump

    • Solar

    Cooling

    • Central Air

    Appliances

    • Built-In Oven

    • Convection Oven

    • Cooktop

    • Dishwasher

    • Disposal

    • Dryer

    • Electric Water Heater

    • Microwave

    • Range Hood

    • Refrigerator

    • Solar Hot Water Owned

    • Washer

    Other interior features

    • Ceiling Fan(s)

    • Crown Molding

    • High Ceilings

    • Kitchen/Family Room Combo

    • Living Room/Dining Room Combo

    • Open Floorplan

    • Primary Bedroom Main Floor

    • Solid Surface Counters

    • Split Bedroom

    • Thermostat

    • Tray Ceiling(s)

    • Walk-In Closet(s)

    • Window Treatments

    Bedrooms and bathrooms

    • Bedrooms: 4

    • Full bathrooms: 2

  • Property

    • Levels: One

    • Pool Private: Yes

    • Exterior Features: Hurricane Shutters / Irrigation System / Lighting / Private Mailbox / Sidewalk / Sliding Doors / Storage

    Lot

    • Lot: 0.19 Acres

    Other Property Information

    • Parcel Number: 0755031058

    • Zoning: RSF1

  • Type and style

    • Property Type: Residential

    • Property Sub Type: Single Family Residence

  • Utility

    • Cable Available

    • Electricity Connected

    • Private

    • Public

    • Sewer Connected

    • Sprinkler Recycled

    • Street Lights

    • Underground Utilities

    • Water Connected

  • Other financial information

    • HOA: $689

    • HOA Frequency: Quarterly

    • Annual tax amount: $3,544

  • Source details

    • MLS ID: A4706010

    Other facts

    • Construction Materials: Block / Concrete / Stucco

    • Foundation Details: Block / Slab

    • Laundry Features: Inside / Laundry Room

    • Lot Features: Conservation Area / Greenbelt / In County / Private / Sidewalk

    • Patio And Porch Features: Patio / Screened

    • Pool Features: Gunite / Heated / In Ground / Screen Enclosure / Solar Heat

    • Window Features: Blinds / ENERGY STAR Qualified Windows / Window Treatments

    • Direction Faces: East

    • Architectural Style: Florida

    • Garage Spaces: 3

    • Attached Garage: Yes

    • Garage: Yes

    • Living Area: 2425

    • Water Source: Public

    • Subdivision Name: STONEYBROOK AT VENICE

Private inquiry
Talk to the advisor on this listing.
Floor plans, HOA docs, off-market comparables, scheduling a private showing — one message, direct to the local specialist.

More like this

For Sale
$659,000
House
4 bds · 3 ba · 2,035 sqft
GRAN PARADISO PH 1, VENICE
12501 CINQUETERRE DRIVE
New
For Sale
$425,000
House
3 bds · 2 ba · 1,446 sqft
VENICE EAST SEC 1, VENICE
106 ALGIERS DRIVE
New
For Sale
$684,000
House
2 bds · 2 ba · 2,370 sqft
VENICE GOLF & COUNTRY CLUB, VENICE
406 WELLINGTON COURT
New
For Sale
$535,000
House
4 bds · 3 ba · 2,250 sqft
STONEYBROOK AT VENICE UNIT 2, VENICE
11871 GRANITE WOODS LOOP
New
For Sale
$599,000
House
3 bds · 3 ba · 2,610 sqft
VENICE GOLF & COUNTRY CLUB, VENICE
321 WILD PINE WAY
New
For Sale
$749,000
House
3 bds · 3 ba · 3,146 sqft
VENICE GOLF & COUNTRY CLUB, VENICE
228 VESTAVIA DRIVE
New
For Sale
$524,900
House
4 bds · 3 ba · 2,422 sqft
CARIBBEAN VILLAGE, VENICE
11535 BLACKFIN STREET
New
For Sale
$670,000
House
3 bds · 3 ba · 2,480 sqft
ST ANDREWS ESTS/PLANTATION, VENICE
1632 LANCASHIRE DRIVE

Market around this address

Live counts in the same area.
View all

The multiple listing information is provided by the Stellar MLS from a copyrighted compilation of listings. The compilation of listings and each individual listing are ©2026-present Stellar MLS. All Rights Reserved. The information provided is for consumers' personal, noncommercial use and may not be used for any purpose other than to identify prospective properties consumers may be interested in purchasing. All properties are subject to prior sale or withdrawal. All information provided is deemed reliable but is not guaranteed accurate, and should be independently verified. Listing courtesy of: KONA REALTY