Sell Your Home
Get a free home valuation
Contact
Tell us about your needs
118 ANCHOR LINE DRIVE

House For Sale
$574,485

BTC: 7.43188875

ETH: 234.57942017

2 days
4 bds
3 ba
3,003 sqft

Overview

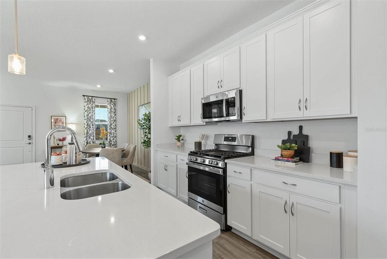
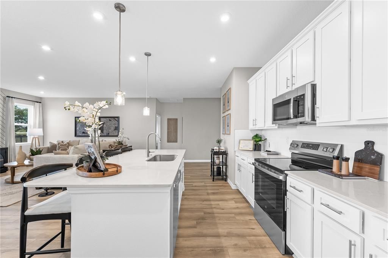
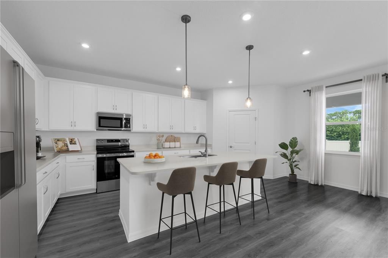
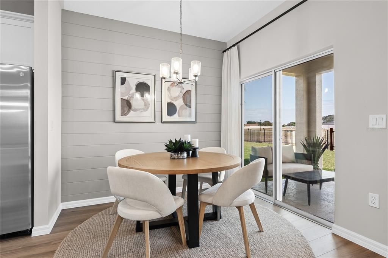
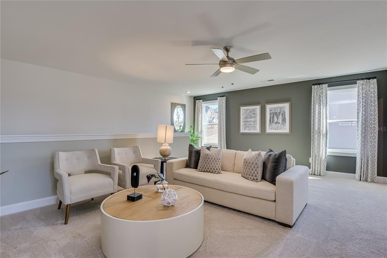
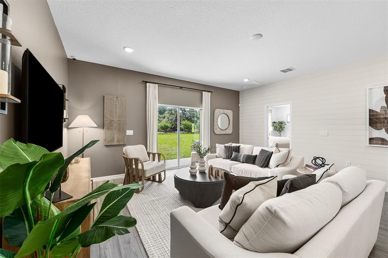
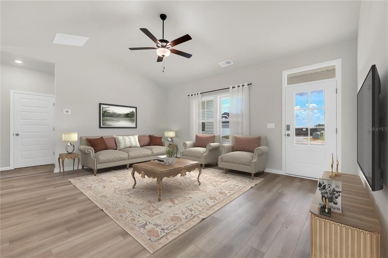
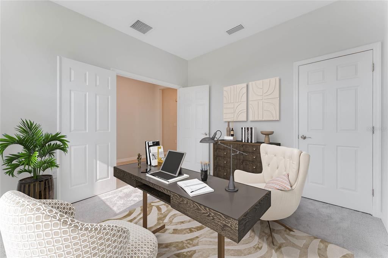
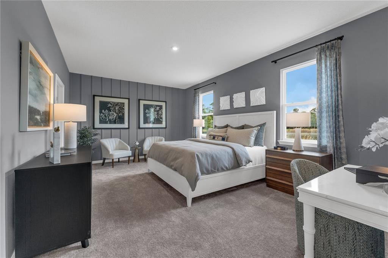
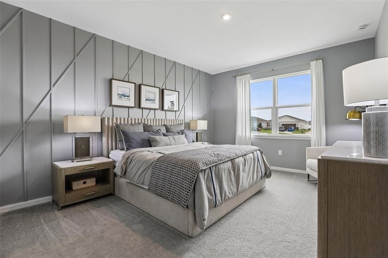
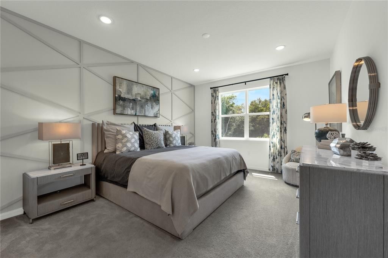
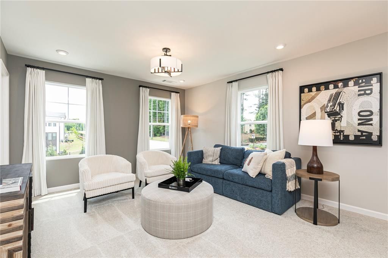
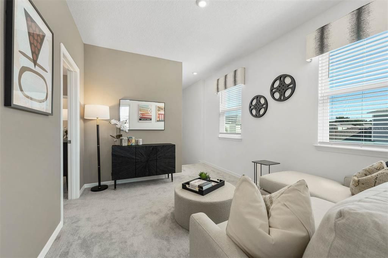
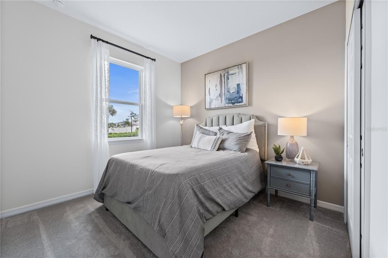
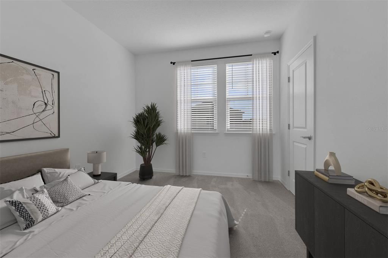
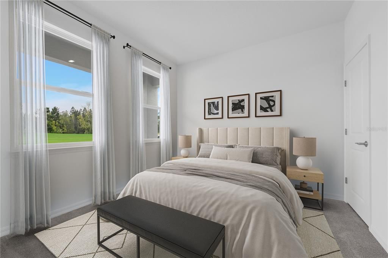
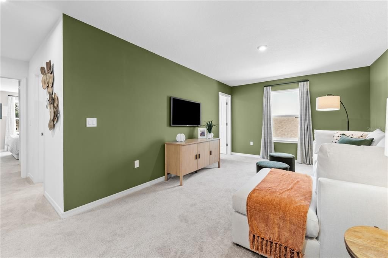
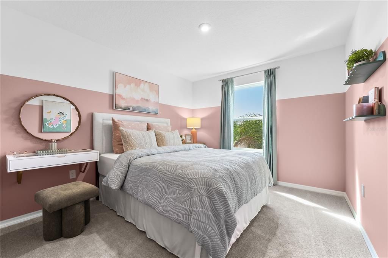
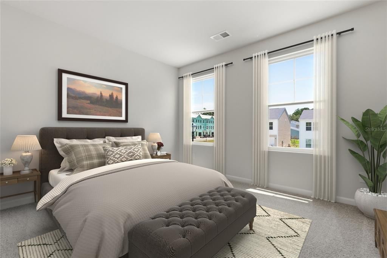
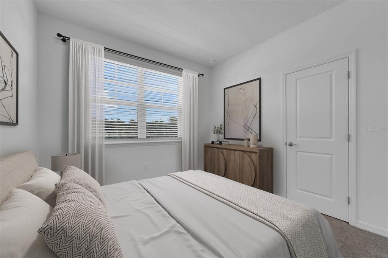
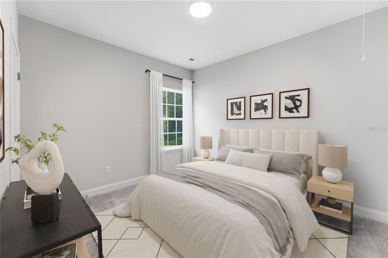
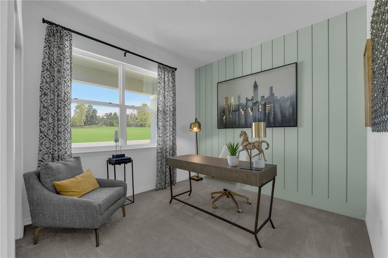
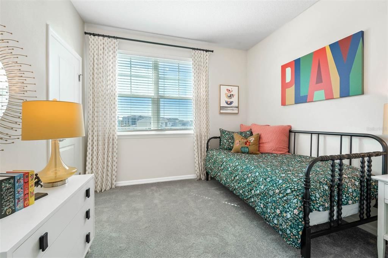
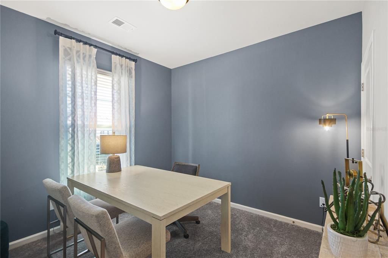
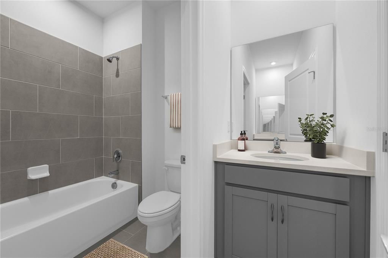
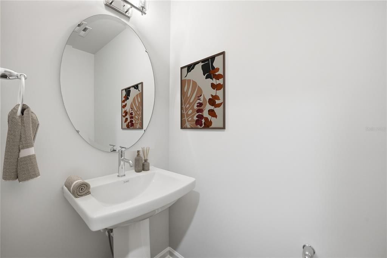
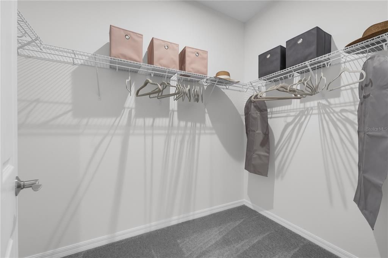
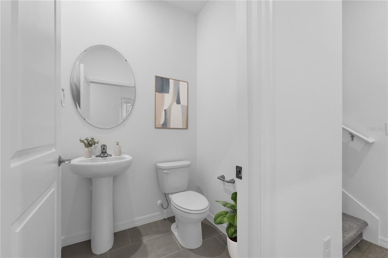
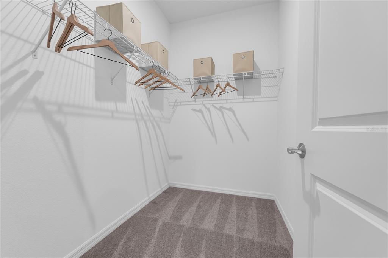
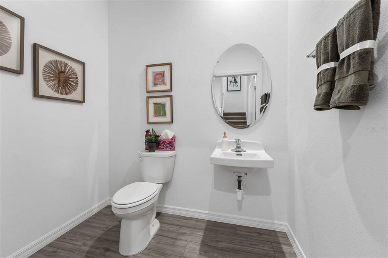
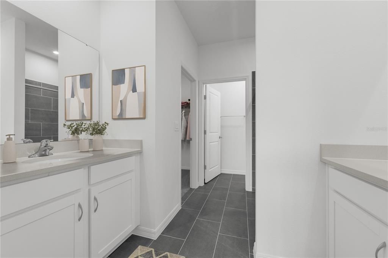
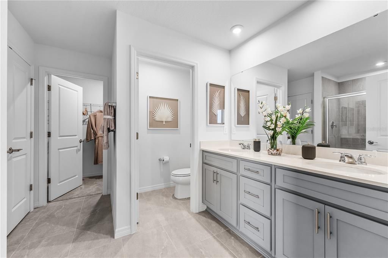
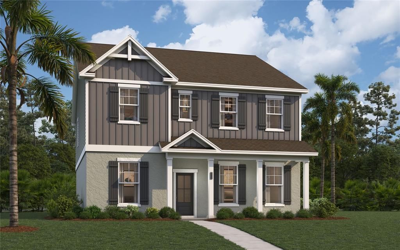
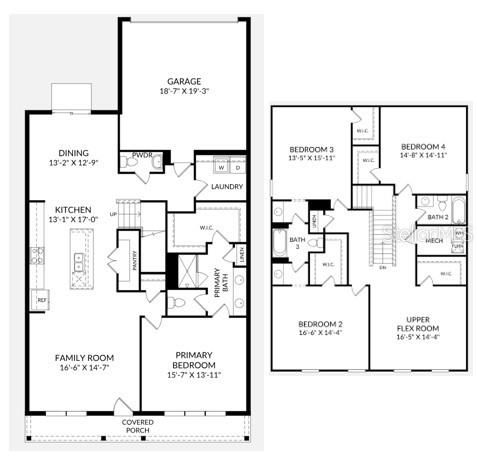
Virtually Staged. Under Construction. Welcome to the Yorkshire, a beautifully crafted two-story single-family home that offers over 3,000 square feet of thoughtfully designed living space. This residence features an open-concept main level that seamlessly integrates the spacious kitchen and family room, creating an inviting atmosphere for both everyday comfort and effortless entertaining. The kitchen is equipped with modern finishes and ample counter space, making it a delightful area for culinary exploration. The family room, with its generous dimensions, provides a perfect gathering space for relaxation or socializing. The home includes four well-appointed bedrooms, including a main-level primary suite that serves as a tranquil retreat. The ensuite primary bath features contemporary fixtures and finishes, enhancing the overall sense of comfort. With three full baths and an additional half bath, this layout ensures convenience for residents and guests alike. The flexible upstairs living areas offer opportunities for various uses, whether as a home office, play area, game room, or additional lounge space. Outdoor living is easily accessible, allowing for enjoyment of the surrounding environment. Compass Pointe, located within the desirable coastal community of MiraBay, provides a vibrant lifestyle with resort-style amenities. Residents can take advantage of the clubhouse, fitness center, and scenic walking trails, all while being close to shopping and dining options. With easy access to I-75, commuting to downtown Tampa or the Gulf beaches is convenient. The Yorkshire at Compass Pointe presents an unmatched lifestyle, combining comfort, modern design, and community connection. This is the one you've been waiting for. Take the next step and schedule your private tour today.
Location

Details

Type:
Residential
Parking:
Covered / Driveway
Year Built:
2026
Lot:
0.12 Acres
Heating:
Central / Electric
Price/sqft:
$191
Cooling:
Central Air
HOA:
$942

Valuation

Our model vs. what's actually selling nearby.
Estimate
$479,737
$462K – $595K
Confidence Low
List vs. estimate
$94K above estimate
List $574,485 · +19.7%
Our model says this listing is priced above recent comparable activity. Room to negotiate.
Price per sq ft
$191
-15.6% vs. city median $226
Based on
14 MLS comparables
Median of recent comparable listings. Sold comps use closing price, active listings use list price.

Highlights

Annual tax
$4,234
2026
HOA
$941/yr
Maintenance Grounds, Pool Maintenance
Garage
2 car garage
Pets
Allowed
All facts and features
  • Flooring

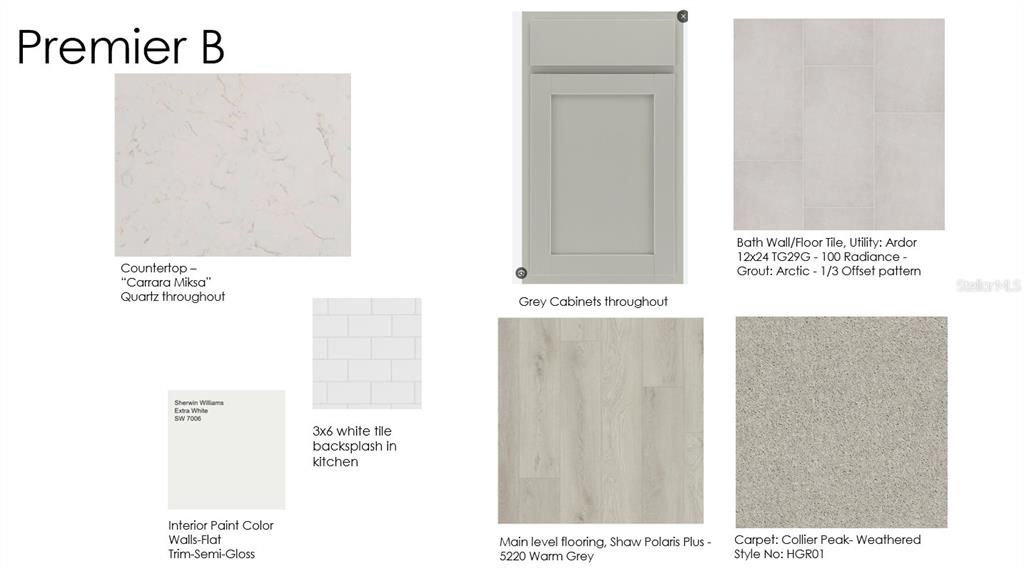
    • Carpet

    • Ceramic Tile

    • Luxury Vinyl

    Heating

    • Central

    • Electric

    Cooling

    • Central Air

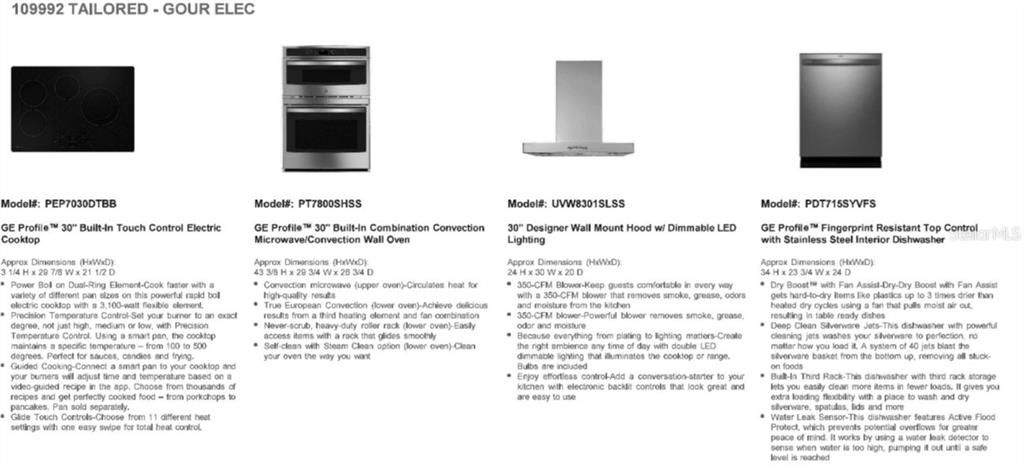
    Appliances

    • Dishwasher

    • Disposal

    • Microwave

    Other interior features

    • Eating Space In Kitchen

    • Kitchen/Family Room Combo

    • Living Room/Dining Room Combo

    • Open Floorplan

    • Thermostat

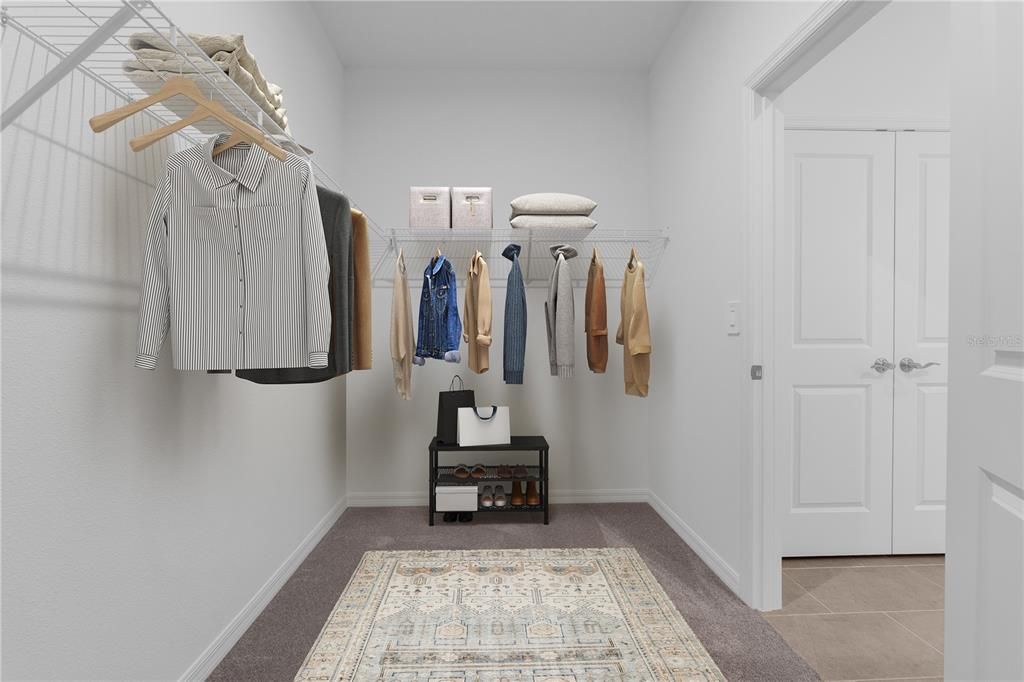
    • Walk-In Closet(s)

    Bedrooms and bathrooms

    • Bedrooms: 4

    • Bathrooms: 1

    • Full bathrooms: 3

  • Parking

    • Covered

    • Driveway

    Property

    • Levels: Two

    • Exterior Features: Irrigation System / Lighting / Sidewalk / Sliding Doors

    Lot

    • Lot: 0.12 Acres

    Other Property Information

    • Parcel Number: 6085607590000000

    • Zoning: RES

  • Type and style

    • Property Type: Residential

    • Property Sub Type: Single Family Residence

  • Utility

    • Cable Available

    • Electricity Connected

    • Phone Available

    • Public

    • Sewer Connected

    • Underground Utilities

    • Water Connected

  • Other financial information

    • HOA: $942

    • HOA Frequency: Annually

    • Annual tax amount: $4,234

  • Source details

    • MLS ID: TB8543598

    Other facts

    • Construction Materials: Block / Cement Siding / Stone / Stucco / Vinyl Siding

    • Foundation Details: Slab

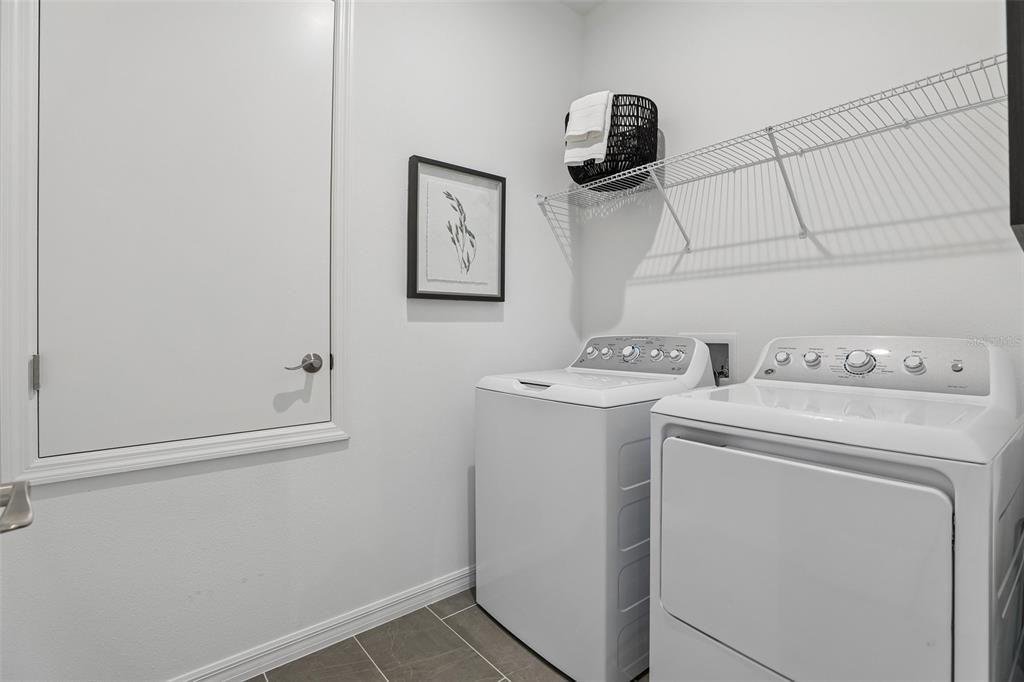
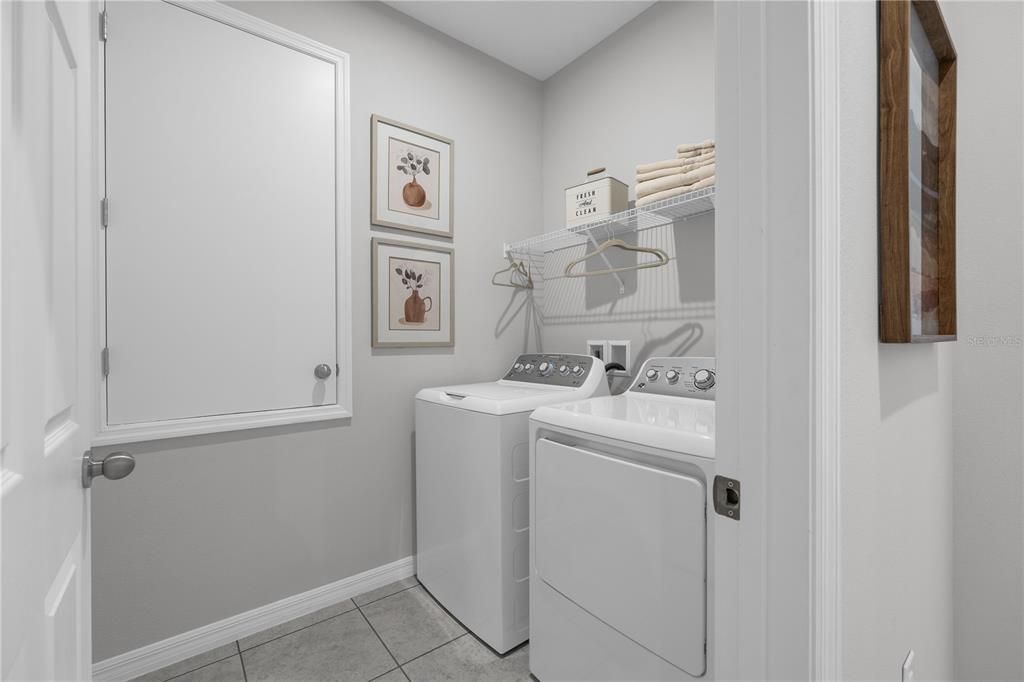
    • Laundry Features: Electric Dryer Hookup / Inside / Laundry Room / Washer Hookup

    • Patio And Porch Features: Covered / Front Porch / Patio

    • Direction Faces: South

    • Architectural Style: Ranch / Traditional

    • Garage Spaces: 2

    • Attached Garage: Yes

    • Garage: Yes

    • Living Area: 3003

    • Water Source: Public

    • Subdivision Name: COMPASS POINTE

Private inquiry
Talk to the advisor on this listing.
Floor plans, HOA docs, off-market comparables, scheduling a private showing — one message, direct to the local specialist.

More like this

For Sale
$699,999
House
4 bds · 3 ba · 2,516 sqft
WATERSET PH 5A-2A, APOLLO BEACH
7720 PARADISO DRIVE
New
For Sale
$649,000
House
4 bds · 3 ba · 2,976 sqft
MIRABAY PH 3A-1, APOLLO BEACH
5252 BRIGHTON SHORE DRIVE
New
For Sale
$499,000
House
4 bds · 3 ba · 2,250 sqft
WATERSET WOLF CREEK, APOLLO BEACH
6255 GOLDEN BEACH DRIVE
New
For Sale
$409,990
House
3 bds · 2 ba · 1,700 sqft
WATERSET, APOLLO BEACH
5316 SPRING MAIDEN CIRCLE
New
For Sale
$508,680
House
3 bds · 2 ba · 2,573 sqft
COMPASS POINTE, APOLLO BEACH
5517 COMPASS ROSE WAY
New
For Sale
$577,635
House
4 bds · 3 ba · 2,551 sqft
WATERSET, APOLLO BEACH
5169 SEA BRANCH AVENUE
New
For Sale
$568,735
House
4 bds · 3 ba · 2,764 sqft
WATERSET, APOLLO BEACH
5163 SEA BRANCH AVENUE
New
For Sale
$542,959
House
4 bds · 3 ba · 2,395 sqft
INDIGO CREEK, APOLLO BEACH
725 SKY SHADE DRIVE

Market around this address

Live counts in the same area.
View all

The multiple listing information is provided by the Stellar MLS from a copyrighted compilation of listings. The compilation of listings and each individual listing are ©2026-present Stellar MLS. All Rights Reserved. The information provided is for consumers' personal, noncommercial use and may not be used for any purpose other than to identify prospective properties consumers may be interested in purchasing. All properties are subject to prior sale or withdrawal. All information provided is deemed reliable but is not guaranteed accurate, and should be independently verified. Listing courtesy of: SM FLORIDA BROKERAGE LLC