Sell Your Home
Get a free home valuation
Contact
Tell us about your needs
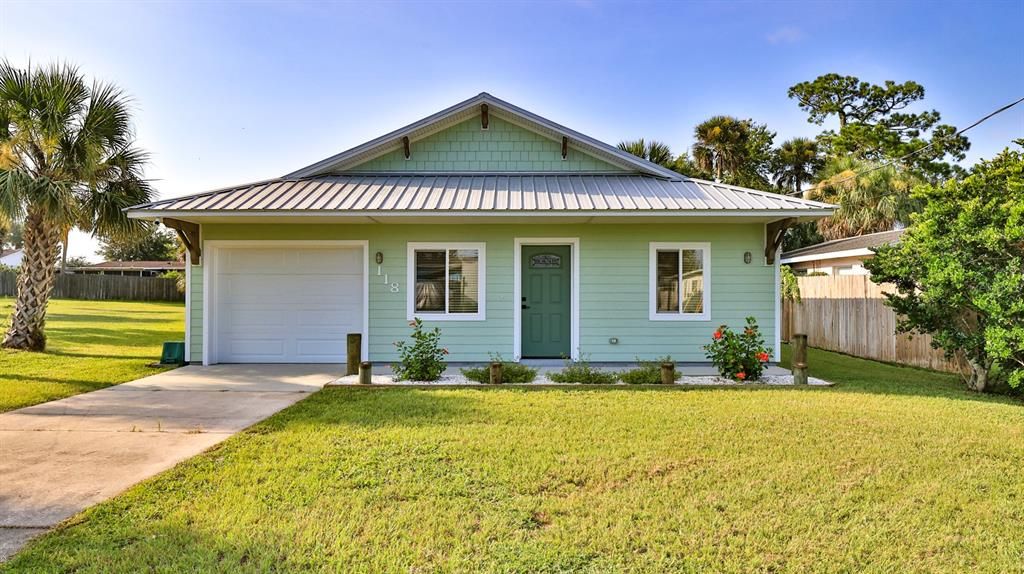
118 SNYDER STREET

House For Sale
$329,000

BTC: 4.32325887

ETH: 131.60000000

47 days
2 bds
2 ba
1,208 sqft

Overview

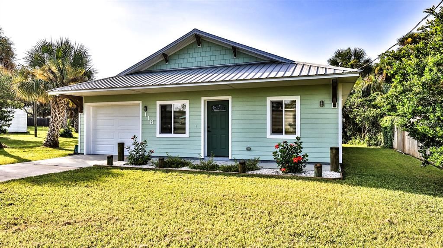
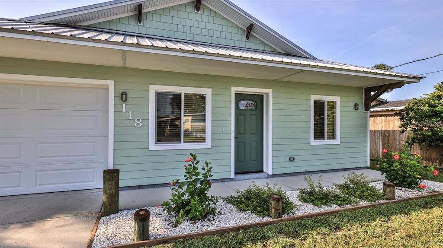
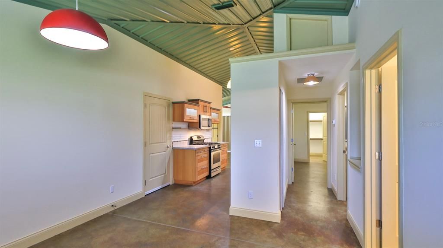
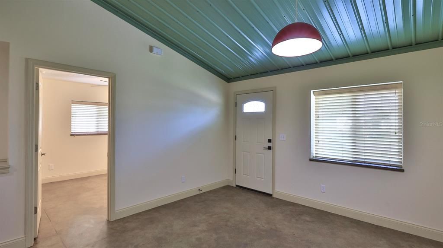
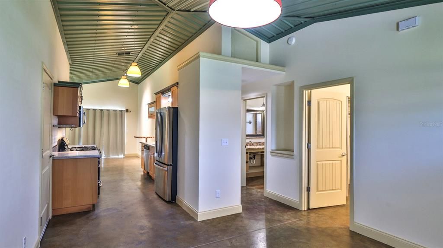
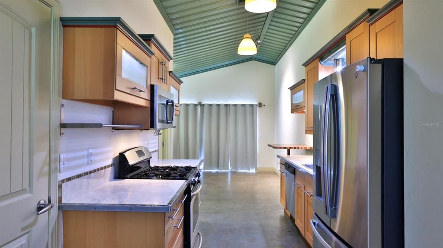
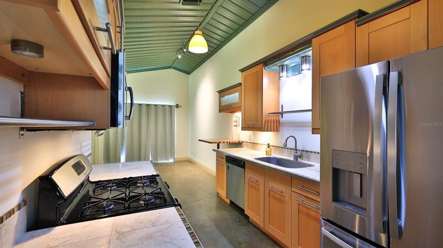
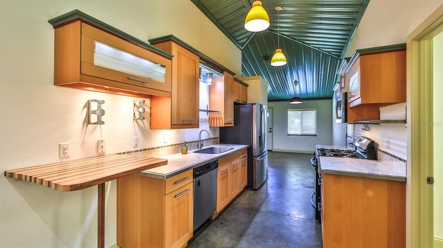
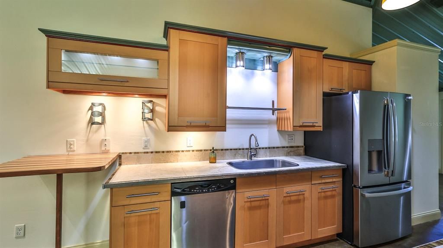
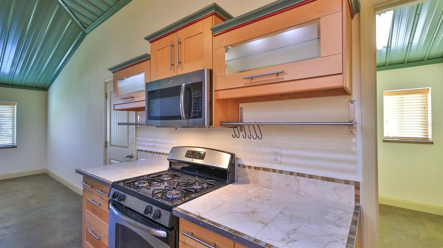
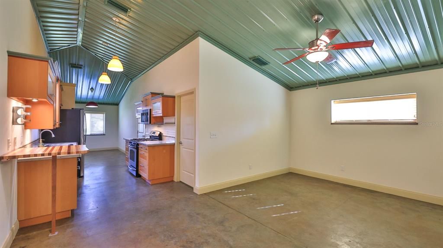
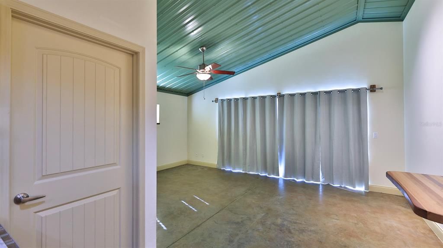
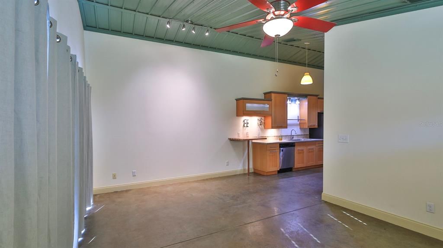
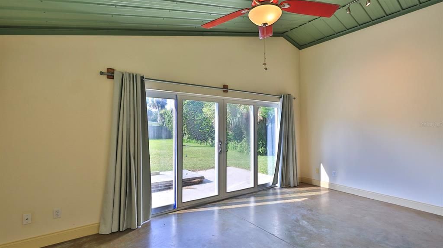
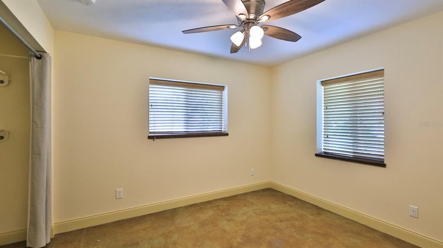
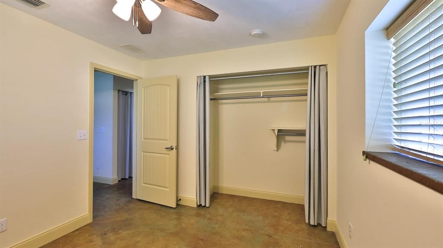
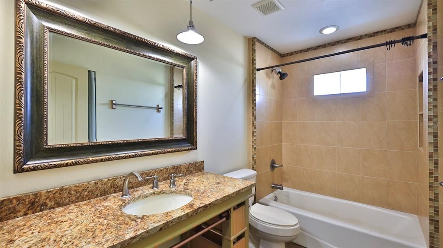
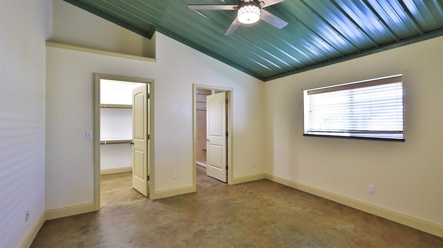
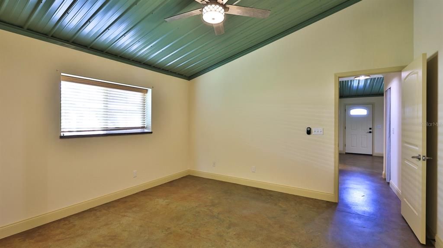
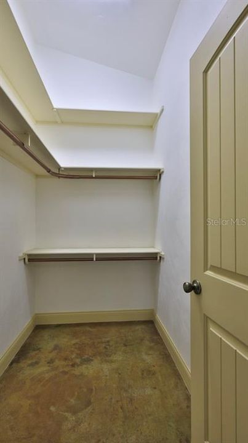
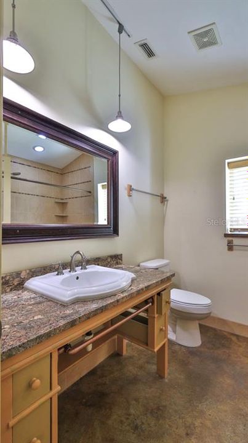
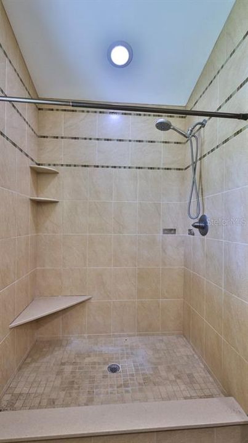
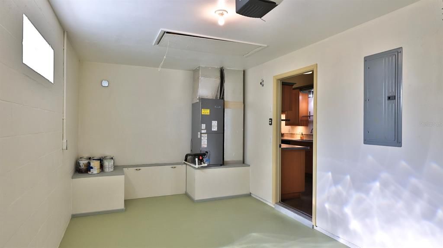
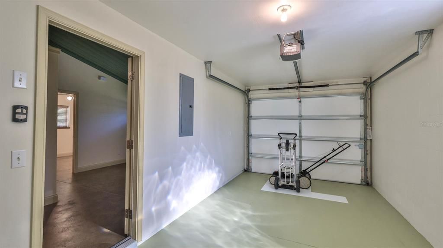
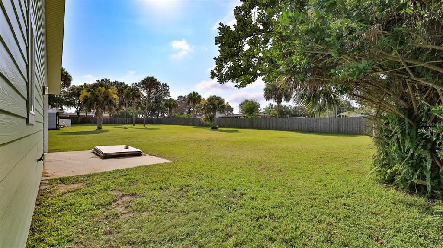
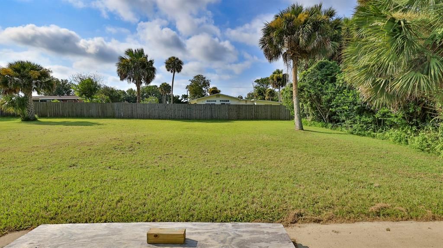
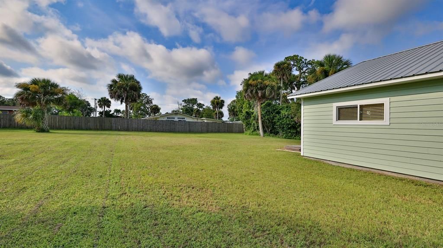
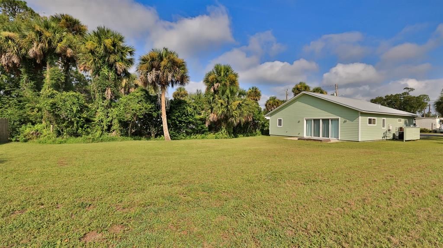
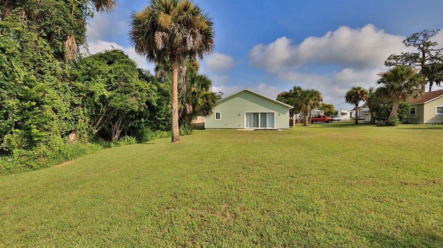
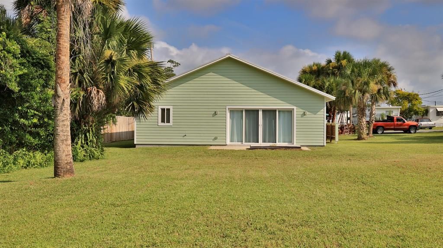
Some homes are built to be lived in. Others are built to be remembered. This is one of those rare opportunities to own a true work of art—a home where coastal farmhouse charm, thoughtful craftsmanship, and timeless design come together to create something genuinely unforgettable. Every detail has been intentionally curated, transforming everyday living into an experience that feels both inspiring and effortlessly comfortable. The soaring vaulted ceilings, open-concept design, and stained concrete floors create a gallery-like backdrop that showcases the home's unique character, while natural light fills each space with warmth and tranquility. The beautifully designed kitchen is equal parts functional and artistic, featuring stainless steel appliances, a natural gas range, glass-front cabinetry, under-cabinet lighting, and custom wall-mounted wine racks that blend style with purpose. The private primary suite offers a peaceful retreat with a spacious walk-in closet, while the thoughtful split-bedroom layout provides comfort and privacy for guests. Sliding glass doors open to a serene patio overlooking the generous backyard, inviting quiet mornings, creative afternoons, and memorable evenings under the Florida sky. Constructed with concrete block, Hardie-Board siding, galvanized metal roofing, spray-foam insulation, and natural gas, this home delivers exceptional quality beneath its unmistakable beauty. Ideally located just moments from the Indian River and the vibrant shops, restaurants, galleries, and beaches of New Smyrna Beach, this is far more than a home—it's a once-in-a-lifetime opportunity to own a property that feels as though an artist designed every inch of it. If you've been waiting for something truly extraordinary, your search ends here.

Location

Details

Type:
Residential
Parking:
No Data
Year Built:
1957
Lot:
0.18 Acres
Heating:
Central / Electric
Price/sqft:
$272
Cooling:
Central Air
HOA:
No Data

Valuation

Our model vs. what's actually selling nearby.
Estimate
$269,450
$217K – $498K
Confidence Low
List vs. estimate
$59K above estimate
List $329,000 · +22.1%
Our model says this listing is priced above recent comparable activity. Room to negotiate.
Price per sq ft
$272
+33.3% vs. city median $204
Based on
8 MLS comparables
Median of recent comparable listings. Sold comps use closing price, active listings use list price.

Highlights

Annual tax
$3,240
2025
Garage
1 car garage
All facts and features
  • Flooring

    • Concrete

    Heating

    • Central

    • Electric

    Cooling

    • Central Air

    Appliances

    • Dishwasher

    • Disposal

    • Dryer

    • Microwave

    • Range

    • Refrigerator

    • Washer

    Other interior features

    • Built-in Features

    • Ceiling Fan(s)

    • Eating Space In Kitchen

    • Living Room/Dining Room Combo

    • Open Floorplan

    • Primary Bedroom Main Floor

    • Split Bedroom

    • Vaulted Ceiling(s)

    • Walk-In Closet(s)

    • Window Treatments

    Bedrooms and bathrooms

    • Bedrooms: 2

    • Full bathrooms: 2

  • Property

    • Levels: One

    • Exterior Features: None

    Lot

    • Lot: 0.18 Acres

    Other Property Information

    • Parcel Number: 745209040040

    • Zoning: 07B3

  • Type and style

    • Property Type: Residential

    • Property Sub Type: Single Family Residence

  • Utility

    • Cable Available

    • Electricity Connected

    • Sewer Connected

    • Water Connected

  • Other financial information

    • Annual tax amount: $3,241

  • Source details

    • MLS ID: NS1088849

    Other facts

    • Construction Materials: Block / Concrete / Wood Frame

    • Foundation Details: Slab

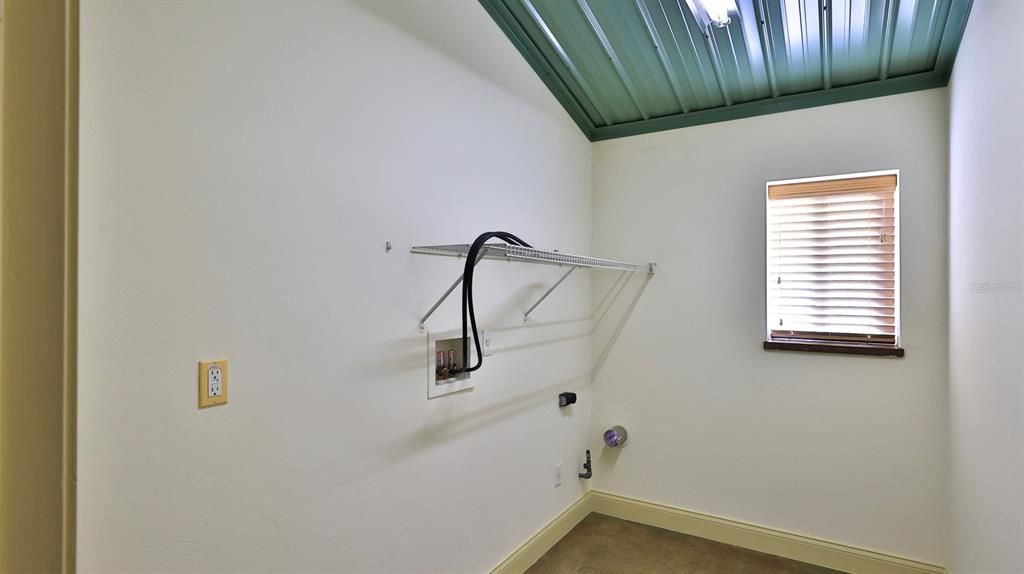
    • Laundry Features: Inside

    • Patio And Porch Features: Patio

    • Direction Faces: South

    • Garage Spaces: 1

    • Attached Garage: Yes

    • Garage: Yes

    • Living Area: 1208

    • Water Source: Public

    • Lot Size Dimensions: 50 x 160

    • Subdivision Name: SNIDER

Private inquiry
Talk to the advisor on this listing.
Floor plans, HOA docs, off-market comparables, scheduling a private showing — one message, direct to the local specialist.

More like this

New
For Sale
$349,000
Townhouse
2 bds · 2 ba · 1,328 sqft
CEDAR DUNES CONDO PH 01-05, NEW SMYRNA BEACH
113 CEDAR DUNES DRIVE
New
For Sale
$299,000
House
2 bds · 2 ba · 1,104 sqft
FLORIDA SHORES 01, EDGEWATER
New
For Sale
$395,000
Lots/Land
0.14 acres
OLD MISSION COVE TR A PH 1, NEW SMYRNA BEACH
New
For Sale
$409,900
4 bds · 2 ba · 2,304 sqft
NONE, EDGEWATER
1205 16TH STREET
New
For Sale
$325,000
House
3 bds · 3 ba · 1,456 sqft
CORBIN PARK UNIT 03, NEW SMYRNA BEACH
2152 SWOOPE DRIVE
New
For Sale
$310,000
House
3 bds · 2 ba · 1,490 sqft
SPANISH MISSION HEIGHTS UNIT 04 UNREC 117, NEW SMYRNA BEACH
1690 JAMES STREET
For Sale
$359,000
House
3 bds · 2 ba · 1,736 sqft
CEDAR DUNES, NEW SMYRNA BEACH
43 CEDAR DUNES DRIVE
For Sale
$340,000
House
3 bds · 2 ba · 1,700 sqft
HIGHLAND SHORES SEC 01, EDGEWATER
121 OAK RIDGE AVENUE

Market around this address

Live counts in the same area.
View all

The multiple listing information is provided by the Stellar MLS from a copyrighted compilation of listings. The compilation of listings and each individual listing are ©2026-present Stellar MLS. All Rights Reserved. The information provided is for consumers' personal, noncommercial use and may not be used for any purpose other than to identify prospective properties consumers may be interested in purchasing. All properties are subject to prior sale or withdrawal. All information provided is deemed reliable but is not guaranteed accurate, and should be independently verified. Listing courtesy of: LOCAL LIVING REALTY GROUP