Vender tu casa
Valoración gratuita de tu hogar
Contacto
Cuéntenos sobre sus necesidades
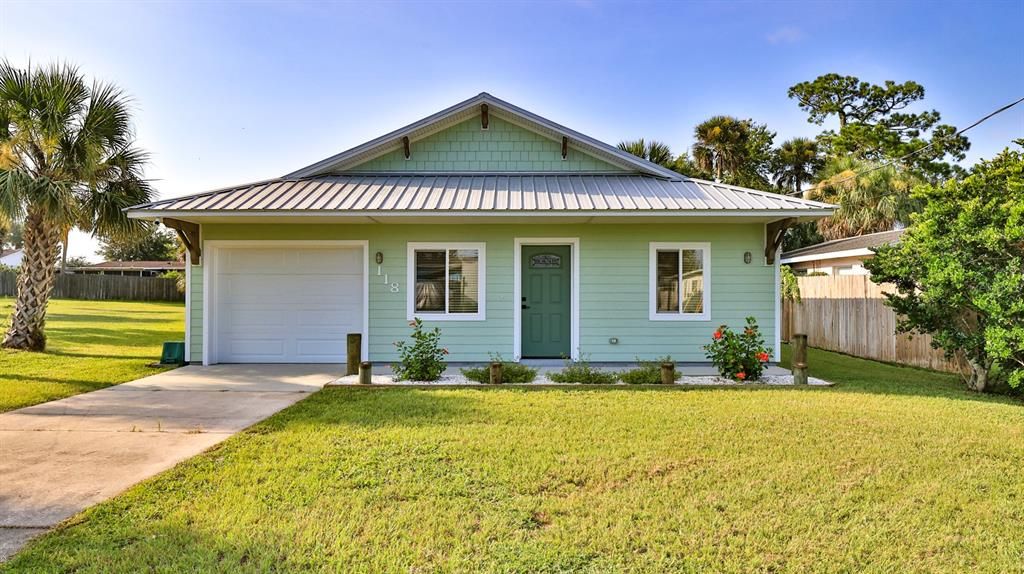
118 SNYDER STREET

Casa En Venta
$329,000

BTC: 5.12062257

ETH: 172.91763024

2 días
2 camas
2 baños
1,208 sqft

Visión general

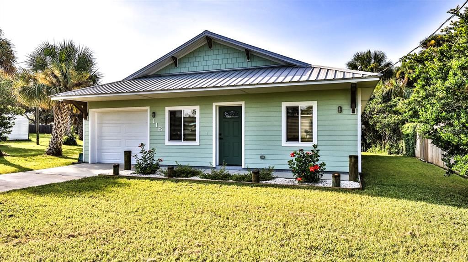
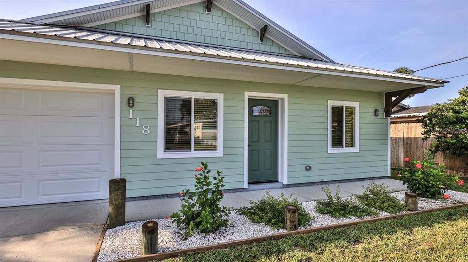
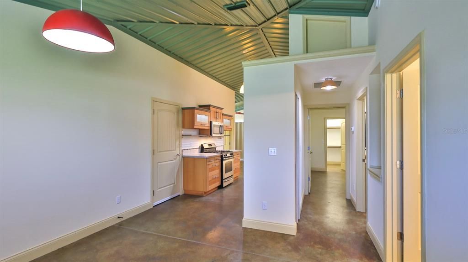
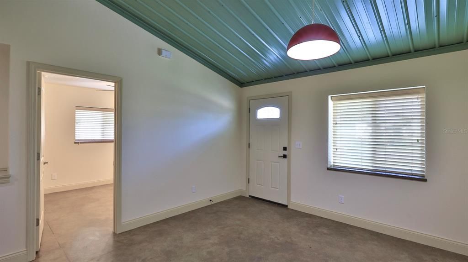
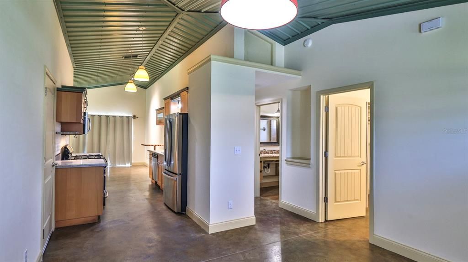
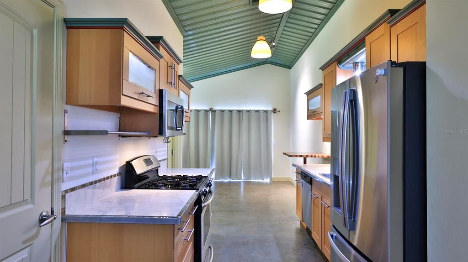
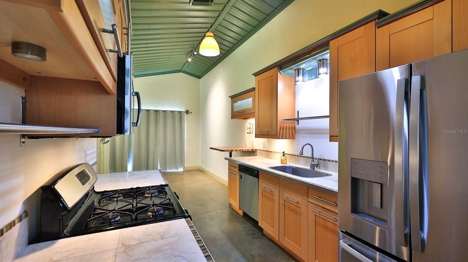
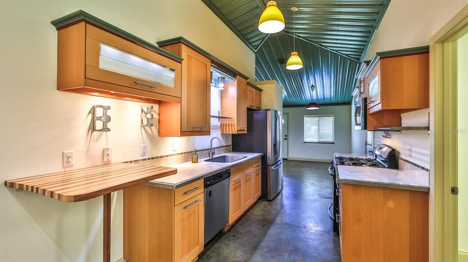
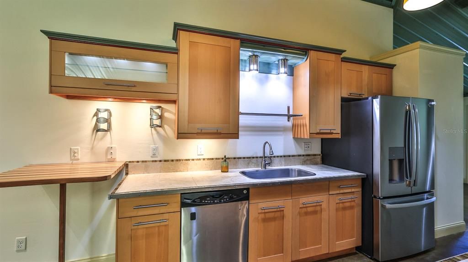
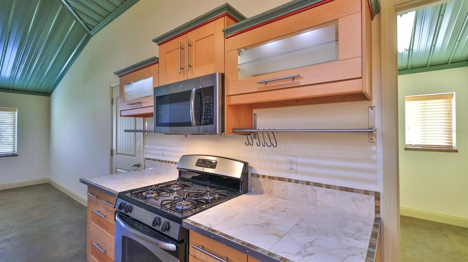
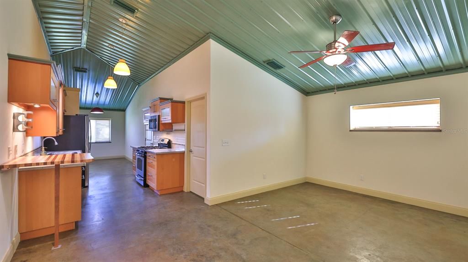
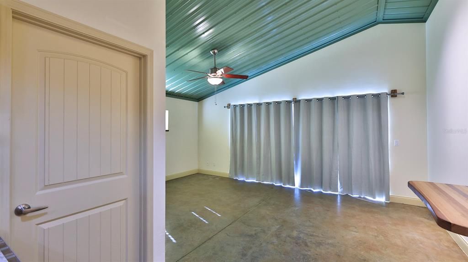
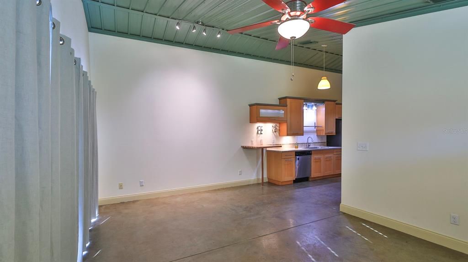
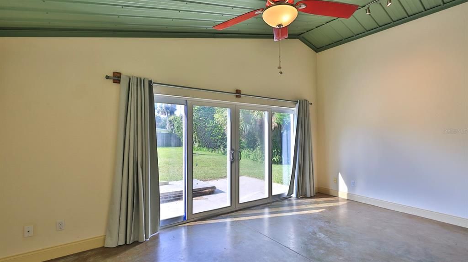
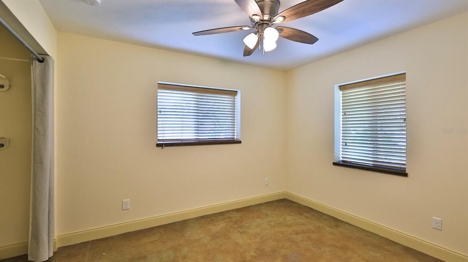
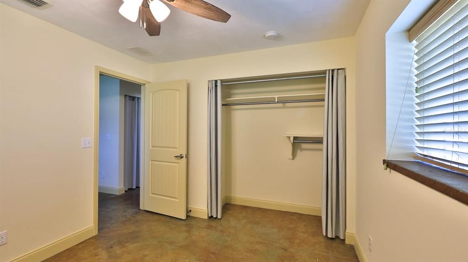
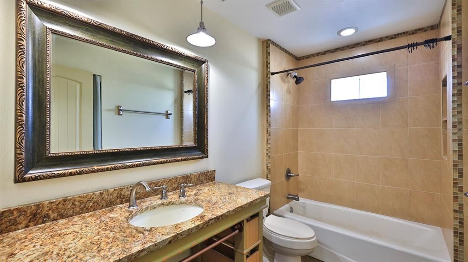
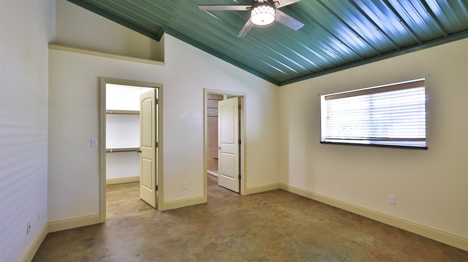
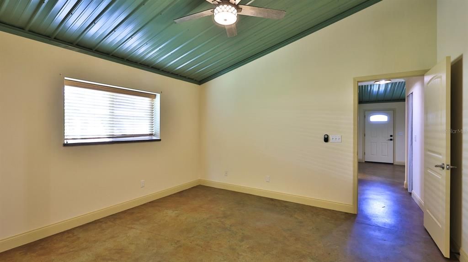
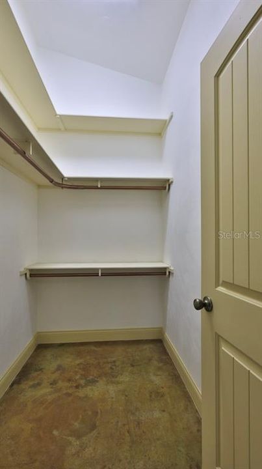
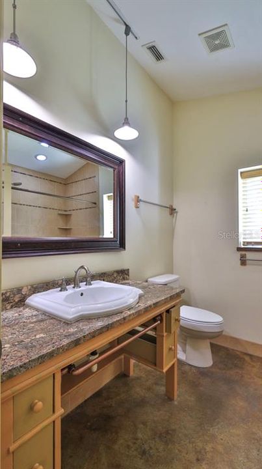
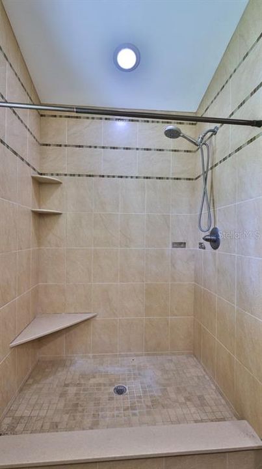
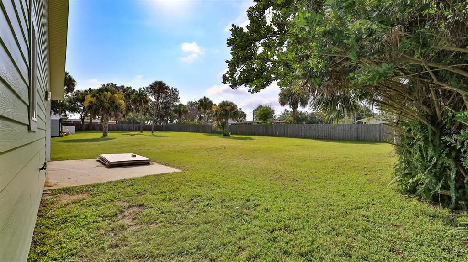
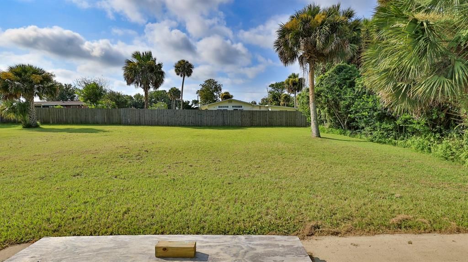
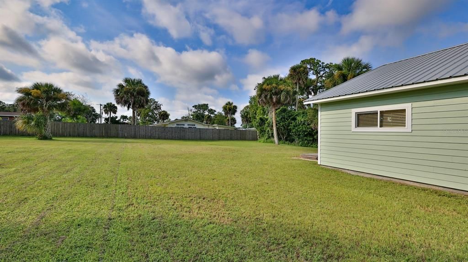
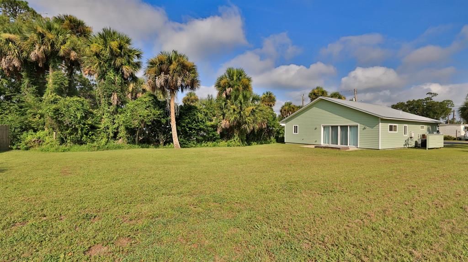
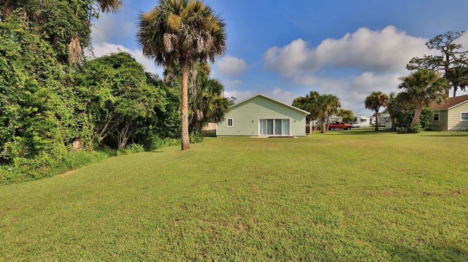
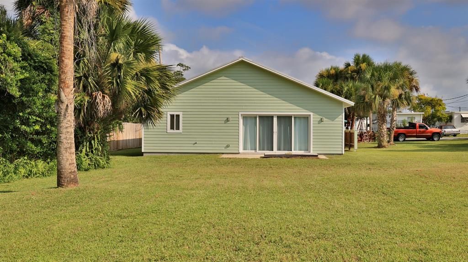
Some homes are built to be lived in. Others are built to be remembered. This is one of those rare opportunities to own a true work of art—a home where coastal farmhouse charm, thoughtful craftsmanship, and timeless design come together to create something genuinely unforgettable. Every detail has been intentionally curated, transforming everyday living into an experience that feels both inspiring and effortlessly comfortable. The soaring vaulted ceilings, open-concept design, and stained concrete floors create a gallery-like backdrop that showcases the home's unique character, while natural light fills each space with warmth and tranquility. The beautifully designed kitchen is equal parts functional and artistic, featuring stainless steel appliances, a natural gas range, glass-front cabinetry, under-cabinet lighting, and custom wall-mounted wine racks that blend style with purpose. The private primary suite offers a peaceful retreat with a spacious walk-in closet, while the thoughtful split-bedroom layout provides comfort and privacy for guests. Sliding glass doors open to a serene patio overlooking the generous backyard, inviting quiet mornings, creative afternoons, and memorable evenings under the Florida sky. Constructed with concrete block, Hardie-Board siding, galvanized metal roofing, spray-foam insulation, and natural gas, this home delivers exceptional quality beneath its unmistakable beauty. Ideally located just moments from the Indian River and the vibrant shops, restaurants, galleries, and beaches of New Smyrna Beach, this is far more than a home—it's a once-in-a-lifetime opportunity to own a property that feels as though an artist designed every inch of it. If you've been waiting for something truly extraordinary, your search ends here.

Ubicación

Detalles

Tipo:
Residential
Estacionamiento:
Sin datos
Año de construcción:
1957
Lote:
0.18 Hectáreas
Calefacción:
Central / Electric
precio por sq. medidor:
$272
Enfriamiento:
Central Air
HOA:
Sin datos

Valuation

Our model vs. what's actually selling nearby.
Estimate
$269,450
$217K – $498K
Confidence Low
List vs. estimate
$59K above estimate
List $329,000 · +22.1%
Our model says this listing is priced above recent comparable activity. Room to negotiate.
Price per sq ft
$272
+31.5% vs. city median $207
Based on
8 MLS comparables
Median of recent comparable listings. Sold comps use closing price, active listings use list price.

Destacados

Annual tax
$3,240
2025
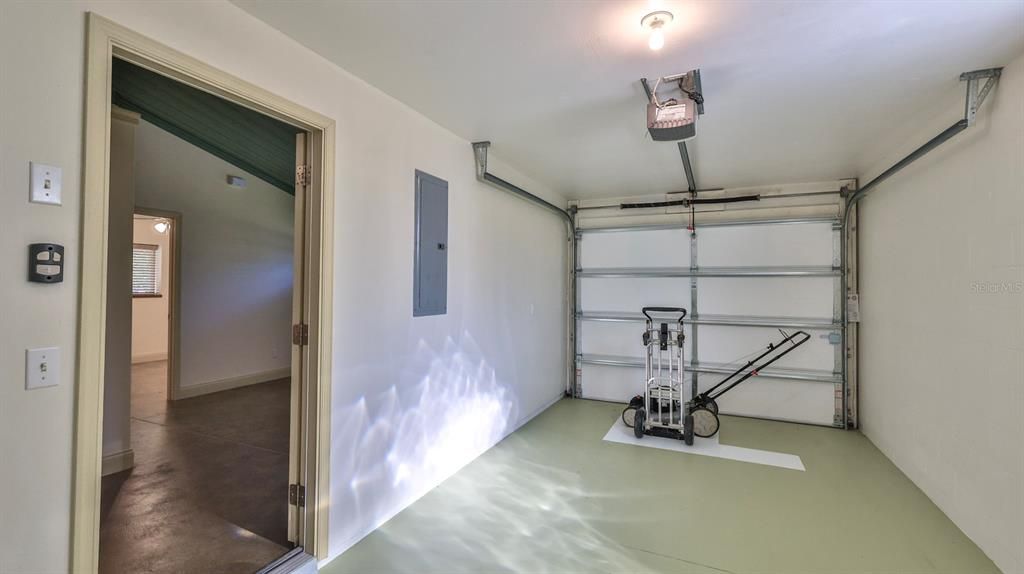
Garage
1 car garage
Más hechos y características
  • Piso

    • Concrete

    Calefacción

    • Central

    • Electric

    Enfriamiento

    • Central Air

    Accesorios

    • Dishwasher

    • Disposal

    • Dryer

    • Microwave

    • Range

    • Refrigerator

    • Washer

    Otras características interiores

    • Built-in Features

    • Ceiling Fan(s)

    • Eating Space In Kitchen

    • Living Room/Dining Room Combo

    • Open Floorplan

    • Primary Bedroom Main Floor

    • Split Bedroom

    • Vaulted Ceiling(s)

    • Walk-In Closet(s)

    • Window Treatments

    Dormitorios y baños

    • Dormitorios: 2

    • Baños completos: 2

  • Propiedad

    • Pisos: One

    • Características Exteriores: None

    Lote

    • Lote: 0.18 Hectáreas

    Otra Información de Propiedad

    • Número de Parcela: 745209040040

    • Zonificación: 07B3

  • Tipo y estilo

    • Tipo de propiedad: Residential

    • Subtipo de propiedad: Single Family Residence

  • Utilidad

    • Cable Available

    • Electricity Connected

    • Sewer Connected

    • Water Connected

  • Otra información financiera

    • Importe anual de impuestos: $3,241

  • Detalles de la fuente

    • MLS ID: NS1088849

    Otros hechos

    • Materiales de construcción: Block / Concrete / Wood Frame

    • Detalles de la fundación: Slab

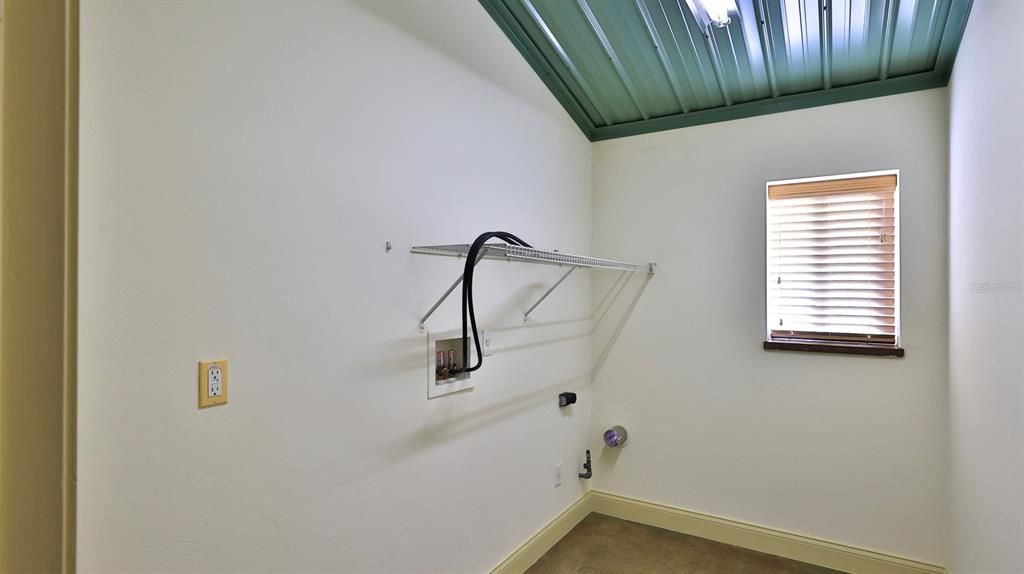
    • Características de lavandería: Inside

    • Características del patio y el porche: Patio

    • Caras de dirección: South

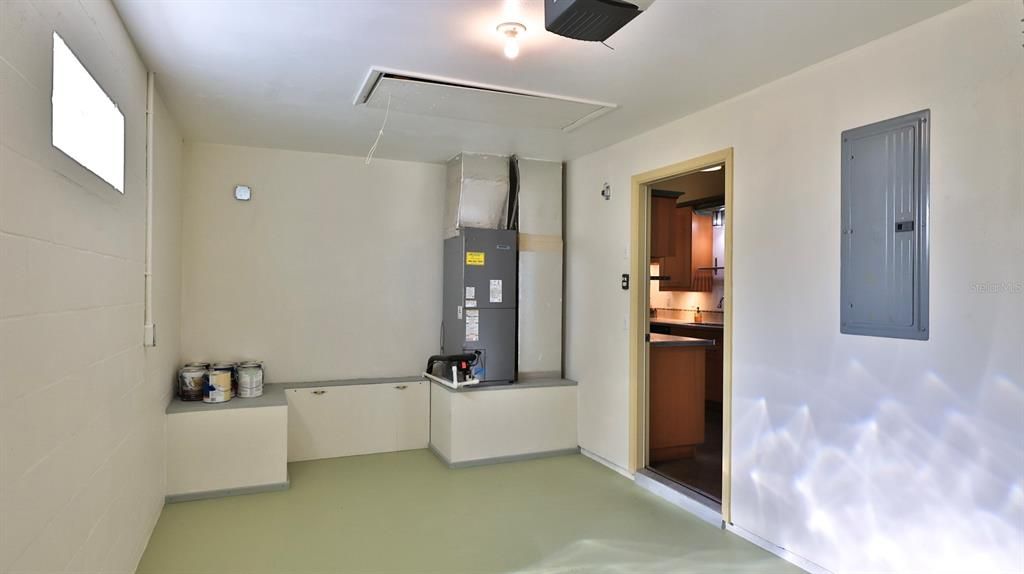
    • Espacios de garaje: 1

    • Garaje adjunto: Si

    • Garaje: Si

    • Salón: 1208

    • Fuente de agua: Public

    • Tamaño de la parcela: 50 x 160

    • Nombre de subdivisión: SNIDER

Consulta privada
Habla con el asesor de este inmueble.
Planos, documentos del HOA, comparables off-market, agendar una visita privada — un solo mensaje directo al especialista local.

Más como esta

Nuevo
En Venta
$245,000
Casa
3 camas · 1 baños · 800 sqft
EDGEWATER ACRES UNIT 06 RE, Daytona
800 Mary St, Daytona FL 32132
Nuevo
En Venta
$275,000
Casa
3 camas · 2 baños · 1,281 sqft
GAS LITE SQUARE, EDGEWATER
1101 16TH STREET
Nuevo
En Venta
$337,000
Multifamiliar
0 room(s) · 1,972 sqft
FLA SHRS 07, EDGEWATER
2225 INDIA PALM DRIVE
Nuevo
En Venta
$380,000
Casa
3 camas · 2 baños · 1,683 sqft
4743 - FLORIDA SHRS NO 1 MB 23 PG 57, EDGEWATER
2311 PINE TREE
Nuevo
En Venta
$405,000
Casa
3 camas · 2 baños · 1,722 sqft
OAK LEAF PRESERVE PH 1, NEW SMYRNA BEACH
1739 RED ROCK ROAD
Nuevo
En Venta
$331,000
Casa
2 camas · 1 baños · 876 sqft
MENDELLS HAWKS PARK, EDGEWATER
906 FERNALD STREET
Nuevo
En Venta
$365,000
Condo / Coop
1 camas · 1 baños · 758 sqft
SEACOAST GARDENS CONDO 3, NEW SMYRNA BEACH
4153 S ATLANTIC AVENUE UNIT 4160
-$10K
En Venta
$309,000
Comercial
0 room(s) · 952 sqft
SHELDONS NEW SMYRNA, NEW SMYRNA BEACH
306 SHELDON STREET

Mercado cerca de esta dirección

Conteos en vivo en la misma zona.
Ver todo

The multiple listing information is provided by the Stellar MLS from a copyrighted compilation of listings. The compilation of listings and each individual listing are ©2026-present Stellar MLS. All Rights Reserved. The information provided is for consumers' personal, noncommercial use and may not be used for any purpose other than to identify prospective properties consumers may be interested in purchasing. All properties are subject to prior sale or withdrawal. All information provided is deemed reliable but is not guaranteed accurate, and should be independently verified. Listing courtesy of: LOCAL LIVING REALTY GROUP