Sell Your Home
Get a free home valuation
Contact
Tell us about your needs
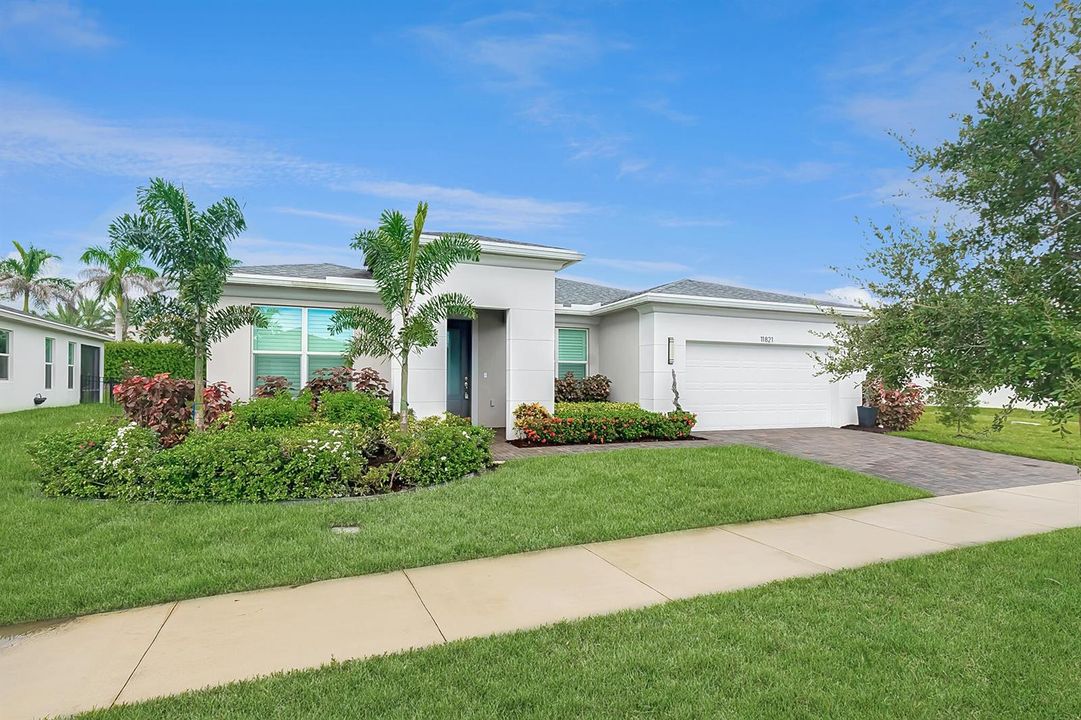
11821 SW Lyra Drive, Port St. Lucie FL 34987

House For Sale
$459,900

BTC: 5.80681818

ETH: 187.79093508

4 days
3 bds
2 ba
2,301 sqft

Overview

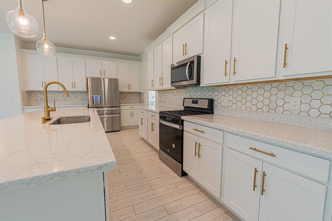
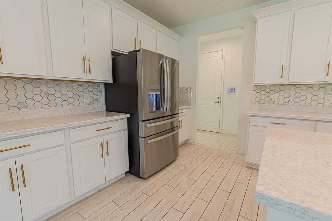
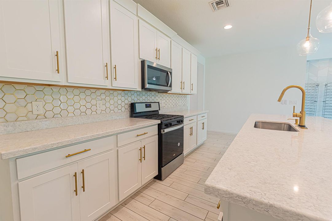
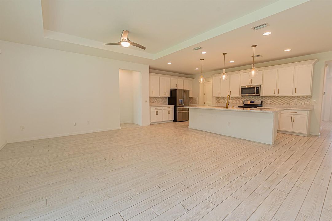
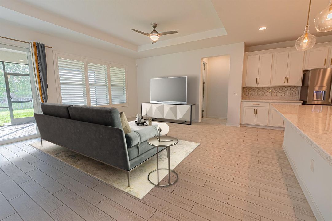
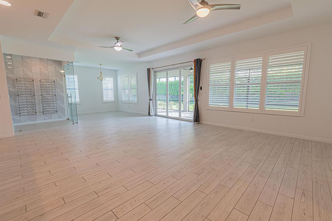
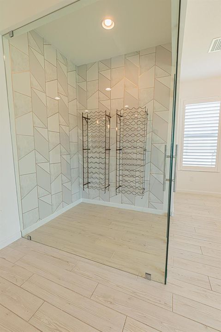
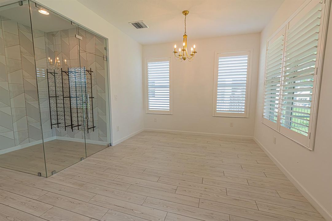
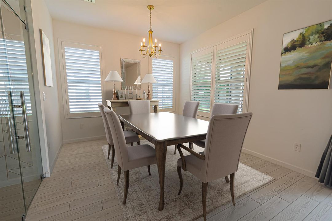
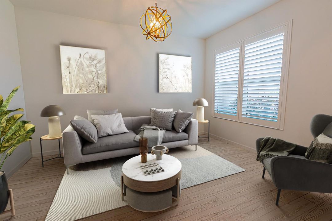
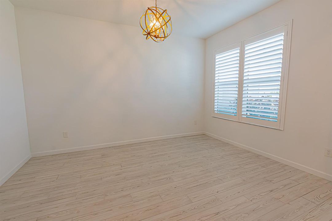
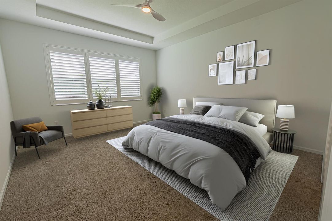
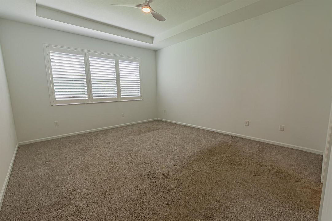
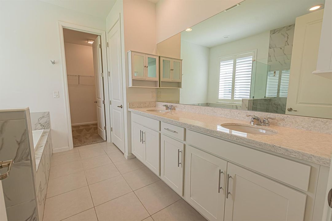
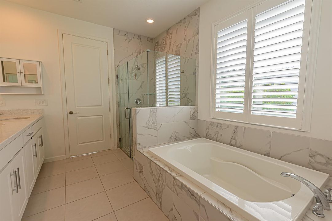
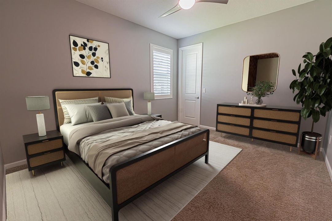
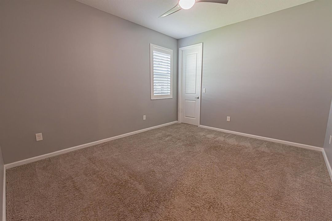
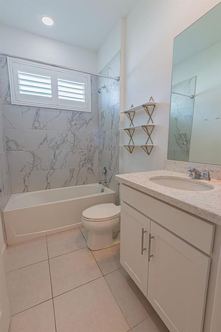
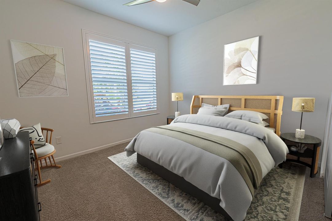
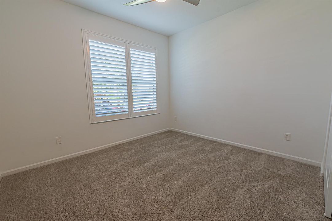
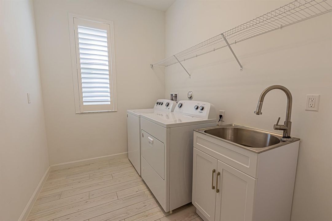
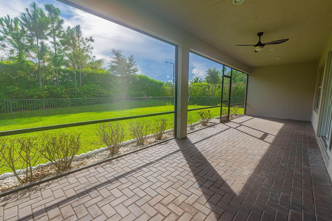
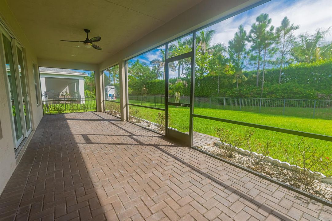
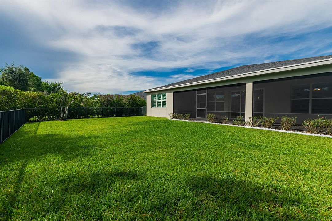
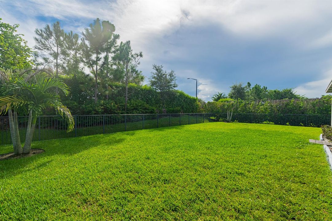
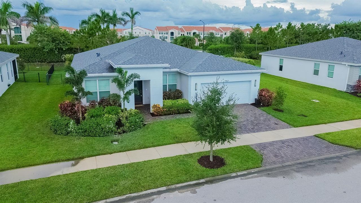
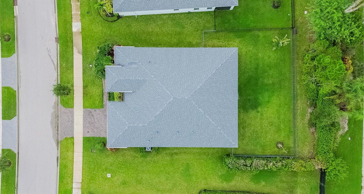
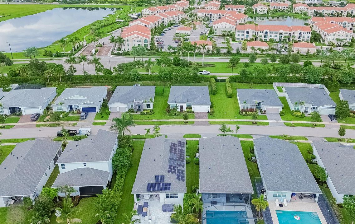
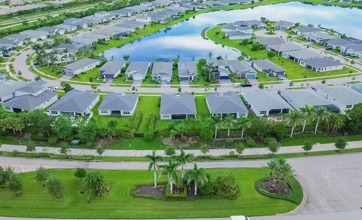
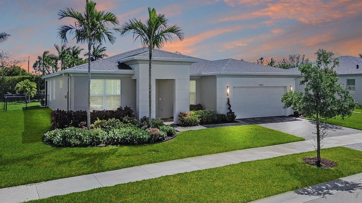
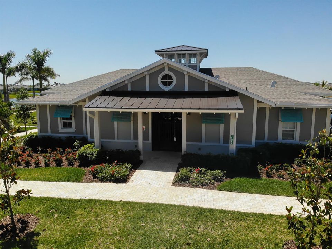
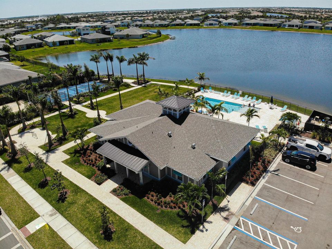
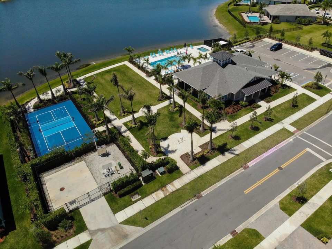
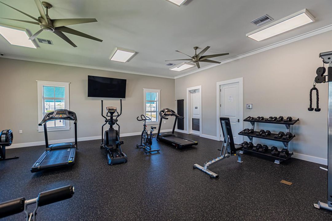
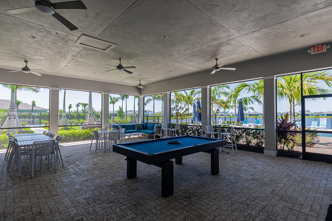
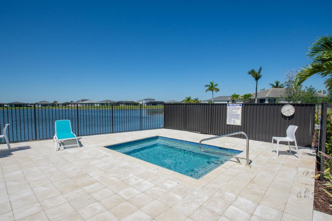
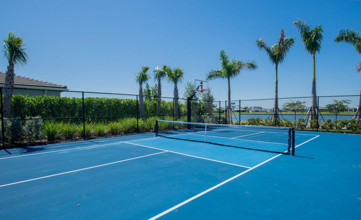
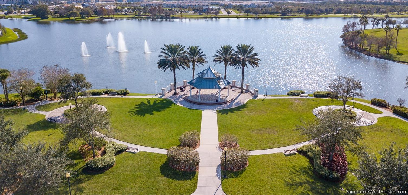
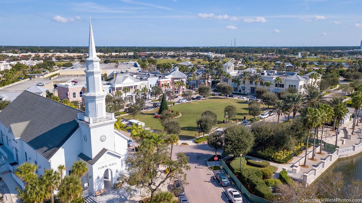
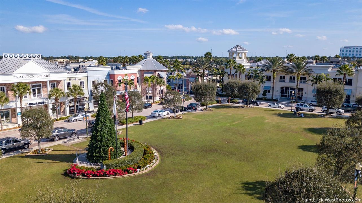
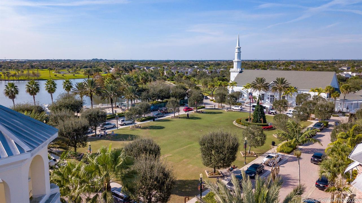
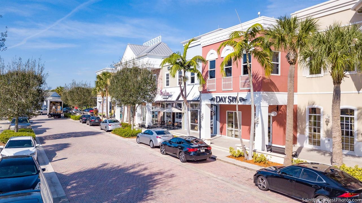
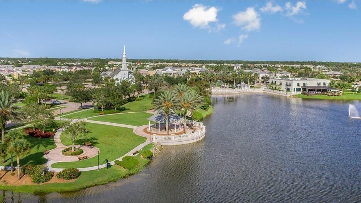
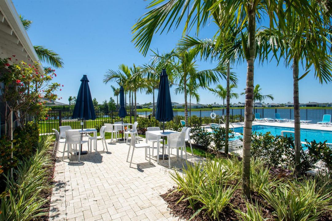
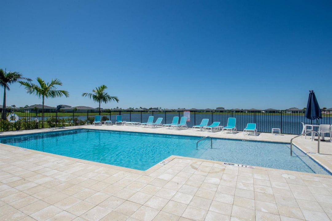
Discover the perfect blend of luxury, comfort, and convenience in this stunning 3-bedroom, 2-bath home with a 2-car garage, flex room, and custom wine room in Manderlie at Tradition! The open floor plan features beautiful wood-look tile, tray ceilings, plantation shutters, and impact glass throughout. The chef-inspired kitchen offers quartz counters, stainless appliances, gas cooktop, center island, and an oversized walk-in pantry. The spacious primary suite includes a walk-in closet and spa-like bath with dual sinks, quartz counters, a walk-in shower, and Roman tub. Enjoy a fenced backyard and covered lanai! HOA includes lawn care, cable, internet, and alarm monitoring, plus clubhouse, pool, and fitness center. Close to all Tradition has to offer—schedule your showing today!
Location

Details

Type:
Residential
Parking:
2 Or More Spaces / Driveway / Limited # Of Vehicle / No Boats / Parking Garage / No Rv/Boats
Year Built:
2021
Lot:
0.19 Acres
Heating:
Central / Electric
Price/sqft:
$200
Cooling:
Central Air / Electric / Paddle Fans
HOA:
$254

Valuation

Our model vs. what's actually selling nearby.
Estimate
$554,955
$411K – $744K
Confidence Low
List vs. estimate
$95K below estimate
List $459,900 · -17.1%
Our model says this listing is priced below recent comparable activity. Expect competition.
Price per sq ft
$199
-15.1% vs. city median $235
Based on
26 MLS comparables
Median of recent comparable listings. Sold comps use closing price, active listings use list price.

Highlights

Annual tax
$10,105
2025
HOA
$254/mo
Pool
Community
View
Garden, Other
Garage
2 car garage
Pets
Allowed
All facts and features
  • Flooring

    • Carpet

    • Tile

    Heating

    • Central

    • Electric

    Cooling

    • Central Air

    • Electric

    • Paddle Fans

    Appliances

    • Gas Water Heater

    • Natural Gas Water Heater

    • Dishwasher

    • Disposal

    • Dryer

    • Ice Maker

    • Microwave

    • Gas Range

    • Refrigerator

    • Washer

    Other interior features

    • Cooking Island

    • Entrance Foyer

    • Laundry Tub

    • Pantry

    • Roman Tub

    • Split Bedroom

    • Walk-In Closet(s)

    • Den/Library/Office

    • Family Room

    • Great Room

    • Other

    • Utility Room

    • Utility Room/Laundry

    Bedrooms and bathrooms

    • Bedrooms: 3

    • Full bathrooms: 2

  • Parking

    • 2 Or More Spaces

    • Driveway

    • Limited # Of Vehicle

    • No Boats

    • Parking Garage

    • No Rv/Boats

    Property

    • Levels: 1

    • Pool Private: Yes

    Lot

    • Lot: 0.19 Acres

    Other Property Information

    • Parcel Number: 431650200360004

    • Zoning: Master Planned

  • Type and style

    • Property Type: Residential

    • Property Sub Type: Single Family Residence

  • Utility

    • Phone Connected

    • Underground Utilities

    • Cable Available

    • Electricity Available

    • Natural Gas Available

    • Phone Available

    • Sewer Available

    • Water Available

  • Other financial information

    • HOA: $254

    • HOA Frequency: Monthly

    • Annual tax amount: $10,105

  • Source details

    • MLS ID: B26072049

    Other facts

    • Construction Materials: CBS Construction / Slab Construction

    • Laundry Features: Laundry Tub / Laundry Room / Utility Room/Laundry / Washer Hookup

    • Lot Features: Less Than 1/4 Acre Lot / Interior Lot / Less Than 1 Acre / Zero Lot Line / Fenced / Sidewalk

    • Patio And Porch Features: Patio

    • Pool Features: Community

    • Window Features: Complete Impact Glass / Drapes / Plantation Shutters / Rods Only / Sliding

    • Direction Faces: Southwest

    • Other Structures: Livable

    • Architectural Style: Ranch / Zero Lot Line / One Story

    • Garage Spaces: 2

    • Attached Garage: Yes

    • Garage: Yes

    • Living Area: 2301

    • Water Source: Public

    • Subdivision Name: MANDERLIE,MANDERLIE IN TRADITI

Private inquiry
Talk to the advisor on this listing.
Floor plans, HOA docs, off-market comparables, scheduling a private showing — one message, direct to the local specialist.

More like this

For Sale
$425,000
House
2 bds · 2 ba · 2,123 sqft
TRADITION PLAT NO 28,Vitalia, Port St. Lucie
9727 SW CHESTWOOD Avenue, Port St. Lucie FL 34987
New
For Sale
$559,900
House
5 bds · 3 ba · 2,646 sqft
PORT ST LUCIE SECTION 14, Port St. Lucie
2621 SW Feather Terrace, Port St. Lucie FL 34953
New
For Sale
$425,000
House
3 bds · 2 ba · 1,829 sqft
ESPLANADE AT TRADITION,Esplanade at Traditi, Port St. Lucie
12701 SW Ambra Street, Port St. Lucie FL 34987
New
For Sale
$419,000
House
3 bds · 2 ba · 2,039 sqft
LAKEPARK AT TRADITION PLAT,TOWN PARK AT TRADITI, Port St. Lucie
11151 SW Lake Park Drive, Port St. Lucie FL 34987
New
For Sale
$375,000
House
3 bds · 2 ba · 1,200 sqft
PORT ST LUCIE SECTION 14, Port St. Lucie
1655 SW Escobar Lane, Port St. Lucie FL 34953
New
For Sale
$379,000
House
3 bds · 2 ba · 1,436 sqft
PORT ST LUCIE SECTION 20, Port St. Lucie
2062 SW JANETTE Avenue, Port St. Lucie FL 34953
New
For Sale
$419,900
House
3 bds · 2 ba · 1,945 sqft
Vitalia at Tradition,Vitalia, Port St. Lucie
11647 SW Mountain Ash Circle, Port St. Lucie FL 34987
New
For Sale
$355,000
2 bds · 2 ba · 1,526 sqft
TRADITION PLAT NO 30, Port St. Lucie
10476 SW Stratton Drive, Port St. Lucie FL 34987

Market around this address

Live counts in the same area.
View all

The multiple listing information is provided by the Miami Association of REALTORS® from a copyrighted compilation of listings. The compilation of listings and each individual listing are ©2026-present Miami Association of REALTORS®. All Rights Reserved. The information provided is for consumers' personal, noncommercial use and may not be used for any purpose other than to identify prospective properties consumers may be interested in purchasing. All properties are subject to prior sale or withdrawal. All information provided is deemed reliable but is not guaranteed accurate, and should be independently verified. Listing courtesy of: RE/MAX Gold