Sell Your Home
Get a free home valuation
Contact
Tell us about your needs

11861 BRIGHTON KNOLL LOOP

House For Sale
$364,900

BTC: 4.79500657

ETH: 145.96000000

New
3 bds
2 ba
1,970 sqft

Overview

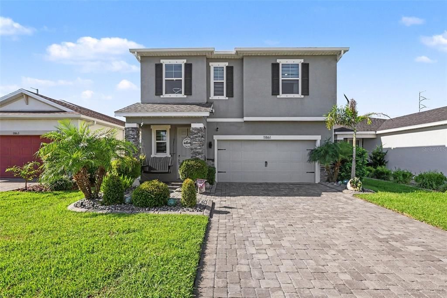
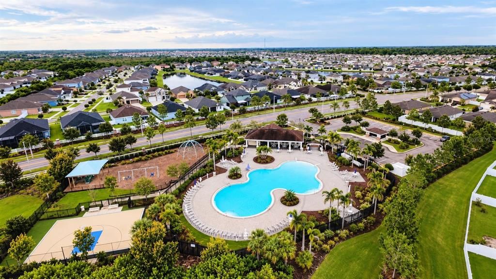
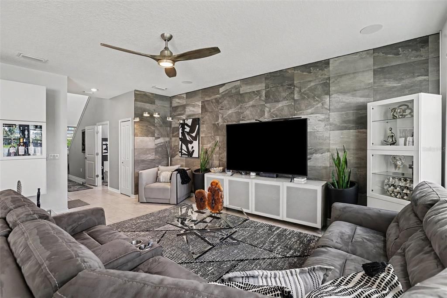
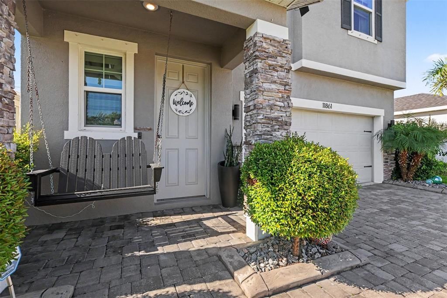
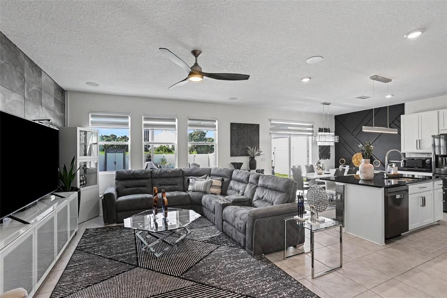
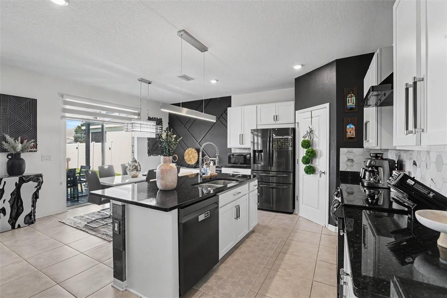
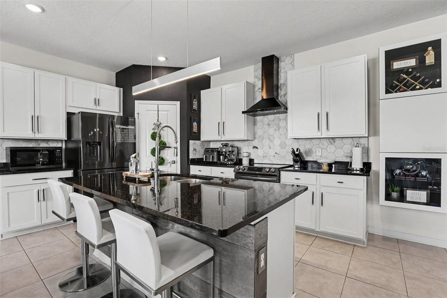
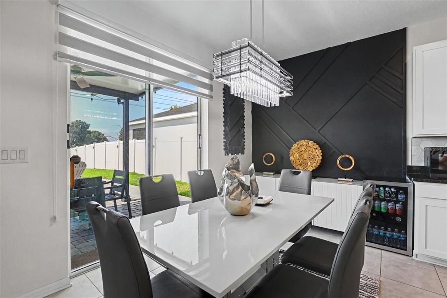
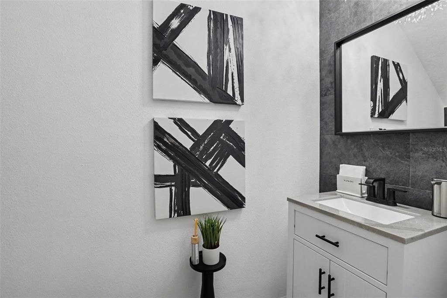
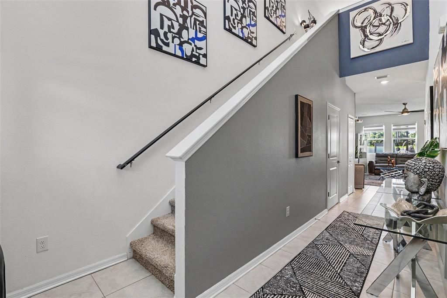
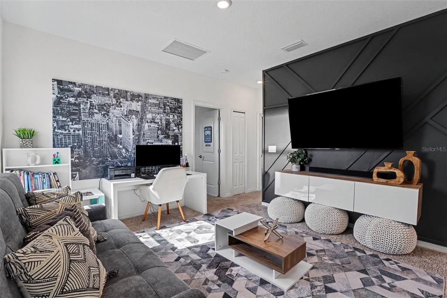
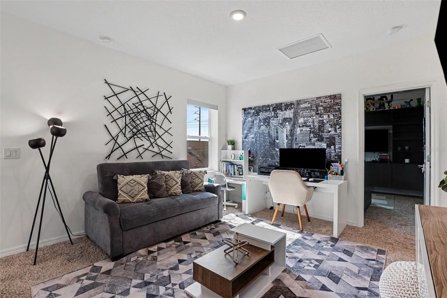
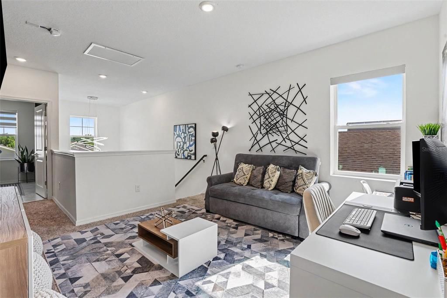
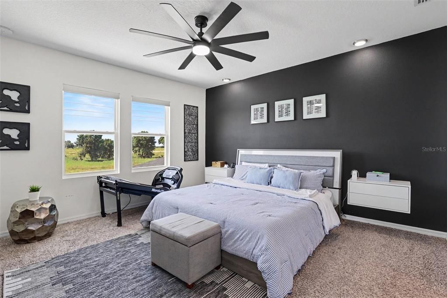
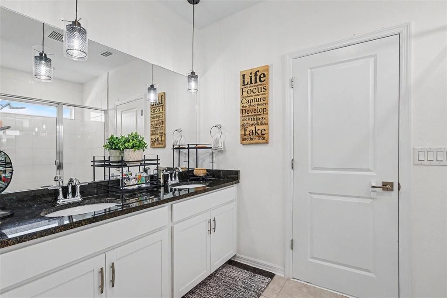
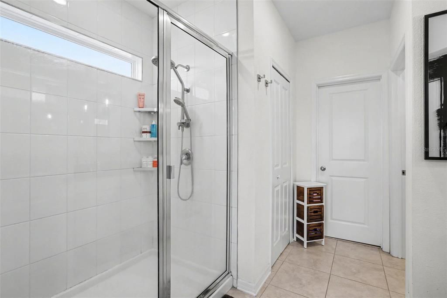
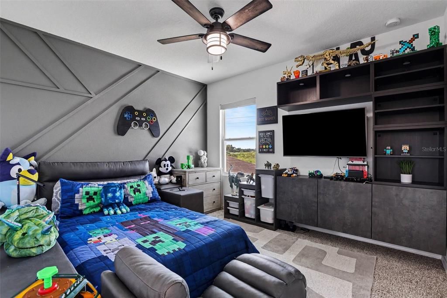
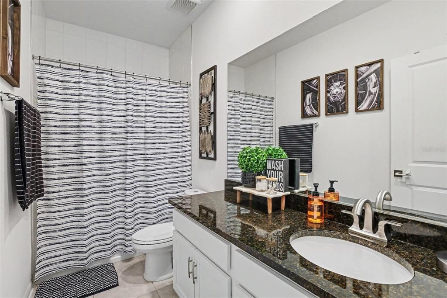
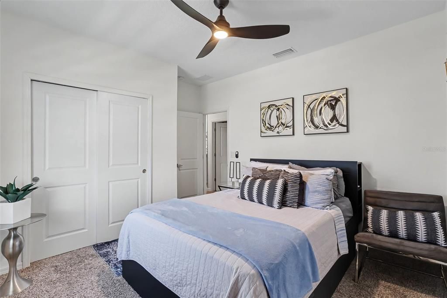
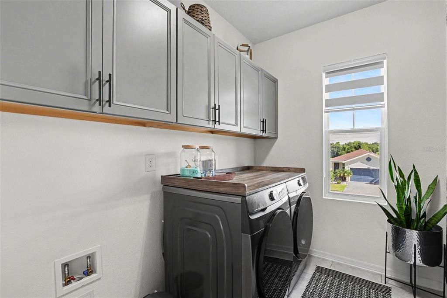
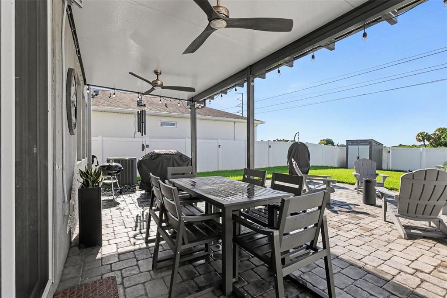
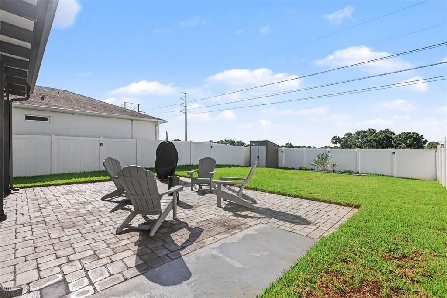
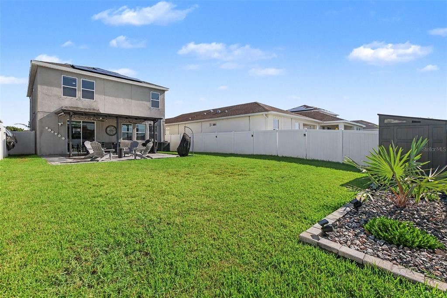
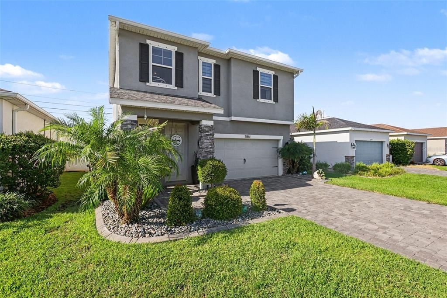
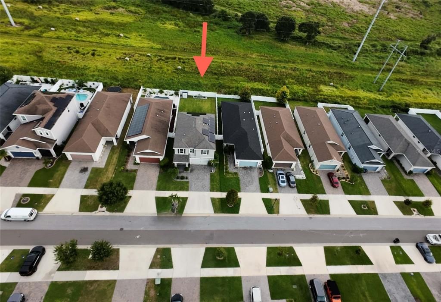
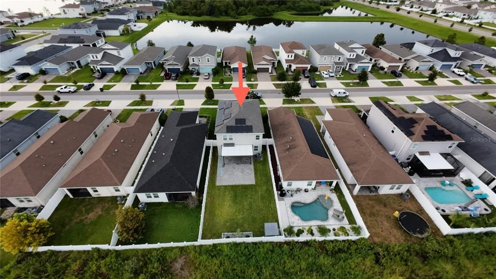
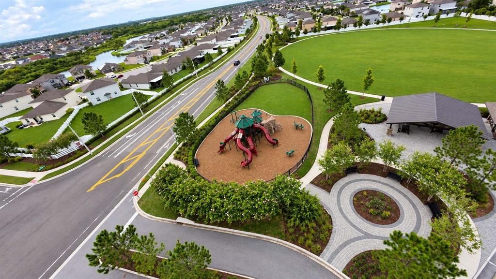
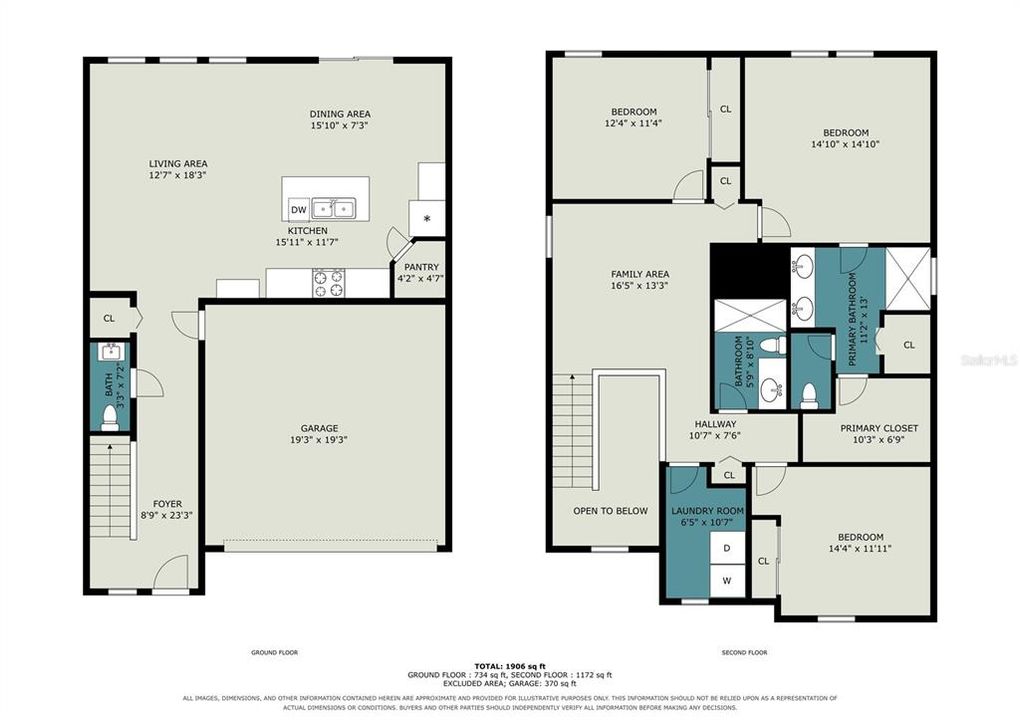
Solar panels will be paid off at closing by the Seller! helping to significantly reduce typical electricity costs. Own them right and clear with a transferable warranty! Assumable VA Loan at 2.375%! Tankless Water Heater from 2022, upgraded builder's appliances in 2021, and newer dishwasher from 2024. Brand New washer And Dryer (August 2026). Roof and A/C from 2019. Access to the community pool, multiple playgrounds, and dog parks! Welcome home! This beautiful and spacious property features 3 bedrooms, 2.5 bathrooms, and a bright, open-concept living and dining area that offers plenty of room for everyday living and entertaining. The first floor features tile flooring throughout, making the space both attractive and easy to maintain. Step outside to enjoy the spacious backyard, complete with a paved patio area and shaded pergola— a great setting for outdoor dining, relaxing, entertaining, or enjoying Florida's beautiful weather, and no rear neighbors! Inside, multiple upgrades include zebra custom shades, multiple accent walls, a granite countertop kitchen with modern backsplash and extra modern see-through cabinets, newer appliances, laundry room with cabinetry, backyard shed, whole house filtration system And water softener, irrigation system, termite system for pest control, and gutters. Sold by its original owners, make this your home today!

Location

Details

Type:
Residential
Parking:
Oversized
Year Built:
2019
Lot:
0.13 Acres
Heating:
Central / Electric / Solar
Price/sqft:
$185
Cooling:
Central Air
HOA:
$150

Valuation

Our model vs. what's actually selling nearby.
Estimate
$355,000
$239K – $425K
Confidence Low
List vs. estimate
$9K above estimate
List $364,900 · +2.8%
Our model says this listing is priced above recent comparable activity. Room to negotiate.
Price per sq ft
$185
-3.3% vs. city median $191
Based on
469 MLS comparables
Median of recent comparable listings. Sold comps use closing price, active listings use list price.

Highlights

Annual tax
$2,997
2025
HOA
$150/yr
Garage
2 car garage
Furnished
Turnkey
Pets
Allowed
All facts and features
  • Flooring

    • Carpet

    • Tile

    Heating

    • Central

    • Electric

    • Solar

    Cooling

    • Central Air

    Appliances

    • Dishwasher

    • Disposal

    • Dryer

    • Electric Water Heater

    • Microwave

    • Range

    • Range Hood

    • Refrigerator

    • Tankless Water Heater

    • Touchless Faucet

    • Washer

    • Water Softener

    • Whole House R.O. System

    Other interior features

    • Built-in Features

    • Eating Space In Kitchen

    • High Ceilings

    • PrimaryBedroom Upstairs

    • Stone Counters

    • Thermostat

    • Walk-In Closet(s)

    Bedrooms and bathrooms

    • Bedrooms: 3

    • Bathrooms: 1

    • Full bathrooms: 2

  • Parking

    • Oversized

    Property

    • Levels: Two

    • Exterior Features: Garden / Hurricane Shutters / Irrigation System / Rain Gutters / Sliding Doors / Sprinkler Metered

    Lot

    • Lot: 0.13 Acres

    Other Property Information

    • Parcel Number: U153120B5GS0000200038.0

    • Zoning: R

  • Type and style

    • Property Type: Residential

    • Property Sub Type: Single Family Residence

  • Utility

    • Cable Available

    • Cable Connected

    • Electricity Available

    • Electricity Connected

    • Phone Available

    • Public

    • Sewer Available

    • Solar

    • Water Available

    • Water Connected

  • Other financial information

    • HOA: $150

    • HOA Frequency: Annually

    • Annual tax amount: $2,998

  • Source details

    • MLS ID: TB8548608

    Other facts

    • Construction Materials: Block / Stucco

    • Foundation Details: Slab

    • Laundry Features: Laundry Room

    • Patio And Porch Features: Covered

    • Direction Faces: North

    • Garage Spaces: 2

    • Attached Garage: Yes

    • Garage: Yes

    • Living Area: 1970

    • Water Source: Public

    • Subdivision Name: SOUTH FORK S & TR T

Private inquiry
Talk to the advisor on this listing.
Floor plans, HOA docs, off-market comparables, scheduling a private showing — one message, direct to the local specialist.

More like this

For Sale
$348,900
House
4 bds · 2 ba · 1,914 sqft
CARLTON LAKES WEST PH 1 &, RIVERVIEW
13904 ARBOR PINES DRIVE
New
For Sale
$279,900
3 bds · 2 ba · 1,248 sqft
TROPICAL ACRES SOUTH UNIT 4, RIVERVIEW
12713 DARREN PLACE
New
For Sale
$369,000
House
4 bds · 2 ba · 1,935 sqft
TRIPLE CRK PH 6 VILLAGE H, RIVERVIEW
12903 WILDFLOWER MEADOW DRIVE
New
For Sale
$359,000
House
3 bds · 2 ba · 1,641 sqft
MEADOWBROOKE AT SUMMERFIELD UN, RIVERVIEW
11925 CEDARFIELD DRIVE
New
For Sale
$329,000
House
4 bds · 2 ba · 1,935 sqft
TRIPLE CRK VILLAGE N & P, RIVERVIEW
13243 GREAT PLAINS DRIVE
New
For Sale
$349,900
House
3 bds · 2 ba · 2,274 sqft
SUMMERFIELD VILLAGE 1 TR 28, RIVERVIEW
12613 LONGCREST DRIVE
New
For Sale
$359,900
House
3 bds · 2 ba · 2,345 sqft
SUMMERFIELD VILLAGE 1 TR 11, RIVERVIEW
10823 HOFFNER EDGE DRIVE
New
For Sale
$345,000
House
5 bds · 3 ba · 2,560 sqft
AYERSWORTH GLEN PH 3B, WIMAUMA
10448 CARLOWAY HILLS DRIVE

Market around this address

Live counts in the same area.
View all

The multiple listing information is provided by the Stellar MLS from a copyrighted compilation of listings. The compilation of listings and each individual listing are ©2026-present Stellar MLS. All Rights Reserved. The information provided is for consumers' personal, noncommercial use and may not be used for any purpose other than to identify prospective properties consumers may be interested in purchasing. All properties are subject to prior sale or withdrawal. All information provided is deemed reliable but is not guaranteed accurate, and should be independently verified. Listing courtesy of: AGILE GROUP REALTY