Vender tu casa
Valoración gratuita de tu hogar
Contacto
Cuéntenos sobre sus necesidades
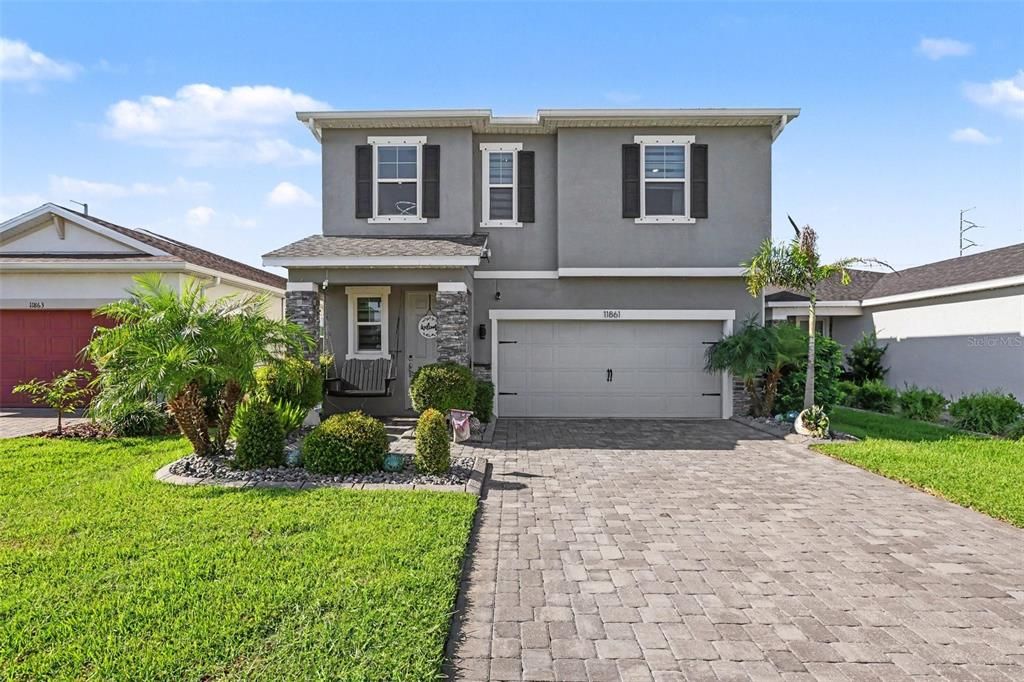
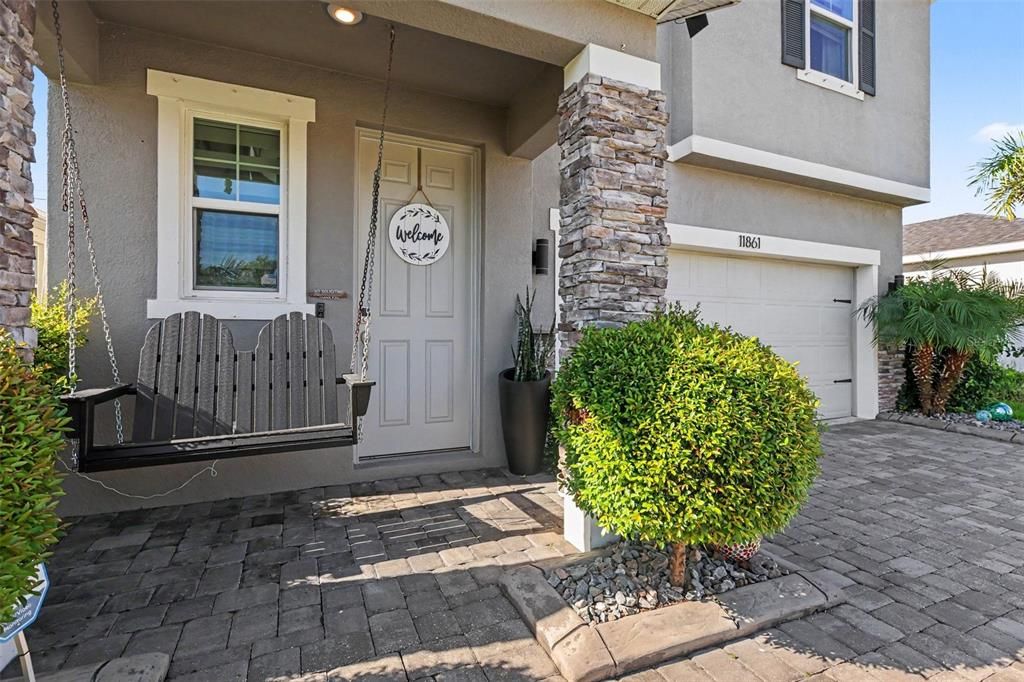
11861 BRIGHTON KNOLL LOOP

Casa En Venta
$364,900

BTC: 4.80131579

ETH: 145.96000000

1 días
3 camas
2 baños
1,970 sqft

Visión general

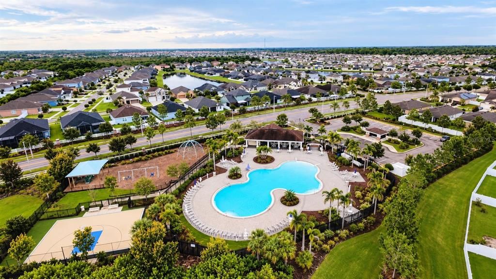
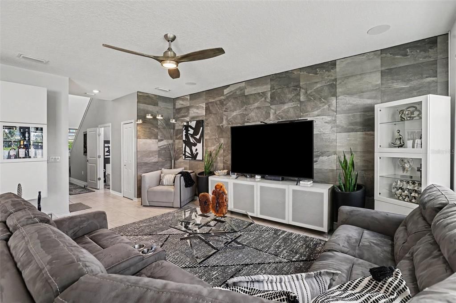
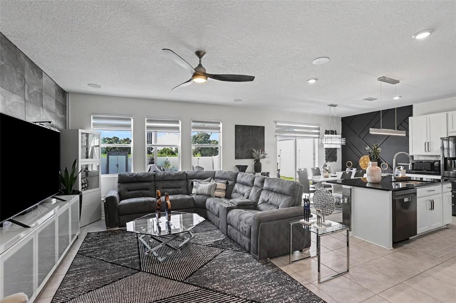
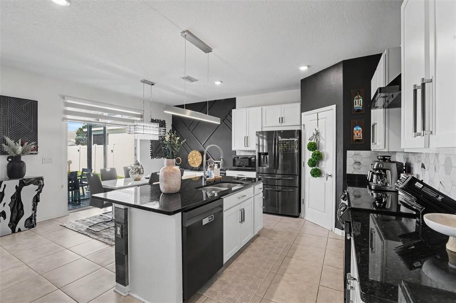
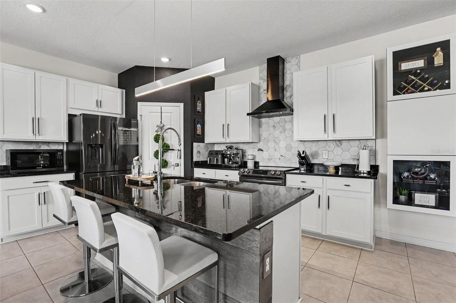
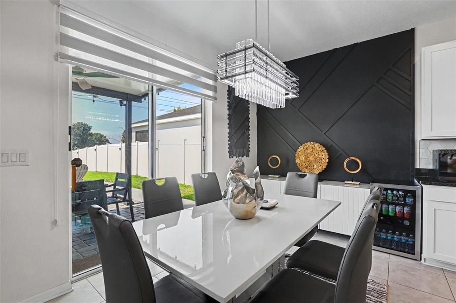
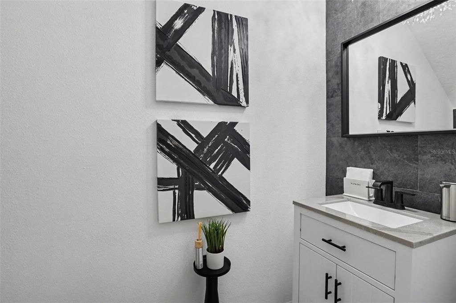
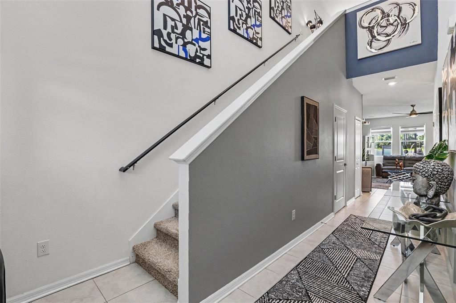
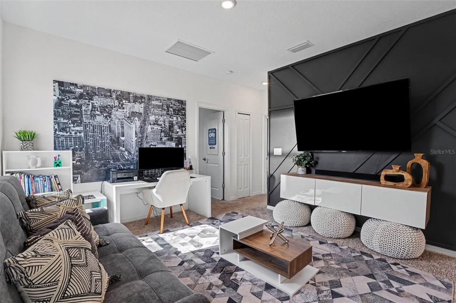
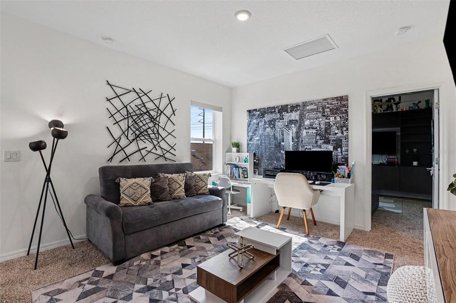
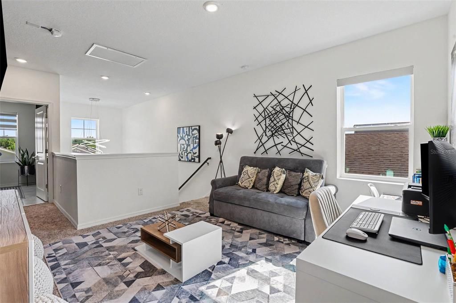
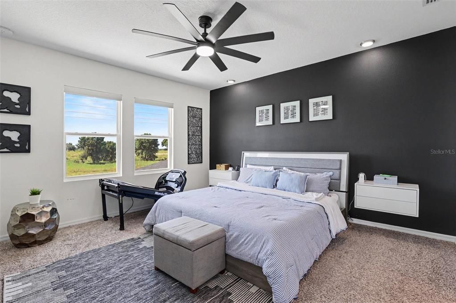
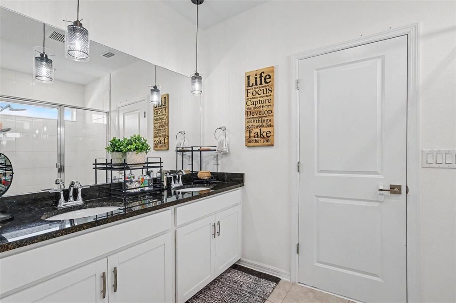
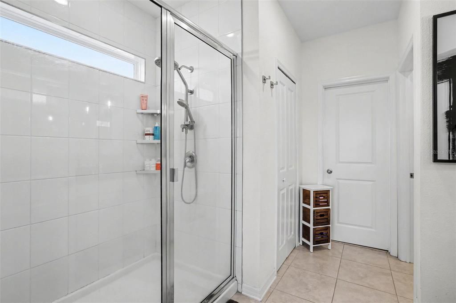
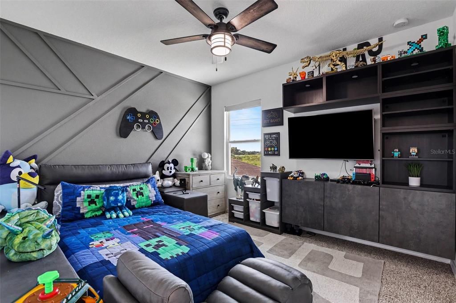
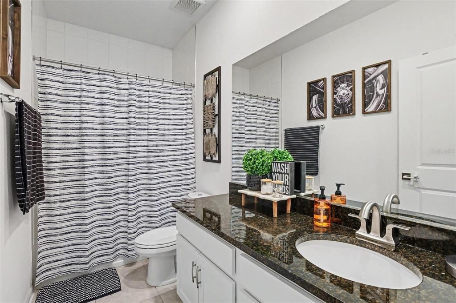
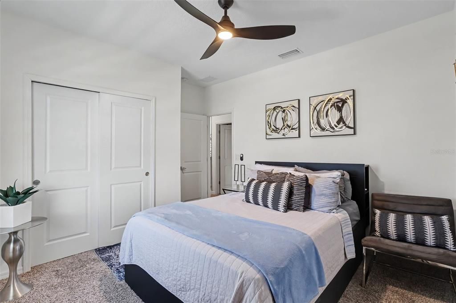
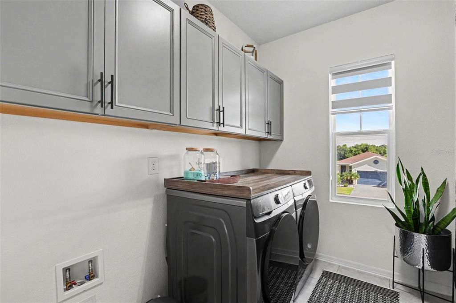
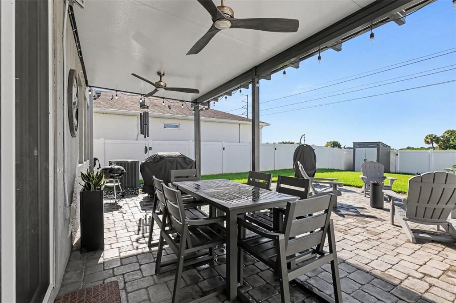
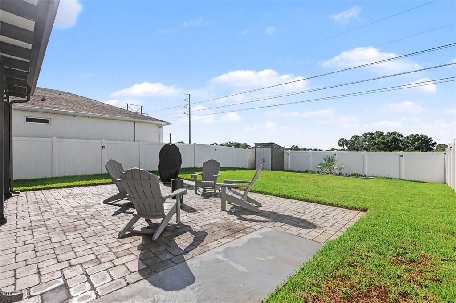
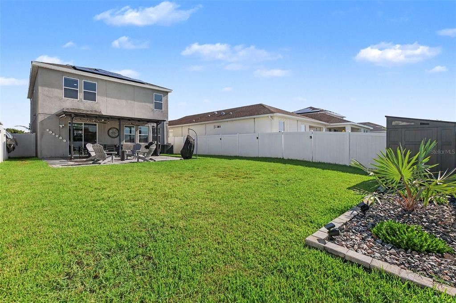
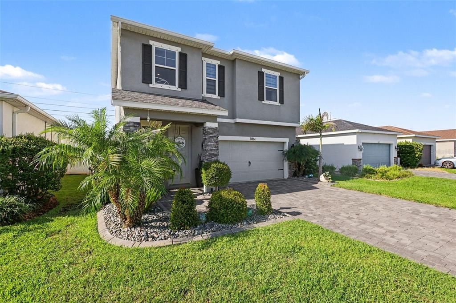
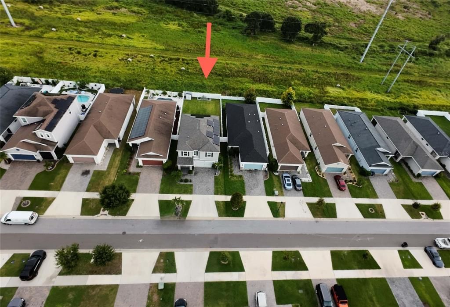
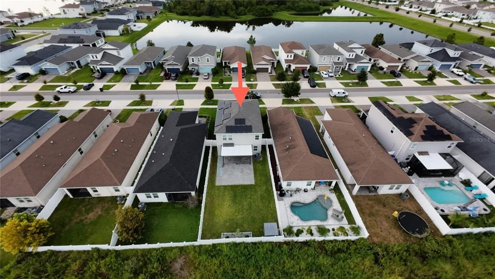
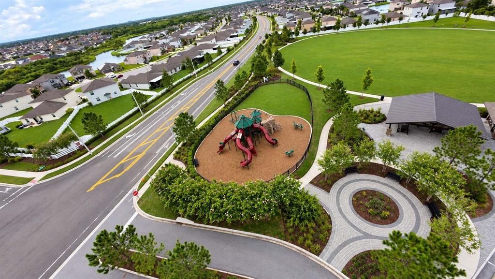
Solar panels will be paid off at closing by the Seller! helping to significantly reduce typical electricity costs. Own them right and clear with a transferable warranty! Assumable VA Loan at 2.375%! Tankless Water Heater from 2022, upgraded builder's appliances in 2021, and newer dishwasher from 2024. Brand New washer And Dryer (August 2026). Roof and A/C from 2019. Access to the community pool, multiple playgrounds, and dog parks! Welcome home! This beautiful and spacious property features 3 bedrooms, 2.5 bathrooms, and a bright, open-concept living and dining area that offers plenty of room for everyday living and entertaining. The first floor features tile flooring throughout, making the space both attractive and easy to maintain. Step outside to enjoy the spacious backyard, complete with a paved patio area and shaded pergola— a great setting for outdoor dining, relaxing, entertaining, or enjoying Florida's beautiful weather, and no rear neighbors! Inside, multiple upgrades include zebra custom shades, multiple accent walls, a granite countertop kitchen with modern backsplash and extra modern see-through cabinets, newer appliances, laundry room with cabinetry, backyard shed, whole house filtration system And water softener, irrigation system, termite system for pest control, and gutters. Sold by its original owners, make this your home today!

Ubicación

Detalles

Tipo:
Residential
Estacionamiento:
Oversized
Año de construcción:
2019
Lote:
0.13 Hectáreas
Calefacción:
Central / Electric / Solar
precio por sq. medidor:
$185
Enfriamiento:
Central Air
HOA:
$150

Valuation

Our model vs. what's actually selling nearby.
Estimate
$355,000
$239K – $425K
Confidence Low
List vs. estimate
$9K above estimate
List $364,900 · +2.8%
Our model says this listing is priced above recent comparable activity. Room to negotiate.
Price per sq ft
$185
-3.3% vs. city median $191
Based on
469 MLS comparables
Median of recent comparable listings. Sold comps use closing price, active listings use list price.

Destacados

Annual tax
$2,997
2025
HOA
$150/yr
Garage
2 car garage
Furnished
Turnkey
Pets
Allowed
Más hechos y características
  • Piso

    • Carpet

    • Tile

    Calefacción

    • Central

    • Electric

    • Solar

    Enfriamiento

    • Central Air

    Accesorios

    • Dishwasher

    • Disposal

    • Dryer

    • Electric Water Heater

    • Microwave

    • Range

    • Range Hood

    • Refrigerator

    • Tankless Water Heater

    • Touchless Faucet

    • Washer

    • Water Softener

    • Whole House R.O. System

    Otras características interiores

    • Built-in Features

    • Eating Space In Kitchen

    • High Ceilings

    • PrimaryBedroom Upstairs

    • Stone Counters

    • Thermostat

    • Walk-In Closet(s)

    Dormitorios y baños

    • Dormitorios: 3

    • Baños: 1

    • Baños completos: 2

  • Estacionamiento

    • Oversized

    Propiedad

    • Pisos: Two

    • Características Exteriores: Garden / Hurricane Shutters / Irrigation System / Rain Gutters / Sliding Doors / Sprinkler Metered

    Lote

    • Lote: 0.13 Hectáreas

    Otra Información de Propiedad

    • Número de Parcela: U153120B5GS0000200038.0

    • Zonificación: R

  • Tipo y estilo

    • Tipo de propiedad: Residential

    • Subtipo de propiedad: Single Family Residence

  • Utilidad

    • Cable Available

    • Cable Connected

    • Electricity Available

    • Electricity Connected

    • Phone Available

    • Public

    • Sewer Available

    • Solar

    • Water Available

    • Water Connected

  • Otra información financiera

    • HOA: $150

    • Frecuencia HOA: Annually

    • Importe anual de impuestos: $2,998

  • Detalles de la fuente

    • MLS ID: TB8548608

    Otros hechos

    • Materiales de construcción: Block / Stucco

    • Detalles de la fundación: Slab

    • Características de lavandería: Laundry Room

    • Características del patio y el porche: Covered

    • Caras de dirección: North

    • Espacios de garaje: 2

    • Garaje adjunto: Si

    • Garaje: Si

    • Salón: 1970

    • Fuente de agua: Public

    • Nombre de subdivisión: SOUTH FORK S & TR T

Consulta privada
Habla con el asesor de este inmueble.
Planos, documentos del HOA, comparables off-market, agendar una visita privada — un solo mensaje directo al especialista local.

Más como esta

En Venta
$400,000
Casa
3 camas · 2 baños · 1,553 sqft
RIDGEWOOD SOUTH, RIVERVIEW
12277 CYPRESS BRANCH STREET
En Venta
$350,000
Casa
4 camas · 2 baños · 1,842 sqft
BALLENTRAE SUB PH 2, RIVERVIEW
11915 WINTERSET COVE DRIVE
En Venta
$338,000
Casa
2 camas · 2 baños · 1,747 sqft
VALENCIA LAKES, WIMAUMA
15628 AURORA LAKE CIRCLE UNIT 114
En Venta
$275,000
Casa
4 camas · 2 baños · 2,635 sqft
TRIPLE CRK VILLAGE Q, RIVERVIEW
13247 PEACHLEAF AVENUE
Nuevo
En Venta
$348,900
Casa
4 camas · 2 baños · 1,914 sqft
CARLTON LAKES WEST PH 1 &, RIVERVIEW
13904 ARBOR PINES DRIVE
Nuevo
En Venta
$279,900
3 camas · 2 baños · 1,248 sqft
TROPICAL ACRES SOUTH UNIT 4, RIVERVIEW
12713 DARREN PLACE
Nuevo
En Venta
$369,000
Casa
4 camas · 2 baños · 1,935 sqft
TRIPLE CRK PH 6 VILLAGE H, RIVERVIEW
12903 WILDFLOWER MEADOW DRIVE
Nuevo
En Venta
$329,000
Casa
4 camas · 2 baños · 1,935 sqft
TRIPLE CRK VILLAGE N & P, RIVERVIEW
13243 GREAT PLAINS DRIVE

Mercado cerca de esta dirección

Conteos en vivo en la misma zona.
Ver todo

The multiple listing information is provided by the Stellar MLS from a copyrighted compilation of listings. The compilation of listings and each individual listing are ©2026-present Stellar MLS. All Rights Reserved. The information provided is for consumers' personal, noncommercial use and may not be used for any purpose other than to identify prospective properties consumers may be interested in purchasing. All properties are subject to prior sale or withdrawal. All information provided is deemed reliable but is not guaranteed accurate, and should be independently verified. Listing courtesy of: AGILE GROUP REALTY