Vender tu casa
Valoración gratuita de tu hogar
Contacto
Cuéntenos sobre sus necesidades
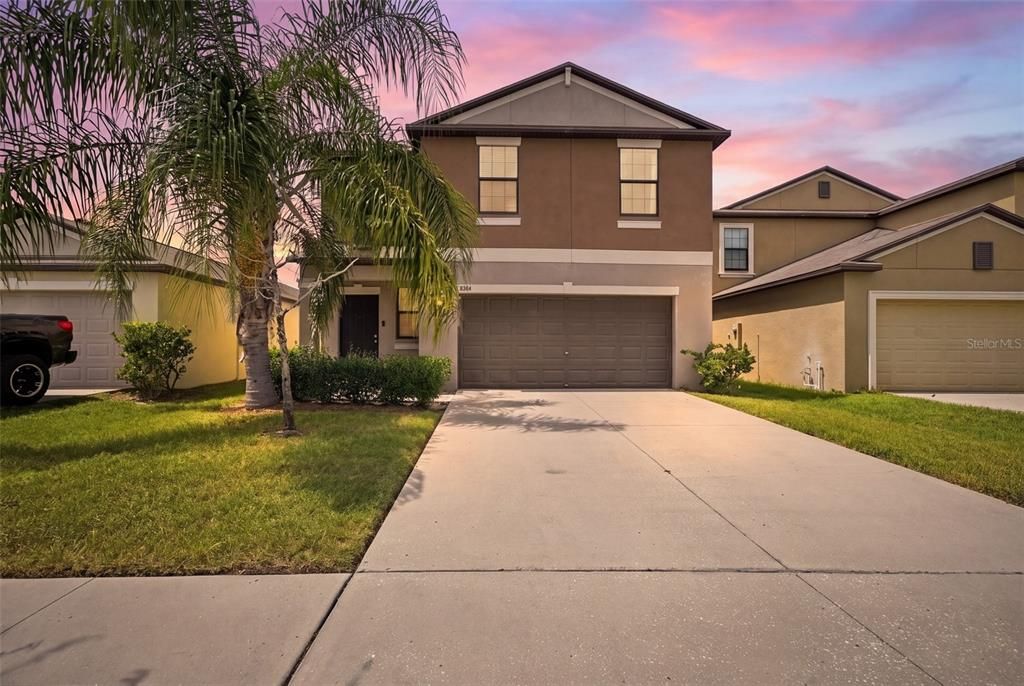
13904 ARBOR PINES DRIVE

Casa En Venta
$348,900

BTC: 4.63254332

ETH: 139.56000000

1 días
4 camas
2 baños
1,914 sqft

Visión general

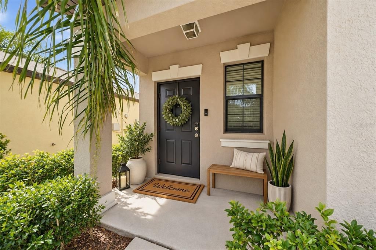
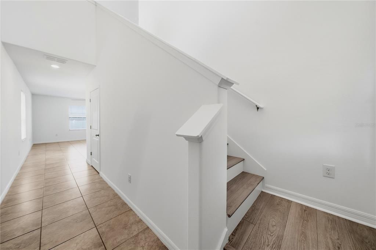
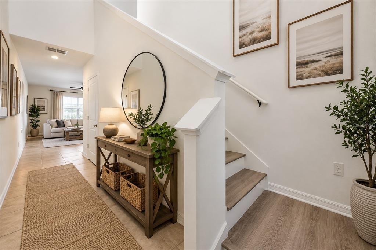
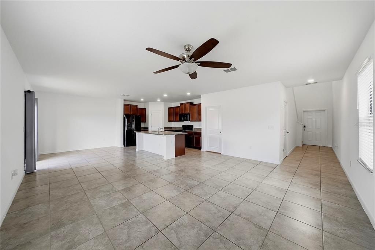
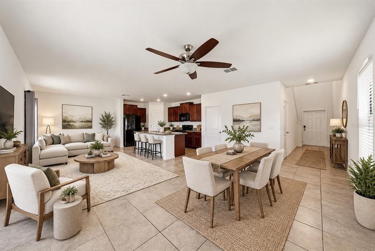
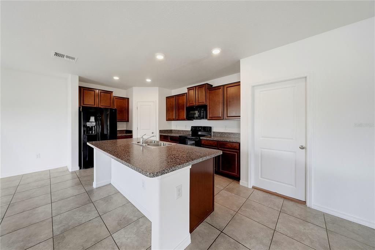
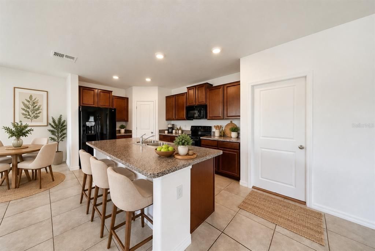
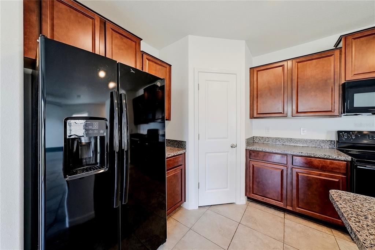
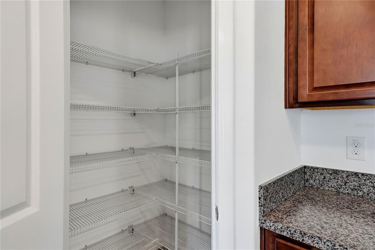
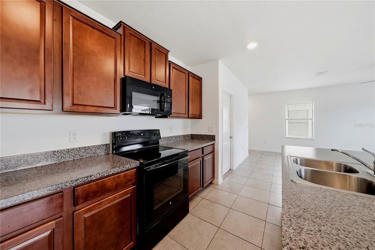
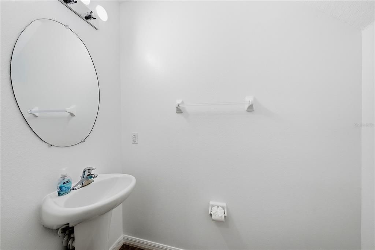
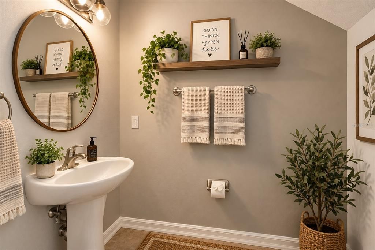
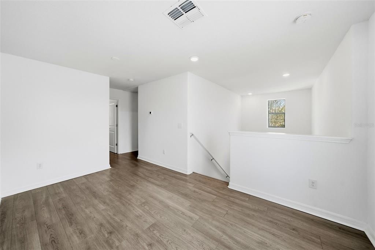
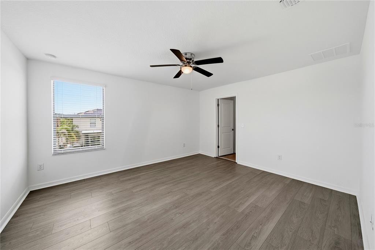
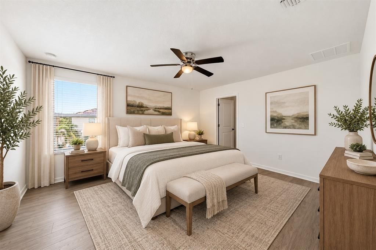
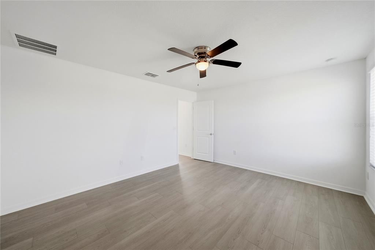
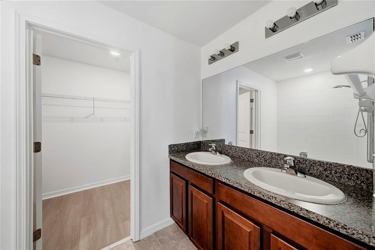
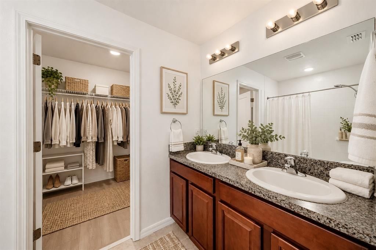
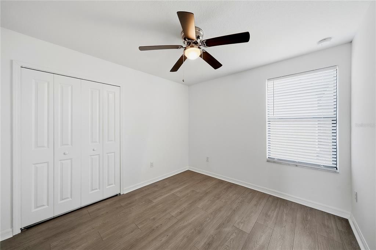
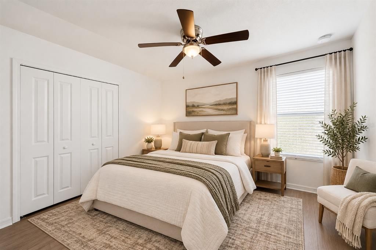
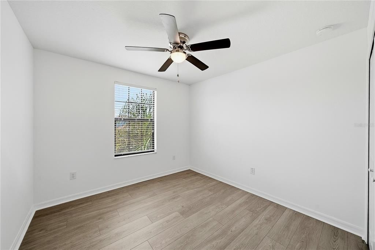
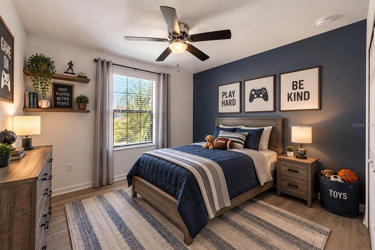
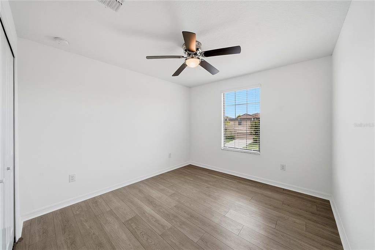
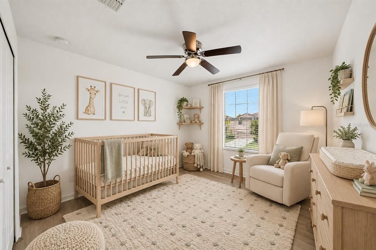
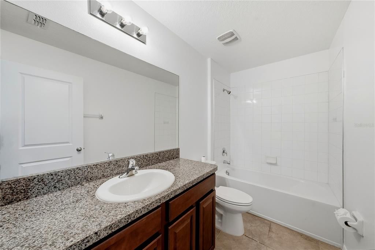
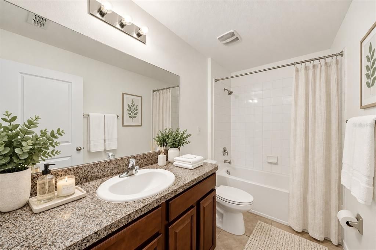
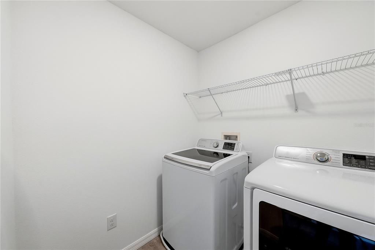
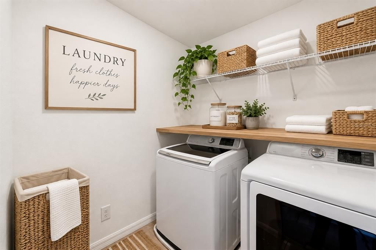
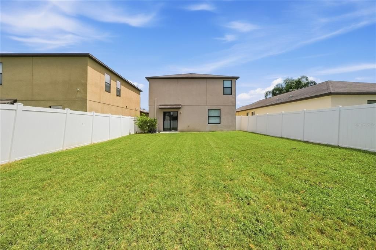
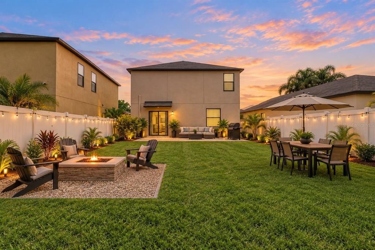
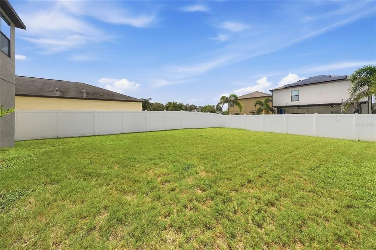
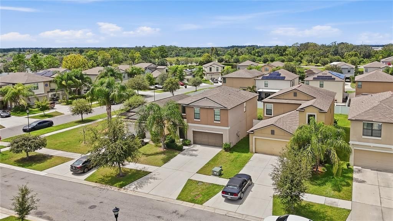
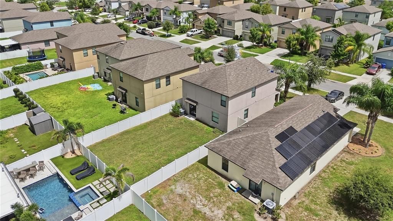
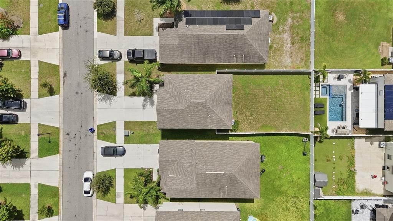
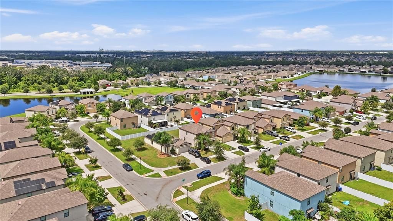
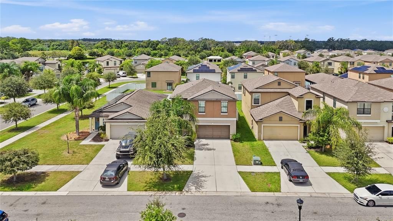
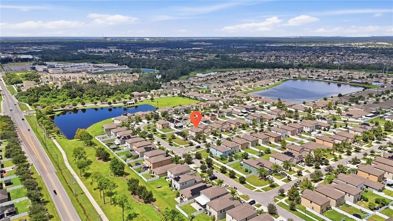
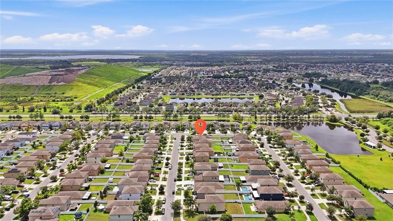
Virtually Staged. LADIES AND GENTLEMEN… WELCOME TO SOUTH FORK LAKES! Where the lakes flow freely with fish…Mermaids…And possibly some VERY LARGE BASS. And nestled among these majestic waters sits a home so spectacular, so breathtaking, so unbelievably HOME-LIKE…13904 Arbor Pines Dr. This luscious two-story masterpiece features 4 bedrooms and 2.5 bathrooms — AND YES… IT HAS A ROOF. But not just any roof. A roof so beautiful that every December, Santa Claus makes sure this is his FIRST LANDING OF THE NIGHT. And the space?! There’s so much room for friends and family that you could invite your mother… your mother’s mother… AND your mother’s mother’s mother over for an elegant afternoon of tea and croissants. BUT WAIT. Did I mention the OPEN CONCEPT?! Dark wood cabinets so magnificent that simply looking at them may cause unexplained feelings of happiness. Tile downstairs. Laminate flooring with soundproofing upstairs. And… NO CARPET ANYWHERE. That’s right. Not one fuzzy little floor rectangle hiding somewhere waiting to collect 14 years of Cheerios and questionable substances. And then…you step outside. Into a HUGE VINYL-FENCED BACKYARD where you can enjoy complete privacy while doing virtually anything your heart desires. Hula hoop. Walk on stilts. Practice interpretive dance. Stand completely still and stare at your fence. IT'S YOUR BACKYARD. WE DON'T JUDGE. All four bedrooms AND the laundry room are upstairs, the entire home has been freshly painted and cleaned, and it’s sitting there patiently waiting for someone to love it. So grab your cell phone…or locate the nearest functioning payphone…and call The Kerin Group to schedule your private showing today. Come see 13904 Arbor Pines Dr. A beautiful home…in a beautiful community…WHERE THE LAKES RUN FREE. Mermaid population cannot be independently verified.
Ubicación

Detalles

Tipo:
Residential
Estacionamiento:
Sin datos
Año de construcción:
2019
Lote:
0.11 Hectáreas
Calefacción:
Central
precio por sq. medidor:
$182
Enfriamiento:
Central Air
HOA:
$132

Valuation

Our model vs. what's actually selling nearby.
Estimate
$328,182
$231K – $399K
Confidence Low
List vs. estimate
$20K above estimate
List $348,900 · +6.3%
Our model says this listing is priced above recent comparable activity. Room to negotiate.
Price per sq ft
$182
-4.8% vs. city median $191
Based on
246 MLS comparables
Median of recent comparable listings. Sold comps use closing price, active listings use list price.

Destacados

Annual tax
$8,234
2025
HOA
$132/yr
Garage
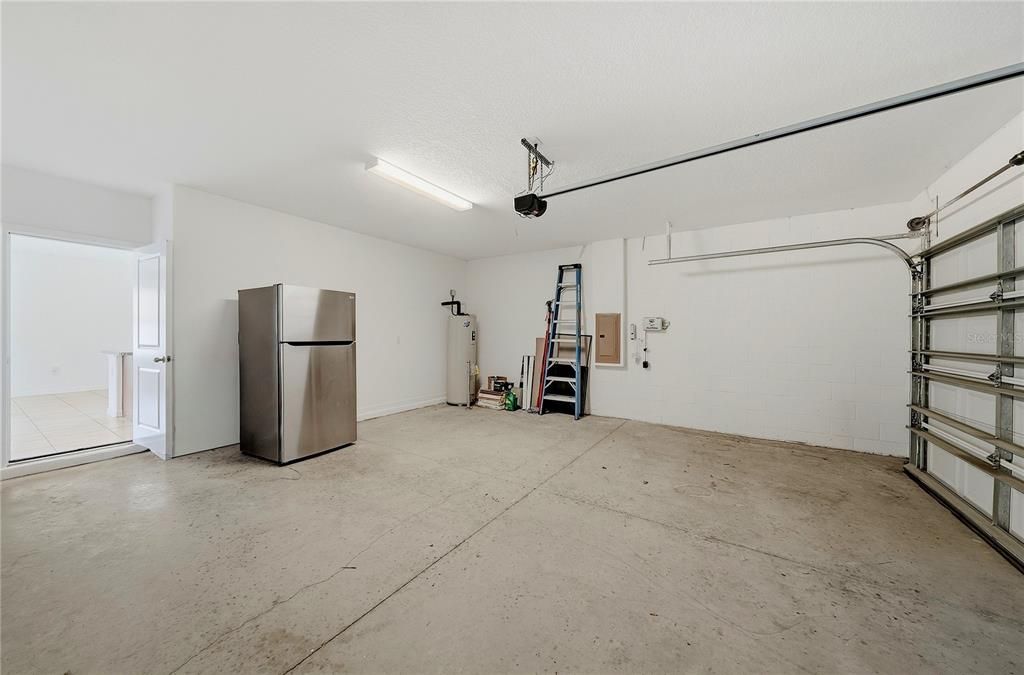
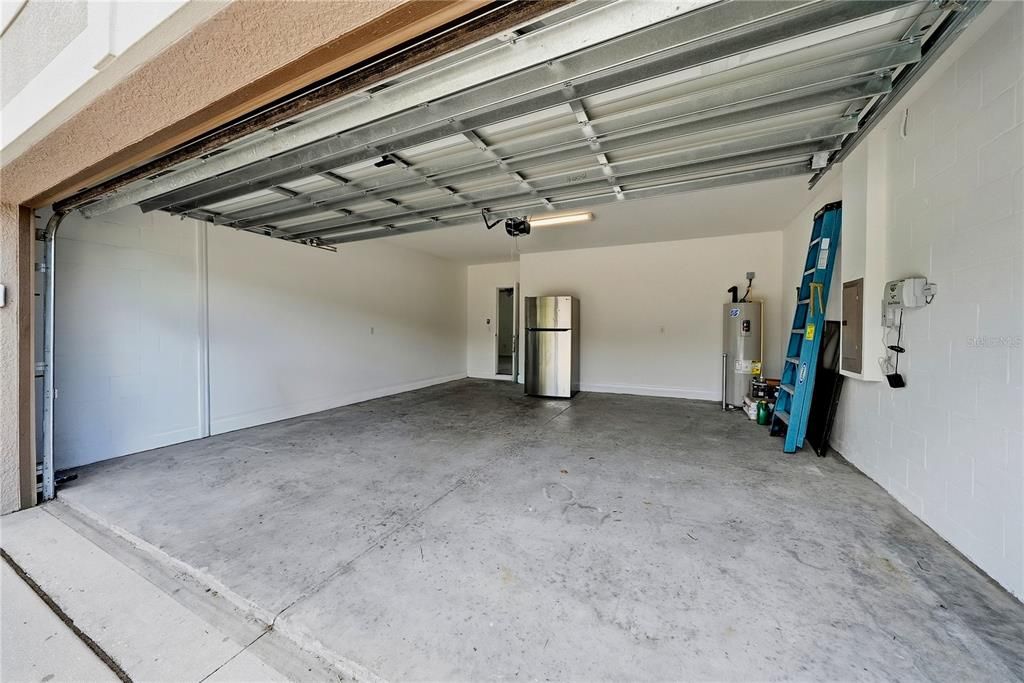
2 car garage
Pets
Allowed
Más hechos y características
  • Piso

    • Luxury Vinyl

    • Tile

    Calefacción

    • Central

    Enfriamiento

    • Central Air

    Accesorios

    • Dishwasher

    • Dryer

    • Electric Water Heater

    • Microwave

    • Range

    • Refrigerator

    • Washer

    Otras características interiores

    • Ceiling Fan(s)

    • Kitchen/Family Room Combo

    • Open Floorplan

    • PrimaryBedroom Upstairs

    • Solid Surface Counters

    • Solid Wood Cabinets

    • Thermostat

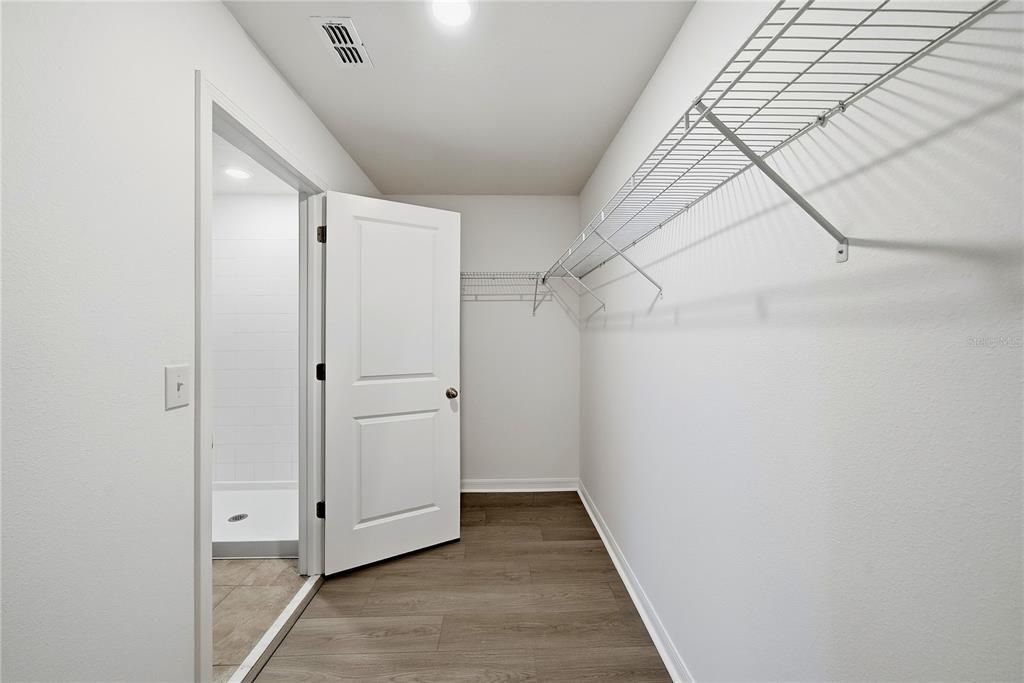
    • Walk-In Closet(s)

    Dormitorios y baños

    • Dormitorios: 4

    • Baños: 1

    • Baños completos: 2

  • Propiedad

    • Pisos: Two

    • Características Exteriores: Hurricane Shutters / Private Yard / Sidewalk / Sliding Doors

    Lote

    • Lote: 0.11 Hectáreas

    Otra Información de Propiedad

    • Número de Parcela: U203120A8E00000300014.0

    • Zonificación: PD

  • Tipo y estilo

    • Tipo de propiedad: Residential

    • Subtipo de propiedad: Single Family Residence

  • Utilidad

    • Cable Available

    • Electricity Connected

    • Public

    • Street Lights

    • Water Connected

  • Otra información financiera

    • HOA: $132

    • Frecuencia HOA: Annually

    • Importe anual de impuestos: $8,234

  • Detalles de la fuente

    • MLS ID: TB8548606

    Otros hechos

    • Materiales de construcción: Block / Stucco

    • Detalles de la fundación: Slab

    • Características de lavandería: Inside / Upper Level

    • Características del patio y el porche: Front Porch

    • Caras de dirección: East

    • Espacios de garaje: 2

    • Garaje adjunto: Si

    • Garaje: Si

    • Salón: 1914

    • Fuente de agua: Public

    • Nombre de subdivisión: CARLTON LAKES WEST PH 1 &

Consulta privada
Habla con el asesor de este inmueble.
Planos, documentos del HOA, comparables off-market, agendar una visita privada — un solo mensaje directo al especialista local.

Más como esta

En Venta
$338,000
Casa
2 camas · 2 baños · 1,747 sqft
VALENCIA LAKES, WIMAUMA
15628 AURORA LAKE CIRCLE UNIT 114
En Venta
$300,000
Casa
4 camas · 2 baños · 1,914 sqft
BELMONT SOUTH PH 2D & PASEO AL, RUSKIN
9659 CHANNING HILL DRIVE
Nuevo
En Venta
$325,000
Casa
3 camas · 2 baños · 1,612 sqft
BELMONT NORTH PH 2B, SUN CITY CENTER
9845 IVORY DRIVE
Nuevo
En Venta
$364,900
Casa
3 camas · 2 baños · 1,970 sqft
SOUTH FORK S & TR T, RIVERVIEW
11861 BRIGHTON KNOLL LOOP
Nuevo
En Venta
$330,000
Casa
5 camas · 2 baños · 2,415 sqft
CYPRESS CRK PRCL J PH 1 & 2, SUN CITY CENTER
15470 BROAD BRUSH DRIVE
Nuevo
En Venta
$359,000
Casa
3 camas · 2 baños · 1,641 sqft
MEADOWBROOKE AT SUMMERFIELD UN, RIVERVIEW
11925 CEDARFIELD DRIVE
Nuevo
En Venta
$255,000
Adosados
3 camas · 2 baños · 1,824 sqft
CYPRESS CRK PH 2 PRCL K, SUN CITY CENTER
9536 PEMBROOKE PINES DRIVE
Nuevo
En Venta
$349,900
Casa
3 camas · 2 baños · 2,274 sqft
SUMMERFIELD VILLAGE 1 TR 28, RIVERVIEW
12613 LONGCREST DRIVE

Mercado cerca de esta dirección

Conteos en vivo en la misma zona.
Ver todo

The multiple listing information is provided by the Stellar MLS from a copyrighted compilation of listings. The compilation of listings and each individual listing are ©2026-present Stellar MLS. All Rights Reserved. The information provided is for consumers' personal, noncommercial use and may not be used for any purpose other than to identify prospective properties consumers may be interested in purchasing. All properties are subject to prior sale or withdrawal. All information provided is deemed reliable but is not guaranteed accurate, and should be independently verified. Listing courtesy of: AGILE GROUP REALTY