Sell Your Home
Get a free home valuation
Contact
Tell us about your needs
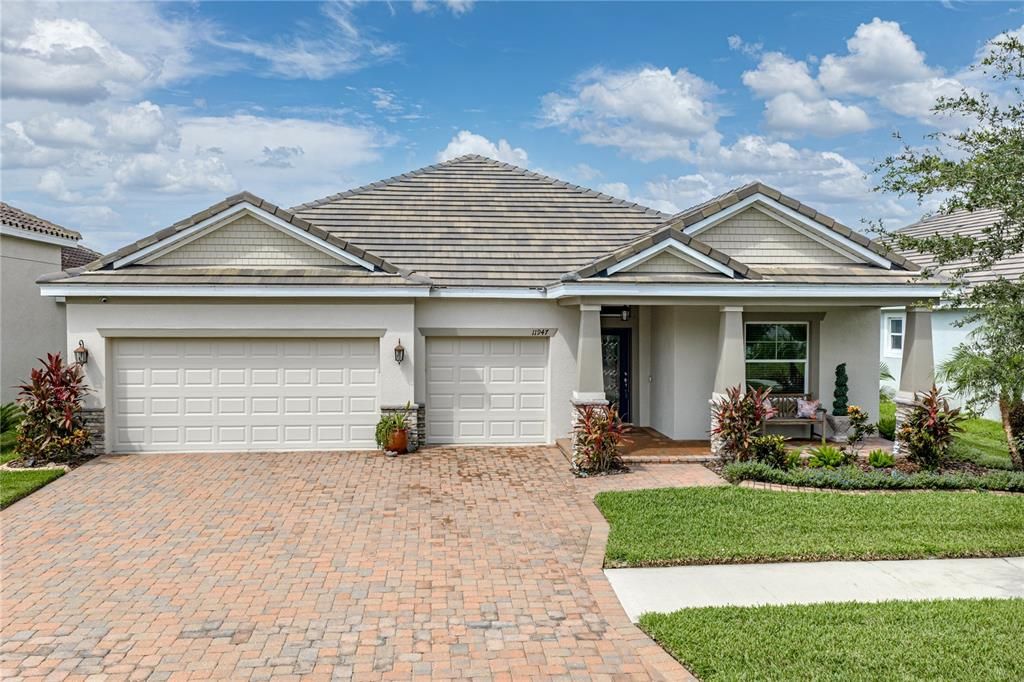
11947 SAND MYRTLE ROAD

House Active With Contract
$490,000

BTC: 6.02261554

ETH: 201.48026316

15 days
4 bds
3 ba
2,582 sqft

Overview

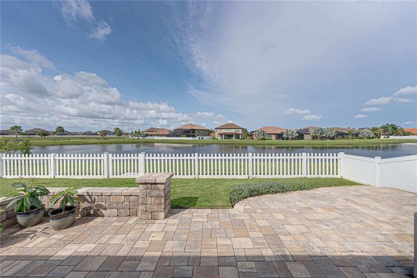
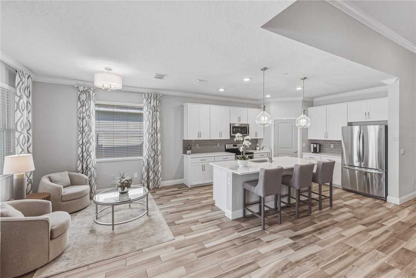
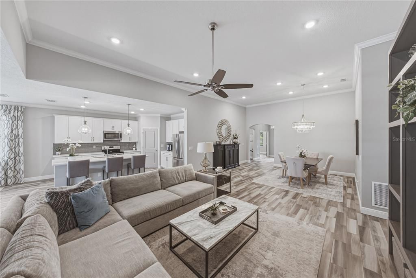
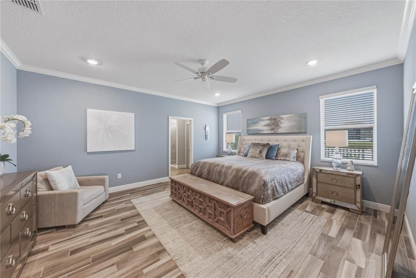
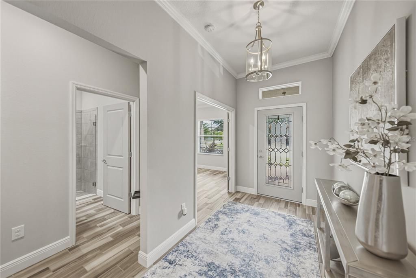
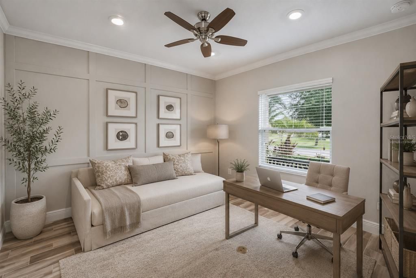
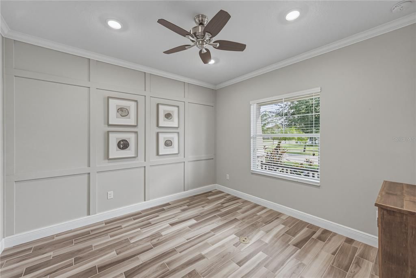
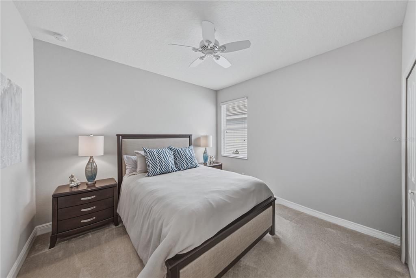
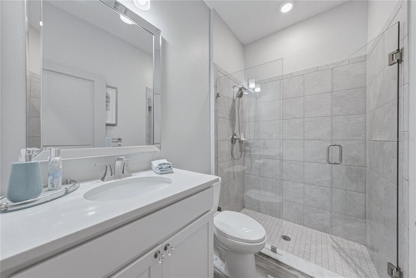
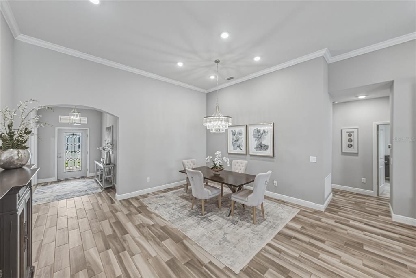
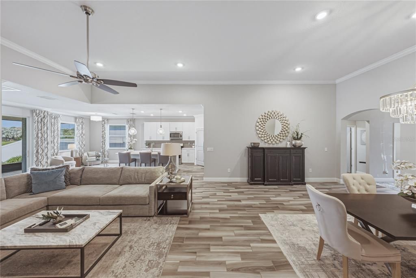
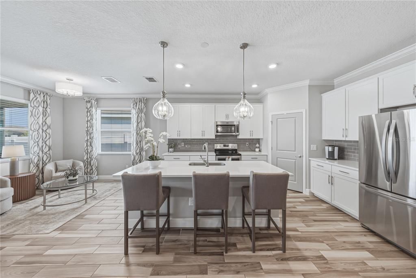
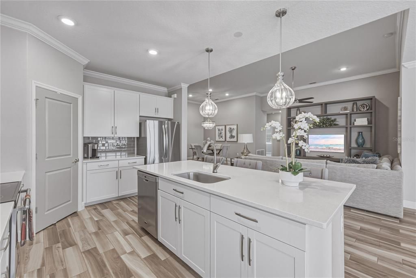
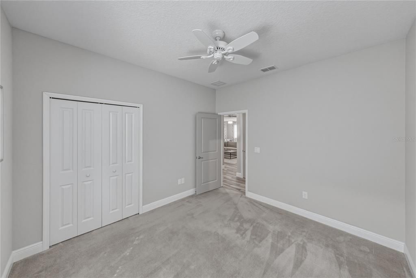
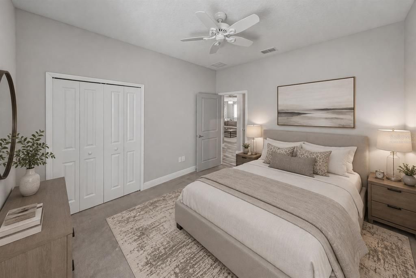
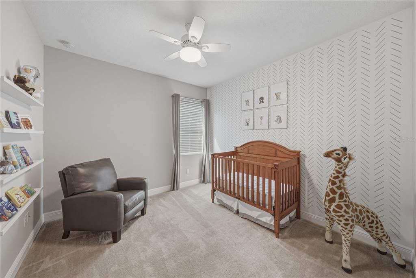
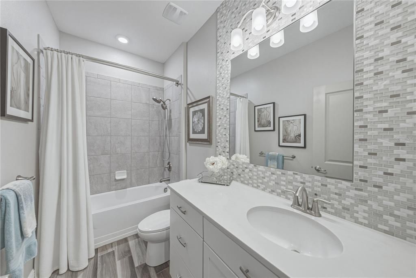
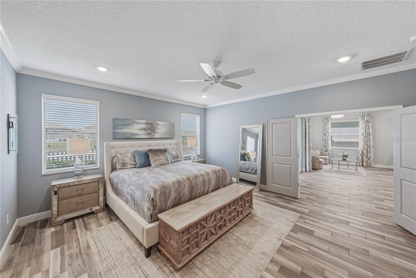
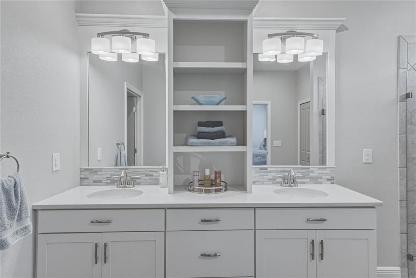
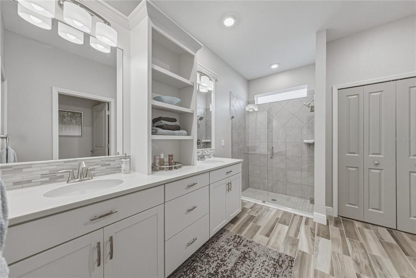
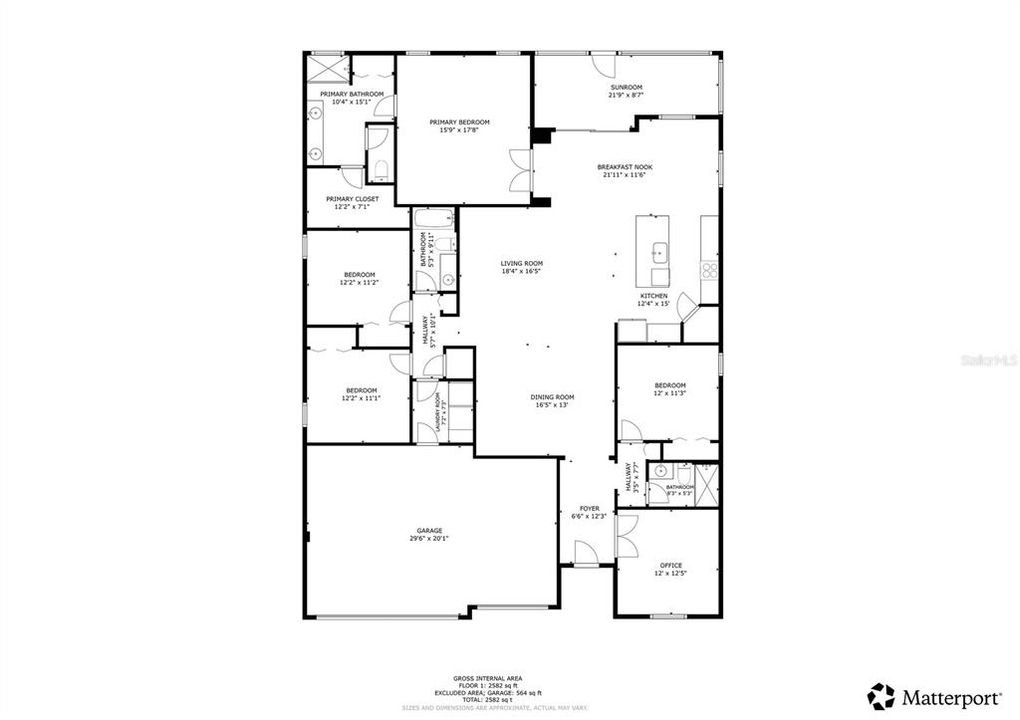
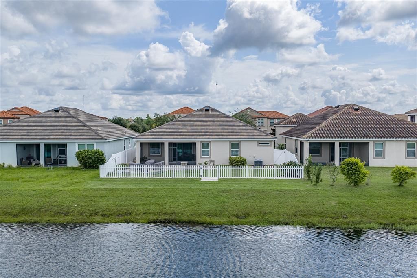
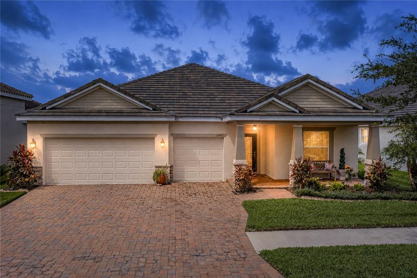
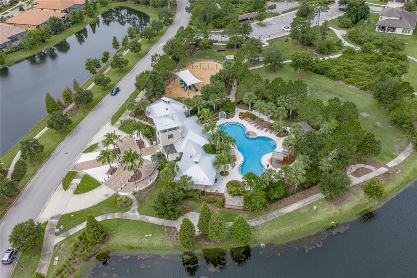
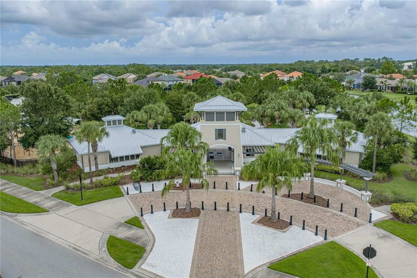
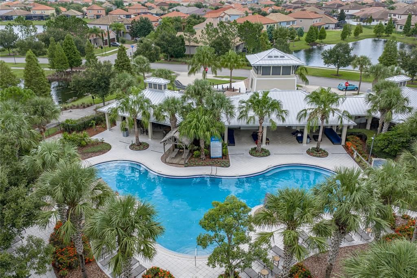
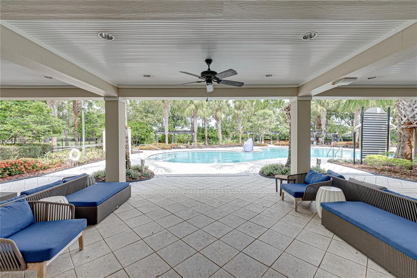
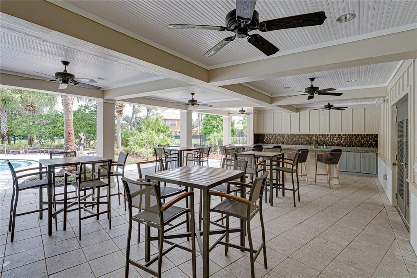
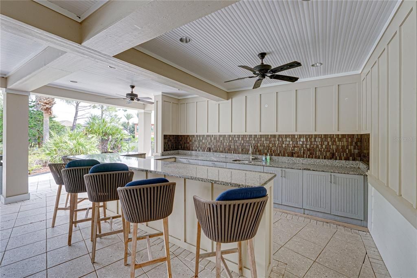
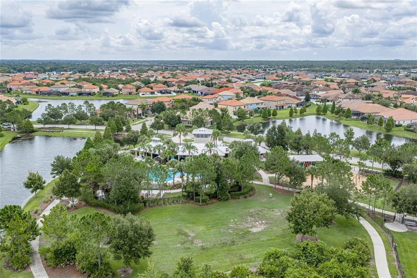
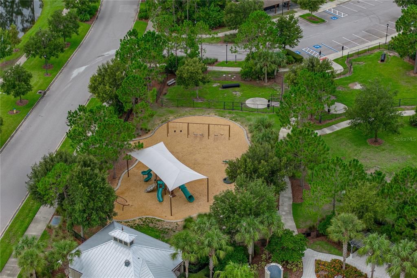
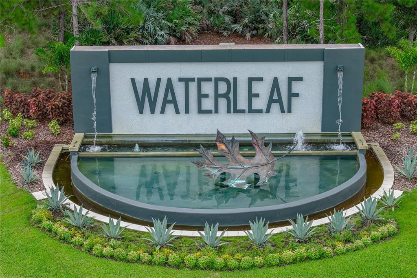
Welcome home to Waterleaf! This stunning 4-bedroom, 3-bathroom home offers an open-concept floor plan and serene lake views in the highly sought-after community of Waterleaf in Riverview. Blending comfort and convenience, this beautifully maintained, gated, golf cart-friendly community features a resort-style clubhouse, community pool, fitness center, recreation center, basketball courts, walking trails, parks, and playgrounds, creating an active and welcoming atmosphere for residents. Designed for both everyday living and effortless entertaining, this home offers a spacious floorplan. The living, dining, and kitchen areas flow seamlessly together, creating a bright and inviting atmosphere with tranquil water views as the backdrop. The thoughtfully designed split-bedroom floor plan offers privacy for the primary suite, while 3 additional bedrooms and 2 full bathrooms provide ample space for guests or a home office. Step outside and enjoy the peaceful lake setting, perfect for morning coffee and relaxing after a long day. Ideally located in the heart of Riverview, you'll enjoy convenient access to the interstate, connecting you to Tampa, Brandon, St. Petersburg, Bradenton, Sarasota, and beyond. With outstanding community amenities, a prime location, and a welcoming neighborhood atmosphere, it's easy to see why Waterleaf is one of Riverview's most desirable places to call home. Truly a must see!

Location

Details

Type:
Residential
Parking:
Driveway
Year Built:
2017
Lot:
0.12 Acres
Heating:
Central
Price/sqft:
$190
Cooling:
Central Air
HOA:
$274

Valuation

Our model vs. what's actually selling nearby.
Estimate
$445,000
$383K – $558K
Confidence Low
List vs. estimate
$45K above estimate
List $490,000 · +10.1%
Our model says this listing is priced above recent comparable activity. Room to negotiate.
Price per sq ft
$189
-0.3% vs. city median $190
Based on
49 MLS comparables
Median of recent comparable listings. Sold comps use closing price, active listings use list price.

Highlights

Annual tax
$8,671
2025
HOA
$274/qtr
Cable TV, Common Area Taxes, Community Pool
View
Trees/Woods, Water
Garage
3 car garage
Pets
Allowed
All facts and features
  • Flooring

    • Carpet

    • Tile

    Heating

    • Central

    Cooling

    • Central Air

    Appliances

    • Cooktop

    • Dishwasher

    • Disposal

    • Dryer

    • Exhaust Fan

    • Microwave

    • Range

    • Range Hood

    • Refrigerator

    • Washer

    Other interior features

    • Built-in Features

    • Ceiling Fan(s)

    • Eating Space In Kitchen

    • High Ceilings

    • Kitchen/Family Room Combo

    • Living Room/Dining Room Combo

    • Open Floorplan

    • Pest Guard System

    • Primary Bedroom Main Floor

    • Solid Surface Counters

    • Solid Wood Cabinets

    • Split Bedroom

    • Stone Counters

    • Thermostat

    • Vaulted Ceiling(s)

    • Walk-In Closet(s)

    • Window Treatments

    Bedrooms and bathrooms

    • Bedrooms: 4

    • Full bathrooms: 3

  • Parking

    • Driveway

    Property

    • Levels: One

    • Exterior Features: Irrigation System / Sidewalk / Sliding Doors

    Lot

    • Lot: 0.12 Acres

    Other Property Information

    • Parcel Number: U103120A7A00001100021.0

    • Zoning: PD

  • Type and style

    • Property Type: Residential

    • Property Sub Type: Single Family Residence

  • Utility

    • Cable Available

    • Electricity Available

    • Electricity Connected

    • Fire Hydrant

    • Public

    • Sewer Available

    • Sewer Connected

    • Sprinkler Meter

    • Street Lights

    • Water Available

    • Water Connected

  • Other financial information

    • HOA: $274

    • HOA Frequency: Quarterly

    • Annual tax amount: $8,672

  • Source details

    • MLS ID: TB8532897

    Other facts

    • Construction Materials: Concrete

    • Foundation Details: Slab

    • Laundry Features: Inside / Laundry Room

    • Lot Features: City Lot / Landscaped / Near Golf Course / Near Public Transit / Sidewalk

    • Window Features: Blinds

    • Direction Faces: Northeast

    • Garage Spaces: 3

    • Attached Garage: Yes

    • Garage: Yes

    • Living Area: 2582

    • Water Source: Public

    • Subdivision Name: WATERLEAF PHASE 5A

Private inquiry
Talk to the advisor on this listing.
Floor plans, HOA docs, off-market comparables, scheduling a private showing — one message, direct to the local specialist.

More like this

Active With Contract
$499,999
House
4 bds · 3 ba · 2,926 sqft
ESTUARY PH 2, RIVERVIEW
11510 SAND STONE ROCK DRIVE
New
Active With Contract
$382,000
House
5 bds · 3 ba · 3,095 sqft
SOUTH FORK UNIT 5, RIVERVIEW
11139 GOLDEN SILENCE DRIVE
New
Active With Contract
$380,000
House
4 bds · 2 ba · 1,846 sqft
RIDGEWOOD, RIVERVIEW
11933 DOWNY BIRCH DRIVE
New
Active With Contract
$423,890
House
4 bds · 2 ba · 2,029 sqft
RIDGEWOOD SOUTH PH 2, RIVERVIEW
12311 ALTEZA CIRCLE
New
Active With Contract
$415,000
House
4 bds · 3 ba · 1,944 sqft
CLUBHOUSE ESTATES AT SUMMERFIELD UNIT TWO, RIVERVIEW
12940 PRESTWICK DRIVE
New
Active With Contract
$625,000
House
3 bds · 2 ba · 2,640 sqft
FISHHAWK RANCH WEST PH 3B, LITHIA
13943 NATURES RESERVE DRIVE
New
Active With Contract
$350,000
House
4 bds · 2 ba · 1,842 sqft
BALLENTRAE SUB PH 2, RIVERVIEW
11915 WINTERSET COVE DRIVE
New
Active With Contract
$349,900
House
4 bds · 2 ba · 1,936 sqft
TRIPLE CREEK, RIVERVIEW
12638 MAPLE BONSAI DRIVE

Market around this address

Live counts in the same area.
View all

The multiple listing information is provided by the Stellar MLS from a copyrighted compilation of listings. The compilation of listings and each individual listing are ©2026-present Stellar MLS. All Rights Reserved. The information provided is for consumers' personal, noncommercial use and may not be used for any purpose other than to identify prospective properties consumers may be interested in purchasing. All properties are subject to prior sale or withdrawal. All information provided is deemed reliable but is not guaranteed accurate, and should be independently verified. Listing courtesy of: COLDWELL BANKER REALTY