Sell Your Home
Get a free home valuation
Contact
Tell us about your needs

1195 LATTIMORE DRIVE

House For Sale
$649,000

BTC: 10.10116732

ETH: 341.10499096

11 days
4 bds
3 ba
3,165 sqft

Overview

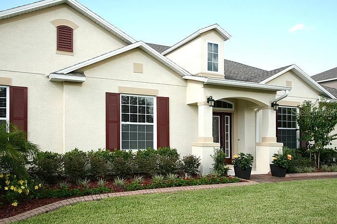
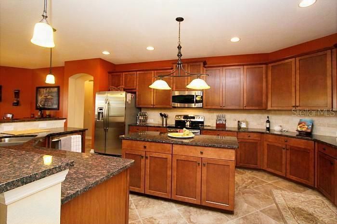
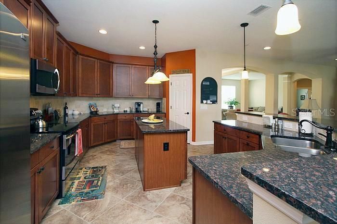
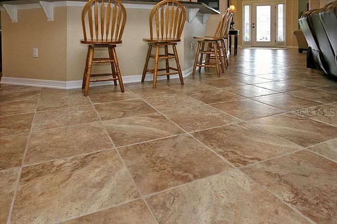
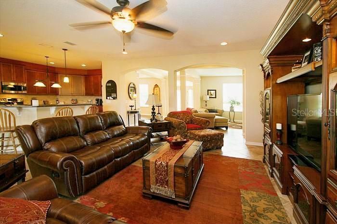
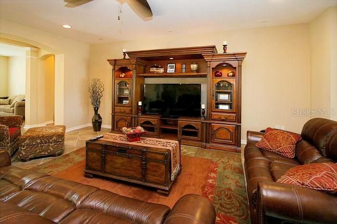
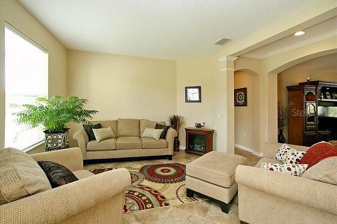
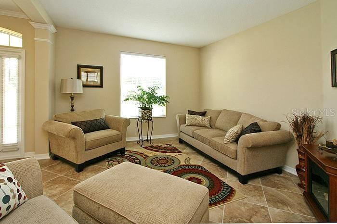
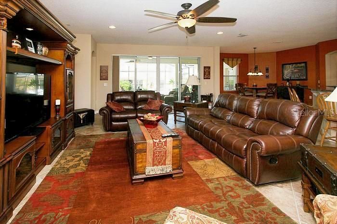
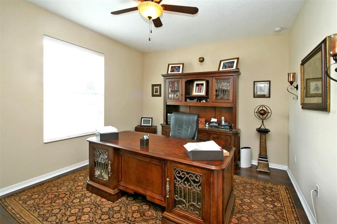
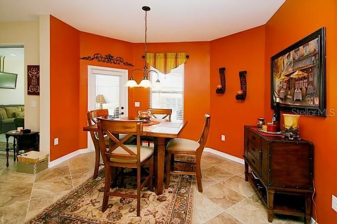
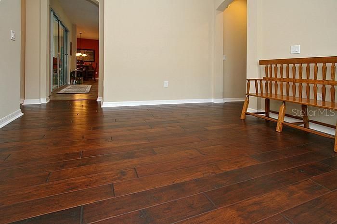
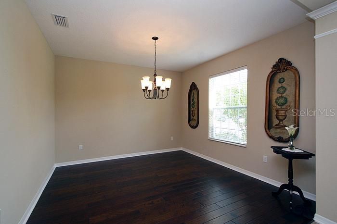
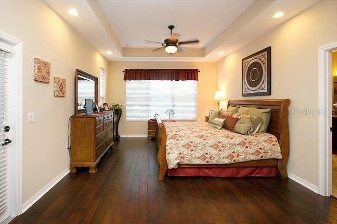
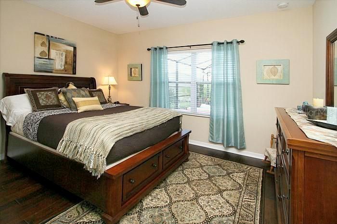
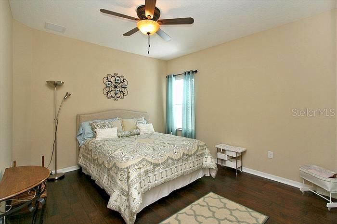
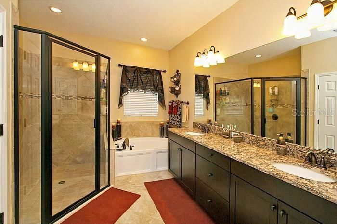
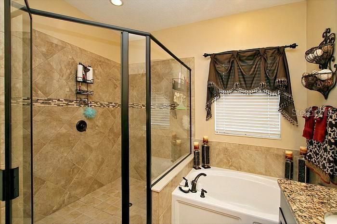
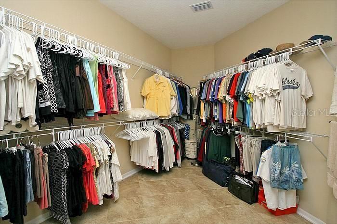
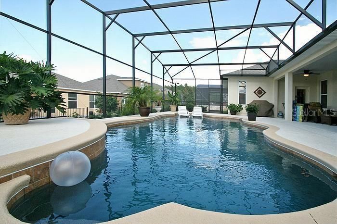
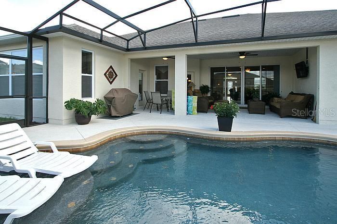
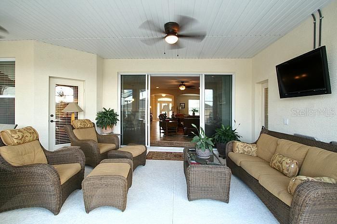
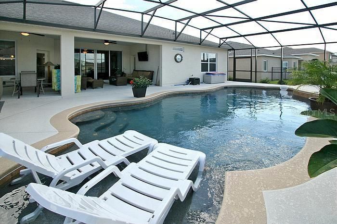
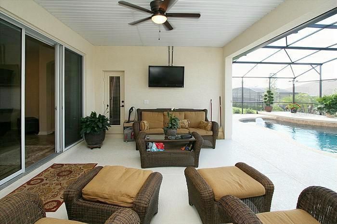
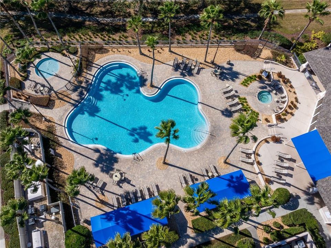
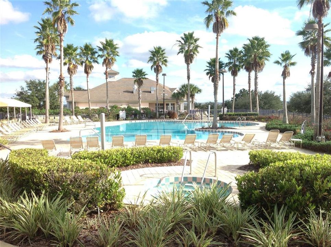
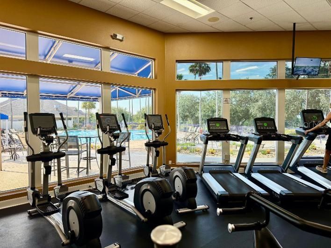
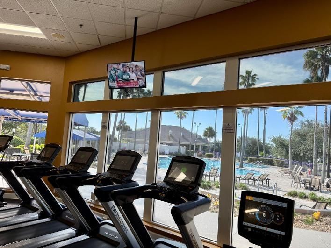
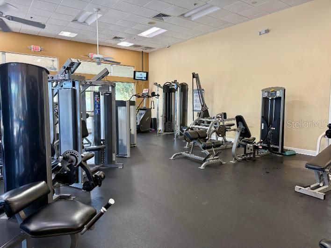
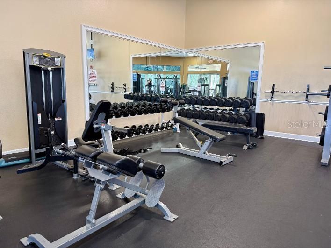
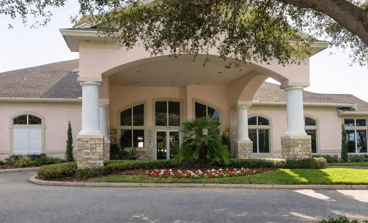
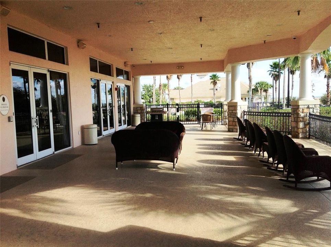
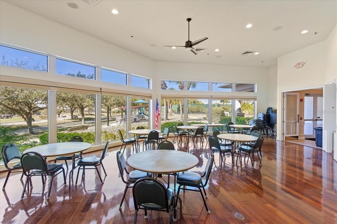
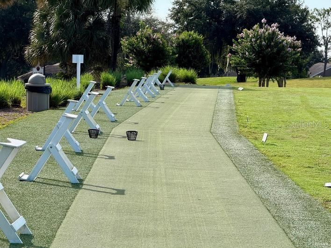
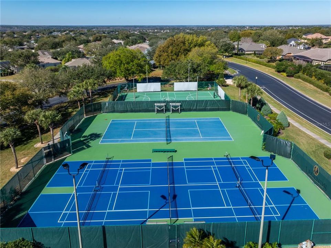
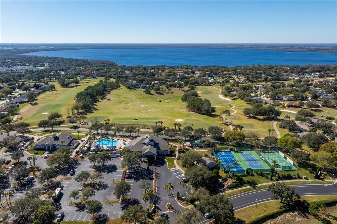
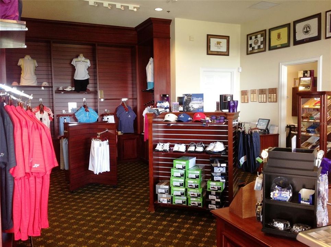
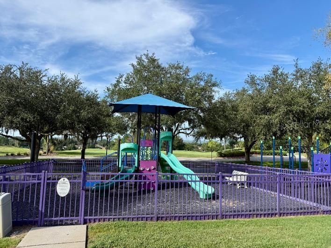
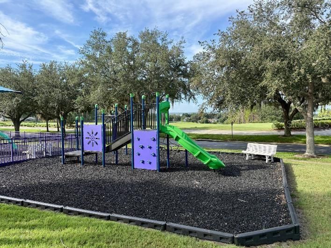
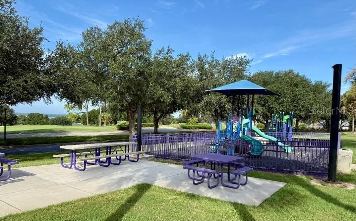
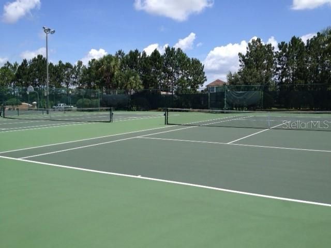
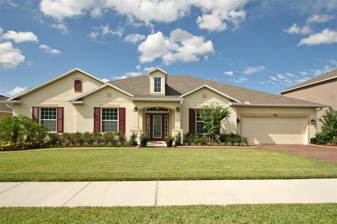
*Offering $25K for Buyers Closing Costs! Excellent Condition, David Weekley POOL Home, with 4 Bedrooms + Flex Room, 3 Baths and a 3-CAR TANDEM GARAGE - Located in desirable Legends Country Club, a GUARD and GATED community with lavish amenities. This home features elegant, curved doorways, providing architectural charm and a touch of sophistication throughout the home. A stunning kitchen with rich, modern cabinetry paired with deep granite countertops, center island, elongated breakfast bar, wood floors and designer, oversized diagonal tile - creating a bold, high end kitchen aesthetic. The well-designed floor-plan built privacy into every corner, perfect for family or guests. The primary suite offers its own retreat with an oversized bath, spa-like tiled shower showcasing sleek glass doors and oversized walk-in closet. Versatile 4th bedroom (without a closet) easily converts to an office, nursery, or cozy den – you choose! Enjoy outdoor living, year-round, with an expansive covered lanai, overlooking your resort-style curved POOL—as you indulge in the Florida lifestyle. ****LEGENDS HOA INCLUDES **** Fiber optic high-speed INTERNET and CABLE TV, plus residents benefit from exclusive amenities including a COMMUNITY POOL, Kiddie Pool, Hot Tub, SAUNA, FITNESS CENTER, Tennis/Pickleball and basketball courts, Golf Pro Shop, Pool Table/Ping Pong, Planned Activities and Events, Community Kitchen and 10,000+sq ft. CLUBHOUSE that overlooks Lake Louisa! Legends Golf & Country Club is a premier private residence, perfectly located in the heart of Clermont, just minutes from Hwy 27, Hwy 50, FL Turnpike, dining, shopping, hospitals and schools within close proximity. Also, you’re only a short drive to Disney World. Downtown Orlando and Universal attractions. The perfect blend of architectural charm, comfort and outdoor living awaits. Call today for your private showing and experience this remarkable home firsthand.

Location

Details

Type:
Residential
Parking:
Garage Door Opener
Year Built:
2012
Lot:
0.24 Acres
Heating:
Central / Electric
Price/sqft:
$205
Cooling:
Central Air
HOA:
$323

Valuation

Our model vs. what's actually selling nearby.
Estimate
$649,000
$423K – $707K
Confidence Low
List vs. estimate
At estimate
List $649,000 · +0.0%
List is in line with recent comparable activity.
Price per sq ft
$205
-8.1% vs. city median $223
Based on
5 MLS comparables
Median of recent comparable listings. Sold comps use closing price, active listings use list price.

Highlights

Annual tax
$4,526
2025
HOA
$323/mo
24-Hour Guard, Cable TV, Community Pool
Pool
Deck
Garage
3 car garage
Pets
Allowed
All facts and features
  • Flooring

    • Ceramic Tile

    • Hardwood

    Heating

    • Central

    • Electric

    Cooling

    • Central Air

    Appliances

    • Dishwasher

    • Disposal

    • Exhaust Fan

    • Microwave

    • Range

    Other interior features

    • Attic Ventilator

    • Crown Molding

    • Open Floorplan

    • Stone Counters

    • Walk-In Closet(s)

    Bedrooms and bathrooms

    • Bedrooms: 4

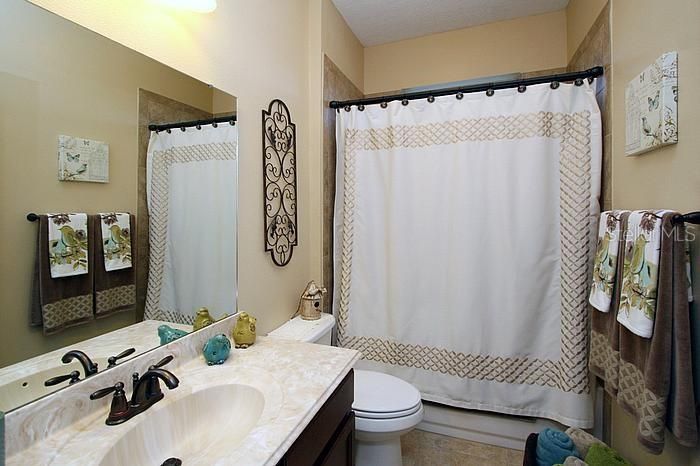
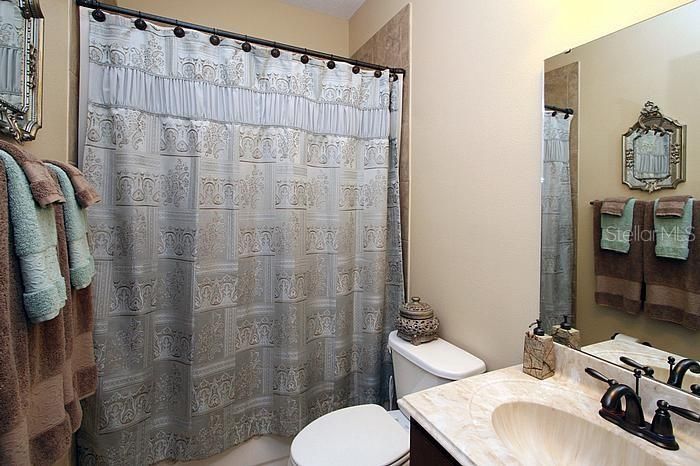
    • Full bathrooms: 3

  • Parking

    • Garage Door Opener

    Property

    • Levels: One

    • Pool Private: Yes

    • Exterior Features: Sliding Doors

    Lot

    • Lot: 0.24 Acres

    Other Property Information

    • Parcel Number: 082326055000019100

  • Type and style

    • Property Type: Residential

    • Property Sub Type: Single Family Residence

  • Utility

    • Cable Connected

    • Electricity Connected

    • Fire Hydrant

    • Public

    • Street Lights

    • Underground Utilities

    Green energy

    • Appliances

    • Roof

    • Thermostat

    • Windows

  • Other financial information

    • HOA: $323

    • HOA Frequency: Monthly

    • Annual tax amount: $4,526

  • Source details

    • MLS ID: G5115266

    Other facts

    • Construction Materials: Block / Stucco / Wood Frame

    • Foundation Details: Slab

    • Laundry Features: Inside

    • Pool Features: Deck / In Ground / Screen Enclosure

    • Window Features: ENERGY STAR Qualified Windows / Thermal Windows

    • Direction Faces: North

    • Architectural Style: Florida / Traditional

    • Garage Spaces: 3

    • Attached Garage: Yes

    • Garage: Yes

    • Living Area: 3165

    • Water Source: Private / Public

    • Lot Size Dimensions: 85 x 125

    • Subdivision Name: NOTTINGHAM AT LEGENDS

Private inquiry
Talk to the advisor on this listing.
Floor plans, HOA docs, off-market comparables, scheduling a private showing — one message, direct to the local specialist.

More like this

New
For Sale
$489,000
House
3 bds · 2 ba · 1,681 sqft
LAKE LOUISA HIGHLANDS, CLERMONT
10501 VIA COMO COURT
New
For Sale
$810,000
House
5 bds · 4 ba · 3,840 sqft
CLERMONT BRIDGESTONE AT LEGENDS PH 04 LO, CLERMONT
1112 CALLAWAY CIRCLE
New
For Sale
$459,000
House
3 bds · 2 ba · 1,975 sqft
CLERMONT SOUTH LAKE FOREST SUB, CLERMONT
1206 BRENTWOOD DRIVE
New
For Sale
$524,900
House
3 bds · 2 ba · 2,112 sqft
TIMBERLANE PH I SUB, CLERMONT
12734 COLONNADE CIRCLE
New
For Sale
$455,000
House
3 bds · 2 ba · 1,706 sqft
HILLS OF LAKE LOUISA, CLERMONT
11648 GRAND BAY BOULEVARD
New
For Sale
$519,990
House
5 bds · 3 ba · 2,601 sqft
WELLNESS WAY 40S, CLERMONT
6076 BALANCE WAY
New
For Sale
$470,990
House
4 bds · 3 ba · 2,366 sqft
SANCTUARY AT WELLNESS RIDGE 50S, CLERMONT
5279 HAVEN VIEW DRIVE
New
For Sale
$514,900
House
3 bds · 2 ba · 2,389 sqft
CLERMONT BRIDGESTONE AT LEGENDS LT 01 ORB, CLERMONT
4048 GREYSTONE DRIVE

Market around this address

Live counts in the same area.
View all

The multiple listing information is provided by the Stellar MLS from a copyrighted compilation of listings. The compilation of listings and each individual listing are ©2026-present Stellar MLS. All Rights Reserved. The information provided is for consumers' personal, noncommercial use and may not be used for any purpose other than to identify prospective properties consumers may be interested in purchasing. All properties are subject to prior sale or withdrawal. All information provided is deemed reliable but is not guaranteed accurate, and should be independently verified. Listing courtesy of: CHARLES RUTENBERG REALTY ORLANDO