Sell Your Home
Get a free home valuation
Contact
Tell us about your needs

1197 CASEY Avenue, Rockledge FL 32955

House For Sale
$475,000

BTC: 5.99747475

ETH: 193.95671703

1 days
4 bds
2 ba
1,830 sqft

Overview

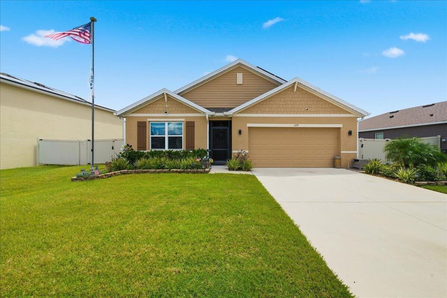
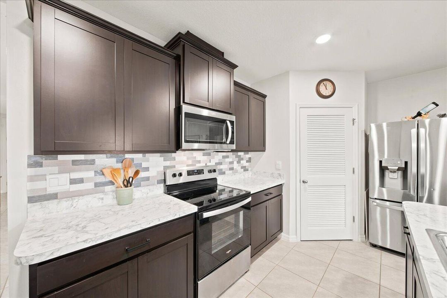
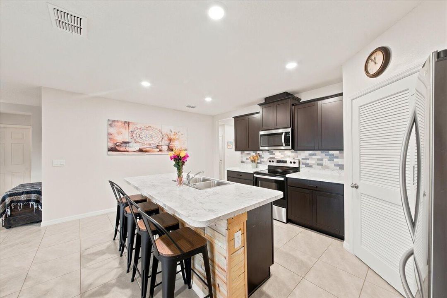
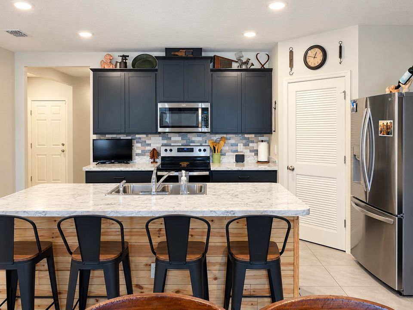
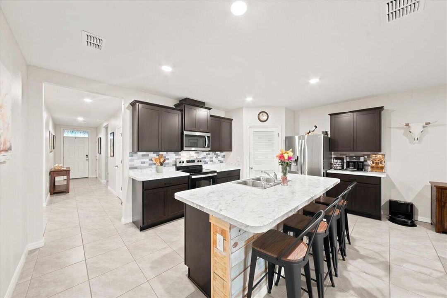
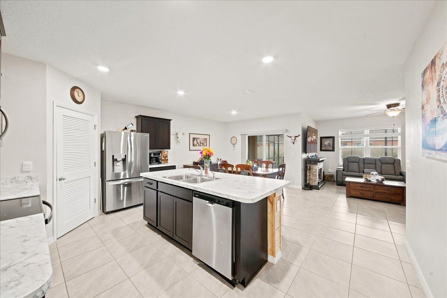
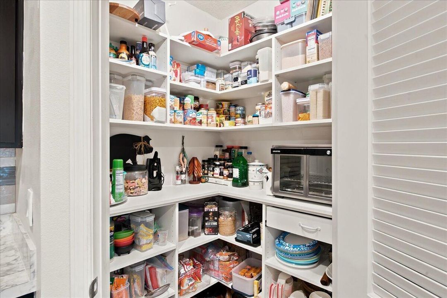
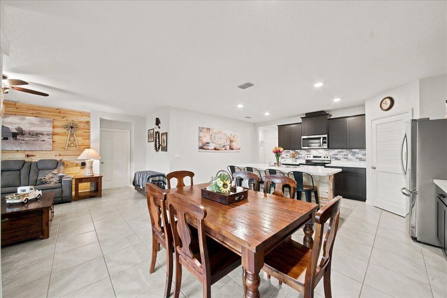
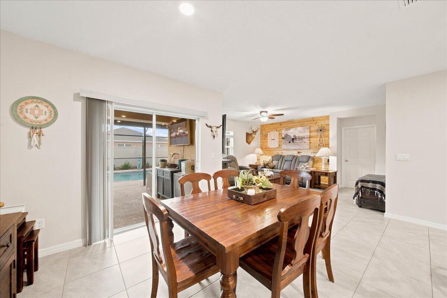
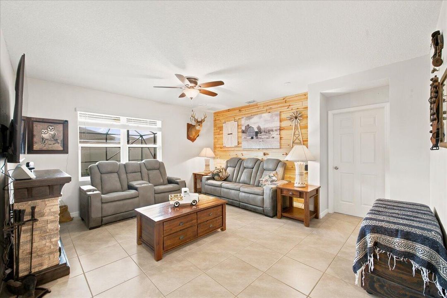
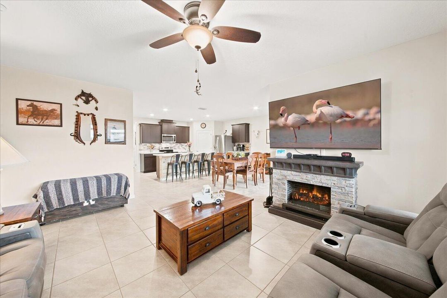
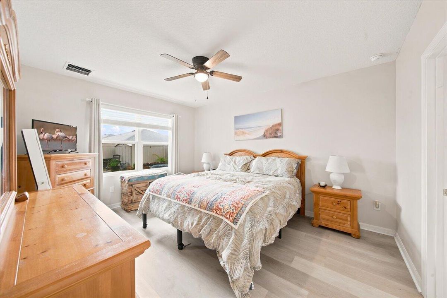
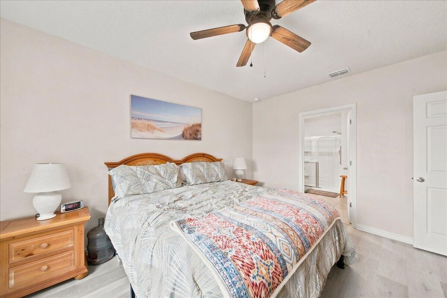
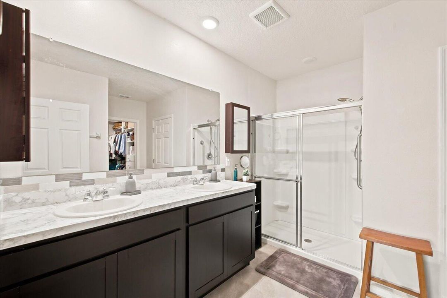
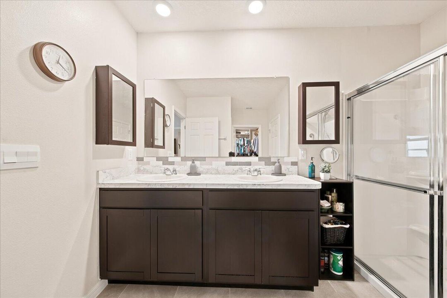
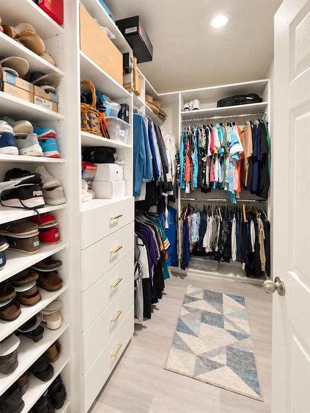
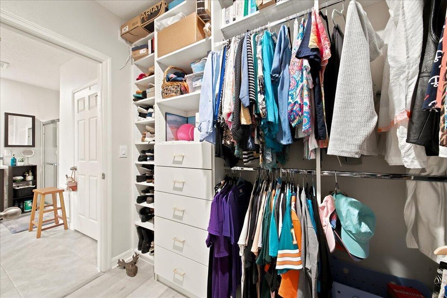
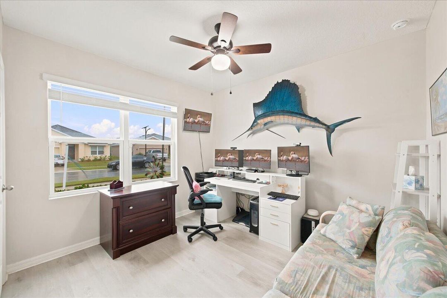
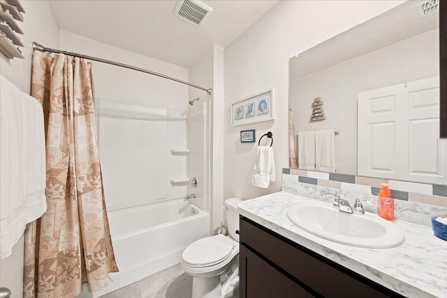
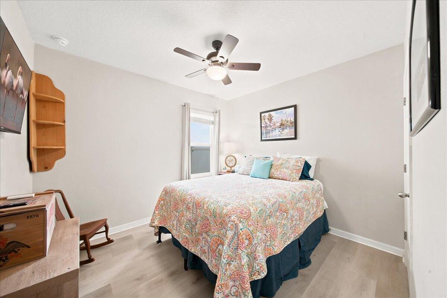
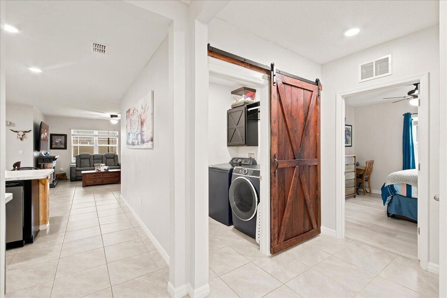
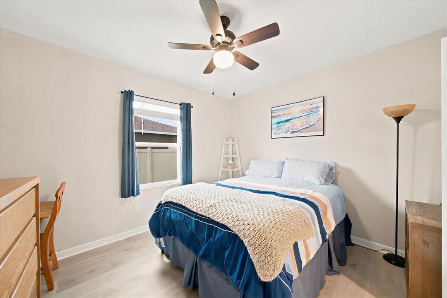
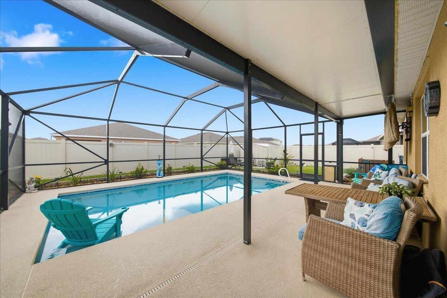
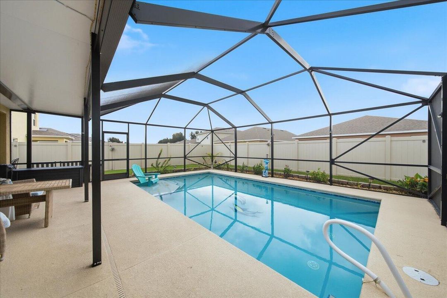
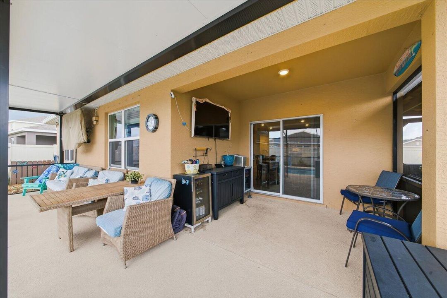
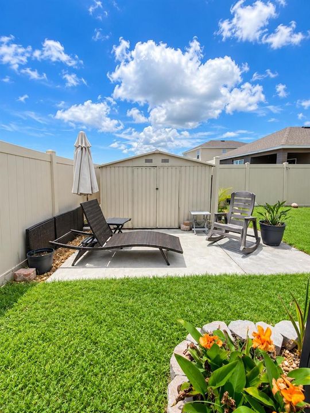
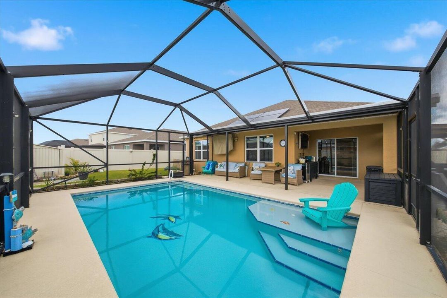
Once upon a time, beneath the warm Florida sun, there was a beautiful home that felt like a little piece of paradise all its own. Built in 2023, this lovely 4-bedroom, 2-bath Cali floor plan offers 1,828 sq. ft. under air and welcomes you with a bright, open layout that feels airy, peaceful, and easy from the moment you step inside. At the heart of the home is a spacious kitchen with a large center island, stainless steel appliances, and a generous pantry, all opening into the dining and living areas. It is the kind of space where mornings begin with sunshine and coffee, and evenings end with good food, laughter, and the people you love. Tucked away from the other bedrooms, the Owner's Suite feels like its own private retreat, with a spacious bedroom, large walk-in closet, linen storage, double vanity, and private bath. The additional 3 bedrooms are ready for family, guests, a home office, or whatever your story calls for next. Step outside and imagine warm tropical breezes, swaying palms, soft evening lights, and your own peaceful outdoor escape. The patio and backyard give you the perfect setting to create a resort-inspired retreat where every day can feel a little more like vacation. With smart-home technology, central A/C, an energy-efficient thermostat, window blinds, tile and carpet flooring, and an attached 2-car garage, this home brings modern convenience into the picture without taking away from its relaxed Florida charm. It is the kind of place where life feels slower, mornings feel brighter, evenings feel softer, and home feels a little more like a tropical fairy tale.

Location

Details

Type:
Residential
Parking:
2 Or More Spaces / Driveway / No Boats / Parking Garage
Year Built:
2024
Lot:
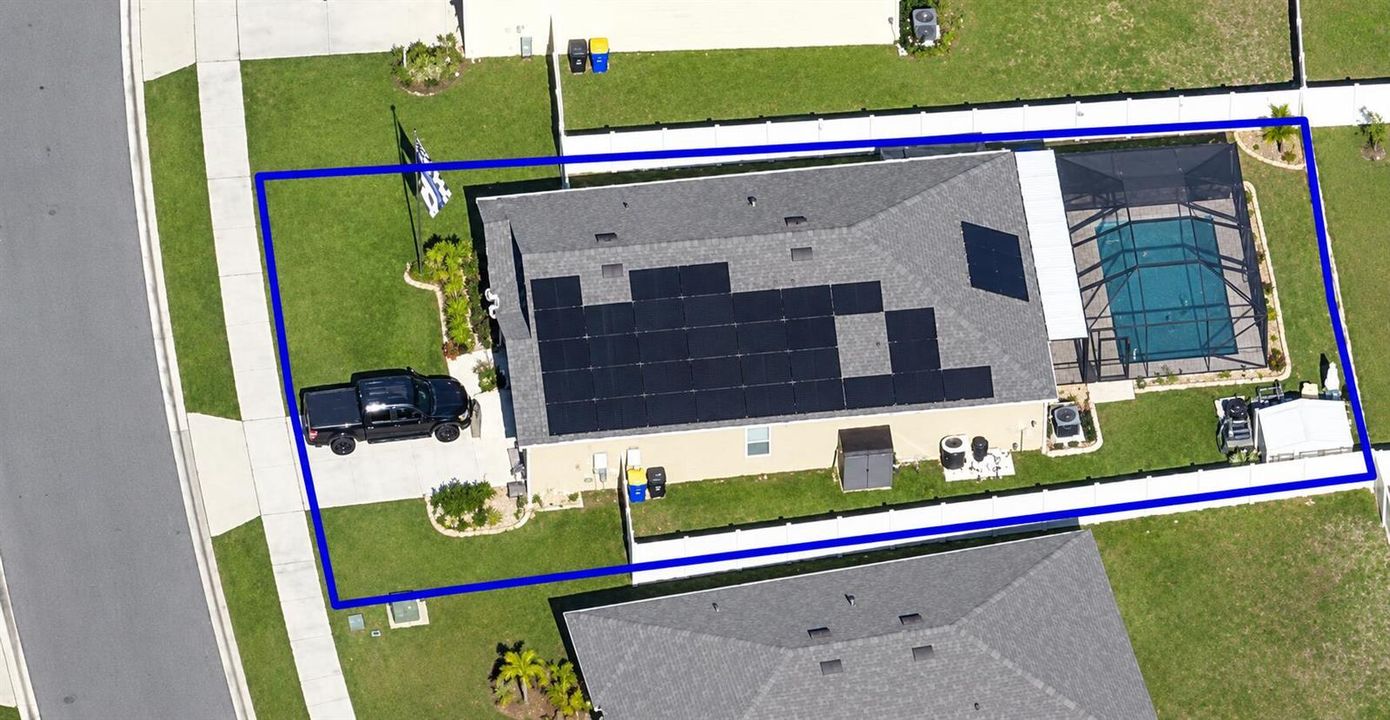
0.18 Acres
Heating:
Central / Electric / Solar
Price/sqft:
$260
Cooling:
Ceiling Fan(s) / Central Air / Electric
HOA:
$81

Valuation

Our model vs. what's actually selling nearby.
Estimate
$385,000
$315K – $442K
Confidence Low
List vs. estimate
$90K above estimate
List $475,000 · +23.4%
Our model says this listing is priced above recent comparable activity. Room to negotiate.
Price per sq ft
$259
+4.2% vs. city median $249
Based on
7 MLS comparables
Median of recent comparable listings. Sold comps use closing price, active listings use list price.

Highlights

Annual tax
$1,491
2025
HOA
$81/mo
Pool
Community
View
Pool
Garage
2 car garage
Pets
Allowed
All facts and features
  • Flooring

    • Tile

    • Wood

    Heating

    • Central

    • Electric

    • Solar

    Cooling

    • Ceiling Fan(s)

    • Central Air

    • Electric

    Appliances

    • Electric Water Heater

    • Dishwasher

    • Disposal

    • Ice Maker

    • Microwave

    • Electric Range

    • Refrigerator

    Other interior features

    • Cooking Island

    • Pantry

    • Vaulted Ceiling(s)

    • Walk-In Closet(s)

    • Other

    Bedrooms and bathrooms

    • Bedrooms: 4

    • Full bathrooms: 2

  • Parking

    • 2 Or More Spaces

    • Driveway

    • No Boats

    • Parking Garage

    Property

    • Levels: 1

    • Pool Private: Yes

    Lot

    • Lot: 0.18 Acres

    Other Property Information

    • Parcel Number: 25360605000000198

    • Zoning: RESIDENTIAL

  • Type and style

    • Property Type: Residential

    • Property Sub Type: Single Family Residence

  • Utility

    • Cable Available

    • Electricity Available

    • Phone Available

    • Sewer Available

    • Water Available

  • Other financial information

    • HOA: $81

    • HOA Frequency: Monthly

    • Annual tax amount: $1,491

  • Source details

    • MLS ID: B26073432

    Other facts

    • Construction Materials: CBS Construction / Slab Construction

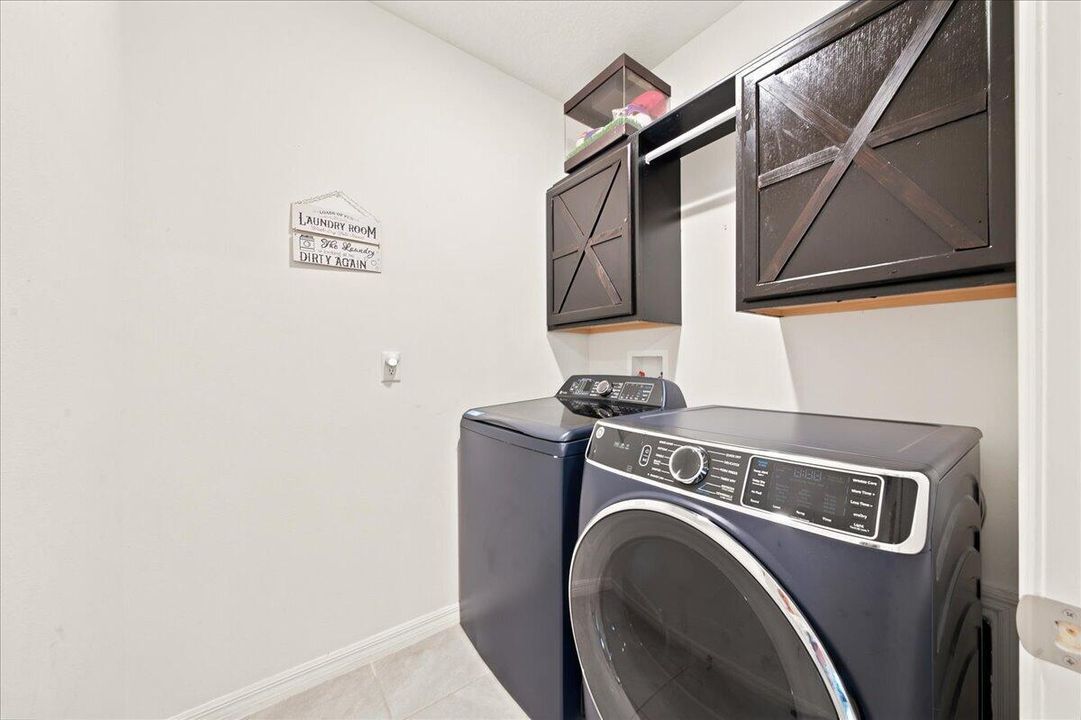
    • Laundry Features: Washer Hookup

    • Lot Features: Less Than 1/4 Acre Lot / Less Than 1 Acre / Fenced

    • Patio And Porch Features: Patio / Screened Porch

    • Pool Features: Community / Concrete / Equipment Stays / Gunite / Heated / Private / Screen Enclosure / Solar Heat

    • Window Features: Complete Panel Shutters/Awnings / Hurricane Shutters

    • Direction Faces: West

    • Other Structures: Livable / Other Bldg Incl

    • Architectural Style: One Story

    • Garage Spaces: 2

    • Attached Garage: Yes

    • Garage: Yes

    • Living Area: 1830

    • Water Source: Public

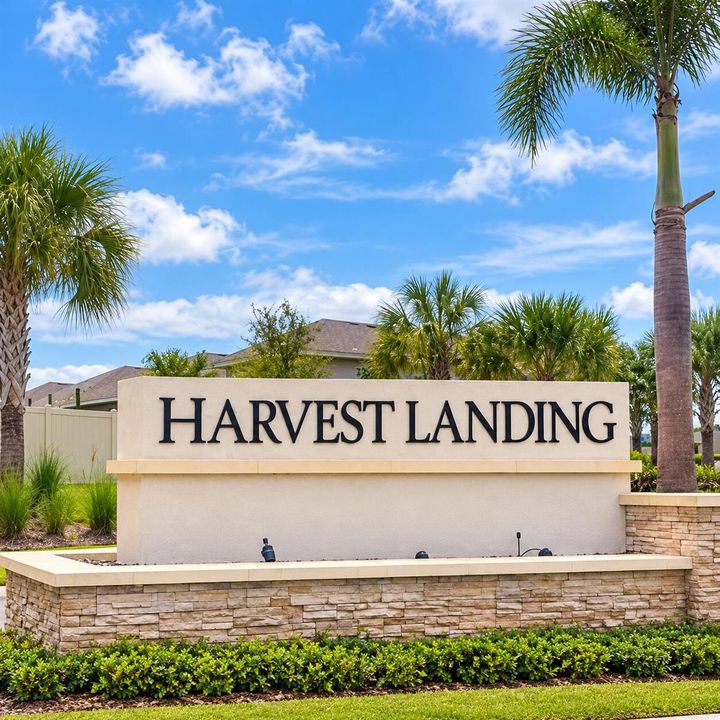
    • Subdivision Name: HARVEST LANDING P.U.D.,HARVEST LANDING

Private inquiry
Talk to the advisor on this listing.
Floor plans, HOA docs, off-market comparables, scheduling a private showing — one message, direct to the local specialist.

More like this

For Sale
$385,000
House
4 bds · 2 ba · 1,830 sqft
LAKESIDE PALMS, COCOA
145 SORRENTO DRIVE
For Sale
$349,900
House
3 bds · 2 ba · 1,405 sqft
FISKE TERRACE UNIT 6, ROCKLEDGE
837 WESTPORT DRIVE
For Sale
$474,900
House
4 bds · 2 ba · 2,167 sqft
PHILLIPS LNDG, ROCKLEDGE
3212 MERRICK AVENUE
For Sale
$365,000
House
3 bds · 2 ba · 1,369 sqft
PINELAND PARK UNIT 03 PH 01, ROCKLEDGE
859 YORKTOWNE DRIVE
For Sale
$500,000
House
4 bds · 3 ba · 2,668 sqft
WESTWOOD A-C & Z, ROCKLEDGE
912 WHETSTONE PLACE
For Sale
$439,000
House
3 bds · 2 ba · 1,679 sqft
PINELAND PARK UNIT 03 PH 02, ROCKLEDGE
927 JAMESTOWN DRIVE
For Sale
$489,000
House
3 bds · 2 ba · 1,334 sqft
VALENCIA, ROCKLEDGE
120 VALENCIA ROAD
For Sale
$355,000
House
3 bds · 2 ba · 1,400 sqft
TATE UNRECORDED SUBD PT OF TRACT 13 ATKINSON SUBD, COCOA
1509 TATE STREET

Market around this address

Live counts in the same area.
View all

The multiple listing information is provided by the Miami Association of REALTORS® from a copyrighted compilation of listings. The compilation of listings and each individual listing are ©2026-present Miami Association of REALTORS®. All Rights Reserved. The information provided is for consumers' personal, noncommercial use and may not be used for any purpose other than to identify prospective properties consumers may be interested in purchasing. All properties are subject to prior sale or withdrawal. All information provided is deemed reliable but is not guaranteed accurate, and should be independently verified. Listing courtesy of: Disney Real Estate Services In