Sell Your Home
Get a free home valuation
Contact
Tell us about your needs
3212 MERRICK AVENUE

House For Sale
$474,900

BTC: 6.10293645

ETH: 197.87500000

3 days
4 bds
2 ba
2,167 sqft

Overview

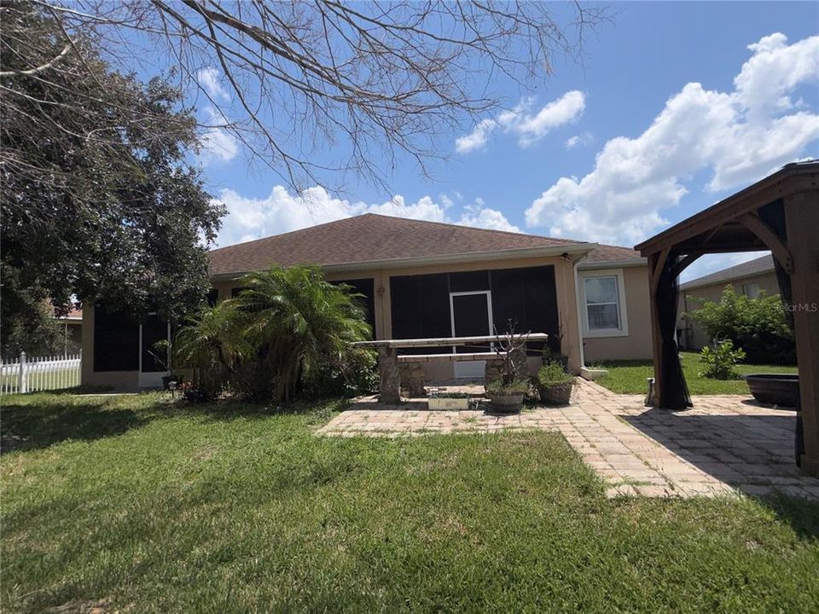
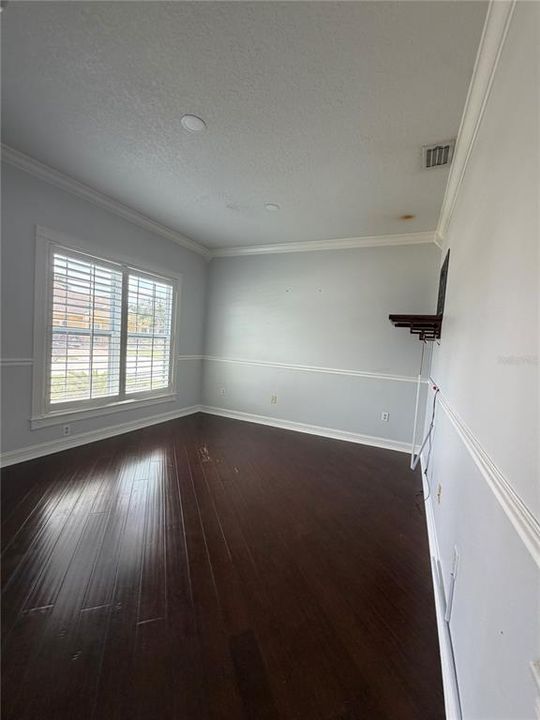
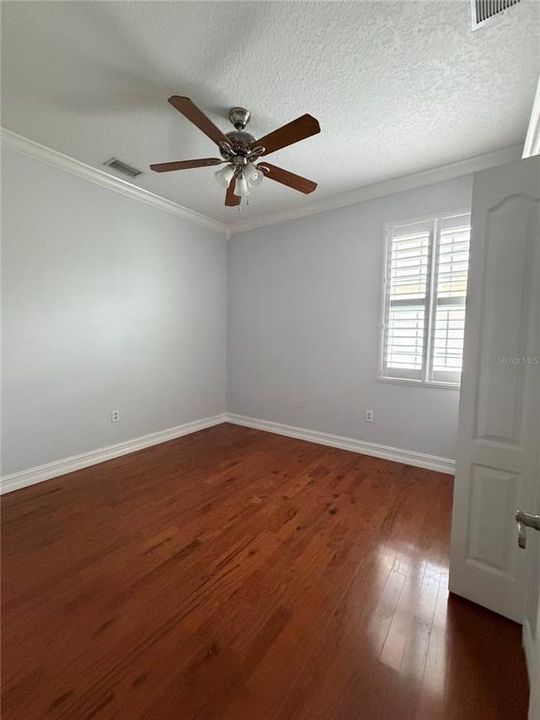
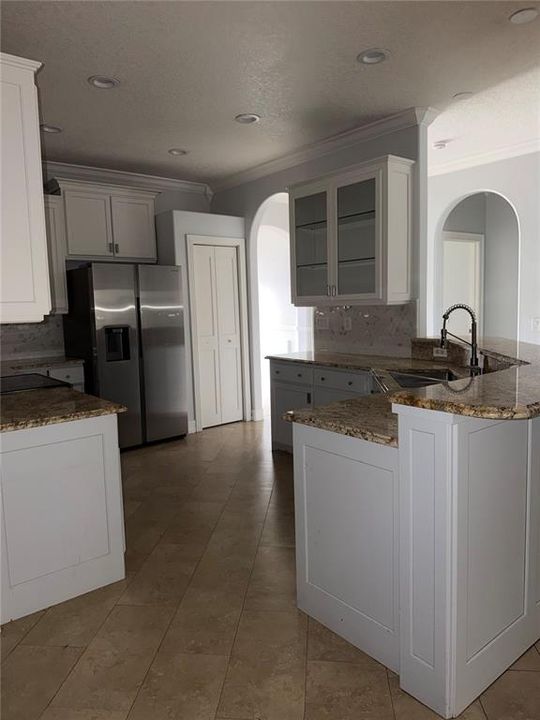
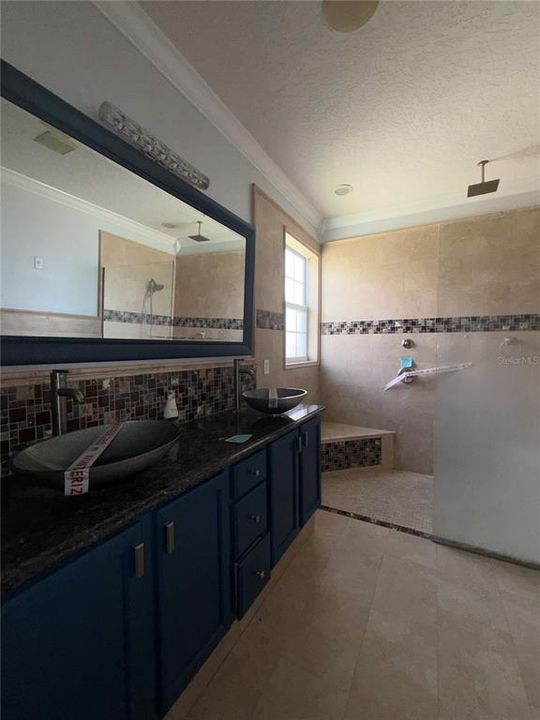
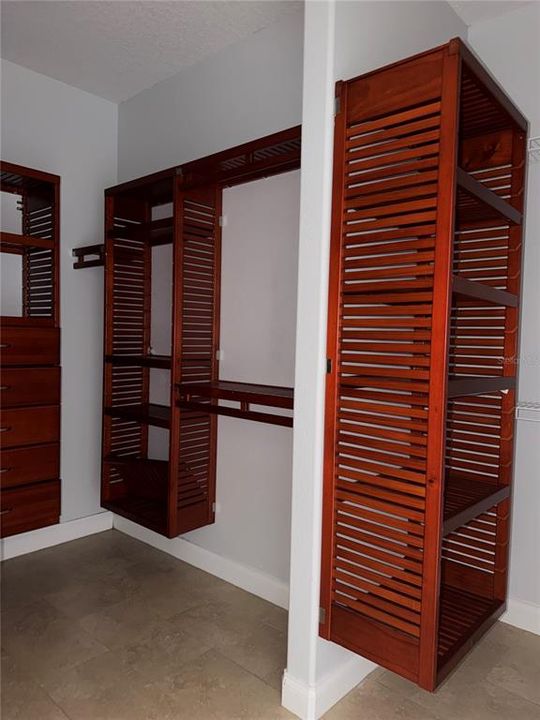
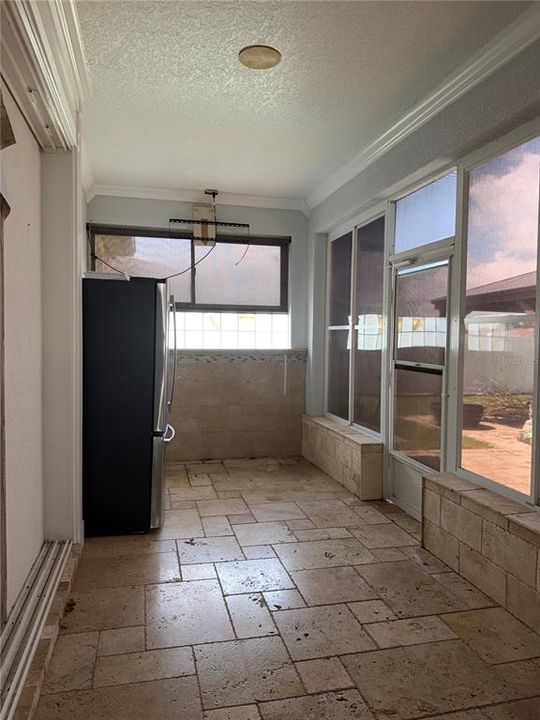
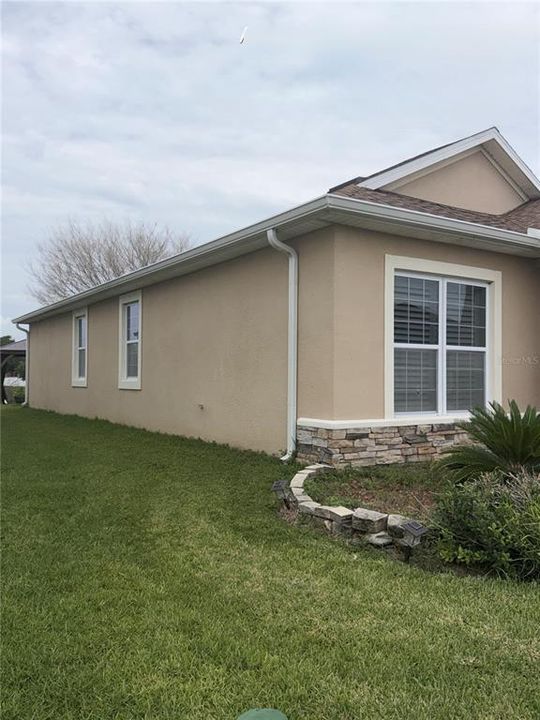
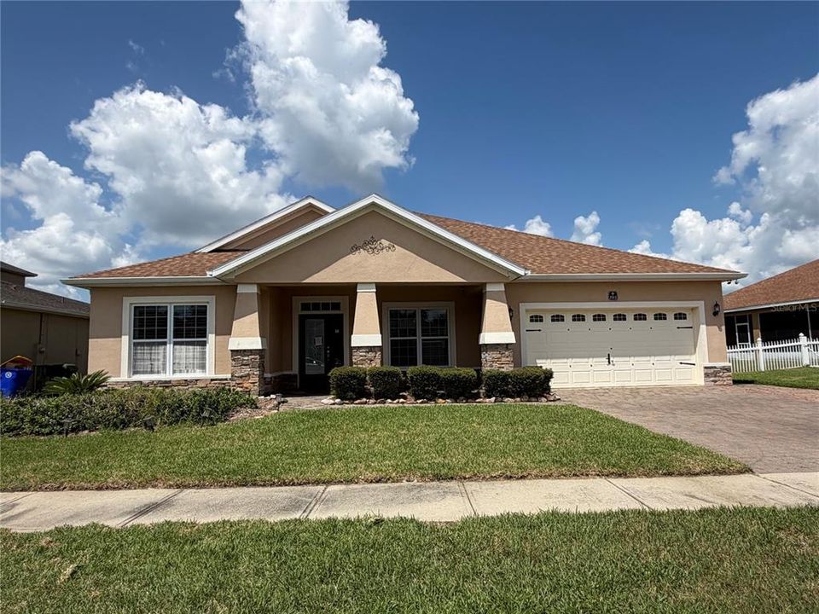
Welcome to this beautifully designed open-concept home offering a comfortable and inviting layout. The spacious living areas feature elegant laminate wood flooring, while tile flooring is featured in the wet areas for easy maintenance. Enjoy the warmth and ambiance of electric fireplaces in both the family room and primary bedroom. The primary suite offers a relaxing retreat with a double vanity, large walk-in shower, and custom closet designed for exceptional organization and storage. A wonderful enclosed porch provides additional space to relax, entertain, or enjoy your morning coffee year-round. The open floor plan and thoughtful finishes throughout make this home ideal for both everyday living and entertaining.

Location

Details

Type:
Residential
Parking:
No Data
Year Built:
2005
Lot:
0.19 Acres
Heating:
Central
Price/sqft:
$219
Cooling:
Central Air
HOA:
$775

Valuation

Our model vs. what's actually selling nearby.
Estimate
$469,000
$337K – $545K
Confidence Low
List vs. estimate
At estimate
List $474,900 · +1.3%
List is in line with recent comparable activity.
Price per sq ft
$219
-0.6% vs. city median $220
Based on
13 MLS comparables
Median of recent comparable listings. Sold comps use closing price, active listings use list price.

Highlights

Annual tax
$6,139
2025
HOA
$775/yr
Garage
2 car garage
Pets
Allowed
All facts and features
  • Flooring

    • Ceramic Tile

    • Laminate

    Heating

    • Central

    Cooling

    • Central Air

    Appliances

    • Dishwasher

    • Microwave

    • Range

    • Refrigerator

    Other interior features

    • Ceiling Fan(s)

    • Walk-In Closet(s)

    Bedrooms and bathrooms

    • Bedrooms: 4

    • Full bathrooms: 2

  • Property

    • Levels: One

    • Exterior Features: Garden

    Lot

    • Lot: 0.19 Acres

    Other Property Information

    • Parcel Number: 25 3617TL*112

    • Zoning: R2A

  • Type and style

    • Property Type: Residential

    • Property Sub Type: Single Family Residence

  • Utility

    • Public

  • Other financial information

    • HOA: $775

    • HOA Frequency: Annually

    • Annual tax amount: $6,140

  • Source details

    • MLS ID: S5155956

    Other facts

    • Construction Materials: Concrete / Stucco

    • Foundation Details: Slab

    • Fireplace Features: Electric

    • Laundry Features: Inside

    • Direction Faces: Southeast

    • Fireplace: Yes

    • Garage Spaces: 2

    • Attached Garage: Yes

    • Garage: Yes

    • Living Area: 2167

    • Water Source: Public

    • Lot Size Dimensions: 70 x

    • Subdivision Name: PHILLIPS LNDG

Private inquiry
Talk to the advisor on this listing.
Floor plans, HOA docs, off-market comparables, scheduling a private showing — one message, direct to the local specialist.

More like this

For Sale
$365,000
House
3 bds · 2 ba · 1,369 sqft
PINELAND PARK UNIT 03 PH 01, ROCKLEDGE
859 YORKTOWNE DRIVE
For Sale
$500,000
House
4 bds · 3 ba · 2,668 sqft
WESTWOOD A-C & Z, ROCKLEDGE
912 WHETSTONE PLACE
For Sale
$439,000
House
3 bds · 2 ba · 1,679 sqft
PINELAND PARK UNIT 03 PH 02, ROCKLEDGE
927 JAMESTOWN DRIVE
For Sale
$489,000
House
3 bds · 2 ba · 1,334 sqft
VALENCIA, ROCKLEDGE
120 VALENCIA ROAD
-$56K
For Sale
$344,000
House
3 bds · 2 ba · 1,724 sqft
FISKE TERRACE UNIT 04, ROCKLEDGE
903 JEFFERSON ROAD
-$15K
For Sale
$399,800
House
5 bds · 3 ba · 2,466 sqft
HARVEST LANDING P.U.D., ROCKLEDGE
1156 VALLEY VIEW AVENUE
-$20K
For Sale
$339,500
Condo/Co-op
3 bds · 3 ba · 1,801 sqft
Bella Vista Condo Phases I, Rockledge
3951 Playa Del Sol Drive # 201, Rockledge FL 32955

Market around this address

Live counts in the same area.
View all

The multiple listing information is provided by the Stellar MLS from a copyrighted compilation of listings. The compilation of listings and each individual listing are ©2026-present Stellar MLS. All Rights Reserved. The information provided is for consumers' personal, noncommercial use and may not be used for any purpose other than to identify prospective properties consumers may be interested in purchasing. All properties are subject to prior sale or withdrawal. All information provided is deemed reliable but is not guaranteed accurate, and should be independently verified. Listing courtesy of: VYLLA HOME