Sell Your Home
Get a free home valuation
Contact
Tell us about your needs
11999 Classic Drive, Coral Springs FL 33071

House For Sale
$1,050,000

BTC: 16.10923596

ETH: 551.86477736

-$75K (2026/07/19)
50 days
Waterfront
4 bds
3 ba
2,749 sqft

Overview

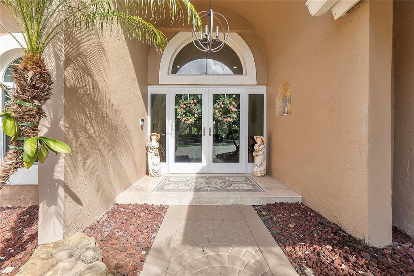
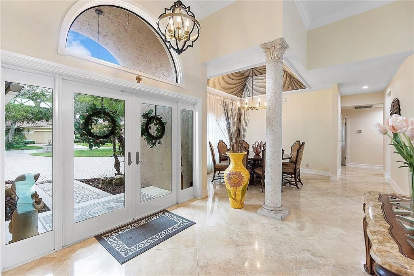
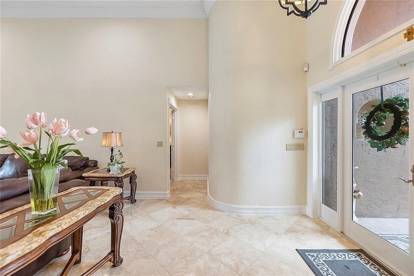
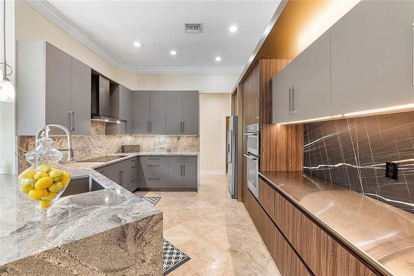
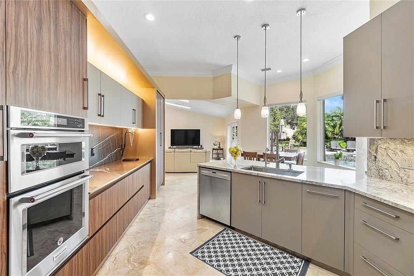
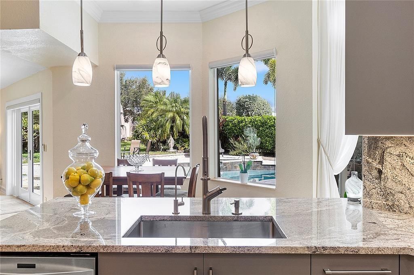
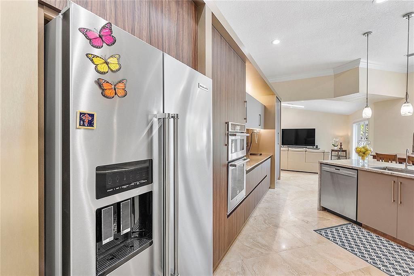
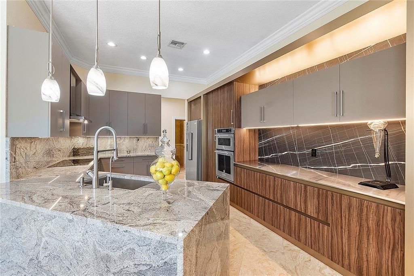
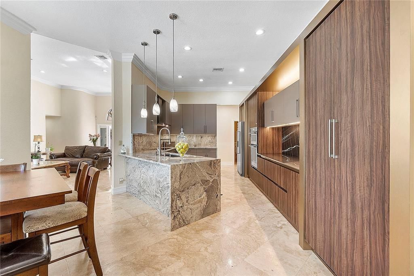
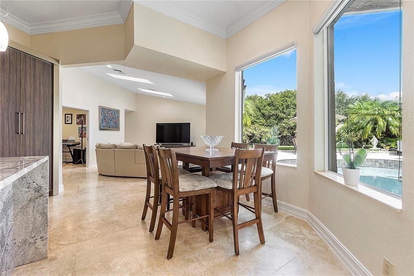
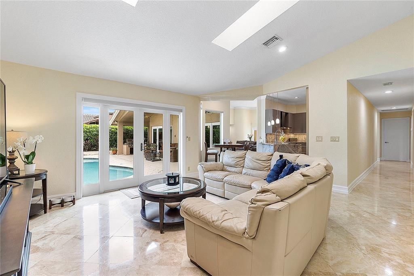
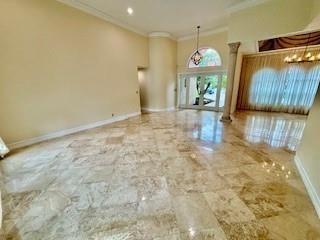
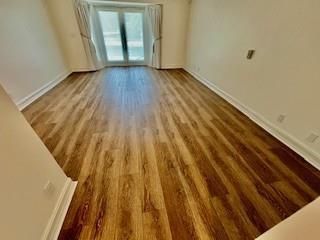
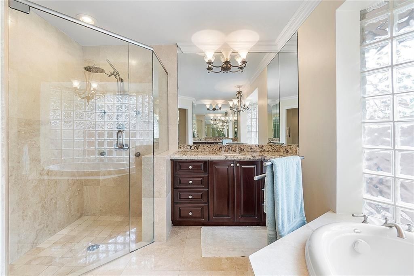
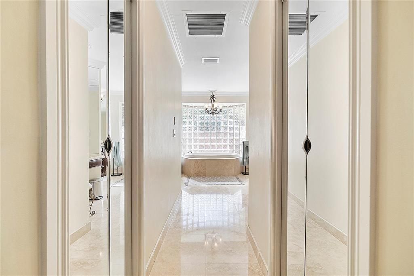
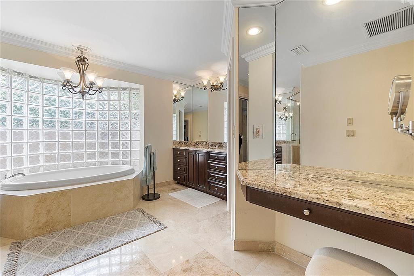
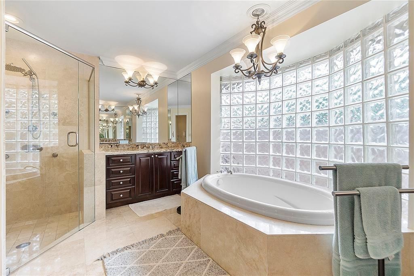
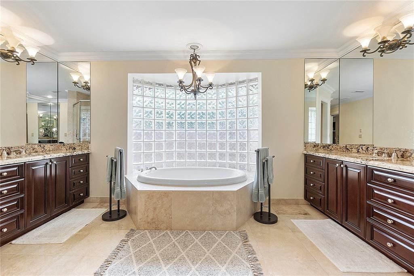
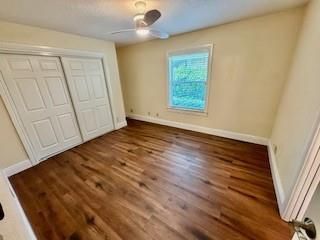
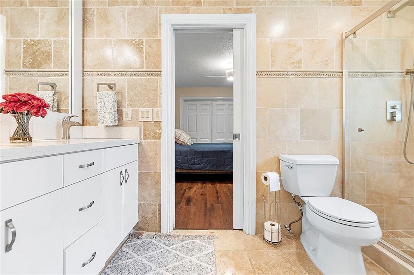
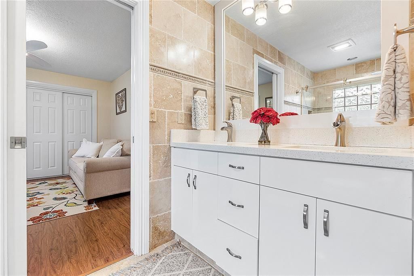
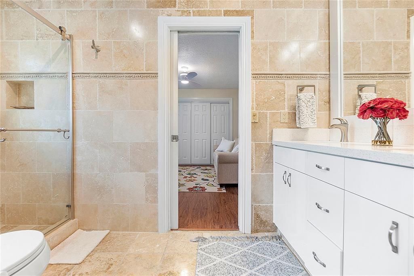
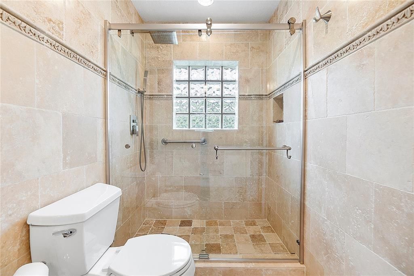
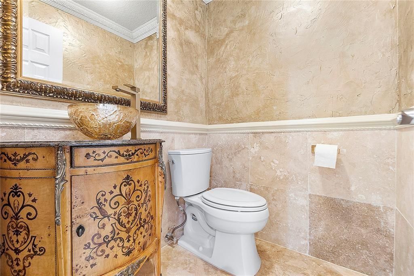
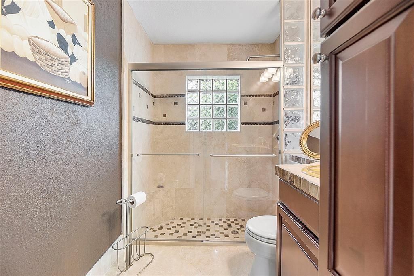
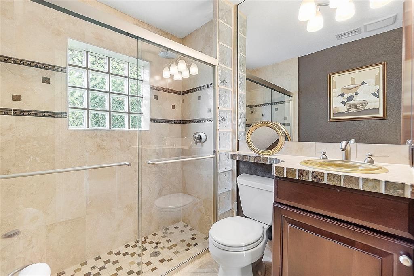
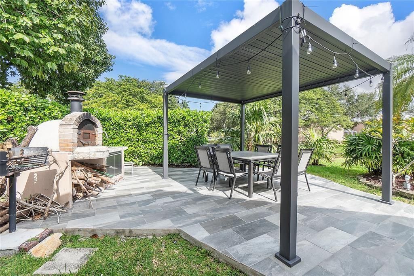
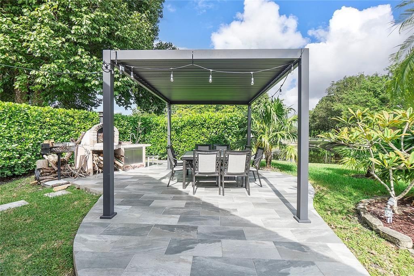
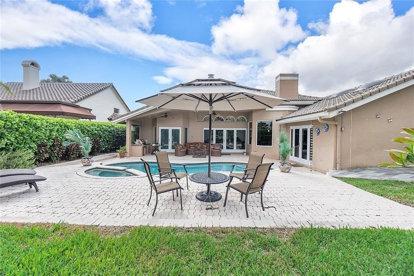
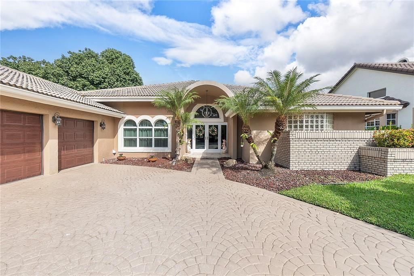
Motivated seller, offering a $10,000. concession for purchaser to buy down the interest rate. Live in the Prestigious gated community of Eagle Trace! Drop-dead gorgeous home offers 3000 sq. ft. of living area and lots of natural light! 4 bedrooms, 3.5 baths with marble flooring in all living areas! Primary suite offering all new flooring, two walk-in closets and a stunning master bath! 2 new A/C systems complete with new duct work. Recently painted inside and out! Move-in ready one-story dream home with pool/water view. Designer upgraded kitchen, breakfast area, and formal dining room. Recently painted inside and out. All impact windows and doors. Large patio with pergola and brick oven for entertaining! 4 point inspection completed. Pickel ball, tennis, basketball and more!

Location

Details

Type:
Residential
Parking:
2 Or More Spaces / Driveway / Parking Garage
Year Built:
1987
Lot:
0.22 Acres
Heating:
Central / Electric / Heat Pump/Reverse Cycle
Price/sqft:
$382
Cooling:
Central Air / Electric
HOA:
$285

Valuation

Our model vs. what's actually selling nearby.
Estimate
$634,500
$520K – $867K
Confidence Low
List vs. estimate
$415K above estimate
List $1,050,000 · +65.5%
Our model says this listing is priced above recent comparable activity. Room to negotiate.
Price per sq ft
$381
+16.9% vs. city median $326
Based on
14 MLS comparables
Median of recent comparable listings. Sold comps use closing price, active listings use list price.

Highlights

Annual tax
$16,096
2025
HOA
$285/mo
Pool
Hot Tub
View
Canal, Pool
Waterfront
Canal Front, Canal Width 1-80 Feet
Garage
3 car garage
Pets
Allowed
All facts and features
  • Flooring

    • Ceramic Floor

    • Tile

    • Wood

    Heating

    • Central

    • Electric

    • Heat Pump/Reverse Cycle

    Cooling

    • Central Air

    • Electric

    Appliances

    • Electric Water Heater

    • Dishwasher

    • Disposal

    • Dryer

    • Ice Maker

    • Microwave

    • Electric Range

    • Refrigerator

    • Self Cleaning Oven

    • Wall Oven

    • Washer

    Other interior features

    • First Floor Entry

    • French Doors

    • Pantry

    • Roman Tub

    • Skylight

    • 3 Bedroom Split

    • Vaulted Ceiling(s)

    • Volume Ceilings

    • Walk-In Closet(s)

    • Family Room

    • Utility Room/Laundry

    Bedrooms and bathrooms

    • Bedrooms: 4

    • Bathrooms: 1

    • Full bathrooms: 3

  • Parking

    • 2 Or More Spaces

    • Driveway

    • Parking Garage

    Property

    • Levels: 1

    • Pool Private: Yes

    • Exterior Features: West Of Us1 / Barbeque / Built-In Grill

    Lot

    • Lot: 0.22 Acres

    Other Property Information

    • Parcel Number: 484130021170

    • Zoning: RS-3,4,5

  • Type and style

    • Property Type: Residential

    • Property Sub Type: Single Family Residence

  • Utility

    • Cable Connected

    • Sewer Connected

    • Underground Utilities

    • Water Connected

    • Cable Available

    • Sewer Available

    • Water Available

  • Other financial information

    • HOA: $285

    • HOA Frequency: Monthly

    • Annual tax amount: $16,096

  • Source details

    • MLS ID: B26040062

    Other facts

    • Construction Materials: Concrete Block Construction / CBS Construction / Stucco

    • Fireplace Features: Decorative

    • Laundry Features: Laundry Room / Utility Room/Laundry

    • Lot Features: Less Than 1/4 Acre Lot / Interior Lot / Less Than 1 Acre / West Of US 1

    • Patio And Porch Features: Patio

    • Pool Features: Hot Tub / Private / Pool/Spa Combo

    • Window Features: Complete Impact Glass / Skylight(s) / Skylight / Blinds / Drapes / Other Windows / Rods Only / Verticals

    • Direction Faces: South

    • Other Structures: Livable

    • Architectural Style: Ranch / One Story / Modern/Contemporary

    • Waterfront: Yes

    • Fireplace: Yes

    • Garage Spaces: 3

    • Attached Garage: Yes

    • Garage: Yes

    • Living Area: 2749

    • Water Source: Public

    • Subdivision Name: EAGLE POINT

Private inquiry
Talk to the advisor on this listing.
Floor plans, HOA docs, off-market comparables, scheduling a private showing — one message, direct to the local specialist.

More like this

For Sale
$899,900
House
4 bds · 2 ba · 3,066 sqft
EAGLE TRACE, Coral Springs
11834 Highland Pl, Coral Springs FL 33071
For Sale
$998,000
House
5 bds · 4 ba · 3,528 sqft
EAGLE GLEN,Eagle Trace, Coral Springs
1960 HARTFORD Way, Coral Springs FL 33071
New
For Sale
$815,000
House
5 bds · 3 ba · 3,290 sqft
KENSINGTON, Coral Springs
5291 NW 113th Ave, Coral Springs FL 33076
New
For Sale
$779,000
House
4 bds · 2 ba · 2,411 sqft
NORTH SPRINGS,North Springs, Coral Springs
5333 N Springs Way, Coral Springs FL 33076
New
For Sale
$749,000
House
4 bds · 3 ba · 2,283 sqft
BROOKSIDE NORTH,BROOKSIDE/YARDLEY ES, Coral Springs
10303 NW 54th Place, Coral Springs FL 33076
New
For Sale
$969,000
House
5 bds · 4 ba · 3,327 sqft
EAGLE POINT,Eagle Trace, Coral Springs
12388 Classic Dr, Coral Springs FL 33071
New
For Sale
$799,000
House
4 bds · 2 ba · 2,220 sqft
NORTH SPRINGS, Coral Springs
5145 NW 99TH Way, Coral Springs FL 33076
New
For Sale
$740,000
House
3 bds · 2 ba · 2,176 sqft
EAGLE TRACE, Coral Springs
11728 HIGHLAND Place, Coral Springs FL 33071

Market around this address

Live counts in the same area.
View all

The multiple listing information is provided by the Miami Association of REALTORS® from a copyrighted compilation of listings. The compilation of listings and each individual listing are ©2026-present Miami Association of REALTORS®. All Rights Reserved. The information provided is for consumers' personal, noncommercial use and may not be used for any purpose other than to identify prospective properties consumers may be interested in purchasing. All properties are subject to prior sale or withdrawal. All information provided is deemed reliable but is not guaranteed accurate, and should be independently verified. Listing courtesy of: RE/MAX Preferred