
Sell Your Home
Get a free home valuation
Contact
Tell us about your needs
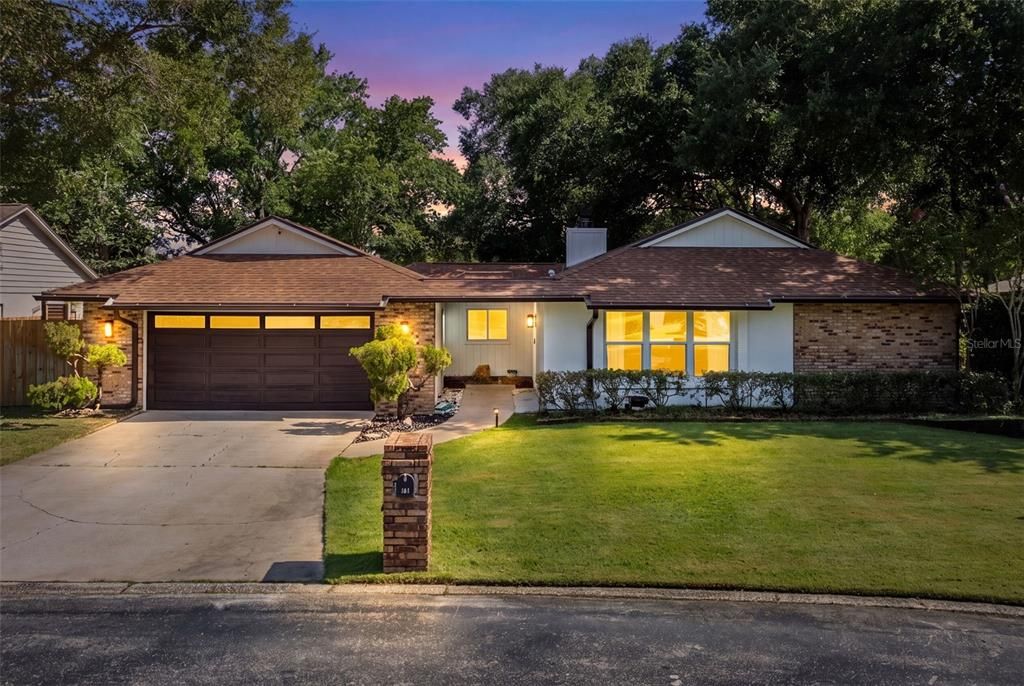
120 TRAFALGAR PLACE

House For Sale
$521,850

BTC: 8.12850467

ETH: 274.27679435

8 days
4 bds
2 ba
2,105 sqft

Overview

Rare opportunity to own a well maintained 4 bdr/2 ba pool home in sought after Wekiva Cove. Your family will fall in love w/ this custom built home & it's CUL-DE-SAC LOCATION & all the neighborhood amenities & great schools nearby. Enjoy the extensive COMMUNITY AMENITIES residents enjoy including WALKING TRAILS that meander thru-out the community, LAKERONT CLUBHOUSE, COMMUNITY POOL, TENNIS & BASKETBALL, FISHING PIER, PLAYGROUND & BALL FIELD. Located within TOP-RATED SEMINOLE COUNTY SCHOOLS and just minutes from SR 434, SR 436, I-4, shopping, dining, and entertainment, the location simply can’t be beat. This MOVE-IN READY home has been updated over the past year, including fresh exterior paint, Energy Star double-pane windows, remodeled primary bath, resurfaced pool with new paver deck and equipment, new poolside BBQ pavilion, new ceilings (popcorn removed), new refrigerator and dishwasher, updated lighting, custom cabinetry in Dining room & utility room, and a new membrane roof over the screened lanai & front entry. Additional features include an irrigation well, Massey termite protection system, and durable concrete block construction. Inside, the thoughtfully designed floor plan offers formal living and dining rooms plus a spacious family room with vaulted wood-beamed ceilings, a cozy fireplace, and seamless access to the kitchen and breakfast bar. Sliding glass doors open to the expansive screened lanai and sparkling pool, creating the perfect Florida indoor-outdoor lifestyle. The custom FLOOR PLAN offers three spacious secondary bedrooms and an updated hall bath that also serves as a convenient pool bath. The generous primary suite features direct lanai access and a beautifully renovated ensuite bath with a new walk-in shower. The oversized detached garage includes a workshop area, while the fenced backyard offers PRIVATE GATED ACCESS TO THE COMMUNITY WALKING TRAIL. For added peace of mind, the relocation company that will be buying out the corporate transferee & selling the home has already completed it's own home inspections and appraisals, with reports available to the buyer. Hurry & take a look before this gem of a custom built home is gone w/ it's desirable cul-de-sac location in one of Longwood’s most sought-after communities. Welcome Home!

Location

Details

Type:
Residential
Parking:
Driveway / Garage Door Opener
Year Built:
1983
Lot:
0.22 Acres
Heating:
Central / Electric
Price/sqft:
$248
Cooling:
Central Air
HOA:
$1,500

Valuation

Our model vs. what's actually selling nearby.
Estimate
$480,000
$344K – $543K
Confidence Low
List vs. estimate
$41K above estimate
List $521,850 · +8.7%
Our model says this listing is priced above recent comparable activity. Room to negotiate.
Price per sq ft
$247
-4.0% vs. city median $258
Based on
7 MLS comparables
Median of recent comparable listings. Sold comps use closing price, active listings use list price.

Highlights

Annual tax
$4,981
2025
HOA
$1,500/yr
Pool Maintenance, Recreational Facilities
Pool
Gunite
View
Pool
Garage
2 car garage
Pets
Allowed
All facts and features
  • Flooring

    • Carpet

    • Vinyl

    Heating

    • Central

    • Electric

    Cooling

    • Central Air

    Appliances

    • Dishwasher

    • Microwave

    • Range

    • Refrigerator

    Other interior features

    • Ceiling Fan(s)

    • Skylight(s)

    • Solid Surface Counters

    • Solid Wood Cabinets

    • Walk-In Closet(s)

    Bedrooms and bathrooms

    • Bedrooms: 4

    • Full bathrooms: 2

  • Parking

    • Driveway

    • Garage Door Opener

    Property

    • Levels: One

    • Pool Private: Yes

    • Exterior Features: Rain Gutters / Sidewalk / Sliding Doors

    Lot

    • Lot: 0.22 Acres

    Other Property Information

    • Parcel Number: 0621295FE00000680

    • Zoning: PUD

  • Type and style

    • Property Type: Residential

    • Property Sub Type: Single Family Residence

  • Utility

    • Electricity Connected

    • Public

    • Sewer Connected

    • Sprinkler Well

  • Other financial information

    • HOA: $1,500

    • HOA Frequency: Annually

    • Annual tax amount: $4,981

  • Source details

    • MLS ID: O6427723

    Other facts

    • Construction Materials: Block / Stucco

    • Foundation Details: Slab

    • Fireplace Features: Family Room

    • Laundry Features: Inside / Laundry Room

    • Lot Features: Cul-De-Sac / In County / Level / Oversized Lot / Sidewalk

    • Patio And Porch Features: Rear Porch / Screened

    • Pool Features: Gunite / In Ground

    • Window Features: Shutters

    • Direction Faces: South

    • Architectural Style: Florida

    • Fireplace: Yes

    • Garage Spaces: 2

    • Garage: Yes

    • Living Area: 2105

    • Water Source: Public

    • Subdivision Name: WEKIVA COVE PH 1

Private inquiry
Talk to the advisor on this listing.
Floor plans, HOA docs, off-market comparables, scheduling a private showing — one message, direct to the local specialist.

More like this

New
For Sale
$425,000
House
3 bds · 2 ba · 2,161 sqft
SHEELER OAKS PH 01, APOPKA
916 E CLEVELAND STREET
New
For Sale
$370,000
House
3 bds · 2 ba · 1,334 sqft
PIEDMONT LAKES PH 01, APOPKA
1239 LAKE PIEDMONT CIRCLE
New
For Sale
$499,000
House
4 bds · 2 ba · 1,960 sqft
ROLLING OAKS, APOPKA
436 BISON CIRCLE
New
For Sale
$369,990
Townhouse
4 bds · 2 ba · 1,876 sqft
THOMPSON ROAD TOWNHOMES, APOPKA
335 THOMPSON VILLAGE AVENUE
New
For Sale
$521,990
House
4 bds · 2 ba · 2,486 sqft
WEKIVA SPRINGS COVE, APOPKA
2345 HUANIER COURT
New
For Sale
$549,900
House
4 bds · 3 ba · 3,000 sqft
SWEETWATER COUNTRY CLUB SEC C, APOPKA
1429 MAJESTIC OAK DRIVE
New
For Sale
$459,990
House
4 bds · 2 ba · 1,828 sqft
SAGEWOOD, APOPKA
1072 GULL DRIVE
New
For Sale
$533,990
House
5 bds · 3 ba · 2,601 sqft
SAGEWOOD, APOPKA
1126 GULL DRIVE

Market around this address

Live counts in the same area.
View all

The multiple listing information is provided by the Stellar MLS from a copyrighted compilation of listings. The compilation of listings and each individual listing are ©2026-present Stellar MLS. All Rights Reserved. The information provided is for consumers' personal, noncommercial use and may not be used for any purpose other than to identify prospective properties consumers may be interested in purchasing. All properties are subject to prior sale or withdrawal. All information provided is deemed reliable but is not guaranteed accurate, and should be independently verified. Listing courtesy of: RE/MAX TOWN & COUNTRY REALTY