Sell Your Home
Get a free home valuation
Contact
Tell us about your needs

12016 FICTION AVENUE

House For Sale
$659,990

BTC: 10.27221790

ETH: 346.88117563

5 days
4 bds
2 ba
2,683 sqft

Overview

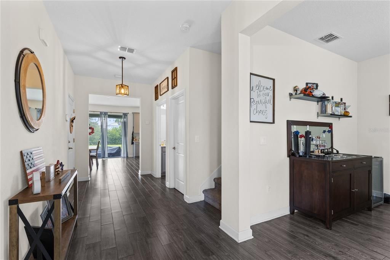
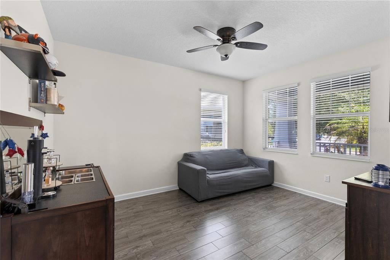
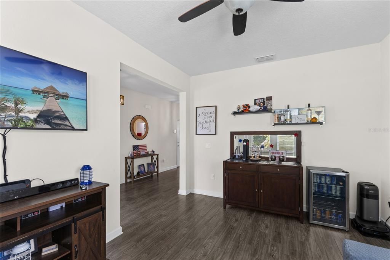
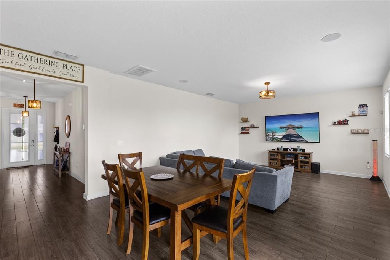
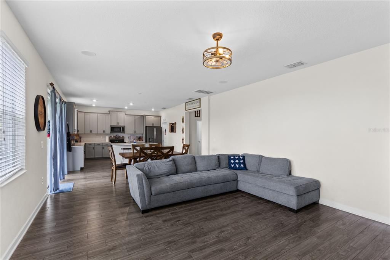
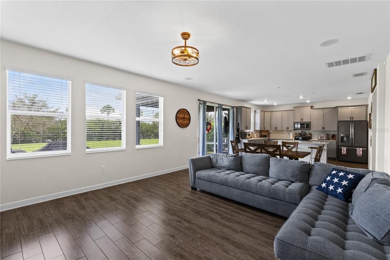
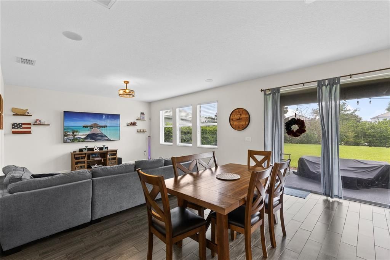
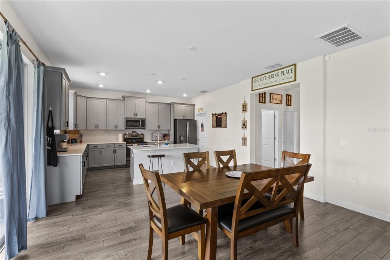
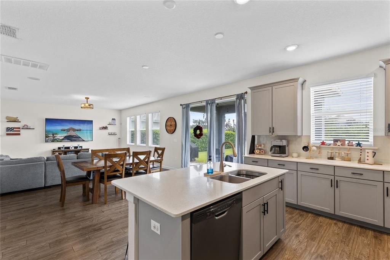
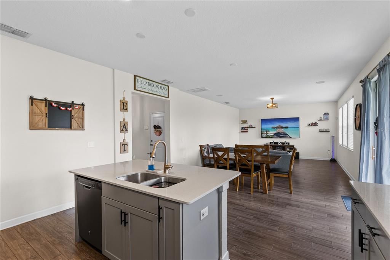
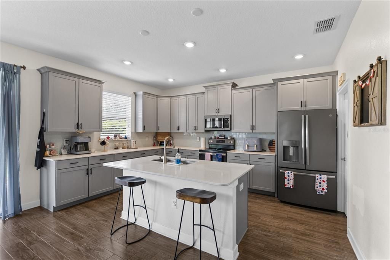
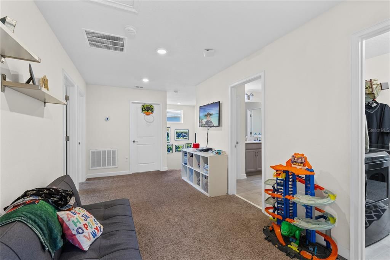
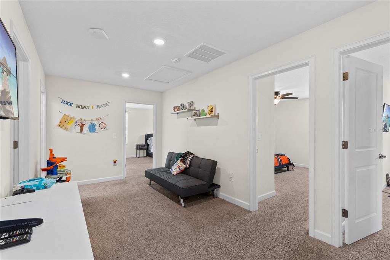
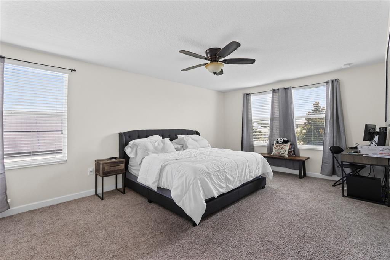
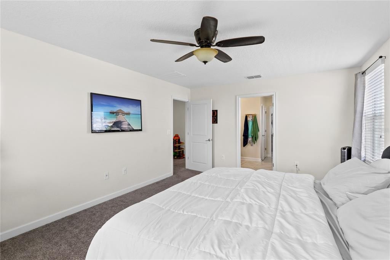
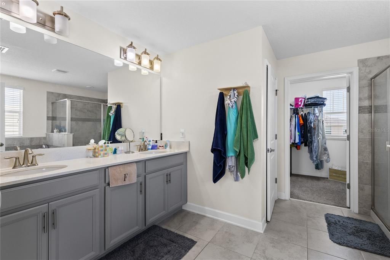
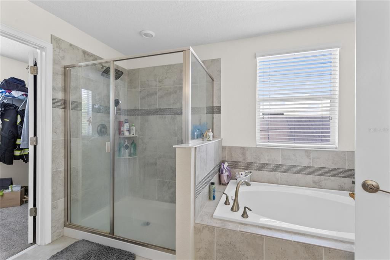
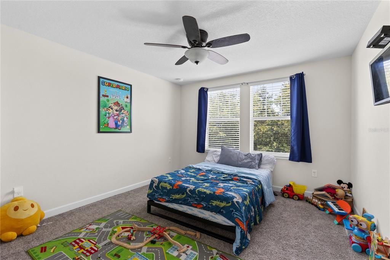
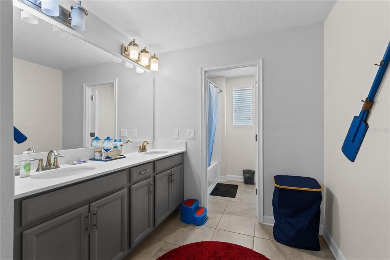
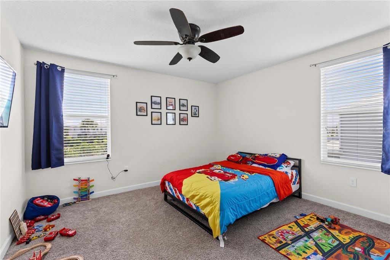
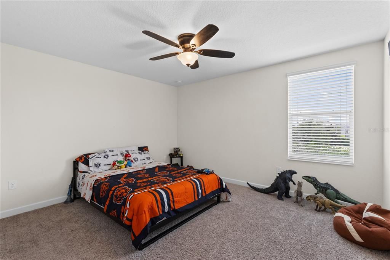
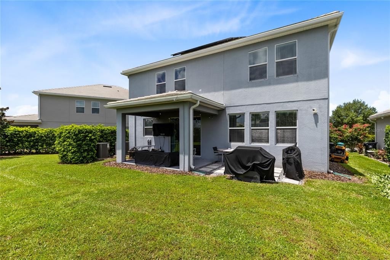
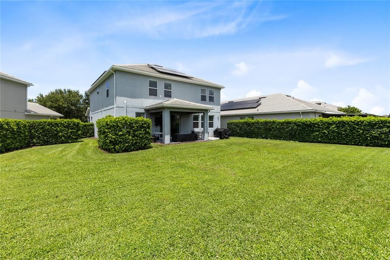
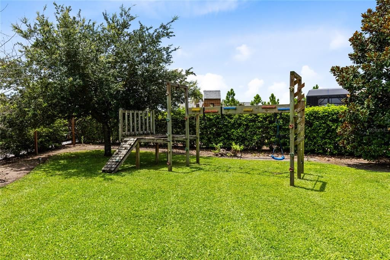
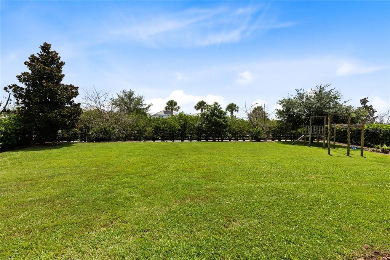
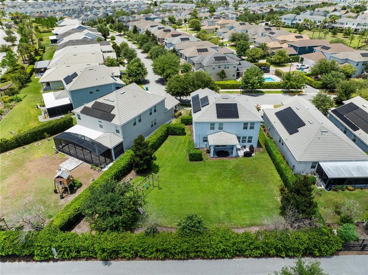
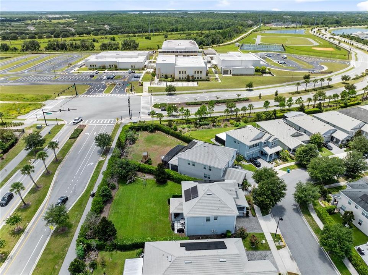
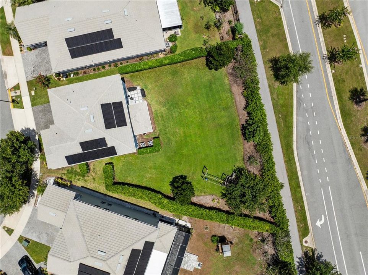
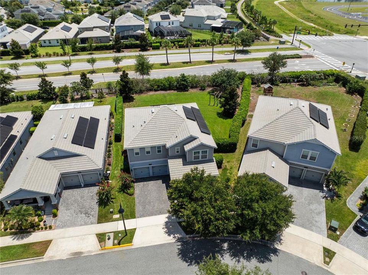
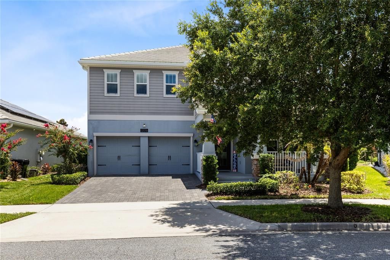
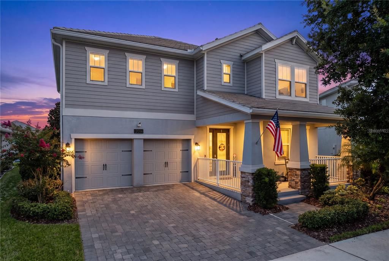
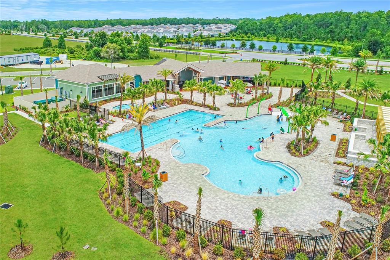
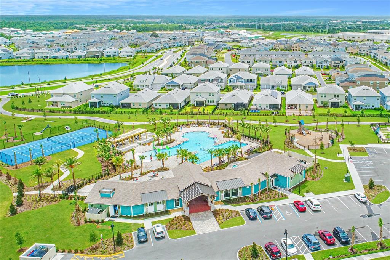
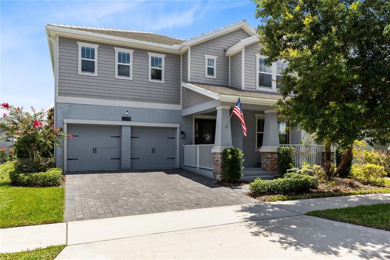
Welcome to a thoughtfully designed Storey Park home set on an oversized homesite with a spacious backyard and room to enjoy the Florida lifestyle. A paver driveway and covered front entry create an inviting arrival, while the open first floor balances everyday comfort with flexible spaces for work, dining, and entertaining. The front flex room can serve as a home office, study, or playroom, and the living and dining areas flow together over wood-look ceramic tile. At the heart of the home, the kitchen features quartz countertops, solid-wood cabinetry, stainless steel appliances, subway-tile backsplash, a large center island with seating, and a walk-in pantry. Sliding glass doors extend the gathering space to a covered patio and expansive backyard. All four bedrooms are upstairs, along with a versatile loft and convenient laundry room. The generous primary suite includes a large walk-in closet and an en suite bath with dual sinks, a soaking tub, separate glass-enclosed shower, and private water closet. Three additional bedrooms share a hall bath with dual sinks, giving everyone useful space and storage. Additional highlights include ceiling fans, double-pane windows, rain gutters, irrigation, and an attached 2-car garage. Solar panels are leased, and the buyer must assume the existing solar lease/payment obligation. Storey Park residents enjoy access to a clubhouse, resort-style community pool, fitness center, tennis courts, playground, dog park, walking and biking trails, and lake access. With its flexible layout, open gathering spaces, and exceptionally large yard, this home is ready for its next chapter.

Location

Details

Type:
Residential
Parking:
Driveway / Garage Door Opener
Year Built:
2018
Lot:
0.27 Acres
Heating:
Central / Electric / Heat Pump
Price/sqft:
$246
Cooling:
Central Air
HOA:
$291

Valuation

Our model vs. what's actually selling nearby.
Estimate
$549,900
$428K – $870K
Confidence Low
List vs. estimate
$110K above estimate
List $659,990 · +20.0%
Our model says this listing is priced above recent comparable activity. Room to negotiate.
Price per sq ft
$245
-6.2% vs. city median $262
Based on
17 MLS comparables
Median of recent comparable listings. Sold comps use closing price, active listings use list price.

Highlights

Annual tax
$10,677
2025
HOA
$291/mo
Community Pool
Garage
2 car garage
Pets
Allowed
All facts and features
  • Flooring

    • Carpet

    • Ceramic Tile

    • Porcelain Tile

    Heating

    • Central

    • Electric

    • Heat Pump

    Cooling

    • Central Air

    Appliances

    • Dishwasher

    • Disposal

    • Dryer

    • Electric Water Heater

    • Microwave

    • Range

    • Refrigerator

    • Washer

    Other interior features

    • Ceiling Fan(s)

    • Eating Space In Kitchen

    • High Ceilings

    • In Wall Pest System

    • Living Room/Dining Room Combo

    • Open Floorplan

    • PrimaryBedroom Upstairs

    • Solid Wood Cabinets

    • Stone Counters

    • Thermostat

    • Walk-In Closet(s)

    • Window Treatments

    Bedrooms and bathrooms

    • Bedrooms: 4

    • Bathrooms: 1

    • Full bathrooms: 2

  • Parking

    • Driveway

    • Garage Door Opener

    Property

    • Levels: Two

    • Exterior Features: Irrigation System / Lighting / Private Yard / Rain Gutters / Sidewalk / Sliding Doors

    Lot

    • Lot: 0.27 Acres

    Other Property Information

    • Parcel Number: 042431898405010

    • Zoning: PD

  • Type and style

    • Property Type: Residential

    • Property Sub Type: Single Family Residence

  • Utility

    • Cable Connected

    • Fiber Optics

    • Public

    • Solar

    • Underground Utilities

  • Other financial information

    • HOA: $291

    • HOA Frequency: Monthly

    • Annual tax amount: $10,677

  • Source details

    • MLS ID: O6428043

    Other facts

    • Construction Materials: Block / Stucco / Wood Frame

    • Foundation Details: Slab

    • Laundry Features: Laundry Room

    • Lot Features: City Lot / Landscaped / Level / Oversized Lot / Private / Sidewalk

    • Patio And Porch Features: Covered / Front Porch / Rear Porch

    • Window Features: Blinds / Double Pane Windows

    • Direction Faces: West

    • Garage Spaces: 2

    • Attached Garage: Yes

    • Garage: Yes

    • Living Area: 2683

    • Water Source: Public

    • Subdivision Name: STOREY PARK

Private inquiry
Talk to the advisor on this listing.
Floor plans, HOA docs, off-market comparables, scheduling a private showing — one message, direct to the local specialist.

More like this

New
For Sale
$560,000
House
4 bds · 3 ba · 2,710 sqft
NORTH SHORE/LK HART PRCL 01 PH 01, ORLANDO
9931 HERON POINTE DRIVE
For Sale
$479,900
House
3 bds · 2 ba · 2,203 sqft
STOREY PARK PH 3, ORLANDO
11822 PHILOSOPHY WAY
For Sale
$715,000
House
4 bds · 3 ba · 2,891 sqft
STARWOOD PH N-1A, ORLANDO
9068 EXPLORATION AVENUE
For Sale
$569,000
House
4 bds · 3 ba · 2,444 sqft
STARWOOD PH N-1A REP, ORLANDO
11902 LANDING POINT LOOP
For Sale
$499,900
House
3 bds · 2 ba · 1,558 sqft
STARWOOD PH N-1B SOUTH, ORLANDO
8560 COMPASS POINT AVENUE
For Sale
$610,000
House
4 bds · 3 ba · 2,505 sqft
MOSS PARK PRESERVE PH 2, ORLANDO
9535 JUNIPER MOSS CIRCLE
For Sale
$694,990
House
4 bds · 2 ba · 3,067 sqft
MERIDIAN PARKS PHASE 7, ORLANDO
10248 CABANA STREET
For Sale
$592,990
House
4 bds · 3 ba · 2,051 sqft
MERIDIAN PARKS PHASE 7, ORLANDO
10256 CABANA STREET

Market around this address

Live counts in the same area.
View all

The multiple listing information is provided by the Stellar MLS from a copyrighted compilation of listings. The compilation of listings and each individual listing are ©2026-present Stellar MLS. All Rights Reserved. The information provided is for consumers' personal, noncommercial use and may not be used for any purpose other than to identify prospective properties consumers may be interested in purchasing. All properties are subject to prior sale or withdrawal. All information provided is deemed reliable but is not guaranteed accurate, and should be independently verified. Listing courtesy of: REAL BROKER, LLC