Vender tu casa
Valoración gratuita de tu hogar
Contacto
Cuéntenos sobre sus necesidades

12016 FICTION AVENUE

Casa En Venta
$659,990

BTC: 10.12565204

ETH: 346.88117563

5 días
4 camas
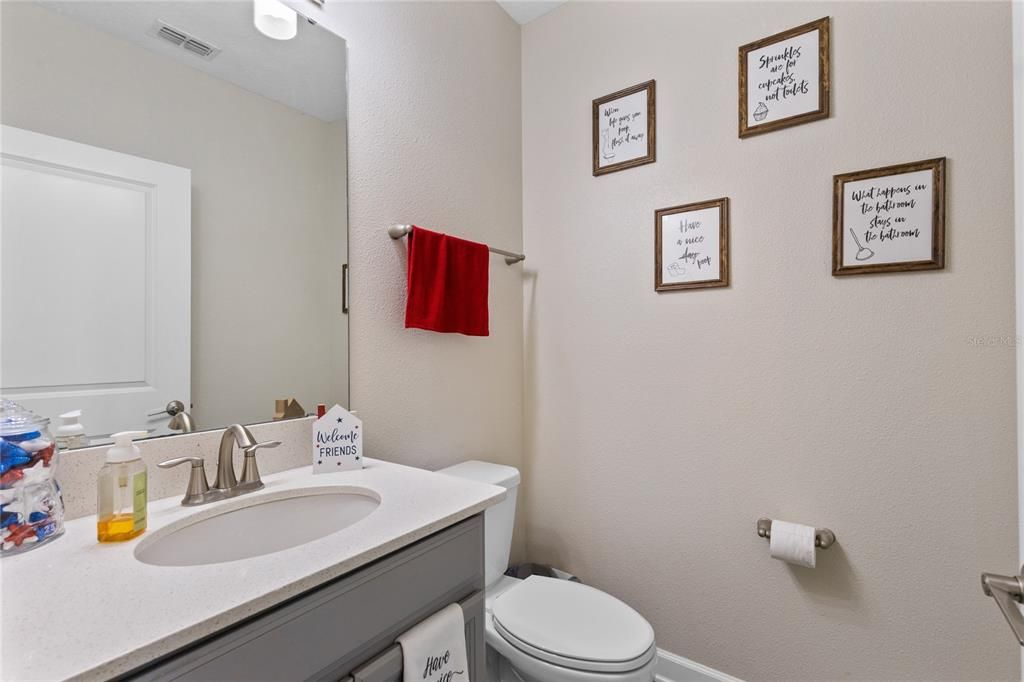
2 baños
2,683 sqft

Visión general

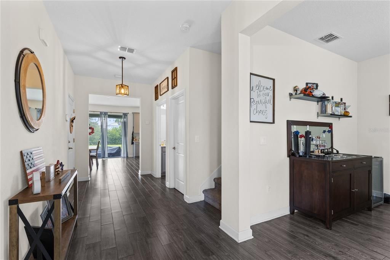
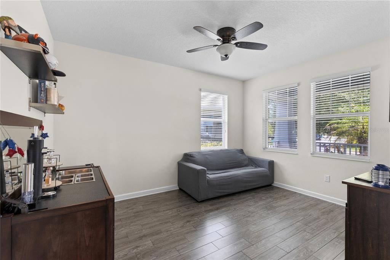
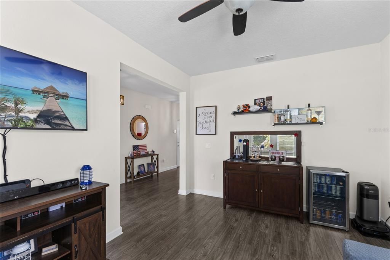
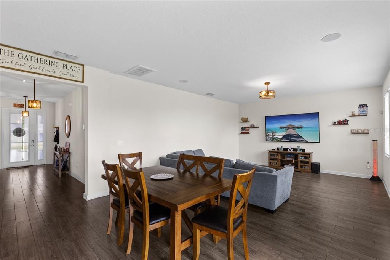
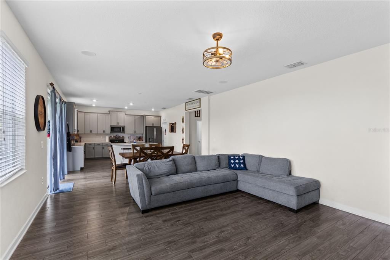
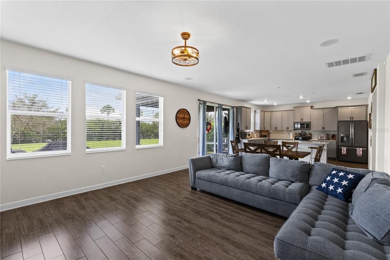
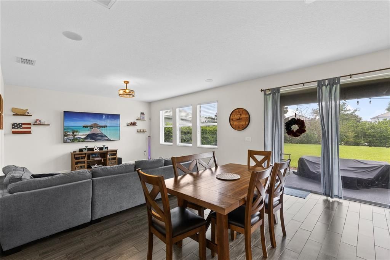
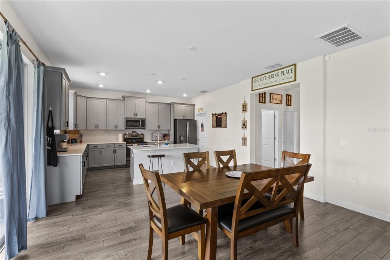
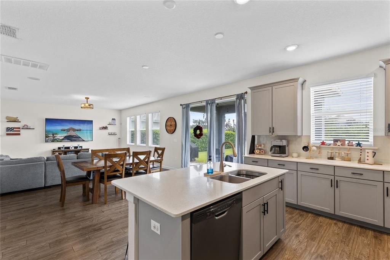
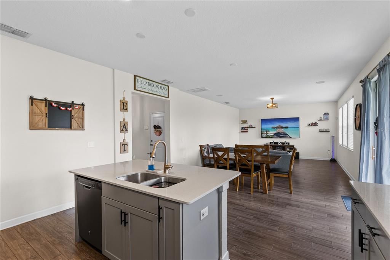
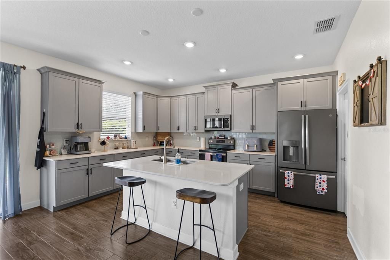
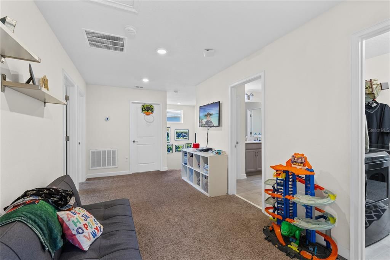
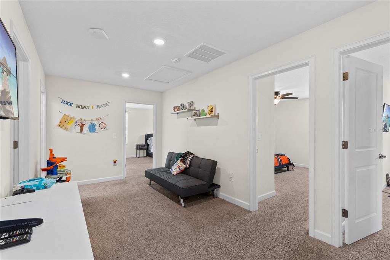
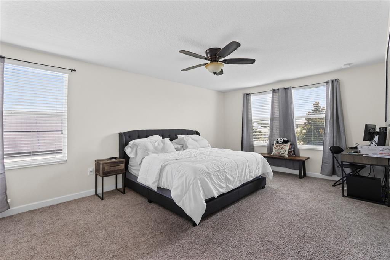
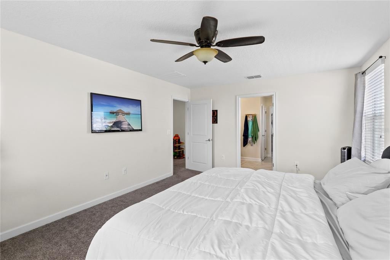
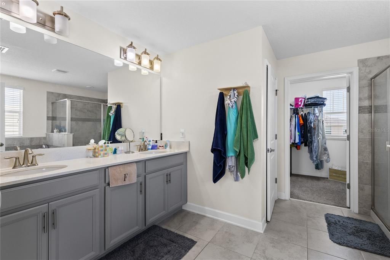
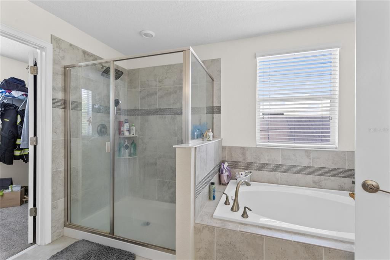
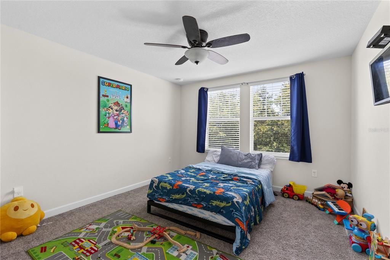
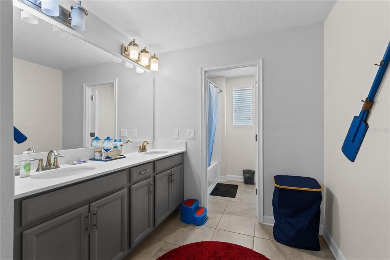
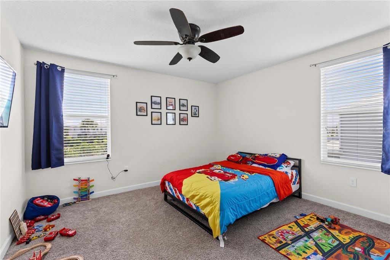
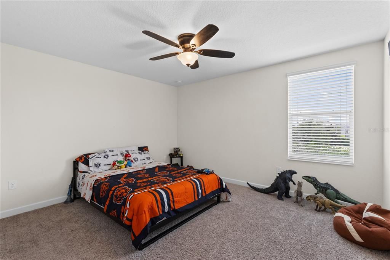
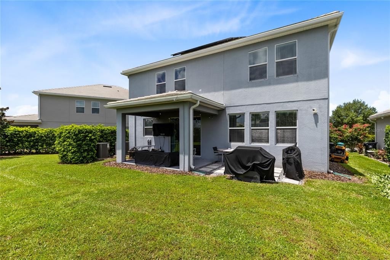
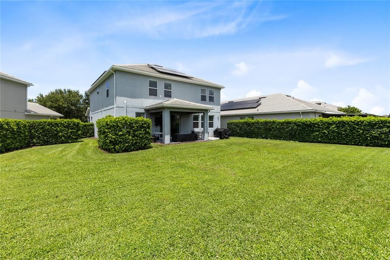
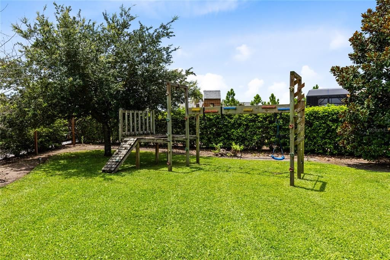
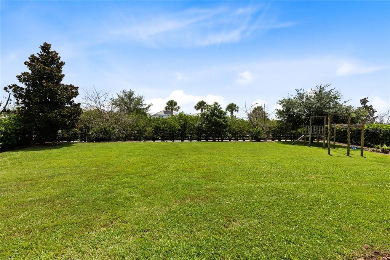
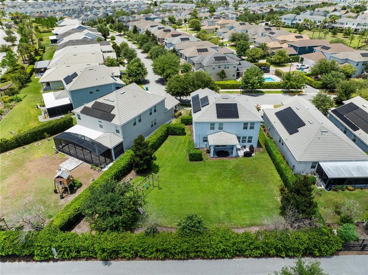
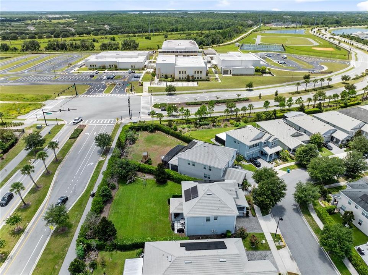
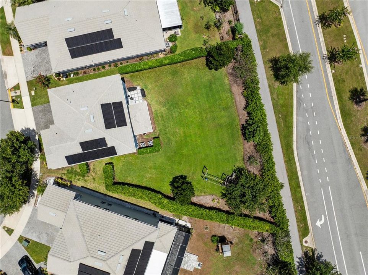
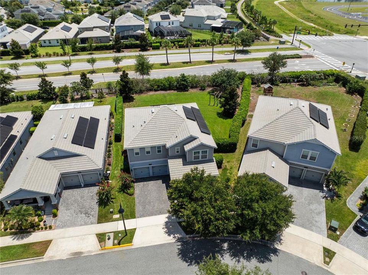
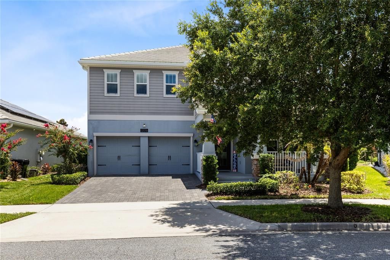
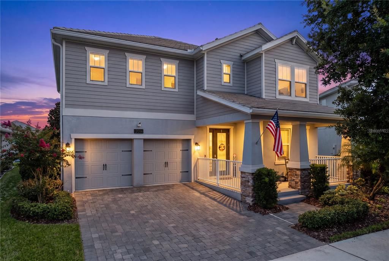
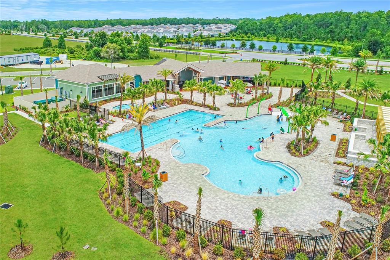
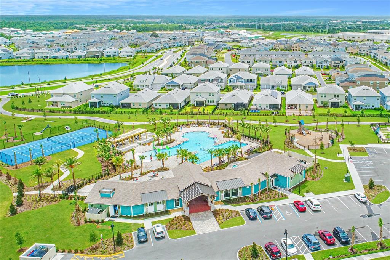
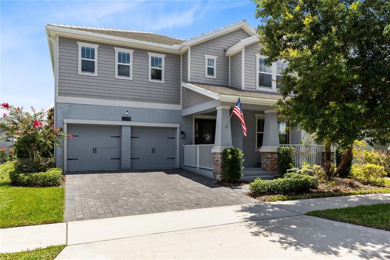
Welcome to a thoughtfully designed Storey Park home set on an oversized homesite with a spacious backyard and room to enjoy the Florida lifestyle. A paver driveway and covered front entry create an inviting arrival, while the open first floor balances everyday comfort with flexible spaces for work, dining, and entertaining. The front flex room can serve as a home office, study, or playroom, and the living and dining areas flow together over wood-look ceramic tile. At the heart of the home, the kitchen features quartz countertops, solid-wood cabinetry, stainless steel appliances, subway-tile backsplash, a large center island with seating, and a walk-in pantry. Sliding glass doors extend the gathering space to a covered patio and expansive backyard. All four bedrooms are upstairs, along with a versatile loft and convenient laundry room. The generous primary suite includes a large walk-in closet and an en suite bath with dual sinks, a soaking tub, separate glass-enclosed shower, and private water closet. Three additional bedrooms share a hall bath with dual sinks, giving everyone useful space and storage. Additional highlights include ceiling fans, double-pane windows, rain gutters, irrigation, and an attached 2-car garage. Solar panels are leased, and the buyer must assume the existing solar lease/payment obligation. Storey Park residents enjoy access to a clubhouse, resort-style community pool, fitness center, tennis courts, playground, dog park, walking and biking trails, and lake access. With its flexible layout, open gathering spaces, and exceptionally large yard, this home is ready for its next chapter.

Ubicación

Detalles

Tipo:
Residential
Estacionamiento:
Driveway / Garage Door Opener
Año de construcción:
2018
Lote:
0.27 Hectáreas
Calefacción:
Central / Electric / Heat Pump
precio por sq. medidor:
$246
Enfriamiento:
Central Air
HOA:
$291

Valuation

Our model vs. what's actually selling nearby.
Estimate
$549,900
$428K – $870K
Confidence Low
List vs. estimate
$110K above estimate
List $659,990 · +20.0%
Our model says this listing is priced above recent comparable activity. Room to negotiate.
Price per sq ft
$245
-6.2% vs. city median $262
Based on
17 MLS comparables
Median of recent comparable listings. Sold comps use closing price, active listings use list price.

Destacados

Annual tax
$10,677
2025
HOA
$291/mo
Community Pool
Garage
2 car garage
Pets
Allowed
Más hechos y características
  • Piso

    • Carpet

    • Ceramic Tile

    • Porcelain Tile

    Calefacción

    • Central

    • Electric

    • Heat Pump

    Enfriamiento

    • Central Air

    Accesorios

    • Dishwasher

    • Disposal

    • Dryer

    • Electric Water Heater

    • Microwave

    • Range

    • Refrigerator

    • Washer

    Otras características interiores

    • Ceiling Fan(s)

    • Eating Space In Kitchen

    • High Ceilings

    • In Wall Pest System

    • Living Room/Dining Room Combo

    • Open Floorplan

    • PrimaryBedroom Upstairs

    • Solid Wood Cabinets

    • Stone Counters

    • Thermostat

    • Walk-In Closet(s)

    • Window Treatments

    Dormitorios y baños

    • Dormitorios: 4

    • Baños: 1

    • Baños completos: 2

  • Estacionamiento

    • Driveway

    • Garage Door Opener

    Propiedad

    • Pisos: Two

    • Características Exteriores: Irrigation System / Lighting / Private Yard / Rain Gutters / Sidewalk / Sliding Doors

    Lote

    • Lote: 0.27 Hectáreas

    Otra Información de Propiedad

    • Número de Parcela: 042431898405010

    • Zonificación: PD

  • Tipo y estilo

    • Tipo de propiedad: Residential

    • Subtipo de propiedad: Single Family Residence

  • Utilidad

    • Cable Connected

    • Fiber Optics

    • Public

    • Solar

    • Underground Utilities

  • Otra información financiera

    • HOA: $291

    • Frecuencia HOA: Monthly

    • Importe anual de impuestos: $10,677

  • Detalles de la fuente

    • MLS ID: O6428043

    Otros hechos

    • Materiales de construcción: Block / Stucco / Wood Frame

    • Detalles de la fundación: Slab

    • Características de lavandería: Laundry Room

    • Características del lote: City Lot / Landscaped / Level / Oversized Lot / Private / Sidewalk

    • Características del patio y el porche: Covered / Front Porch / Rear Porch

    • Características de la ventana: Blinds / Double Pane Windows

    • Caras de dirección: West

    • Espacios de garaje: 2

    • Garaje adjunto: Si

    • Garaje: Si

    • Salón: 2683

    • Fuente de agua: Public

    • Nombre de subdivisión: STOREY PARK

Consulta privada
Habla con el asesor de este inmueble.
Planos, documentos del HOA, comparables off-market, agendar una visita privada — un solo mensaje directo al especialista local.

Más como esta

Nuevo
En Venta
$560,000
Casa
4 camas · 3 baños · 2,710 sqft
NORTH SHORE/LK HART PRCL 01 PH 01, ORLANDO
9931 HERON POINTE DRIVE
En Venta
$479,900
Casa
3 camas · 2 baños · 2,203 sqft
STOREY PARK PH 3, ORLANDO
11822 PHILOSOPHY WAY
En Venta
$715,000
Casa
4 camas · 3 baños · 2,891 sqft
STARWOOD PH N-1A, ORLANDO
9068 EXPLORATION AVENUE
En Venta
$569,000
Casa
4 camas · 3 baños · 2,444 sqft
STARWOOD PH N-1A REP, ORLANDO
11902 LANDING POINT LOOP
En Venta
$499,900
Casa
3 camas · 2 baños · 1,558 sqft
STARWOOD PH N-1B SOUTH, ORLANDO
8560 COMPASS POINT AVENUE
En Venta
$610,000
Casa
4 camas · 3 baños · 2,505 sqft
MOSS PARK PRESERVE PH 2, ORLANDO
9535 JUNIPER MOSS CIRCLE
En Venta
$694,990
Casa
4 camas · 2 baños · 3,067 sqft
MERIDIAN PARKS PHASE 7, ORLANDO
10248 CABANA STREET
En Venta
$592,990
Casa
4 camas · 3 baños · 2,051 sqft
MERIDIAN PARKS PHASE 7, ORLANDO
10256 CABANA STREET

Mercado cerca de esta dirección

Conteos en vivo en la misma zona.
Ver todo

The multiple listing information is provided by the Stellar MLS from a copyrighted compilation of listings. The compilation of listings and each individual listing are ©2026-present Stellar MLS. All Rights Reserved. The information provided is for consumers' personal, noncommercial use and may not be used for any purpose other than to identify prospective properties consumers may be interested in purchasing. All properties are subject to prior sale or withdrawal. All information provided is deemed reliable but is not guaranteed accurate, and should be independently verified. Listing courtesy of: REAL BROKER, LLC