
Sell Your Home
Get a free home valuation
Contact
Tell us about your needs
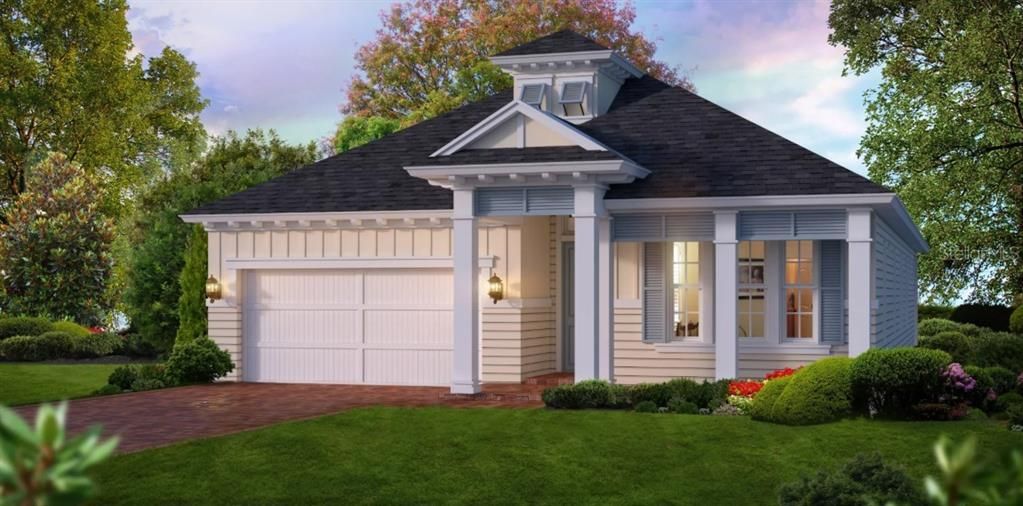
12039 SW 36TH PLACE

House Active With Contract
$690,233

BTC: 9.07007884

ETH: 276.09320000

New
4 bds
3 ba
2,600 sqft

Overview

Under Construction. The Serena floor plan offers 2,217 square feet of thoughtfully designed, single-level living with four bedrooms, three bathrooms, a dedicated study, and a two-car garage. Its open-concept design blends comfort, functionality, and flexibility throughout. At the heart of the home, the kitchen, dining area, and living room flow seamlessly together, creating an inviting space for everyday living and entertaining. The Deluxe Kitchen upgrade features a spacious center island with breakfast-bar seating, ample cabinetry, and modern appliances. Tall 10-foot ceilings and large windows enhance the living area with abundant natural light, while access to the covered lanai extends the living space outdoors. The private owner’s suite offers generous space and a well-appointed bath featuring dual vanities, a spacious walk-in shower, and an oversized walk-in closet. Deluxe bath options provide additional opportunities for personalization. Bedrooms two and three share a conveniently located full bathroom, while bedroom four features access to a private bath, offering added versatility and privacy. A dedicated study with French doors provides flexible space for a home office, library, or creative studio. Additional customization opportunities may include tray ceilings, bay windows, an extended covered lanai, tandem garage configuration, and bonus room options. A variety of available finishes and structural selections allow the Serena to be personalized to suit individual preferences. With its open layout, private bedroom spaces, abundant storage, and flexible design options, the Serena combines thoughtful functionality with refined details for a home designed around modern living.

Location

Details

Type:
Residential
Parking:
No Data
Year Built:
2026
Lot:
0.18 Acres
Heating:
Electric / Heat Pump
Price/sqft:
$265
Cooling:
Central Air
HOA:
$100

Valuation

Our model vs. what's actually selling nearby.
Estimate
$449,900
$360K – $716K
Confidence Low
List vs. estimate
$240K above estimate
List $690,233 · +53.4%
Our model says this listing is priced above recent comparable activity. Room to negotiate.
Price per sq ft
$265
+24.6% vs. city median $213
Based on
17 MLS comparables
Median of recent comparable listings. Sold comps use closing price, active listings use list price.

Highlights

Annual tax
$2,497
2025
HOA
$100/yr
Garage
2 car garage
Pets
Allowed
All facts and features
  • Flooring

    • Carpet

    • Luxury Vinyl

    Heating

    • Electric

    • Heat Pump

    Cooling

    • Central Air

    Appliances

    • Built-In Oven

    • Cooktop

    • Dishwasher

    • Disposal

    • Exhaust Fan

    • Microwave

    • Range Hood

    • Tankless Water Heater

    Other interior features

    • High Ceilings

    • Living Room/Dining Room Combo

    • Primary Bedroom Main Floor

    • Tray Ceiling(s)

    • Walk-In Closet(s)

    Bedrooms and bathrooms

    • Bedrooms: 4

    • Bathrooms: 1

    • Full bathrooms: 3

  • Property

    • Levels: Two

    • Exterior Features: Irrigation System / Sidewalk / Sprinkler Metered

    Lot

    • Lot: 0.18 Acres

    Other Property Information

    • Parcel Number: 04427111653

    • Zoning: RES

  • Type and style

    • Property Type: Residential

    • Property Sub Type: Single Family Residence

  • Utility

    • Cable Available

    • Electricity Connected

    • Fiber Optics

    • Fire Hydrant

    • Natural Gas Connected

    • Phone Available

    • Public

    • Sewer Connected

    • Sprinkler Meter

    • Sprinkler Recycled

    • Street Lights

    • Underground Utilities

    • Water Connected

  • Other financial information

    • HOA: $100

    • HOA Frequency: Annually

    • Annual tax amount: $2,497

  • Source details

    • MLS ID: GC542917

    Other facts

    • Construction Materials: Cement Siding / Wood Frame

    • Foundation Details: Slab

    • Laundry Features: Electric Dryer Hookup / Inside / Laundry Room / Washer Hookup

    • Direction Faces: North

    • Garage Spaces: 2

    • Attached Garage: Yes

    • Garage: Yes

    • Living Area: 2600

    • Water Source: Public

    • Subdivision Name: OAKMONT

Private inquiry
Talk to the advisor on this listing.
Floor plans, HOA docs, off-market comparables, scheduling a private showing — one message, direct to the local specialist.

More like this

Active With Contract
$620,310
House
4 bds · 3 ba · 2,650 sqft
OAKMONT, GAINESVILLE
2619 SW 120TH TERRACE
Active With Contract
$559,150
House
3 bds · 3 ba · 1,872 sqft
OAKMONT, GAINESVILLE
3558 SW 120TH TERRACE
Active With Contract
$682,184
House
5 bds · 4 ba · 2,743 sqft
OAKMONT, GAINESVILLE
11029 SW 40TH LANE
Active With Contract
$659,338
House
3 bds · 2 ba · 1,841 sqft
OAKMONT, GAINESVILLE
2618 SW 120TH DRIVE
Active With Contract
$707,970
House
4 bds · 3 ba · 2,380 sqft
OAKMONT 9,583, GAINESVILLE
10923 SW 40TH LANE
Active With Contract
$723,559
House
4 bds · 3 ba · 2,759 sqft
OAKMONT, GAINESVILLE
11921 SW 36TH PLACE
Active With Contract
$731,111
House
4 bds · 3 ba · 2,573 sqft
OAKMONT, GAINESVILLE
11075 SW 40TH LANE
Active With Contract
$728,985
House
4 bds · 3 ba · 3,491 sqft
OAKMONT, GAINESVILLE
10971 SW 40TH LANE

Market around this address

Live counts in the same area.
View all

The multiple listing information is provided by the Stellar MLS from a copyrighted compilation of listings. The compilation of listings and each individual listing are ©2026-present Stellar MLS. All Rights Reserved. The information provided is for consumers' personal, noncommercial use and may not be used for any purpose other than to identify prospective properties consumers may be interested in purchasing. All properties are subject to prior sale or withdrawal. All information provided is deemed reliable but is not guaranteed accurate, and should be independently verified. Listing courtesy of: ICI SELECT REALTY