Sell Your Home
Get a free home valuation
Contact
Tell us about your needs

1205 MOHRLAKE DRIVE

House For Sale
$254,900

BTC: 3.14691358

ETH: 104.08329931

New
3 bds
1 ba
1,023 sqft

Overview

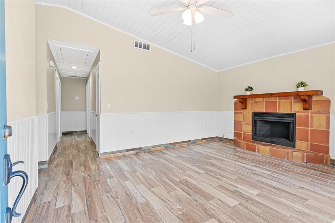
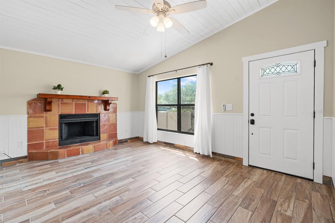
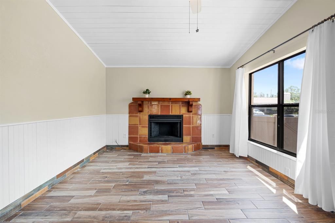
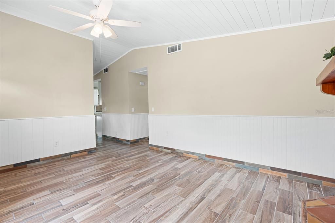
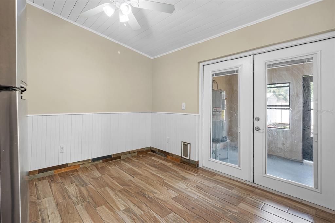
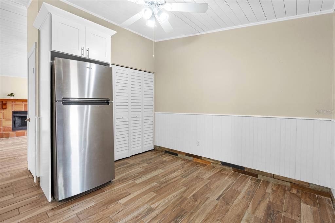
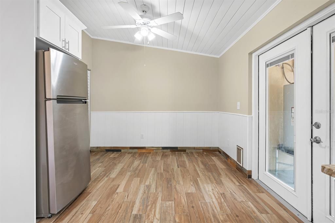
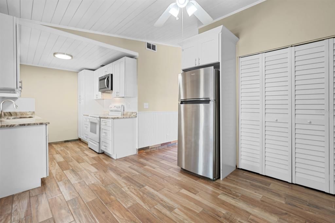
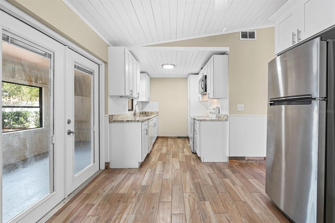
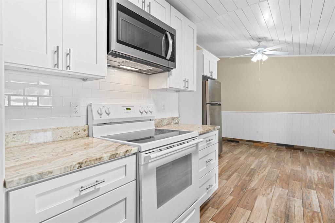
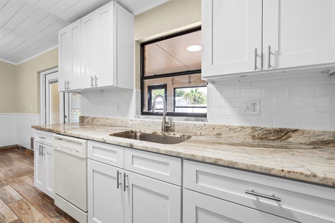
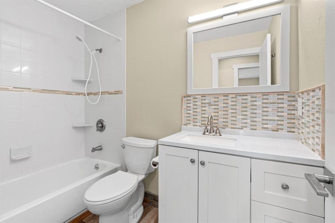
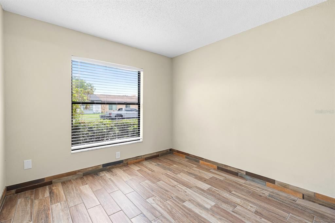
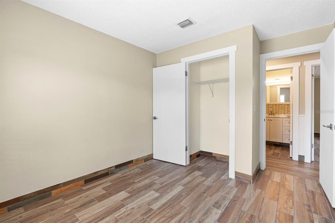
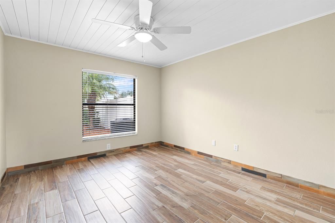
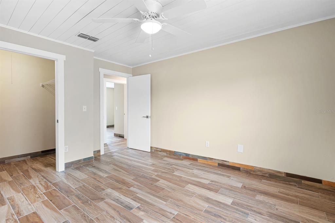
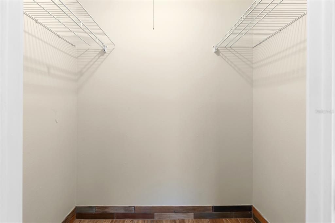
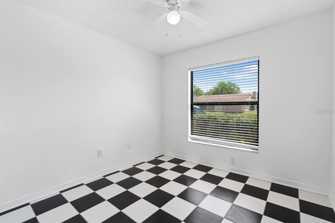
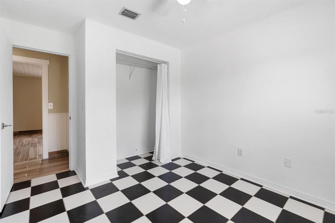
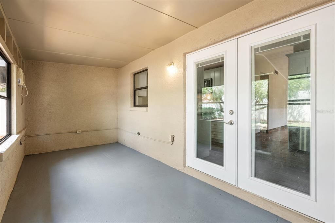
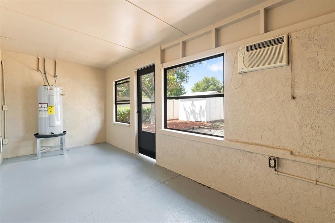
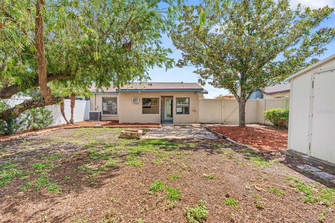
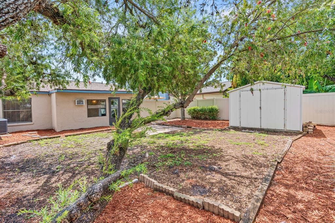
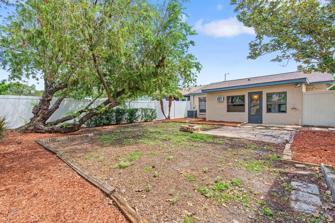
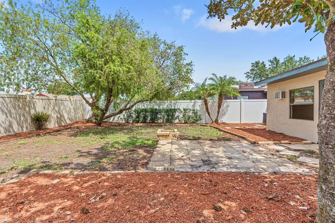
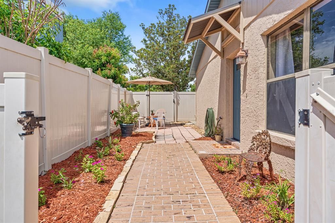
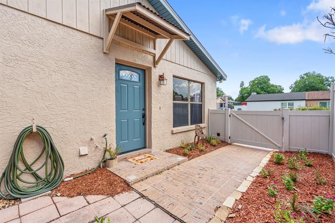
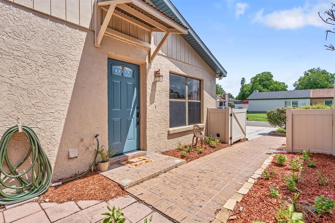
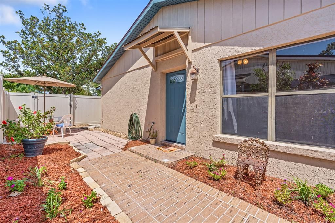
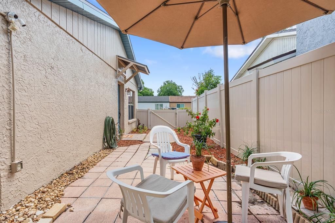
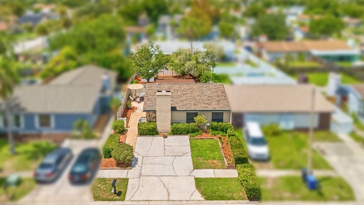
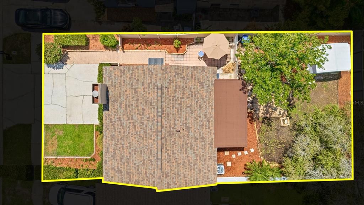
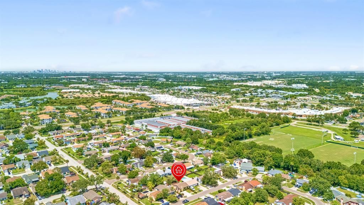
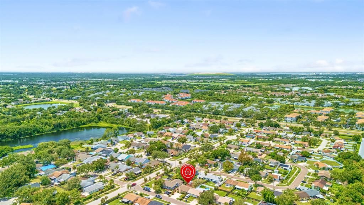
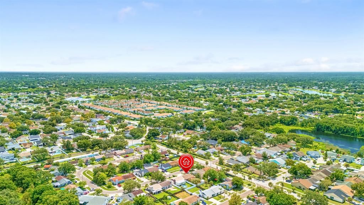
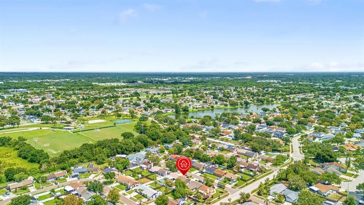
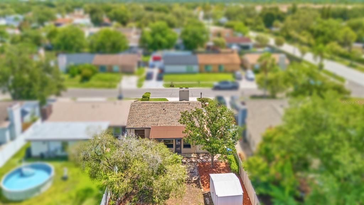
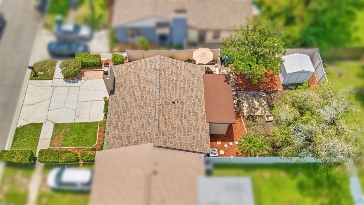
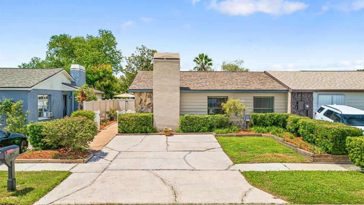
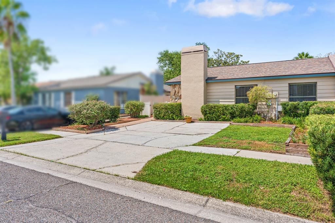
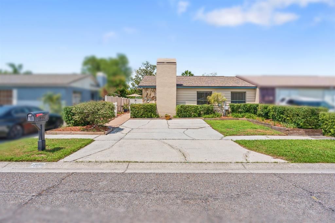
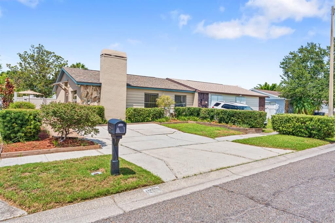
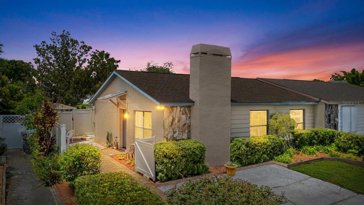
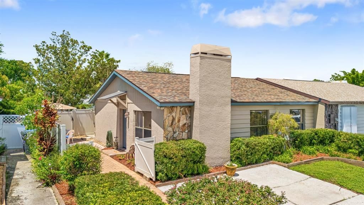
Welcome to your beautifully updated Brandon home, where modern upgrades, thoughtful improvements, and an unbeatable location come together! This move-in-ready 3-bedroom, 1-bath home has been refreshed throughout and offers the perfect combination of comfort, convenience, and value. Step inside to a bright and inviting interior featuring fresh paint and updated finishes. The brand-new kitchen, completed in 2025, offers a fresh, modern feel with a functional layout that’s perfect for everyday living and entertaining. Major improvements provide added peace of mind, including updated plumbing in 2024, a new water heater, and an HVAC system replaced in 2022. The roof was replaced in 2022, while the exterior has been upgraded with new stucco and fresh paint 2026. Another significant improvement is the new main drain connecting to the county sewer line, providing an important infrastructure upgrade for the next owner. The versatile 3-bedroom layout offers plenty of space for a growing household, guests, a home office, or additional flex space. Outside, enjoy a manageable yard with room to relax, entertain, garden, or create your own outdoor retreat. Location is everything, and this home delivers. Conveniently located near Brandon Exchange, you’ll have easy access to shopping, dining, entertainment, and everyday necessities. Outdoor enthusiasts will appreciate being close to the Brandon Parkway Trail and All Person’s Rotary Park, featuring walking paths, playgrounds, a splash pad, and picnic areas. With convenient access to I-75 and the Selmon Expressway, getting around Tampa Bay is easy. Whether you’re searching for your first home, looking to downsize, or seeking an investment property in a desirable Brandon location, this home offers the updates, convenience, and value you’ve been looking for. Don’t miss the opportunity to make this beautifully refreshed home yours!

Location

Details

Type:
Residential
Parking:
No Data
Year Built:
1985
Lot:
0.10 Acres
Heating:
Central
Price/sqft:
$249
Cooling:
Central Air
HOA:
No Data

Valuation

Our model vs. what's actually selling nearby.
Estimate
$249,900
$191K – $308K
Confidence Low
List vs. estimate
$5K above estimate
List $254,900 · +2.0%
Our model says this listing is priced above recent comparable activity. Room to negotiate.
Price per sq ft
$249
+9.7% vs. city median $227
Based on
23 MLS comparables
Median of recent comparable listings. Sold comps use closing price, active listings use list price.

Highlights

Annual tax
$1,132
2025
Pets
Allowed
All facts and features
  • Flooring

    • Tile

    Heating

    • Central

    Cooling

    • Central Air

    Appliances

    • Microwave

    • Range

    • Refrigerator

    Other interior features

    • Ceiling Fan(s)

    • High Ceilings

    • Stone Counters

    • Vaulted Ceiling(s)

    Bedrooms and bathrooms

    • Bedrooms: 3

    • Full bathrooms: 1

  • Property

    • Levels: One

    • Exterior Features: Lighting / Private Mailbox / Private Yard

    Lot

    • Lot: 0.10 Acres

    Other Property Information

    • Parcel Number: U3329202IE00000100051.0

    • Zoning: PD

  • Type and style

    • Property Type: Residential

    • Property Sub Type: Single Family Residence

  • Utility

    • BB/HS Internet Available

    • Cable Available

    • Electricity Connected

    • Sewer Connected

    • Water Connected

  • Other financial information

    • Annual tax amount: $1,133

  • Source details

    • MLS ID: TB8545236

    Other facts

    • Construction Materials: Block / Stucco

    • Foundation Details: Block / Slab

    • Fireplace Features: Wood Burning

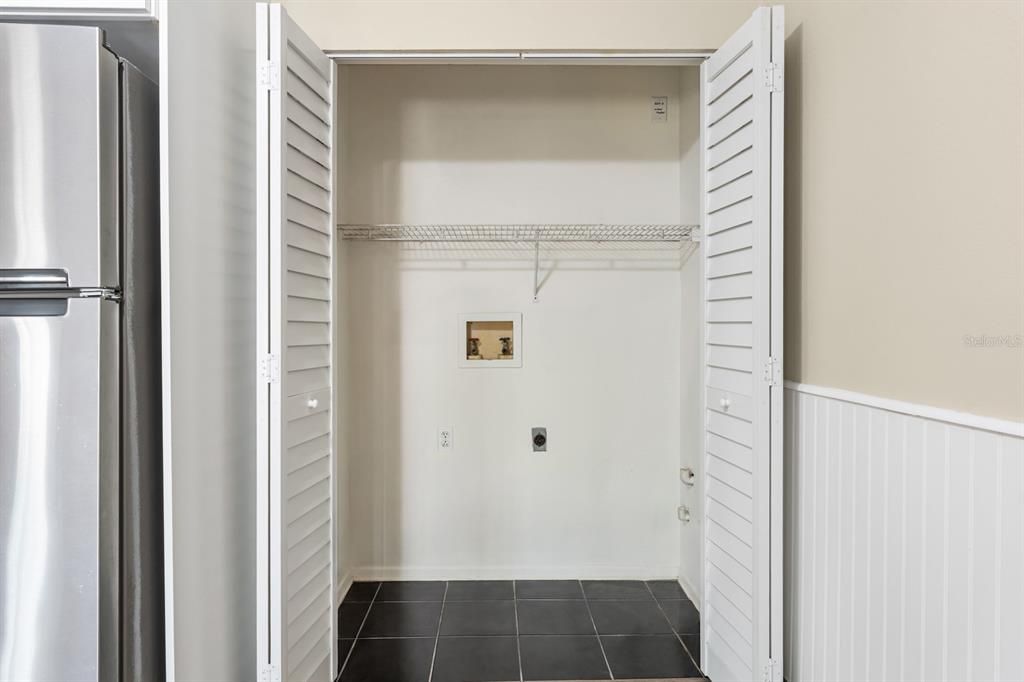
    • Laundry Features: Laundry Closet

    • Window Features: Blinds

    • Direction Faces: East

    • Fireplace: Yes

    • Living Area: 1023

    • Water Source: Public

    • Lot Size Dimensions: 45 x 98

    • Subdivision Name: HEATHER LAKES UNIT XVII

Private inquiry
Talk to the advisor on this listing.
Floor plans, HOA docs, off-market comparables, scheduling a private showing — one message, direct to the local specialist.

More like this

For Sale
$215,000
Townhouse
2 bds · 2 ba · 1,320 sqft
MAGNOLIA PARK CENTRAL PH B, RIVERVIEW
4617 SOMERSET HILL LANE
For Sale
$209,900
Townhouse
2 bds · 2 ba · 1,280 sqft
MAGNOLIA PARK CENTRAL PH B, RIVERVIEW
4706 CHATTERTON WAY
For Sale
$275,000
Townhouse
3 bds · 2 ba · 1,626 sqft
EAGLE PALM PH II, RIVERVIEW
9005 MOONLIT MEADOWS LOOP
New
For Sale
$330,000
Townhouse
3 bds · 2 ba · 1,880 sqft
MAGNOLIA PARK NORTHEAST RESIDE, RIVERVIEW
9237 HILLCROFT DRIVE
New
For Sale
$238,888
Townhouse
3 bds · 2 ba · 1,584 sqft
ST CHARLES PLACE PH 6, RIVERVIEW
10851 KENSINGTON PARK AVENUE
New
For Sale
$249,900
Townhouse
2 bds · 2 ba · 1,588 sqft
MAGNOLIA PARK NORTHEAST, RIVERVIEW
9141 HILLCROFT DRIVE
New
For Sale
$195,000
Townhouse
2 bds · 2 ba · 1,040 sqft
KINGSS COURT TWNHMS, BRANDON
609 SAINT HENRY DRIVE
New
For Sale
$312,000
House
3 bds · 2 ba · 1,305 sqft
KINGSWAY GARDENS, BRANDON
403 ALMA DRIVE

Market around this address

Live counts in the same area.
View all

The multiple listing information is provided by the Stellar MLS from a copyrighted compilation of listings. The compilation of listings and each individual listing are ©2026-present Stellar MLS. All Rights Reserved. The information provided is for consumers' personal, noncommercial use and may not be used for any purpose other than to identify prospective properties consumers may be interested in purchasing. All properties are subject to prior sale or withdrawal. All information provided is deemed reliable but is not guaranteed accurate, and should be independently verified. Listing courtesy of: RE/MAX REALTY UNLIMITED