Sell Your Home
Get a free home valuation
Contact
Tell us about your needs
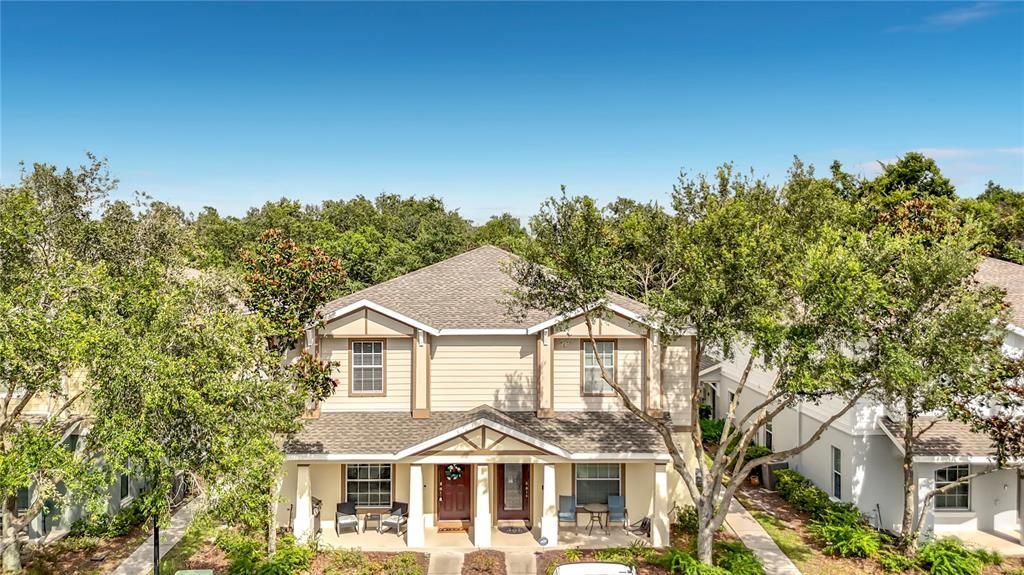
4706 CHATTERTON WAY

Townhouse For Sale
$209,900

BTC: 2.59135802

ETH: 85.70845243

New
2 bds
2 ba
1,280 sqft

Overview

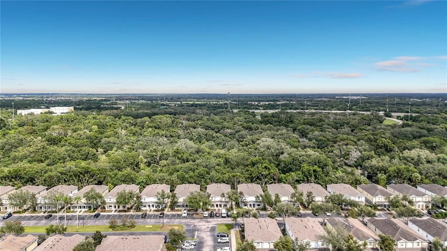
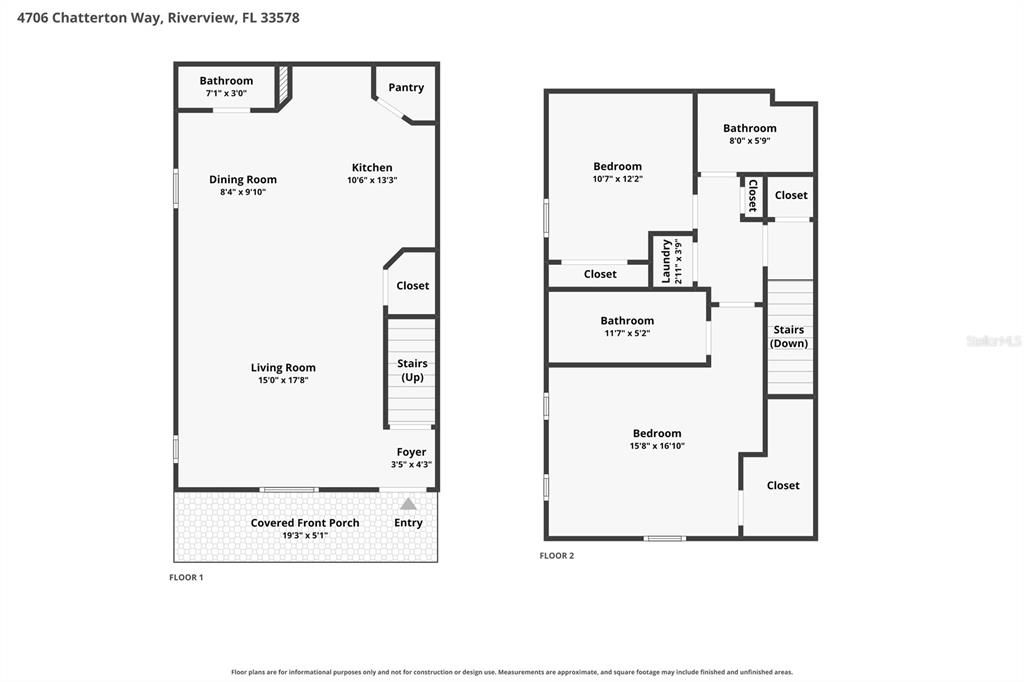
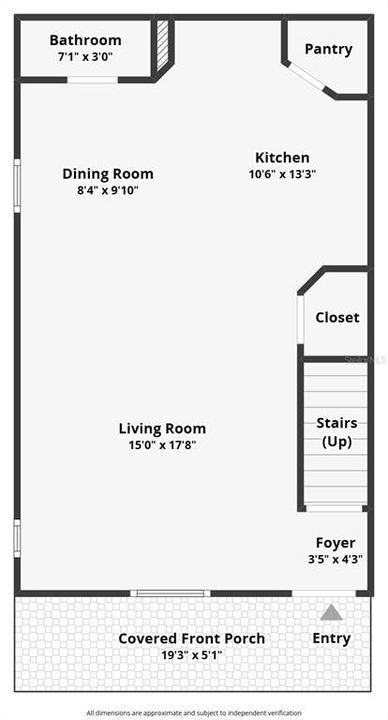
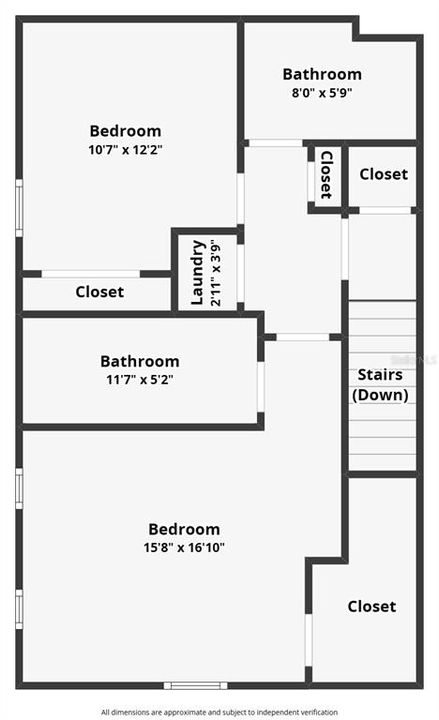
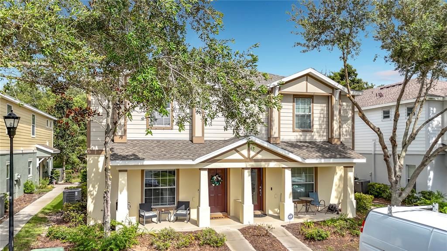
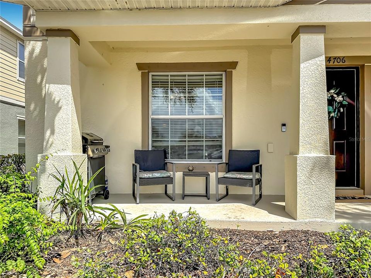
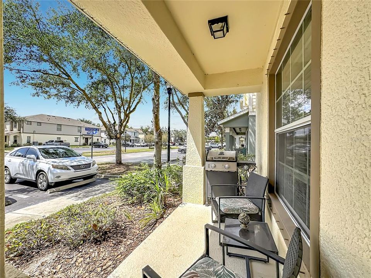
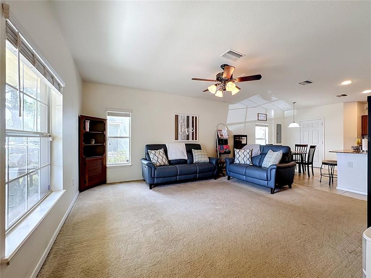
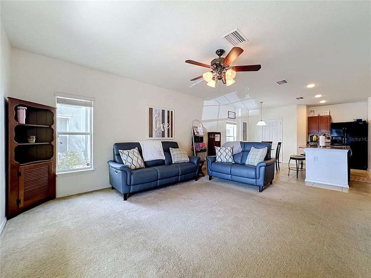
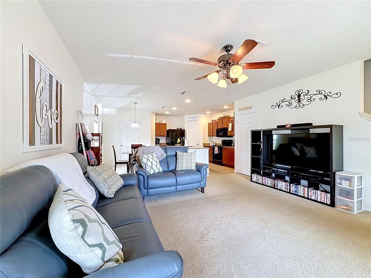
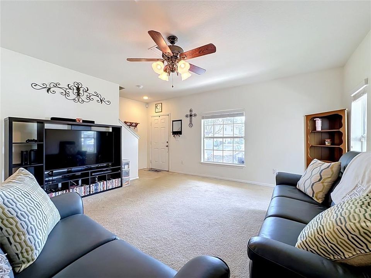
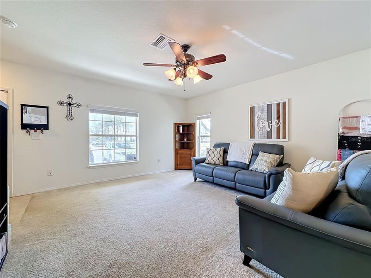
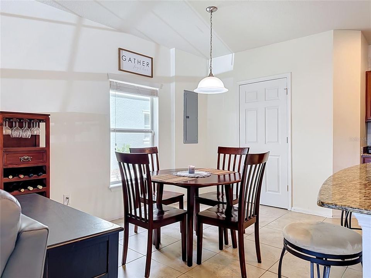
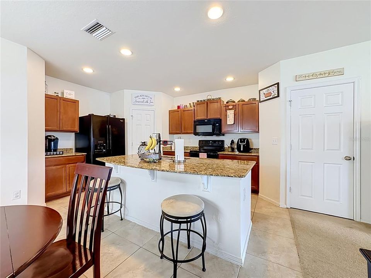
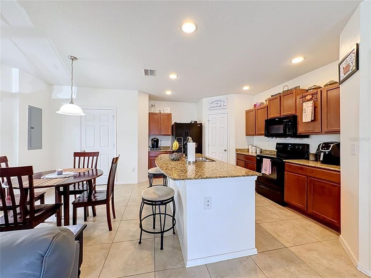
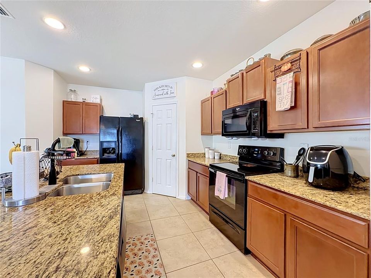
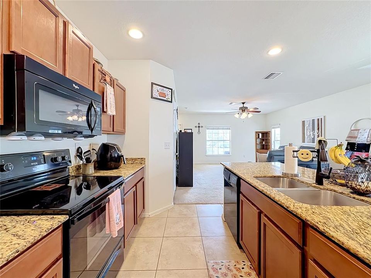
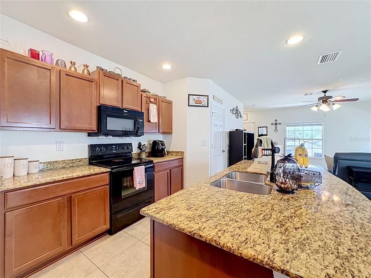
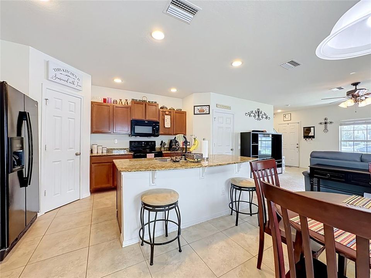
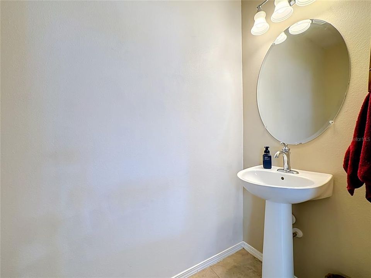
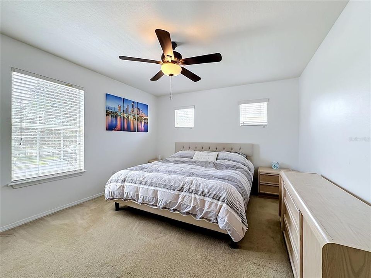
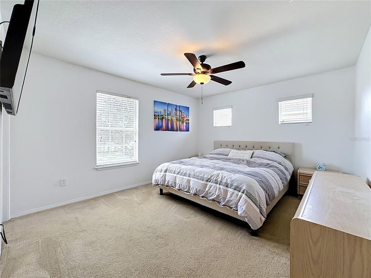
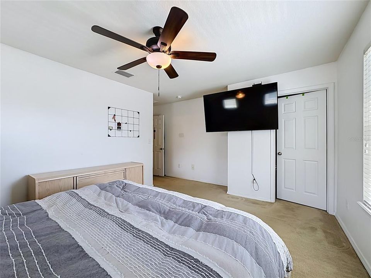
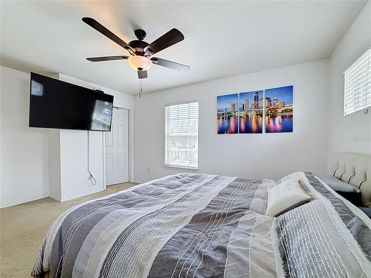
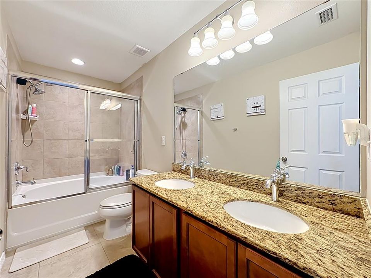
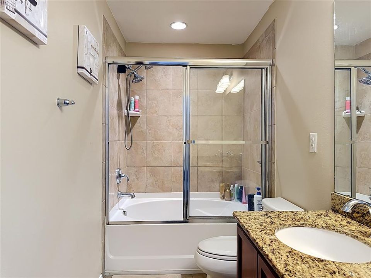
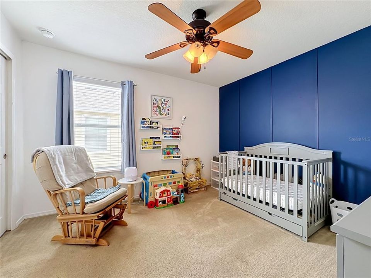
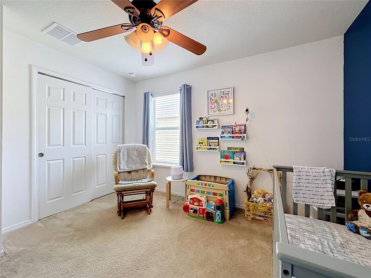
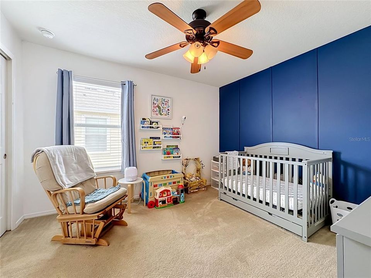
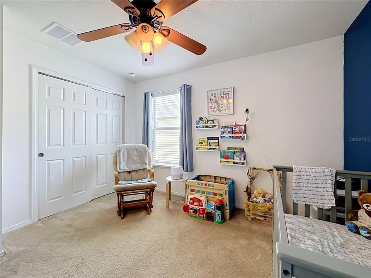
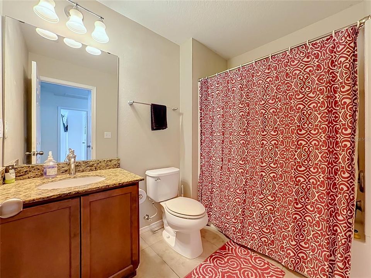
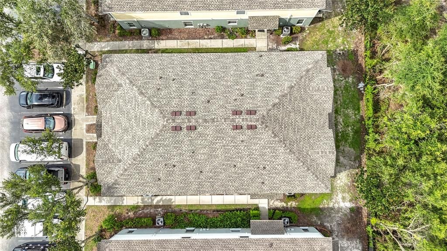
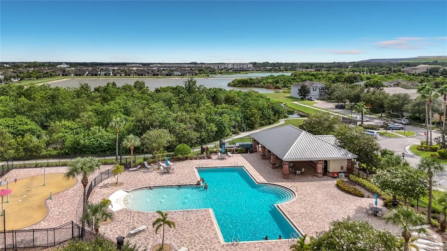
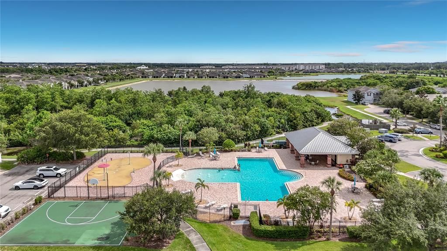
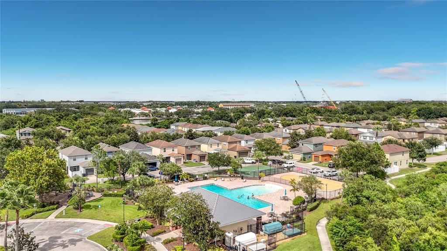
Welcome to easy, low-maintenance living! Located in the desirable Magnolia Park community, this well-maintained 2-bedroom, 2.5-bath townhome combines a comfortable two-story layout with great community amenities. Residents enjoy gated access, a resort-style community pool, and inviting outdoor spaces—all just minutes from shopping, dining, and major roadways. A covered front porch welcomes you into a bright, open main level featuring spacious living and dining areas, a convenient half bath, and a well-appointed kitchen with granite countertops and ample cabinet and counter space. Upstairs, two generously sized bedrooms and two full bathrooms provide privacy and flexibility for guests, roommates, or a home office. The home also includes an assigned parking space, with plenty of additional guest parking conveniently available throughout the community. Offering the benefits of a gated neighborhood, desirable amenities, and a convenient Riverview location!

Location

Details

Type:
Residential
Parking:
No Data
Year Built:
2012
Lot:
0.03 Acres
Heating:
Central
Price/sqft:
$164
Cooling:
Central Air
HOA:
$473

Valuation

Our model vs. what's actually selling nearby.
Estimate
$216,750
$159K – $259K
Confidence Low
List vs. estimate
$6K below estimate
List $209,900 · -3.2%
Our model says this listing is priced below recent comparable activity. Expect competition.
Price per sq ft
$163
+0.3% vs. city median $163
Based on
122 MLS comparables
Median of recent comparable listings. Sold comps use closing price, active listings use list price.

Highlights

Annual tax
$2,421
2025
HOA
$473/mo
Common Area Taxes, Community Pool, Sewer
Furnished
Partially
Pets
Allowed
All facts and features
  • Flooring

    • Carpet

    Heating

    • Central

    Cooling

    • Central Air

    Appliances

    • Dishwasher

    • Dryer

    • Microwave

    • Range

    • Refrigerator

    • Washer

    Other interior features

    • Ceiling Fan(s)

    • Open Floorplan

    • PrimaryBedroom Upstairs

    Bedrooms and bathrooms

    • Bedrooms: 2

    • Bathrooms: 1

    • Full bathrooms: 2

  • Property

    • Levels: Two

    • Exterior Features: Basketball Court / Other / Playground

    Lot

    • Lot: 0.03 Acres

    Other Property Information

    • Parcel Number: U0130199HE00000800001.0

    • Zoning: PD

  • Type and style

    • Property Type: Residential

    • Property Sub Type: Townhouse

  • Utility

    • Electricity Connected

    • Water Connected

  • Other financial information

    • HOA: $473

    • HOA Frequency: Monthly

    • Annual tax amount: $2,421

  • Source details

    • MLS ID: TB8544204

    Other facts

    • Construction Materials: Block / Stucco

    • Foundation Details: Slab

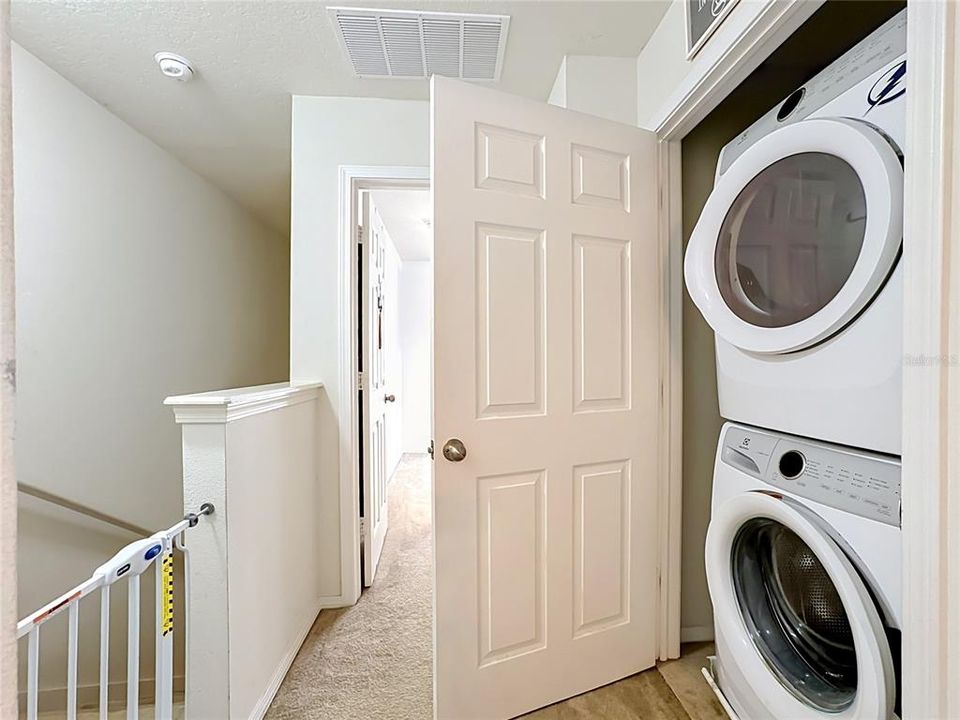
    • Laundry Features: Laundry Closet / Upper Level

    • Direction Faces: North

    • Living Area: 1280

    • Water Source: Public

    • Subdivision Name: MAGNOLIA PARK CENTRAL PH B

Private inquiry
Talk to the advisor on this listing.
Floor plans, HOA docs, off-market comparables, scheduling a private showing — one message, direct to the local specialist.

More like this

For Sale
$215,000
Townhouse
2 bds · 2 ba · 1,320 sqft
MAGNOLIA PARK CENTRAL PH B, RIVERVIEW
4617 SOMERSET HILL LANE
For Sale
$254,900
House
3 bds · 1 ba · 1,023 sqft
HEATHER LAKES UNIT XVII, BRANDON
1205 MOHRLAKE DRIVE
New
For Sale
$238,888
Townhouse
3 bds · 2 ba · 1,584 sqft
ST CHARLES PLACE PH 6, RIVERVIEW
10851 KENSINGTON PARK AVENUE
New
For Sale
$219,000
Townhouse
2 bds · 2 ba · 1,482 sqft
HARVEST CREEK VILLAGE, TAMPA
4951 WHITE SANDERLING COURT
New
For Sale
$249,900
Townhouse
2 bds · 2 ba · 1,588 sqft
MAGNOLIA PARK NORTHEAST, RIVERVIEW
9141 HILLCROFT DRIVE
New
For Sale
$270,000
House
3 bds · 2 ba · 1,220 sqft
DELANEY CREEK ESTATES, TAMPA
1506 FISH FIN COURT
New
For Sale
$155,000
House
2 bds · 1 ba · 888 sqft
CLAIR MEL CITY UNIT 5, TAMPA
1331 WINDSOR WAY
For Sale
$204,999
Townhouse
2 bds · 2 ba · 1,018 sqft
EAGLE PALM PH II, RIVERVIEW
8890 MOONLIT MEADOWS LOOP

Market around this address

Live counts in the same area.
View all

The multiple listing information is provided by the Stellar MLS from a copyrighted compilation of listings. The compilation of listings and each individual listing are ©2026-present Stellar MLS. All Rights Reserved. The information provided is for consumers' personal, noncommercial use and may not be used for any purpose other than to identify prospective properties consumers may be interested in purchasing. All properties are subject to prior sale or withdrawal. All information provided is deemed reliable but is not guaranteed accurate, and should be independently verified. Listing courtesy of: MUSGRAVE GROUP LLC