Sell Your Home
Get a free home valuation
Contact
Tell us about your needs
12125 5TH STREET E

House For Sale
$1,295,000

BTC: 16.46535283

ETH: 511.75656985

23 days
Waterfront
4 bds
3 ba
2,424 sqft

Overview

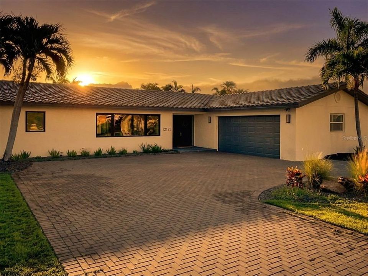
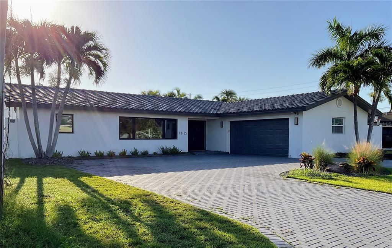
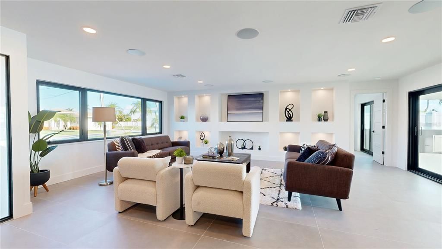
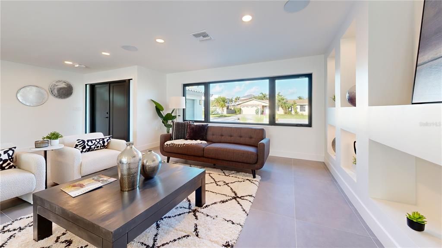
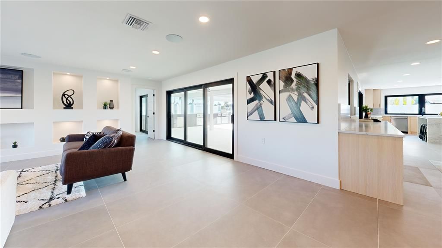
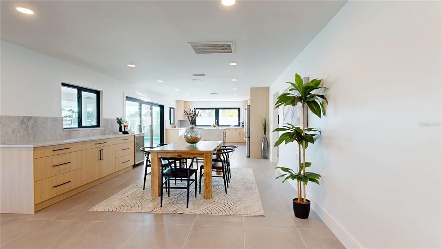
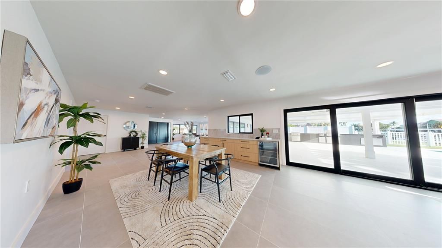
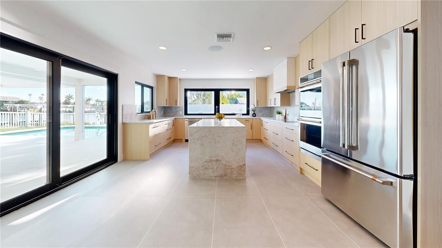
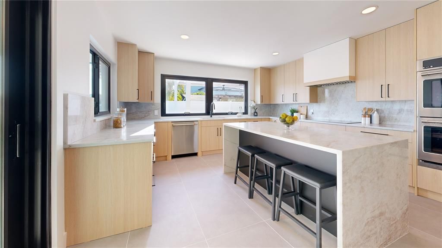
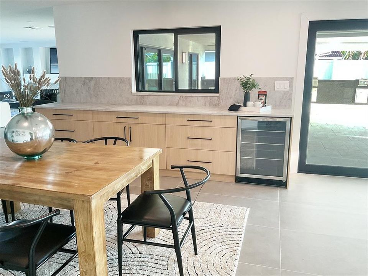
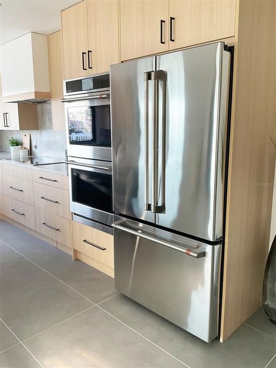
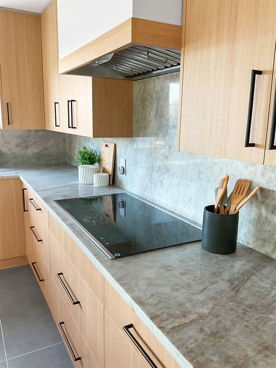
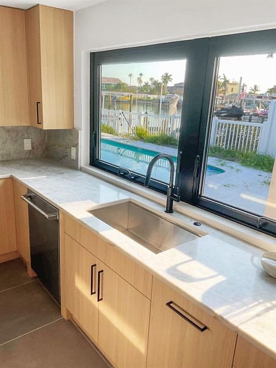
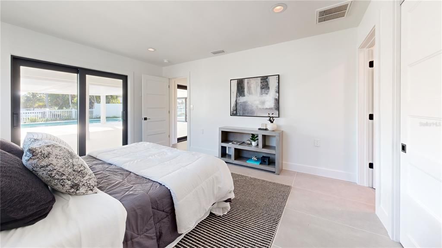
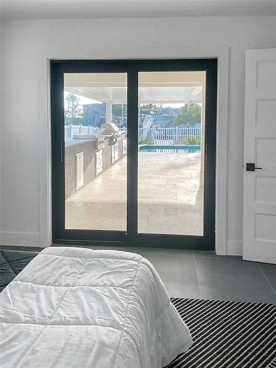
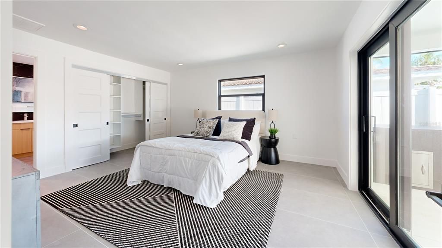
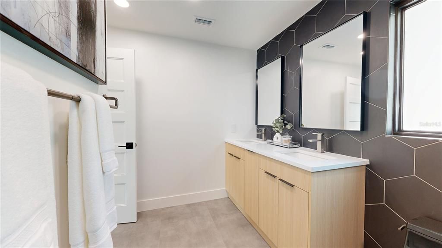
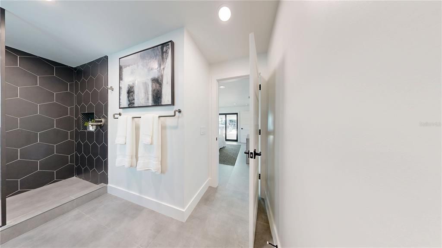
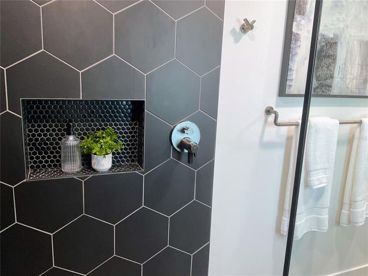
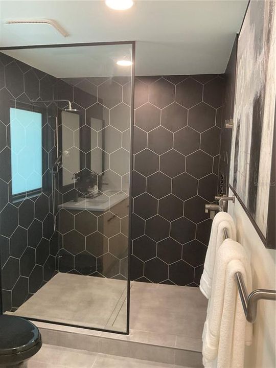
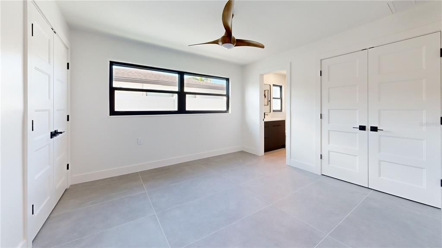
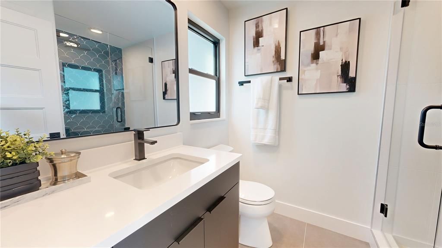
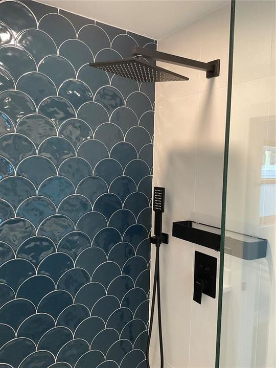
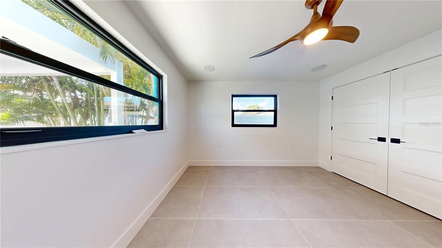
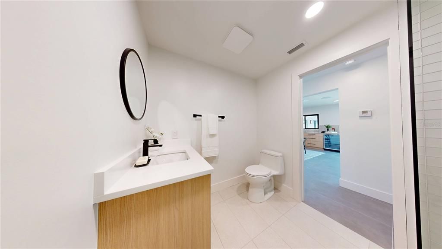
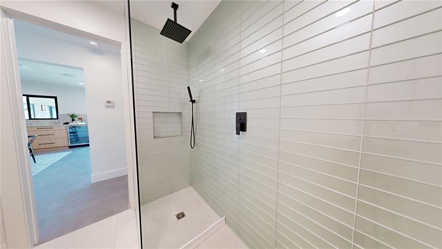
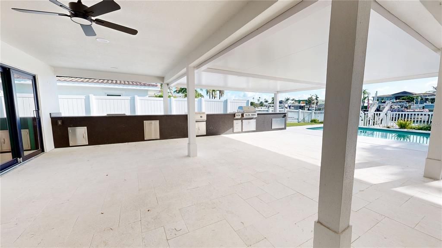
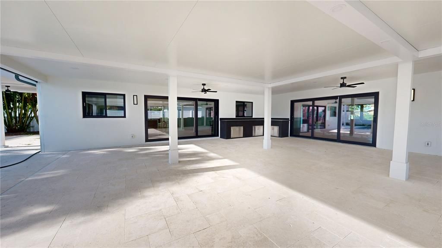
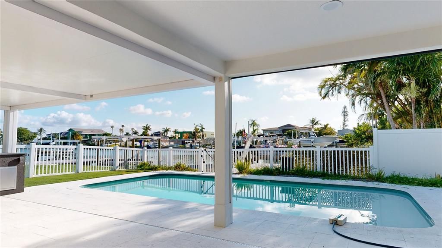
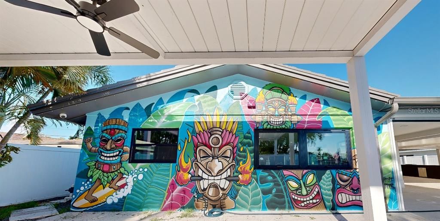
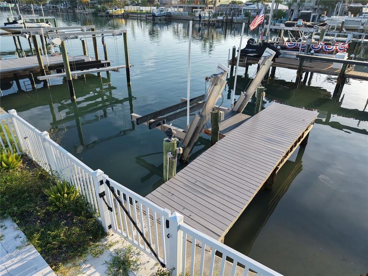
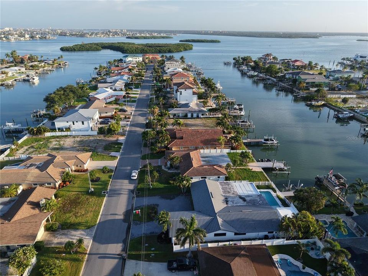
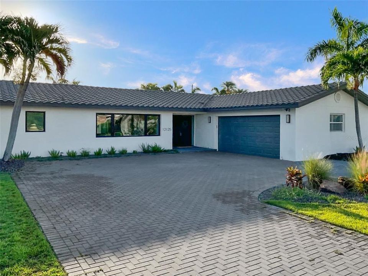
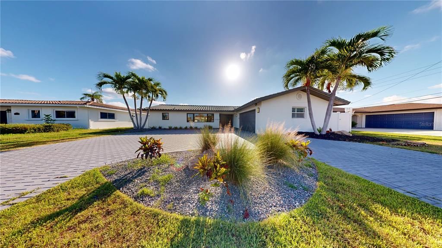
BEAUTIFULLY AND COMPLETELY UPDATED WITH A GORGEOUS COASTAL CONTEMPORARY LUXURY APPEAL! Located in highly desired Capri Isle, this waterfront home rests on protected water within short boating distance of Johns Pass and the open Gulf. A fine brick paver circular driveway welcomes you to an exceptional split-bedroom, open floor plan with large form-factor porcelain floors, clean up-to-date lines and extensive natural lighting. The inviting great room features custom modern wall niches, ideal for your artwork or wall mounted media center. Grand open dining area with built-in credenza/buffet and beverage/wine chilling center, transitions to a dazzling chef’s kitchen with high quality Café stainless steel appliances, minimalistic designer cabinetry, rich quartz counters with matching backsplash, and a wonderful island bar with quartz waterfall surfaces. The elegant owner’s suite offers an attractive custom closet system and opens to the rear deck. The luxurious owner’s bath boasts splendid dual vanities and a lavish walk-in rain shower with secondary shower head. The guest bedroom is en suite, with two closets and a plush full bath with a superbly-tiled glass rain shower enclosure with body wand. 3rd and 4th bedrooms are sizable and share an exquisitely-appointed full bath. You’ll appreciate the generous indoor laundry with quartz counters, lovely cabinetry and a dedicated full-height ‘mudroom’ shoe/storage closet system. Living room, kitchen and owner’s suite open to an incredible “one-of-a-kind” outdoor entertainment center. Massive 1050 sqft covered deck features shellstone pavers, a huge 120 sqft of outdoor counter space (providing a perfect large-scale serving area), and an impressive built-in cooking center with 2 stainless steel gas cooking areas. Covered deck is complemented by a 280 sqft, stand-alone gazebo – an area perfect for staging and/or music. The fabulous Pebblesheen swimming pool with salt-chlorine conversion system, enjoys a large sunshelf and water features, and a heat pump to keep your water warm year-round. This back-yard outdoor space is the perfect party and entertainment playground. Beyond the swimming pool deck rests your composite boat dock with 16,000 lb diagonal boat lift – making your get-aways to the intracoastal waterway and the Gulf, a breeze. Hurricane impact windows and doors, a thoughtfully designed gutter system, and many extras. Capri Isle is an outstanding boating community that is very walk-able and has its own playground, park, ball field and tennis courts. From your home, you’ll enjoy an easy walk to the white sand beaches of Treasure Island, and the city’s excellent dining, shopping and entertainment. The delightful dining and shopping experiences of Johns Pass Village are also within walking distance. This is a great value in a terrific location. Dimensions are estimates. Buyer to verify all dimensions.

Location

Details

Type:
Residential
Parking:
Circular Driveway / Driveway / Garage Door Opener / Garage Faces Side / Guest
Year Built:
1971
Lot:
0.21 Acres
Heating:
Central / Electric
Price/sqft:
$534
Cooling:
Central Air
HOA:
No Data

Valuation

Our model vs. what's actually selling nearby.
Estimate
$1,295,000
$1.1M – $1.6M
Confidence Low
List vs. estimate
At estimate
List $1,295,000 · +0.0%
List is in line with recent comparable activity.
Price per sq ft
$534
-14.1% vs. city median $621
Based on
5 MLS comparables
Median of recent comparable listings. Sold comps use closing price, active listings use list price.

Highlights

Annual tax
$8,573
2025
Pool
Deck
View
Water
Waterfront
Waterfront, Canal - Saltwater
Garage
2 car garage
Pets
Allowed
All facts and features
  • Flooring

    • Porcelain Tile

    Heating

    • Central

    • Electric

    Cooling

    • Central Air

    Appliances

    • Convection Oven

    • Cooktop

    • Dishwasher

    • Disposal

    • Electric Water Heater

    • Microwave

    • Refrigerator

    • Whole House R.O. System

    • Wine Refrigerator

    Other interior features

    • Ceiling Fan(s)

    • Dry Bar

    • Eating Space In Kitchen

    • Kitchen/Family Room Combo

    • Living Room/Dining Room Combo

    • Open Floorplan

    • Primary Bedroom Main Floor

    • Smart Home

    • Solid Surface Counters

    • Solid Wood Cabinets

    • Split Bedroom

    • Stone Counters

    • Thermostat

    • Walk-In Closet(s)

    Bedrooms and bathrooms

    • Bedrooms: 4

    • Full bathrooms: 3

  • Parking

    • Circular Driveway

    • Driveway

    • Garage Door Opener

    • Garage Faces Side

    • Guest

    Property

    • Levels: One

    • Pool Private: Yes

    • Exterior Features: Irrigation System / Lighting / Outdoor Kitchen / Private Entrance / Private Yard / Rain Gutters / Sliding Doors

    Lot

    • Lot: 0.21 Acres

    Other Property Information

    • Parcel Number: 143115132840130350

    • Zoning: SFR

  • Type and style

    • Property Type: Residential

    • Property Sub Type: Single Family Residence

  • Utility

    • BB/HS Internet Available

    • Cable Available

    • Cable Connected

    • Electricity Available

    • Electricity Connected

    • Fire Hydrant

    • Phone Available

    • Public

    • Sewer Available

    • Sewer Connected

    • Sprinkler Recycled

    • Street Lights

    • Water Available

    • Water Connected

  • Other financial information

    • Annual tax amount: $8,573

  • Source details

    • MLS ID: TB8526748

    Other facts

    • Construction Materials: Block / Stucco

    • Foundation Details: Slab

    • Laundry Features: Electric Dryer Hookup / Inside / Laundry Room

    • Lot Features: Flood Insurance Required / FloodZone / City Lot / In County / Landscaped

    • Patio And Porch Features: Covered / Deck / Front Porch / Patio / Porch / Rear Porch

    • Pool Features: Deck / Gunite / In Ground / Lighting / Outside Bath Access / Salt Water / Tile

    • Window Features: Aluminum Frames / Double Pane Windows / ENERGY STAR Qualified Windows / Insulated Windows / Low-Emissivity Windows / Storm Window(s) / Thermal Windows

    • Direction Faces: West

    • Other Structures: Outdoor Kitchen

    • Architectural Style: Custom

    • Waterfront: Yes

    • Water Body Name: BOCA CIEGA BAY

    • Garage Spaces: 2

    • Attached Garage: Yes

    • Garage: Yes

    • Living Area: 2424

    • Water Source: Public

    • Lot Size Dimensions: 39 x 120

    • Subdivision Name: CAPRI ISLE SUB

Private inquiry
Talk to the advisor on this listing.
Floor plans, HOA docs, off-market comparables, scheduling a private showing — one message, direct to the local specialist.

More like this

For Sale
$999,800
Townhouse
3 bds · 2 ba · 2,448 sqft
ISLAND TWNHMS TREASURE ISLAND, TREASURE ISLAND
152 117TH AVENUE
New
For Sale
$1,650,000
House
4 bds · 2 ba · 2,120 sqft
PASADENA ISLE, SOUTH PASADENA
7008 S SHORE DRIVE S
New
For Sale
$1,189,000
House
3 bds · 3 ba · 2,251 sqft
HERRONS SUB 8, TREASURE ISLAND
300 BAY PLZ
New
For Sale
$1,399,000
House
4 bds · 3 ba · 2,506 sqft
PASADENA GOLF CLUB ESTATES SEC 4, ST PETERSBURG
6611 BLUE HERON DRIVE S
New
For Sale
$1,100,000
Condo/Co-op
3 bds · 2 ba · 1,440 sqft
LAS BRISAS OF MADEIRA CONDO, MADEIRA BEACH
14710 GULF BOULEVARD UNIT 206
New
For Sale
$944,000
Condo/Co-op
2 bds · 2 ba · 1,430 sqft
MANSIONS BY THE SEA CONDO, TREASURE ISLAND
7650 BAYSHORE DRIVE UNIT 805
For Sale
$1,250,000
Lots/Land
0.37 acres
LONE PALM BEACH 4TH ADD, REDINGTON BEACH
15601 REDINGTON DRIVE
For Sale
$1,399,000
House
3 bds · 2 ba · 2,073 sqft
ISLE OF PALMS 1ST ADD, TREASURE ISLAND
11225 4TH STREET E

Market around this address

Live counts in the same area.
View all

The multiple listing information is provided by the Stellar MLS from a copyrighted compilation of listings. The compilation of listings and each individual listing are ©2026-present Stellar MLS. All Rights Reserved. The information provided is for consumers' personal, noncommercial use and may not be used for any purpose other than to identify prospective properties consumers may be interested in purchasing. All properties are subject to prior sale or withdrawal. All information provided is deemed reliable but is not guaranteed accurate, and should be independently verified. Listing courtesy of: CENTURY 21 JIM WHITE & ASSOC