
Sell Your Home
Get a free home valuation
Contact
Tell us about your needs
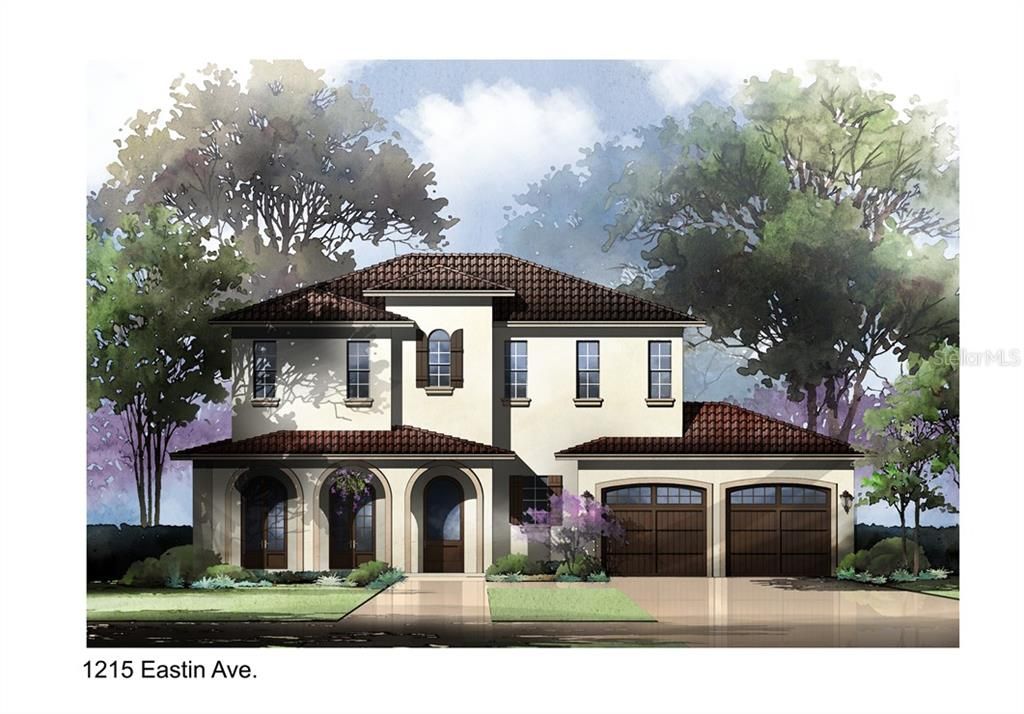
1215 EASTIN AVENUE W

House Recently Sold
$1,125,000

BTC: 13.53139283

ETH: 424.52830189

Sold on: 2020-02-04
150 days
5 bds
4 ba
3,976 sqft

Overview

Under Construction. Another meticulously crafted Fortis Custom Home in the highly desirable College Park neighborhood. This Mediterranean style home boasts an open floor plan with 5 BR and 4.5 Baths, formal Dining Room, Butler’s Pantry, Mud Room, large first floor Master Suite, first floor guest suite, and an incredible Kitchen with Thermador appliances and more cabinet space than you’ll ever need. Access the rear Lanai from the Kitchen/Great Room and you’ll find almost 500 SF of covered outdoor living space topped with stained wood ceilings, a spectacular view of the 15 x 30 saltwater pool, and a fully equipped outdoor Kitchen ready for entertaining. When it’s time to retire for the evening, enjoy the stand-alone tub in the Master Bathroom or the fully enclosed frameless glass walk in shower. The his and hers walk in closets and double vanities in the bathroom make organizing a breeze. Upstairs, you’ll find large bedrooms all with walk in closets, 2 bathrooms, an open loft, and 100 SF of air-conditioned flex space. Other features include: (2) tankless water heaters, spray foam insulation, block fill insulation, floor system sound-dampening insulation, high efficiency A/C equipment, double pained low “e” windows, precast concrete exterior trim work, decorative iron and wood exterior entry doors, concrete barrel tile roof, LED lighting fixtures, Builder/Equipment Manufacturer warranty, termite bond, and many other features! Schedule a showing today to learn more about this incredible home.

Location

Details

Type:
Residential
Parking:
No Data
Year Built:
2019
Lot:
0.24 Acres
Heating:
Central / Heat Pump / Zoned
Price/sqft:
$296
Cooling:
Central Air / Zoned
HOA:
No Data

Valuation

Our model vs. what's actually selling nearby.
Estimate
$549,000
$399K – $1.1M
Confidence Low
List vs. estimate
$626K above estimate
List $1,175,000 · +114.0%
Our model says this listing is priced above recent comparable activity. Room to negotiate.
Price per sq ft
$295
Based on
5 MLS comparables
Median of recent comparable listings. Sold comps use closing price, active listings use list price.

Highlights

Annual tax
$3,074
2017
Pool
Gunite
Garage
2 car garage
Pets
Allowed
All facts and features
  • Flooring

    • Carpet

    • Tile

    • Hardwood

    Heating

    • Central

    • Heat Pump

    • Zoned

    Cooling

    • Central Air

    • Zoned

    Appliances

    • Dishwasher

    • Disposal

    • Microwave

    • Range

    • Range Hood

    • Refrigerator

    • Tankless Water Heater

    • Wine Refrigerator

    Other interior features

    • Crown Molding

    • Dry Bar

    • Eating Space In Kitchen

    • Open Floorplan

    • Walk-In Closet(s)

    Bedrooms and bathrooms

    • Bedrooms: 5

    • Bathrooms: 1

    • Full bathrooms: 4

  • Property

    • Levels: Two

    • Pool Private: Yes

    • Exterior Features: Irrigation System / Lighting / Outdoor Grill / Outdoor Kitchen

    Lot

    • Lot: 0.24 Acres

    Other Property Information

    • Parcel Number: 232229285700020

    • Zoning: R-1/T

  • Type and style

    • Property Type: Residential

    • Property Sub Type: Single Family Residence

  • Utility

    • Cable Available

    • Electricity Available

    • Natural Gas Connected

    • Sewer Connected

    Green energy

    • Appliances

    • HVAC

    • Insulation

    • Lighting

    • Thermostat

    • Water Heater

  • Other financial information

    • Annual tax amount: $3,074

  • Source details

    • MLS ID: O5801282

    Other facts

    • Construction Materials: Block

    • Foundation Details: Slab

    • Laundry Features: Laundry Room

    • Lot Features: City Lot / Near Golf Course

    • Patio And Porch Features: Covered / Front Porch / Rear Porch

    • Pool Features: Gunite / In Ground / Lighting / Salt Water / Tile

    • Window Features: ENERGY STAR Qualified Windows

    • Direction Faces: West

    • Architectural Style: Custom

    • Garage Spaces: 2

    • Attached Garage: Yes

    • Garage: Yes

    • Living Area: 3976

    • Water Source: Public

    • Lot Size Dimensions: 70 x 150

    • Subdivision Name: COLLEGE PARK SOUTH

Private inquiry
Talk to the advisor on this listing.
Floor plans, HOA docs, off-market comparables, scheduling a private showing — one message, direct to the local specialist.

More like this

Recently Sold
$796,950
House
4 bds · 3 ba · 2,975 sqft
PHILLIPS 1ST REPLAT LAKEWOOD, ORLANDO
2423 CHELSEA STREET
Recently Sold
$1,243,500
Townhouse
4 bds · 3 ba · 3,128 sqft
THE OLIVE, ORLANDO
617 E PINE ST
Recently Sold
$1,350,000
House
4 bds · 4 ba · 4,000 sqft
LAKE HIGHLAND HEIGHTS, ORLANDO
950 TERRACE BOULEVARD
Recently Sold
$1,435,317
House
4 bds · 4 ba · 3,521 sqft
IVANHOE CHARLOTTE REPLAT, ORLANDO
0 CHARLOTTE LANE
Recently Sold
$710,000
Commercial
0 room(s) · 6,670 sqft
ROBINSON NORMAN AMD, ORLANDO
603 HILLCREST STREET
Recently Sold
$849,000
Condo/Co-op
3 bds · 3 ba · 2,734 sqft
DOUGLAS GRAND, WINTER PARK
365 W WELBOURNE AVENUE UNIT 106
Recently Sold
$1,100,000
Commercial
0 room(s)
ORANGE GROVE PARK, ORLANDO
711 W AMELIA STREET
Recently Sold
$975,000
Condo/Co-op
2 bds · 2 ba · 1,758 sqft
LANDMARK WINTER PARK, WINTER PARK
140 E MORSE BOULEVARD UNIT L

Market around this address

Live counts in the same area.
View all

The multiple listing information is provided by the Stellar MLS from a copyrighted compilation of listings. The compilation of listings and each individual listing are ©2026-present Stellar MLS. All Rights Reserved. The information provided is for consumers' personal, noncommercial use and may not be used for any purpose other than to identify prospective properties consumers may be interested in purchasing. All properties are subject to prior sale or withdrawal. All information provided is deemed reliable but is not guaranteed accurate, and should be independently verified. Listing courtesy of: METRO REALTY GROUP LLC